Videos & Virtual Tours
Open available video, 3D tour, or virtual-tour media for this listing.
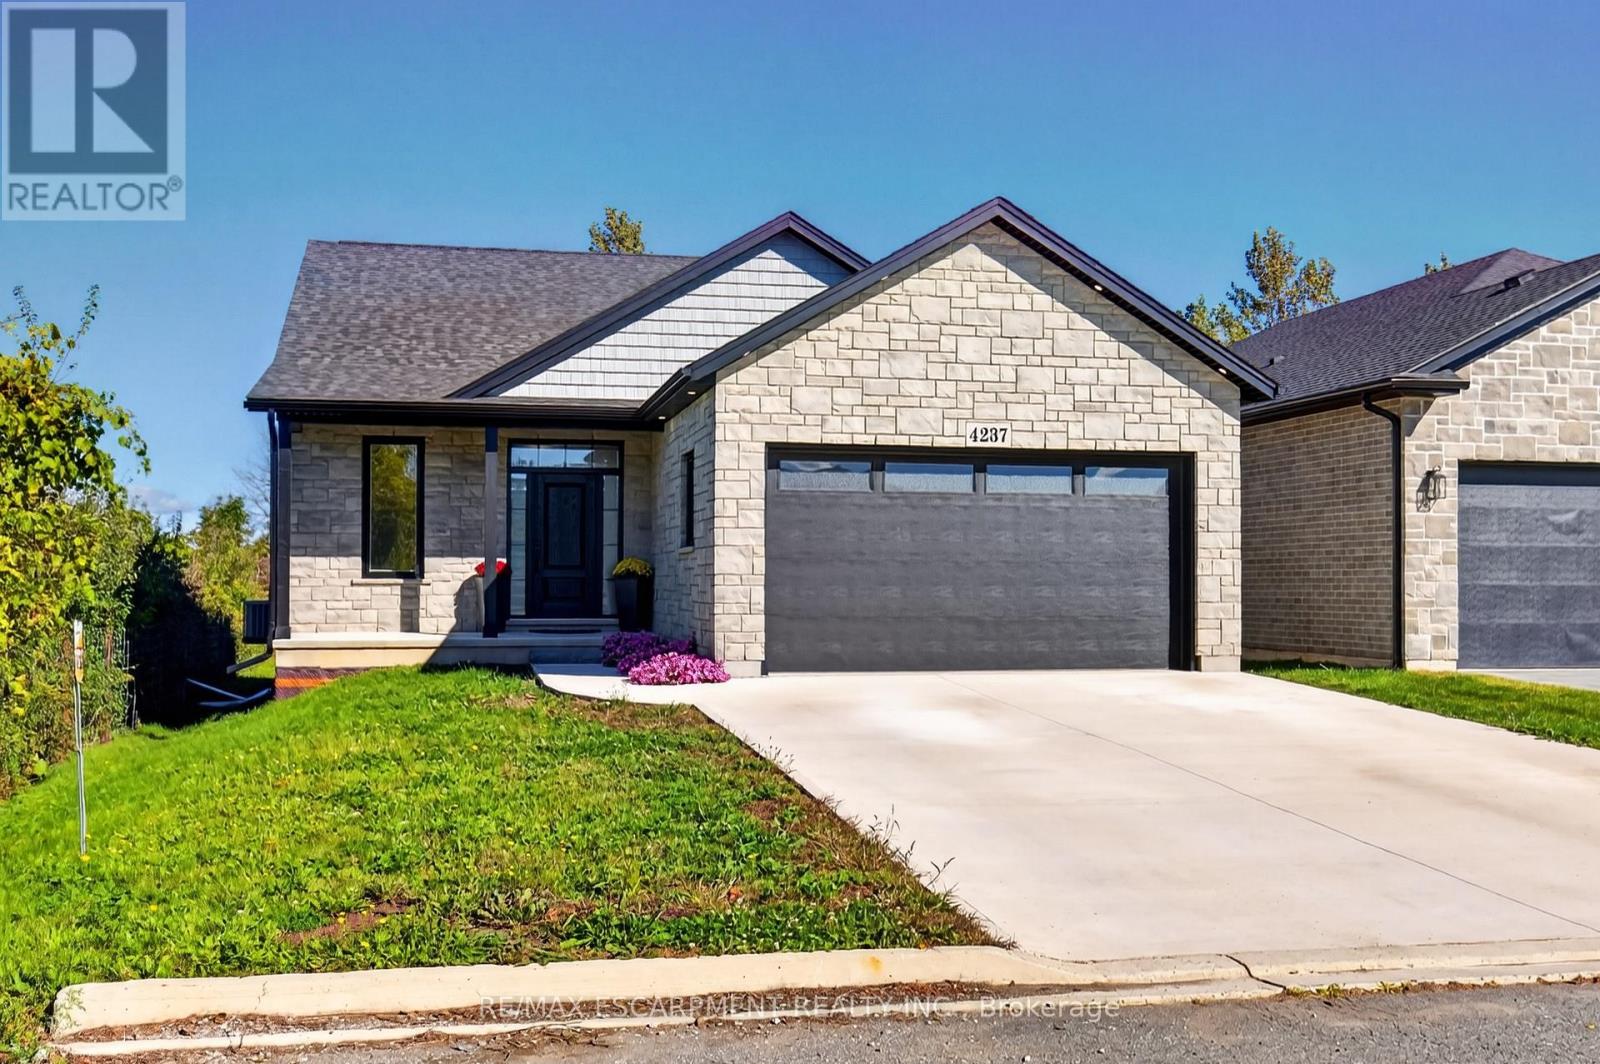
4237 Manson Lane
Lincoln (Beamsville), Ontario L0R1G0
MLS # X13866540
Property Details
Type
Detached
Beds
3
Baths
3
Status
For Sale
More homes like this
About this property
Welcome to 4237 Manson Lane - an exceptional custom-built bungalow offering refined one-floor living and your own private backyard retreat in the prestigious Campden Highland Estates community of Lincoln.Nestled on a quiet, executive cul-de-sac amidst Niagara's scenic wine country, this beautifully designed 3-bedroom, 2.5-bathroom home combines modern luxury with effortless everyday function. Step inside to an inviting open-concept layout highlighted by soaring ceilings, oversized windows, and premium finishes throughout. The chef-inspired kitchen features custom cabinetry, sleek stone countertops, a large centre island, and seamless flow into the bright dining and great room areas.The spacious primary retreat offers a peaceful sanctuary complete with a generous walk-in closet and a spa-like ensuite bath. Two additional well-appointed bedrooms, a stylish powder room, and convenient main-floor laundry complete the thoughtfully planned main level.Step outside into your ultimate outdoor oasis! The deep, private backyard features an expansive entertainer's deck and an above-ground heated pool, creating the perfect setting for summer pool parties, family barbecues, and relaxing evenings taking in the fresh country air. Situated just minutes from renowned local wineries, farm-to-table dining, golf courses, and charming village amenities in Vineland and Beamsville, with straightforward QEW access. Turnkey bungalow living in the heart of Niagara!
Mortgage Estimate
Estimated monthly payment
Calculating…
Estimate only. Taxes, insurance, condo fees, and lender terms are not included.
Monthly costs to verify
Property taxes: about $534/month based on listed annual taxes.
Estimate only. Confirm taxes, condo/maintenance fees, insurance, utilities, and lender terms before making decisions.
Rooms
| Room | Level | Dimensions |
|---|---|---|
| Kitchen | Main level | 6.2 x 4.45 |
| Living room | Main level | 4.27 x 4.7 |
| Primary Bedroom | Main level | 3.63 x 4.6 |
| Bedroom 2 | Main level | 3.25 x 3.12 |
| Laundry room | Main level | 1.75 x 2.39 |
| Mud room | Main level | 2.77 x 2.03 |
| Bedroom 3 | Basement | 5.23 x 4.09 |
Facts & Location
Parking
6 spaces
Lot Size
44.2 x 160.3 FT
Annual Taxes
$6,411
Listing data
Listing information is provided for personal, non-commercial use and should be independently verified before making real estate decisions.
Last refreshed: Nov 14, 2026 2:16 AM
Explore nearby searches
SEO-friendly searches for this area, property type, and nearby neighbourhoods.
Similar Properties
More nearby listings that may fit the same search.
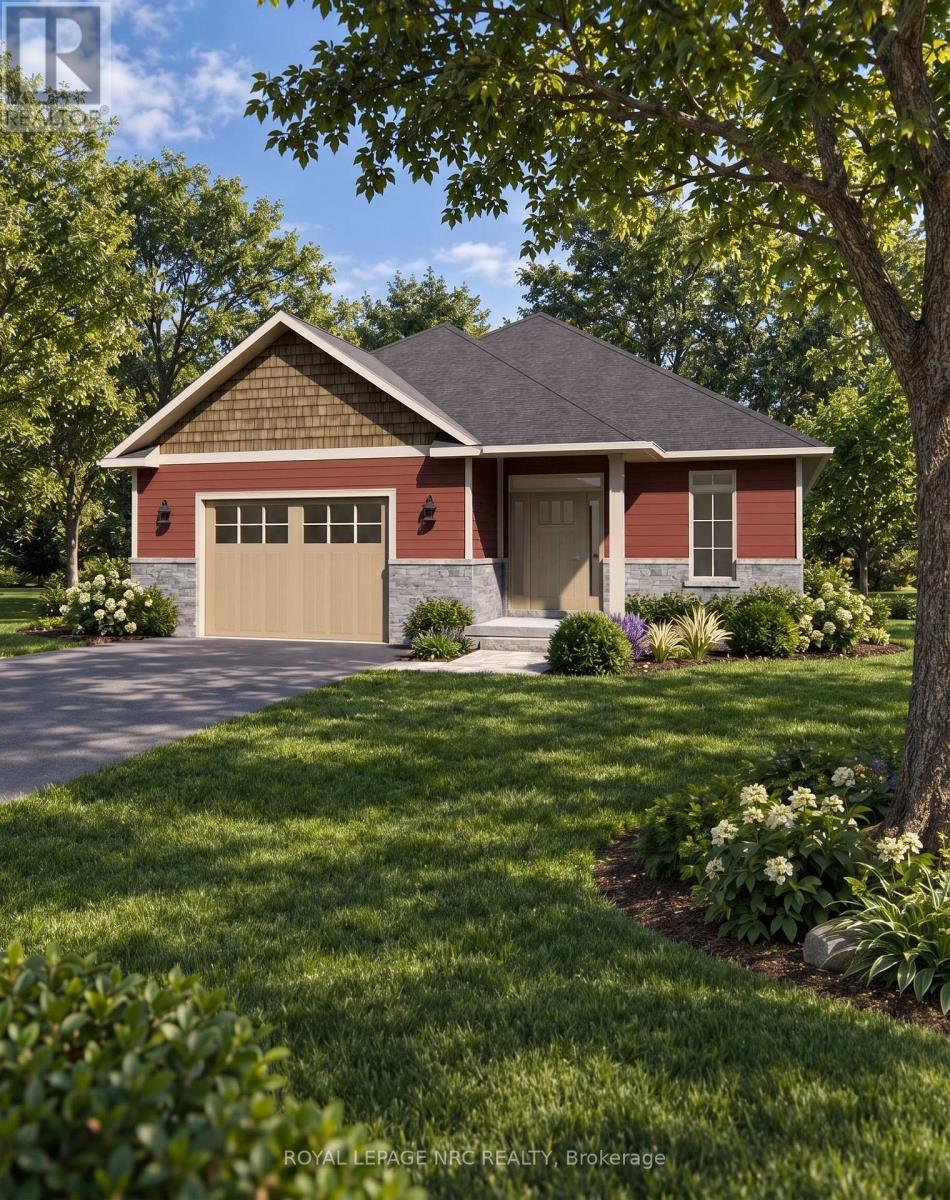
$1,239,900
3605 Bucknall Lane
Lincoln (Beamsville) · MLS # X13814846
2 bed · 2 bath
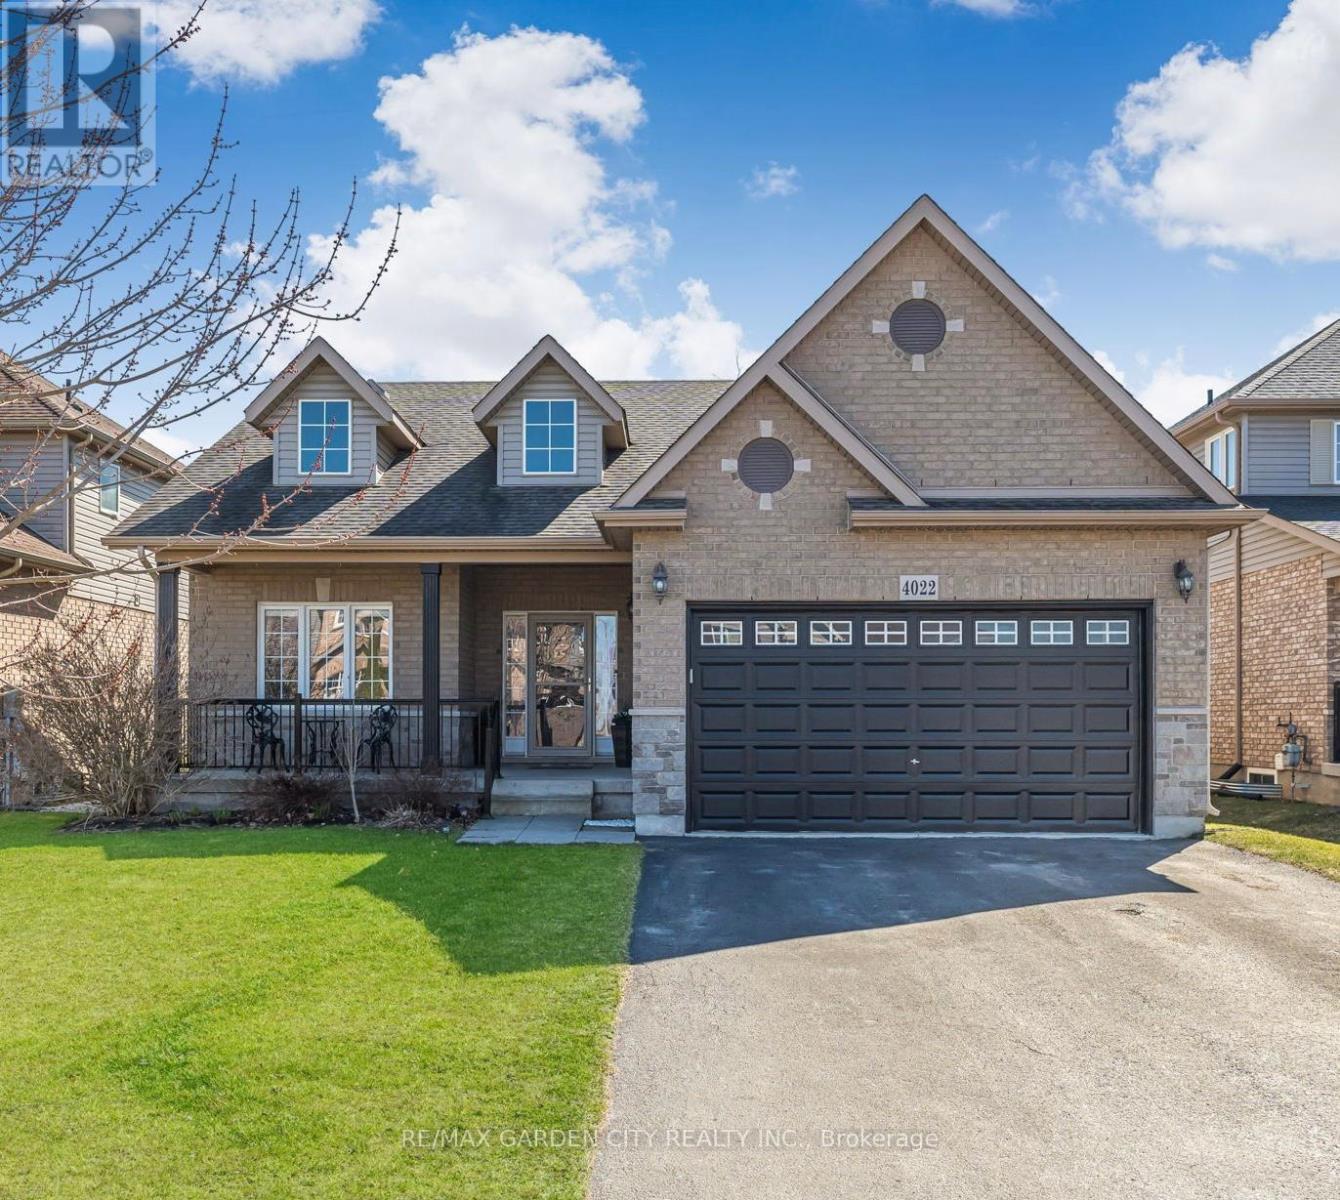
$950,000
4022 Bush Crescent
Lincoln (Beamsville) · MLS # X13768362
4 bed · 3 bath
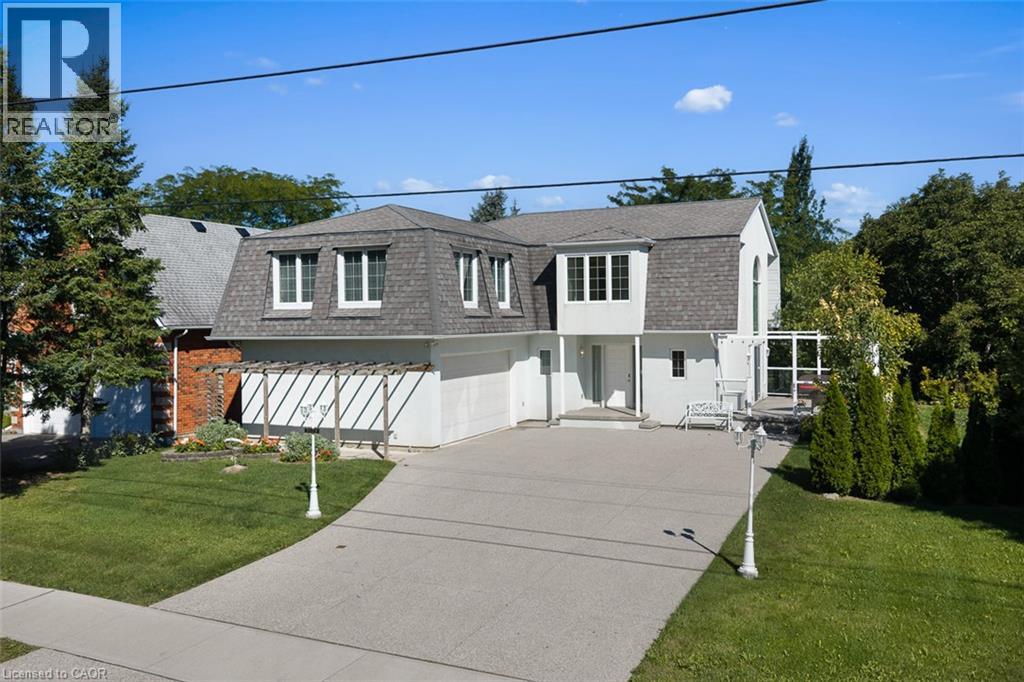
$749,000
3523 RITTENHOUSE Road
Lincoln · MLS # 40863291
3 bed · 4 bath · 2,593 sq ft