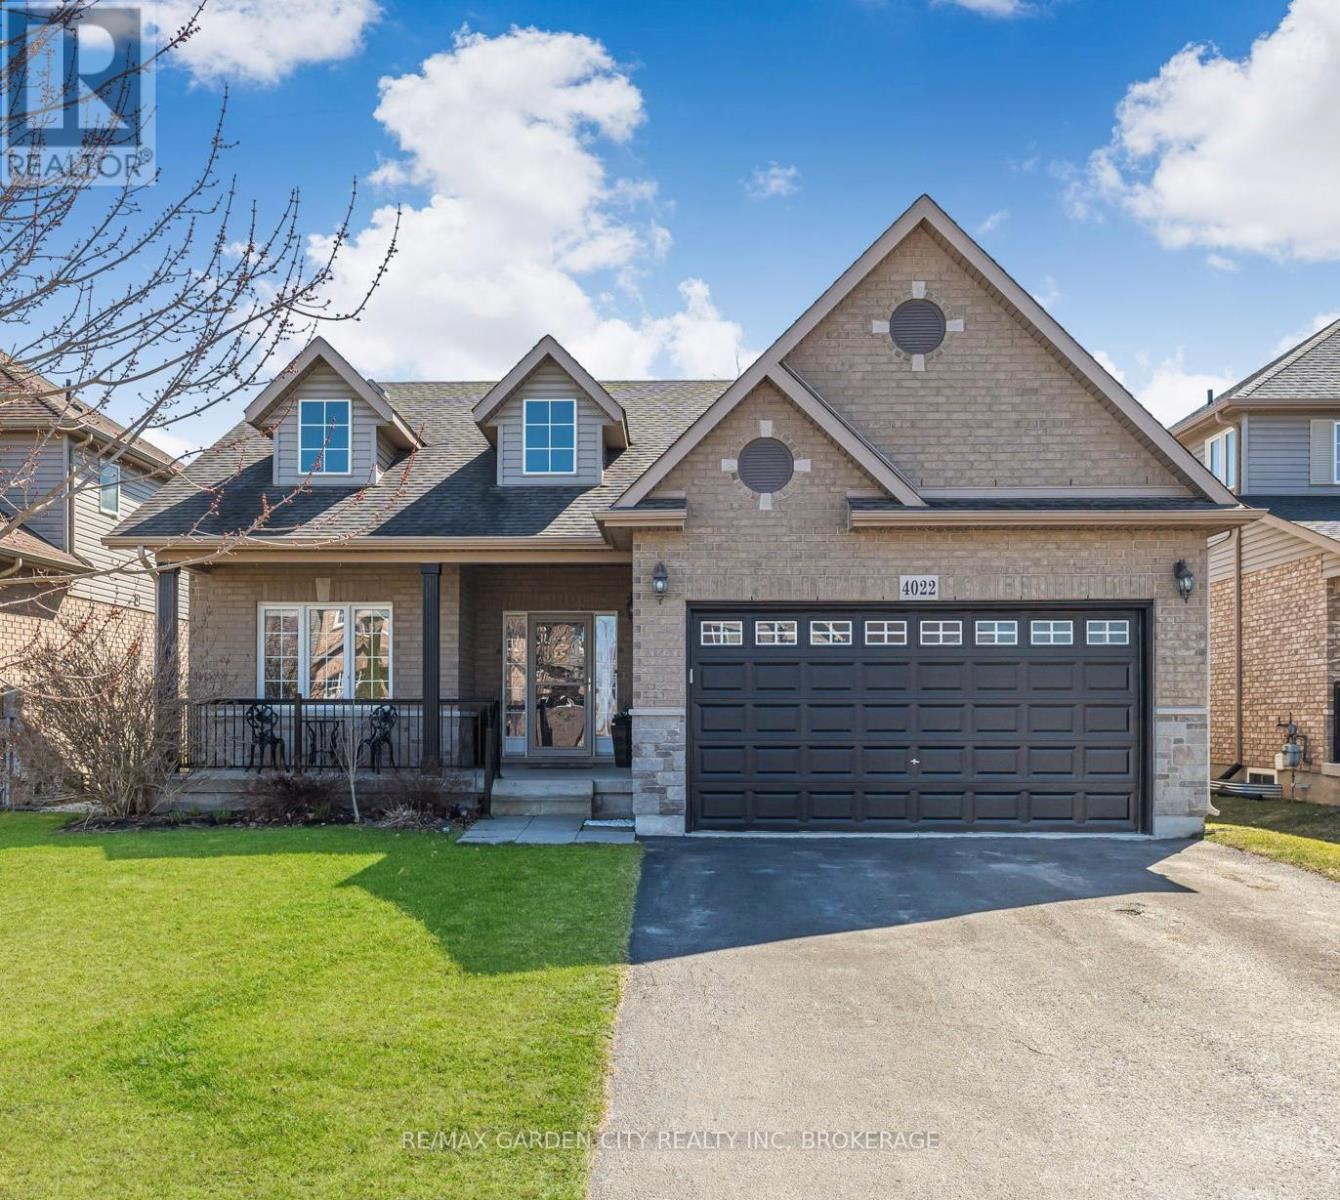
4022 Bush Crescent
Lincoln (Beamsville), Ontario L3J0H2
MLS # X13768362
Property Details
Type
Detached
Beds
4
Baths
3
Status
For Sale
More homes like this
About this property
Welcome to your beautiful bungalow and outdoor oasis on the Lincoln Bench! As you enter this stunning home, you will immediately notice the bright, spacious rooms bathed in natural light and soaring cathedral ceilings. ***The home boasts a large primary suite, 3+1 bedrooms, 3 full baths, state-of-the-art kitchen appliances, and convenient main floor laundry. The expansive finished basement showcases an enormous rec room, a bedroom, a den, a full bathroom, and ample storage space. This home seamlessly blends comfort and style. ***Enjoy your very own outdoor oasis, complete with a heated inground pool, a covered interlock patio, and a gas line perfect for BBQ or fire table season! (All new in 2018.) The pool has been professionally maintained every year for your peace of mind. **The large double-car garage adds to the convenience and appeal of this beautiful home. ***Location! Just steps from Kinsmen Park, hiking trails, and Ashby Park, this home is a dream for outdoor enthusiasts. Explore the nearby wineries and eateries throughout the Lincoln Bench. You'll also have quick access to the new high school, the brand-new Grimsby hospital, and all the amenities in Beamsville. ***New Furnace 2025 Make this Your Niagara Home!
Mortgage Estimate
Estimated monthly payment
Calculating…
Estimate only. Taxes, insurance, condo fees, and lender terms are not included.
Monthly costs to verify
Property taxes: about $591/month based on listed annual taxes.
Estimate only. Confirm taxes, condo/maintenance fees, insurance, utilities, and lender terms before making decisions.
Rooms
| Room | Level | Dimensions |
|---|---|---|
| Living room | Main level | 5.24 x 3.68 |
| Kitchen | Main level | 3.49 x 3.29 |
| Dining room | Main level | 3.49 x 3.11 |
| Primary Bedroom | Main level | 5.74 x 4.28 |
| Bedroom 2 | Main level | 4.02 x 3.05 |
| Bedroom 3 | Main level | 3.31 x 3.23 |
| Laundry room | Main level | 1.87 x 1.69 |
| Recreational, Games room | Basement | 7.83 x 6.6 |
| Bedroom 4 | Basement | 3.45 x 3.36 |
| Den | Basement | 3.91 x 2.6 |
Facts & Location
Parking
6 spaces
Lot Size
50.3 x 122.6 FT
Annual Taxes
$7,094
Listing data
Listing information is provided for personal, non-commercial use and should be independently verified before making real estate decisions.
Last refreshed: Oct 8, 2026 2:15 AM
Explore nearby searches
SEO-friendly searches for this area, property type, and nearby neighbourhoods.
Similar Properties
More nearby listings that may fit the same search.
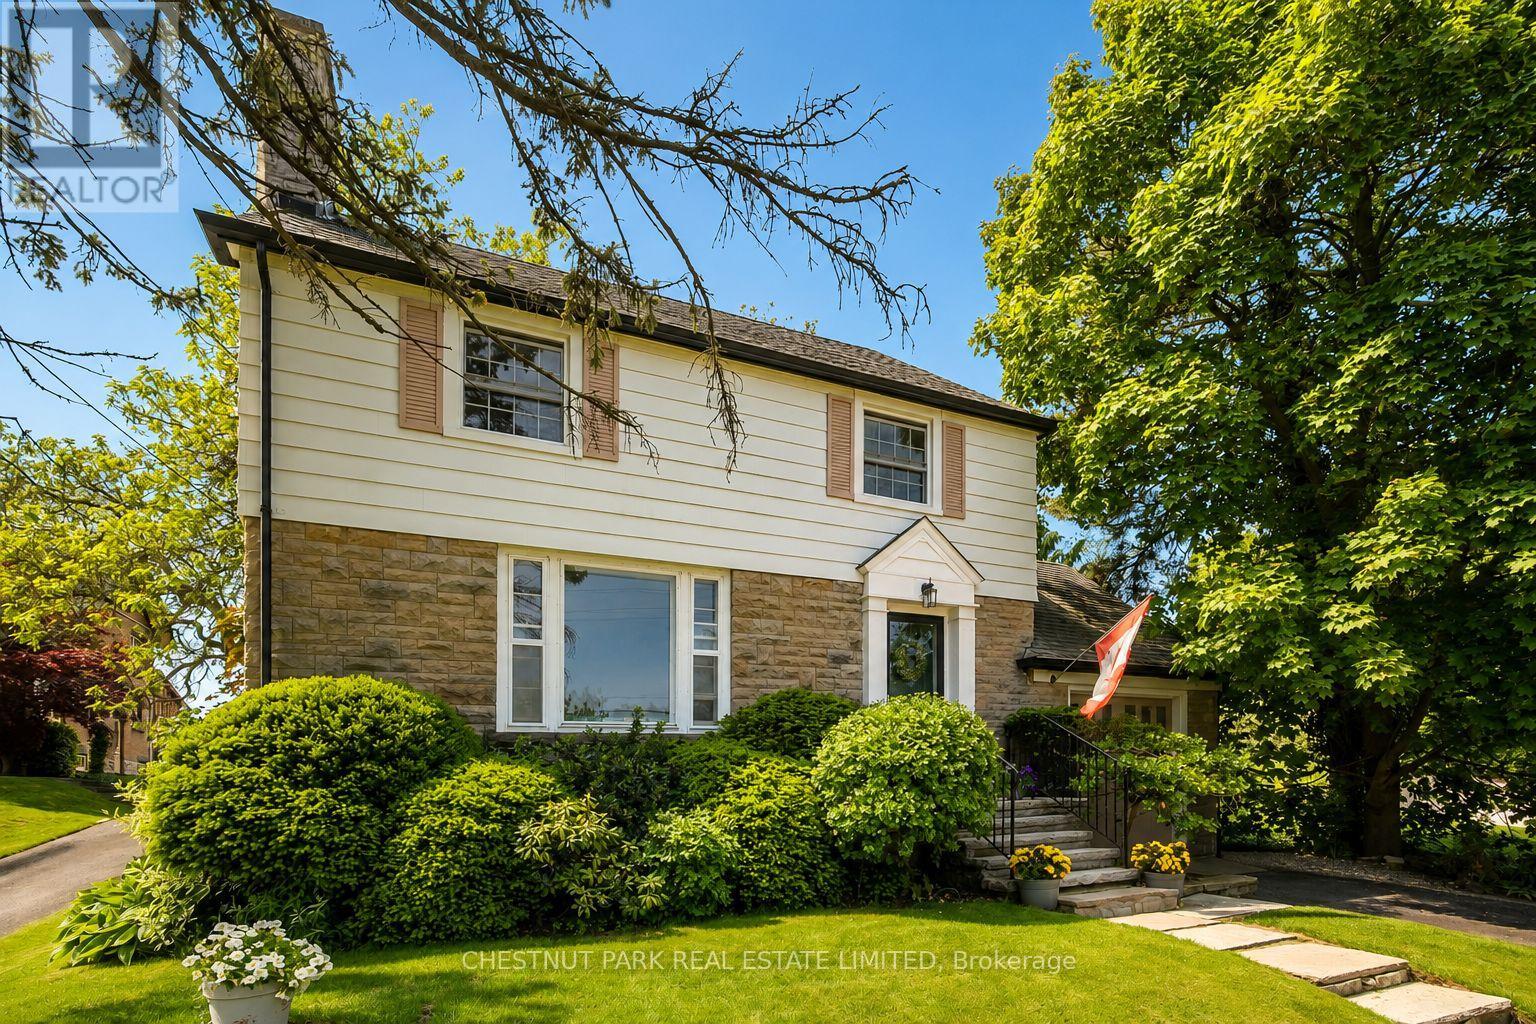
$1,146,000
5170 King Street
Lincoln (Beamsville) · MLS # X13425346
4 bed · 3 bath

$839,900
5122 Meadowood Lane
Lincoln (Beamsville) · MLS # X13754242
3 bed · 2 bath
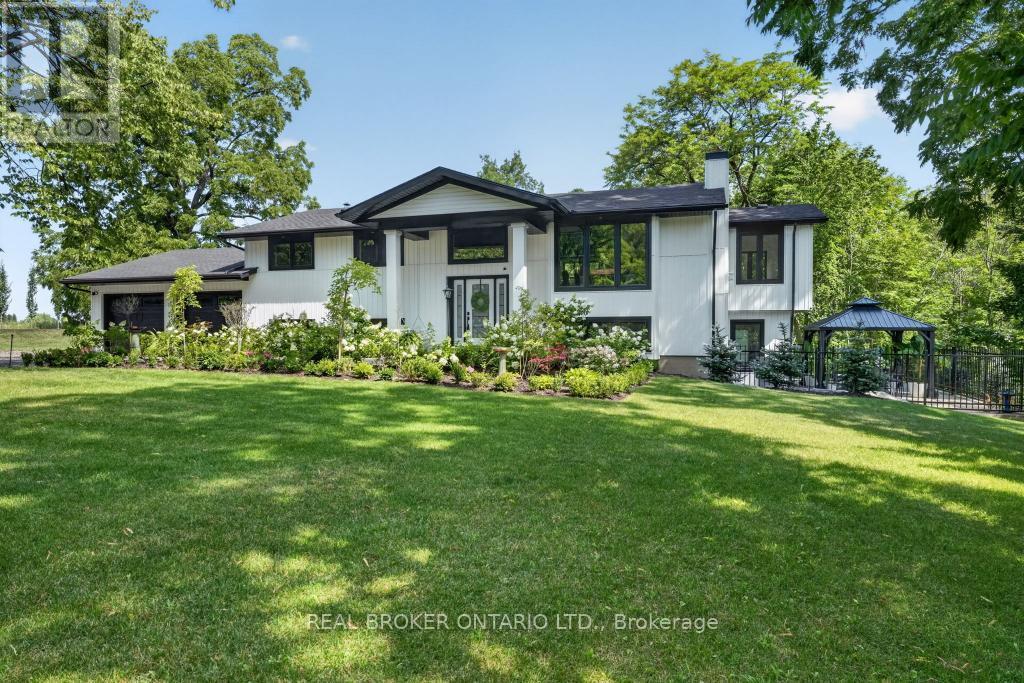
$1,549,900
3169 King Street
Lincoln (Lincoln-Jordan/Vineland) · MLS # X13736014
4 bed · 3 bath