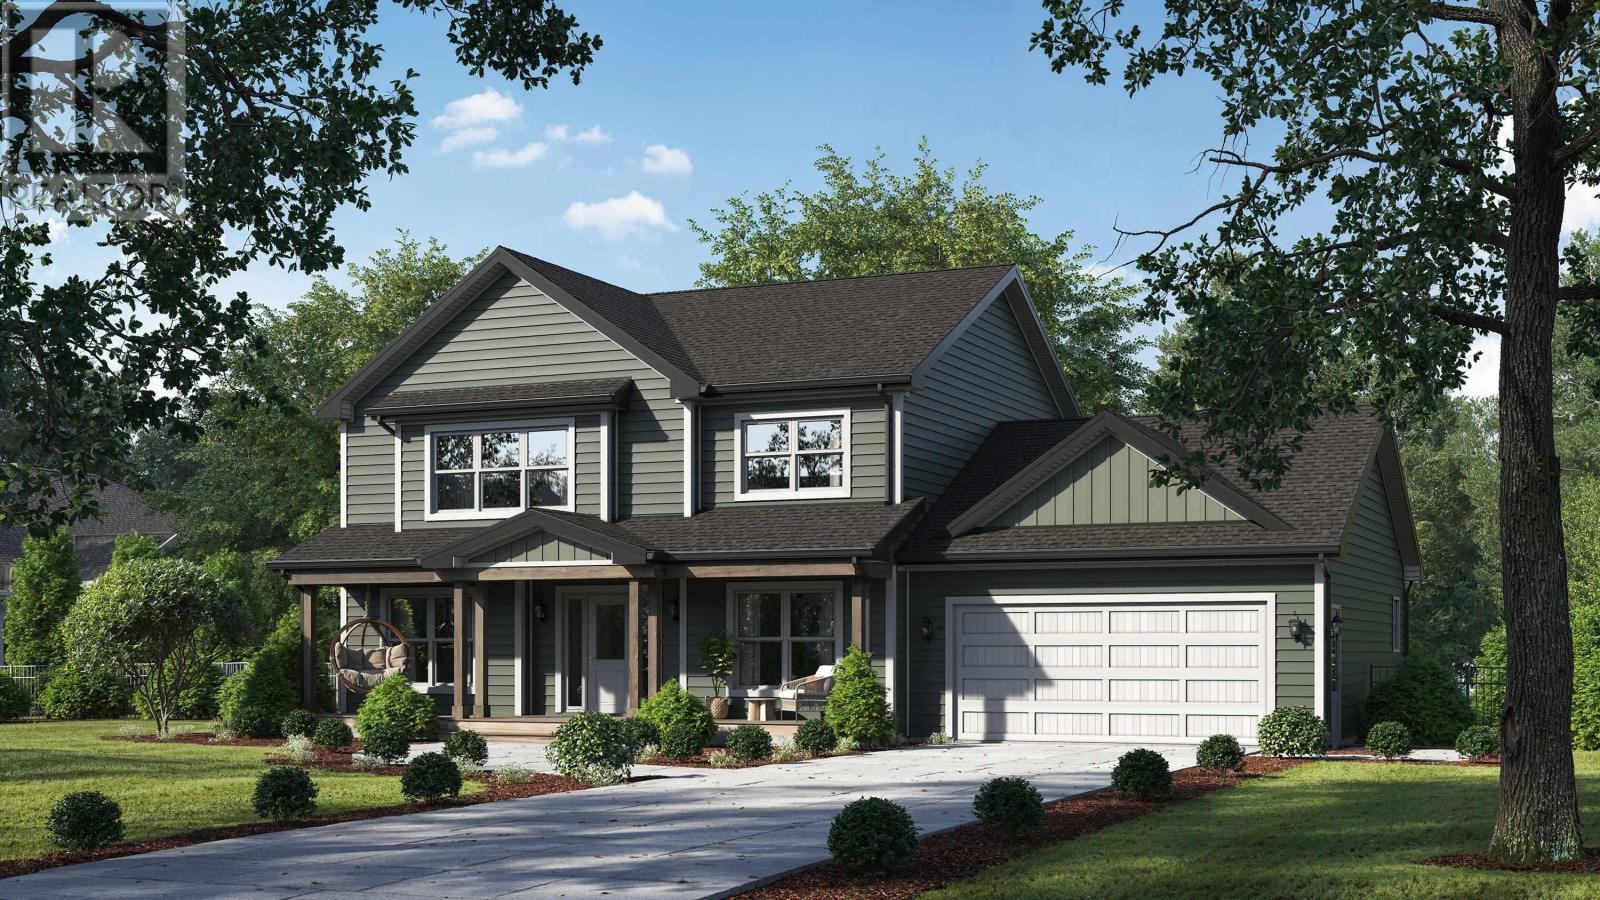
159 Bondi Drive
Middle Sackville, Nova Scotia B4E0W3
MLS # 202528479
Property Details
Type
Detached
Beds
4
Baths
4
Status
For Sale
More homes like this
About this property
Welcome to the Cumberland by Marchand Homes. This stunning newly designed two-storey home offers four bedrooms (three up, one down), three full bathrooms, one half bathroom, and a double attached heated garage, with a fully finished basement for a total of 3,722 sq. ft. of beautifully planned living space. Situated on 2.28 acres of land with direct lake frontage on Drain Lake, this home is located in the highly sought-after community of Indigo Shores. The main level features an open-concept layout with a spacious L-shaped kitchen, living room, and dining areaperfect for entertaining and everyday living. A versatile flex room offers endless options, whether as a home office, formal dining room, or playroom. Off the garage, youll find a functional mudroom, a walk-in pantry, and a stylish powder room. Upstairs includes the primary suite with a five-piece ensuite featuring a tiled shower, freestanding soaker tub, and a walk-in closet. Two additional bedrooms, a full bathroom, and a conveniently located laundry room complete the second level. The lower level offers a fully finished basement, including a fourth bedroom, a den, a large rec room, a full bathroom, and a walkout entry through the mudroomideal for family living, guests, or future in-law potential. This home blends thoughtful design with quality craftsmanship on a rare lakefront lotan incredible opportunity to build your dream new-construction home in Indigo Shores. Facsimile listing.
Mortgage Estimate
Estimated monthly payment
Calculating…
Estimate only. Taxes, insurance, condo fees, and lender terms are not included.
Rooms
| Room | Level | Dimensions |
|---|---|---|
| Great room | Main level | 19..1 x 17..2 /61 |
| Kitchen | Main level | 16..7 x 16. +J /oc |
| Dining room | Main level | 15. x 11..6 /oc |
| Other | Main level | (Pantry) 10. x 7.5 /na |
| Mud room | Main level | 10. x 9..2 /na |
| 2pc Bathroom | Main level | 10. x 4..8 /na |
| Den | Main level | 13..1 x 12. /na |
| Primary Bedroom | Second level | 18. x 16..2 /na |
| 5pc Ensuite bath | Second level | 16..10 x 10..7 +\- J /na |
| Other | Second level | (WIC) 7..3 x 6..3 /na |
| Bedroom | Second level | 12..6 x 12..4 +\- J /na |
| Bedroom | Second level | 13..6 x 11..6 /na |
| 5pc Bathroom | Second level | 9..7 x 8..7 /na |
| Laundry room | Second level | 8..6 x 6..2 +\- /na |
| Recreational, Games room | Basement | 33..7 x 16. +\-J /57 |
| 4pc Bathroom | Basement | 10..5 x 6. /na |
| Bedroom | Basement | 17. x 11. +\-J /57 |
| Den | Basement | 11..4 x 14. /na |
| Mud room | Basement | 10. x 8..4 /na |
| Utility room | Basement | 13..1 x 10. /na |
Facts & Location
Interior Size
3,722 sq ft
Lot Size
2.2773
Listing data
Listing information is provided for personal, non-commercial use and should be independently verified before making real estate decisions.
Last refreshed: Nov 17, 2026 5:41 AM
Explore nearby searches
SEO-friendly searches for this area, property type, and nearby neighbourhoods.
Similar Properties
More nearby listings that may fit the same search.
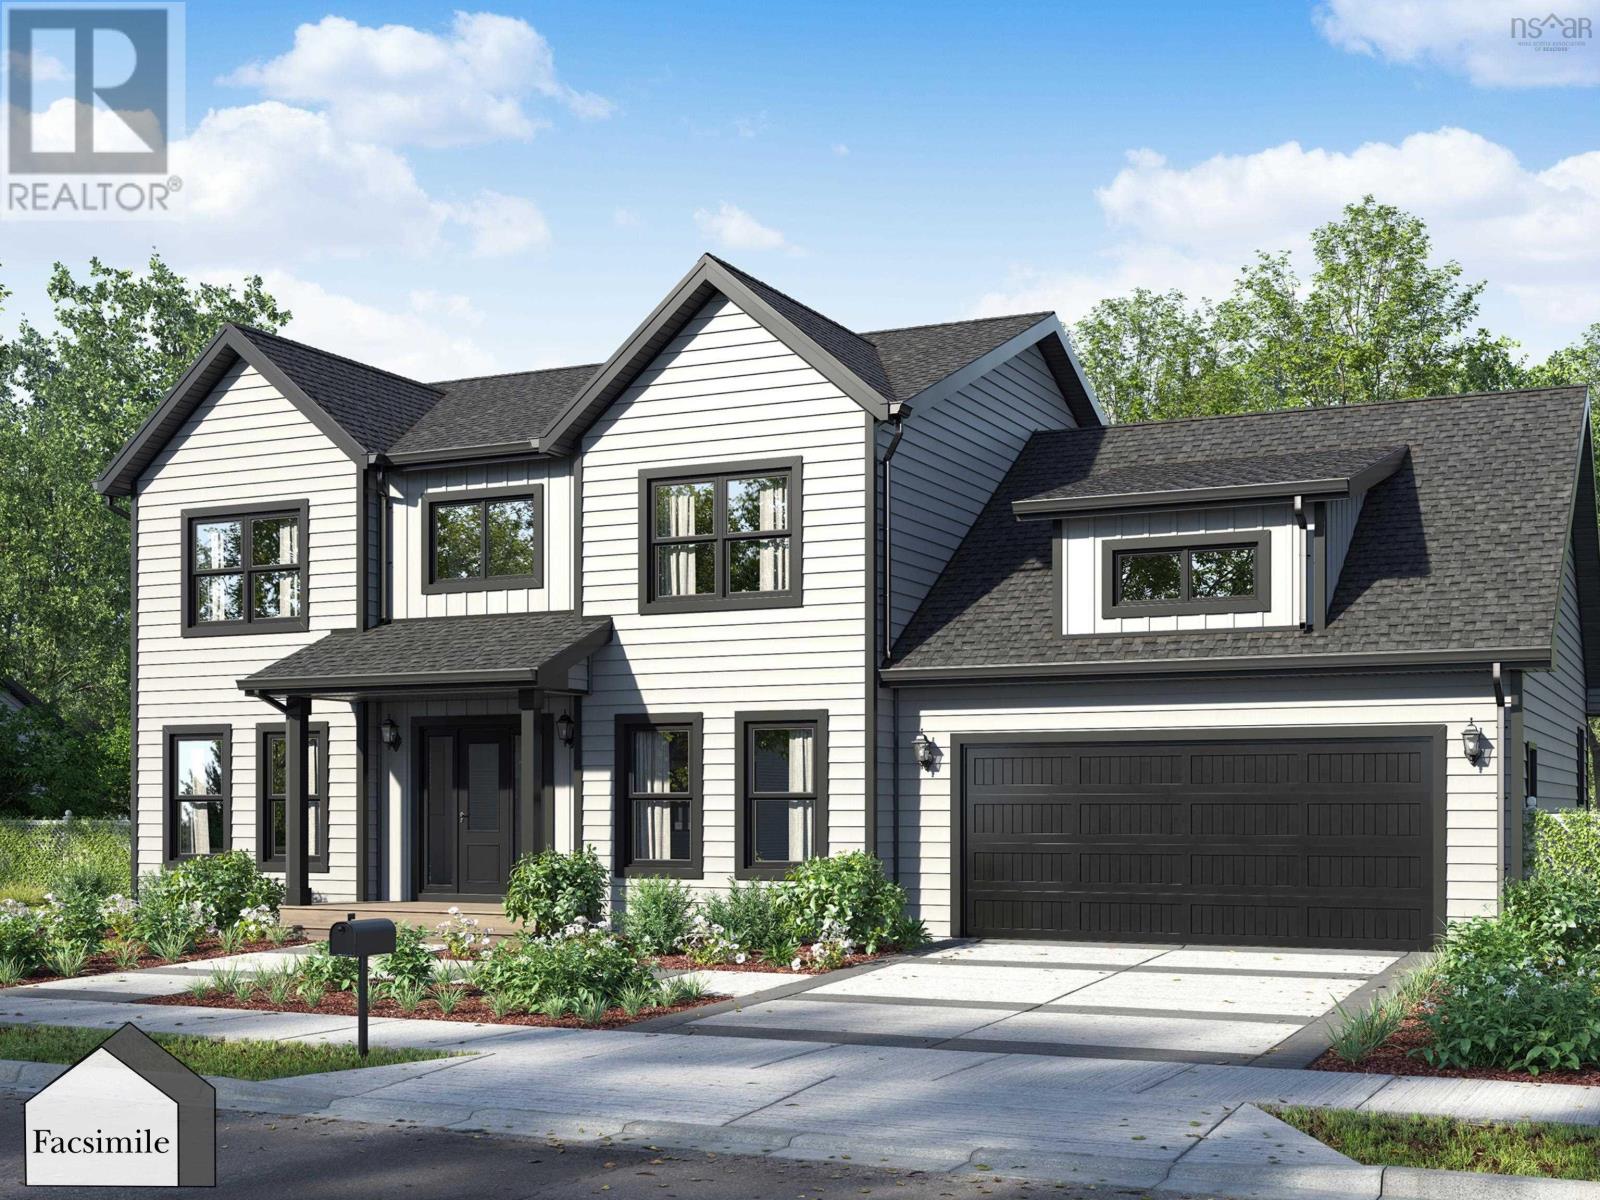
$1,152,900
196 Zaffre Drive
Middle Sackville · MLS # 202609151
5 bed · 4 bath · 4,410 sq ft
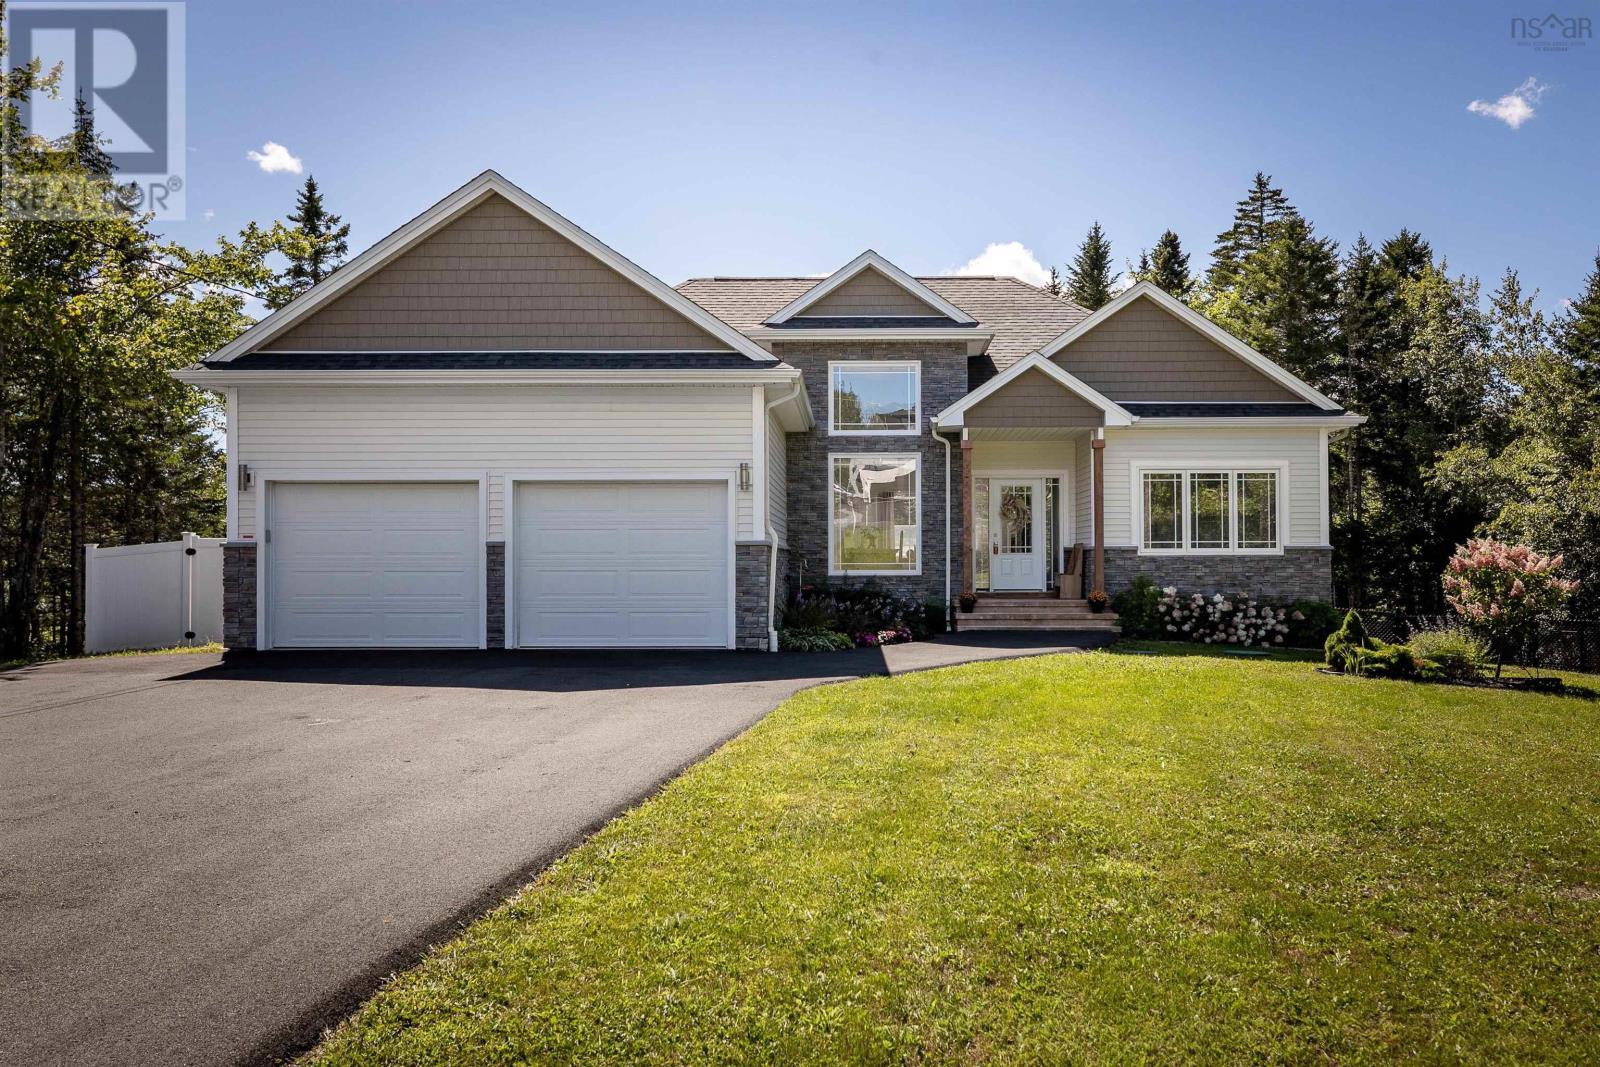
$1,159,000
1438 Mccabe Lake Drive
Middle Sackville · MLS # 202622289
5 bed · 3 bath · 3,267 sq ft
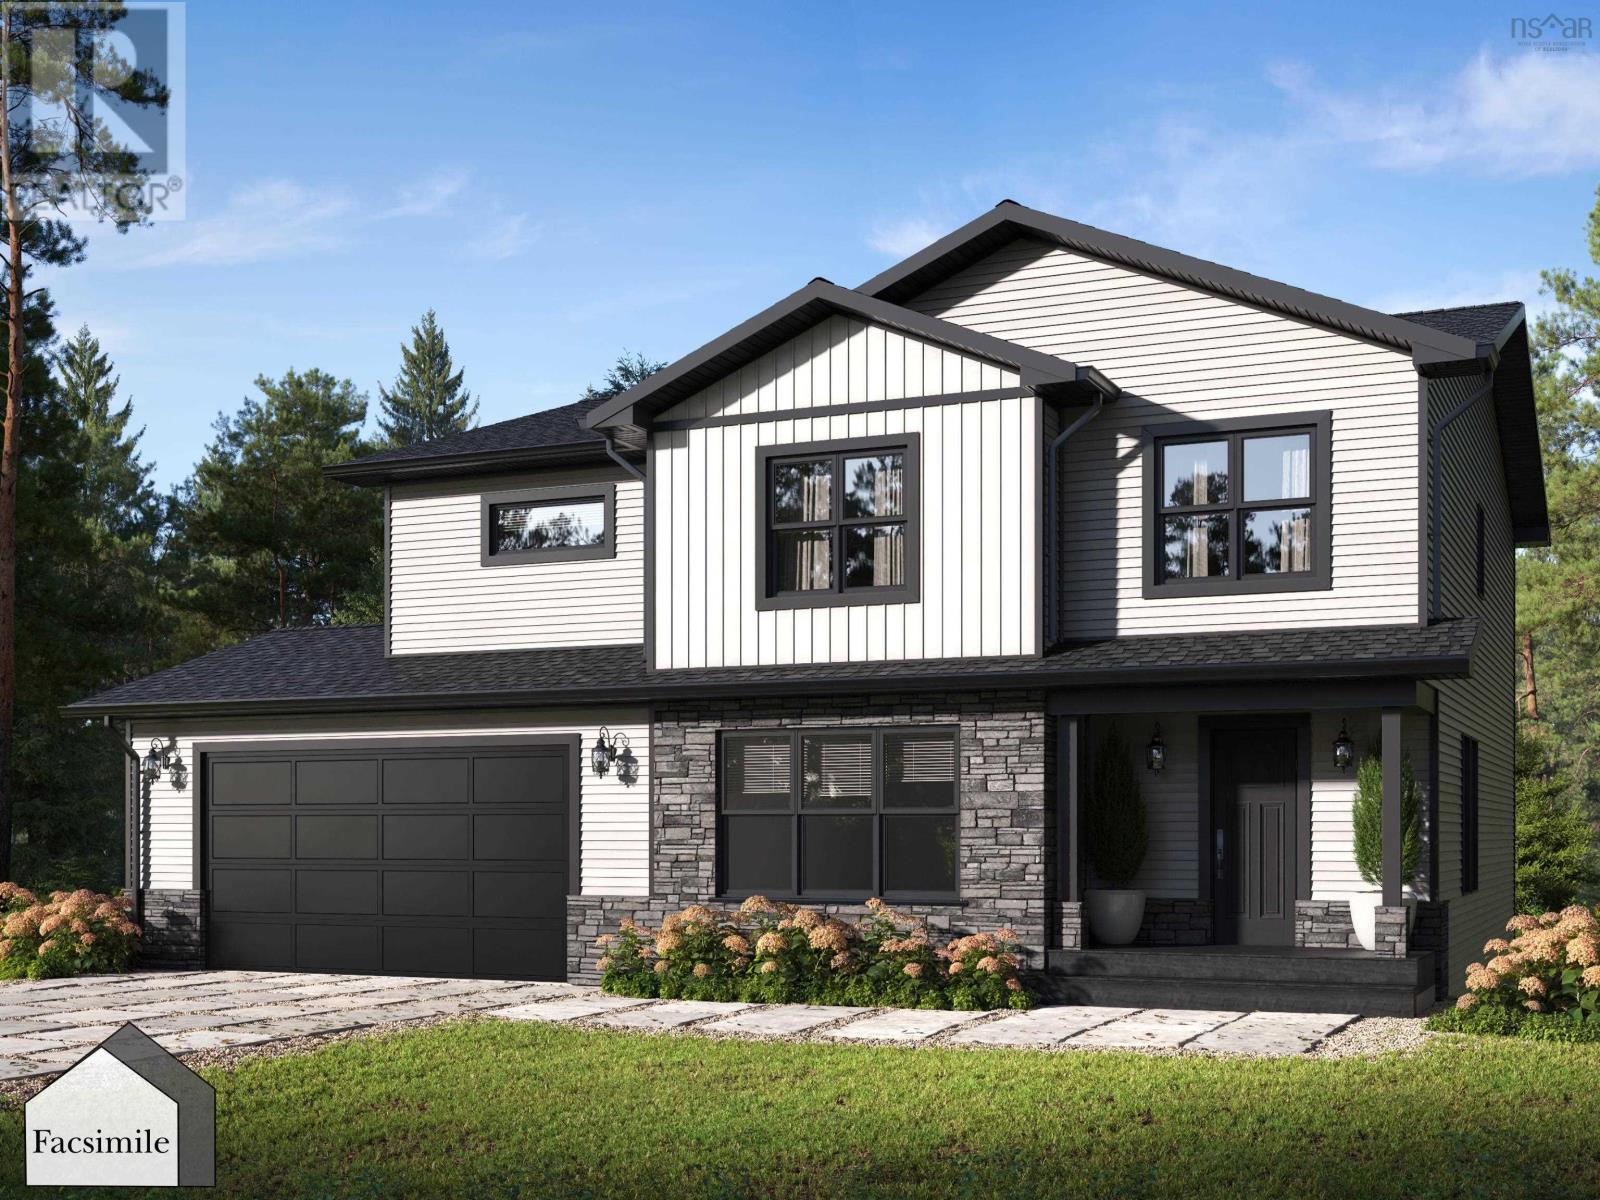
$1,149,900
70 Knotwood Lane
Middle Sackville · MLS # 202528582
4 bed · 4 bath · 2,807 sq ft