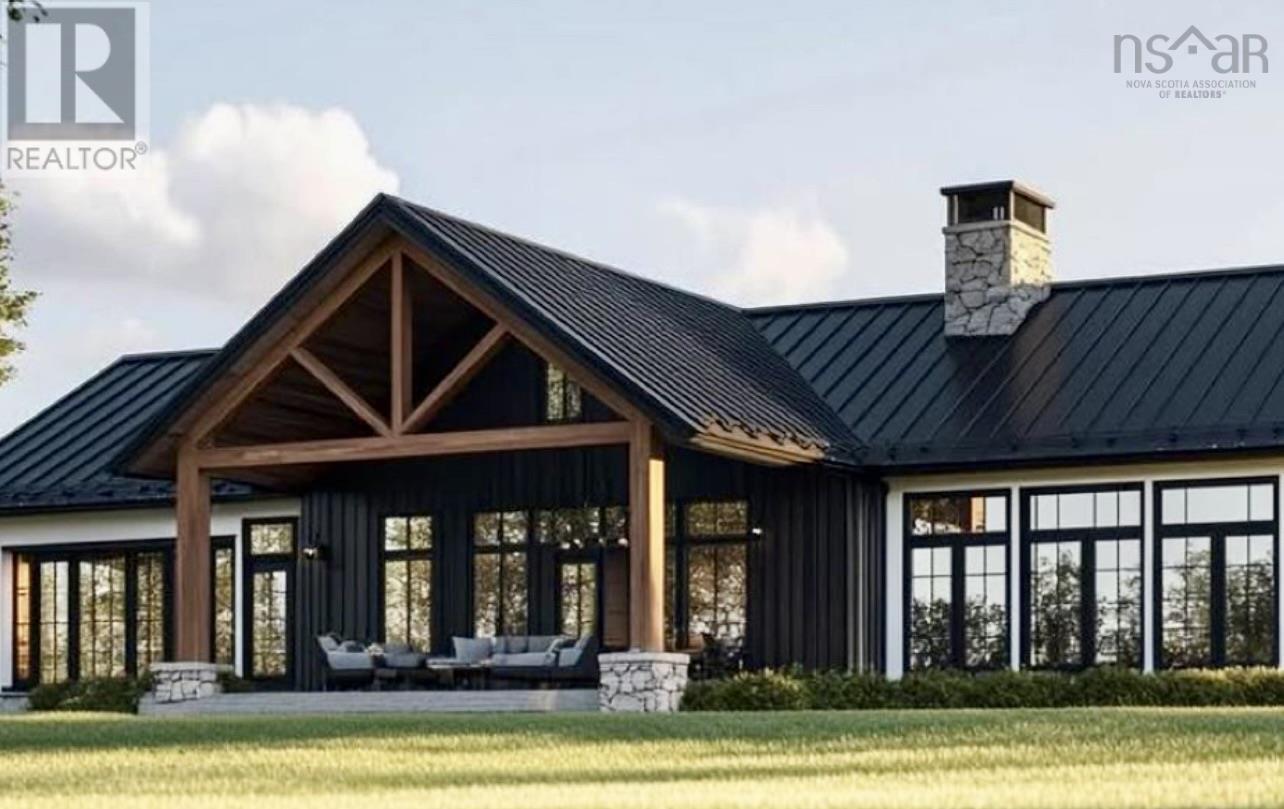
130 Waynesboro Avenue
Middle Sackville, Nova Scotia B4B2S6
MLS # 202525880
Property Details
Type
Detached
Beds
3
Baths
4
Status
For Sale
More homes like this
About this property
Welcome to HRM's newest gem wrapping the shores of iconic McCabe Lake and providing an amazing peaceful environment for your new custom build bungalow! This gorgeous lot is the perfect location across from the lake and surrounded by mature hardwoods enveloping you in nature as the backdrop to your stunning new bungalow. Luxurious one level living complete with soaring ceiling heights, expansive efficient windows, gorgeous gas fireplace sets the ambiance in the open concept great room. This kitchen is truly a dream to enjoy with the spacious pantry for amazing storage and tons of counter space complete with coffee bar, huge island with plenty of seating, solid wood cabinet components providing the highest quality to meet & exceed all your kitchen needs, and of course finished with the most beautiful stone counters...where beauty & function truly work together to provide the very best! Your primary bedroom suite with well appointed closet & the perfect ensuite bath is warm, welcoming and the perfect place to relax and unwind....the secondary bedrooms are well located to provide privacy & convenience plus share a second full bath. You will enjoy the convenient mud room with all the handy storage and the convenience of the connection directly from the 2 car garage through the mudroom to the pantry and the separate laundry room making even the mundane chores more enjoyable! This custom home designed & built by PEAK AWARD WINNING "BUILDER OF THE YEAR 2026" ReDesigns Construction and is designed for fabulous function, exquisite quality in every aspect, and invitingly beautiful to live in. Energy efficient heat pump system designed for maximum comfort in heating & cooling...you will love life in McCabe Lake Estates... Welcome Home!!*This is a new construction listing & all photos are work completed by ReDesigns Construction in various finished builds to show available finishes*
Mortgage Estimate
Estimated monthly payment
Calculating…
Estimate only. Taxes, insurance, condo fees, and lender terms are not included.
Rooms
| Room | Level | Dimensions |
|---|---|---|
| Foyer | Main level | 8.8 x 7.8 |
| Great room | Main level | 20 x 17.8 |
| Dining room | Main level | 14 x 10 |
| Kitchen | Main level | 16 x 10 |
| Other | Main level | Pantry |
| 2pc Bathroom | Main level | 7 x 7 |
| Primary Bedroom | Main level | 16 x 14 |
| 5pc Ensuite bath | Main level | 111.6 x 10 |
| Other | Main level | W/I Closet |
| 4pc Bathroom | Main level | 8 x 7 |
| Bedroom | Main level | 14 x 11 |
| Bedroom | Main level | 12 x 11 |
| Bedroom | Second level | x |
| Mud room | Main level | 9.10 x 6 +jog |
| Laundry room | Main level | 11 x 7.6 |
| Family room | Second level | Optional |
| Games room | Second level | Optional |
Facts & Location
Interior Size
2,980 sq ft
Lot Size
2.0668
Listing data
Listing information is provided for personal, non-commercial use and should be independently verified before making real estate decisions.
Last refreshed: Nov 17, 2026 5:39 AM
Explore nearby searches
SEO-friendly searches for this area, property type, and nearby neighbourhoods.
Similar Properties
More nearby listings that may fit the same search.
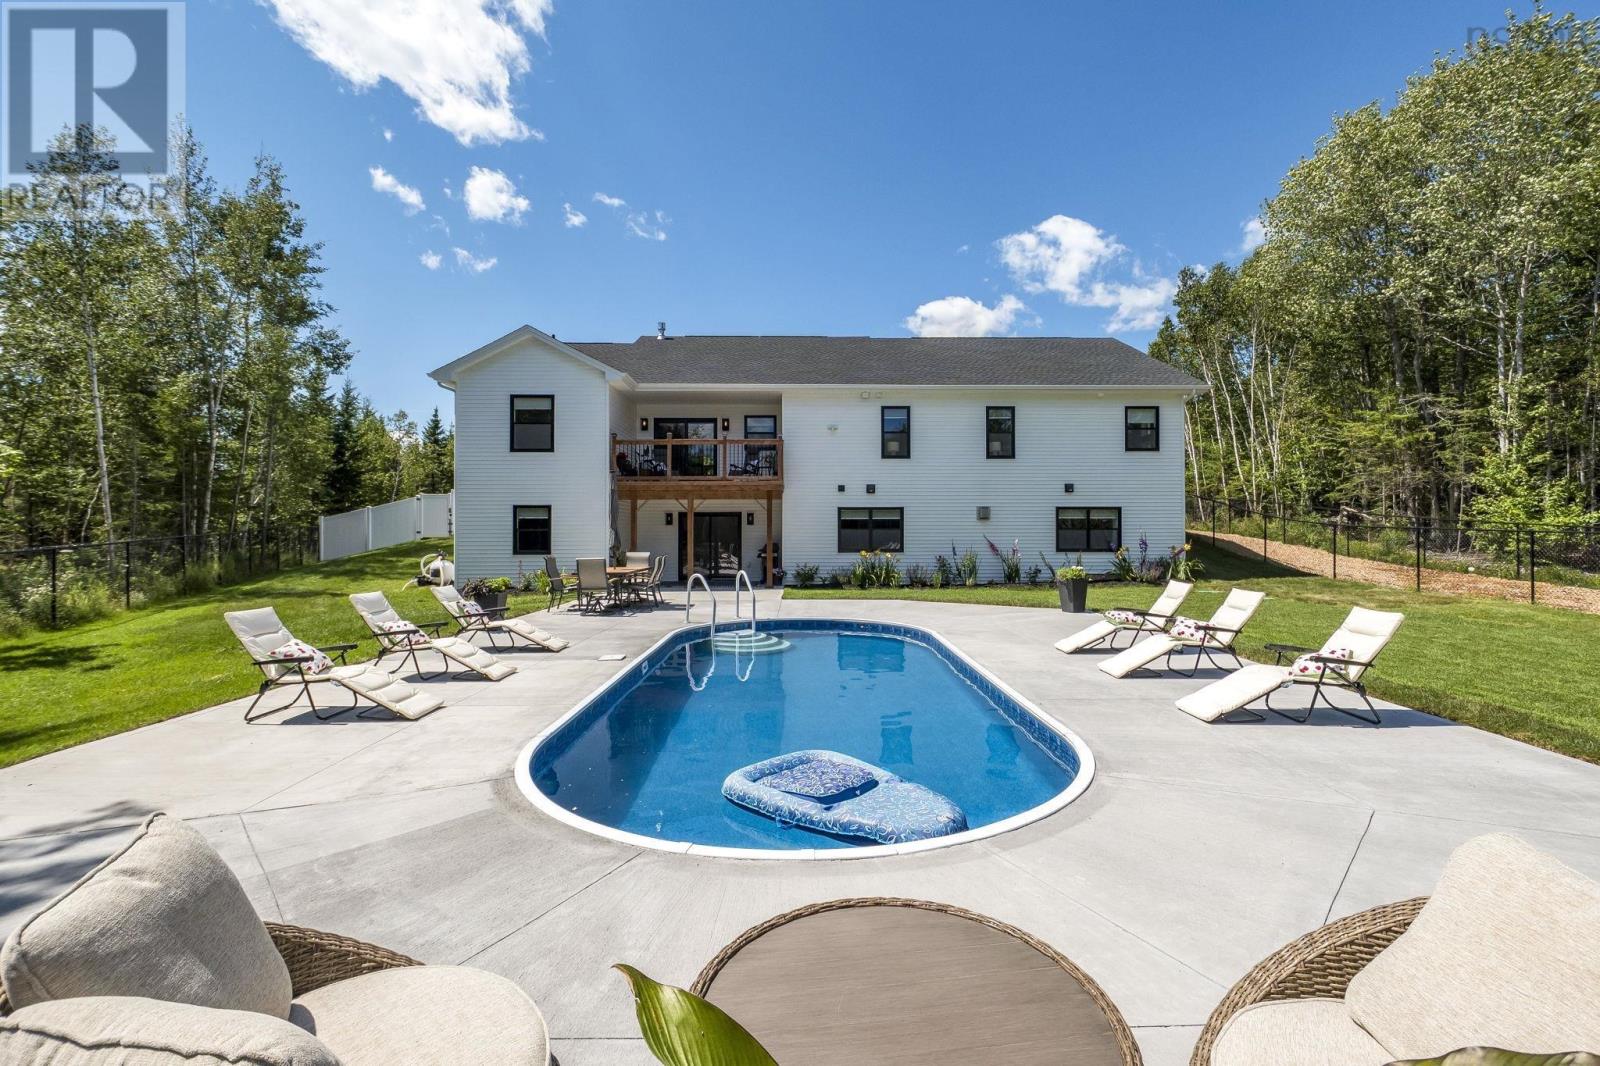
$1,299,900
32 Cyan Court
Middle Sackville · MLS # 202619691
4 bed · 3 bath · 3,476 sq ft
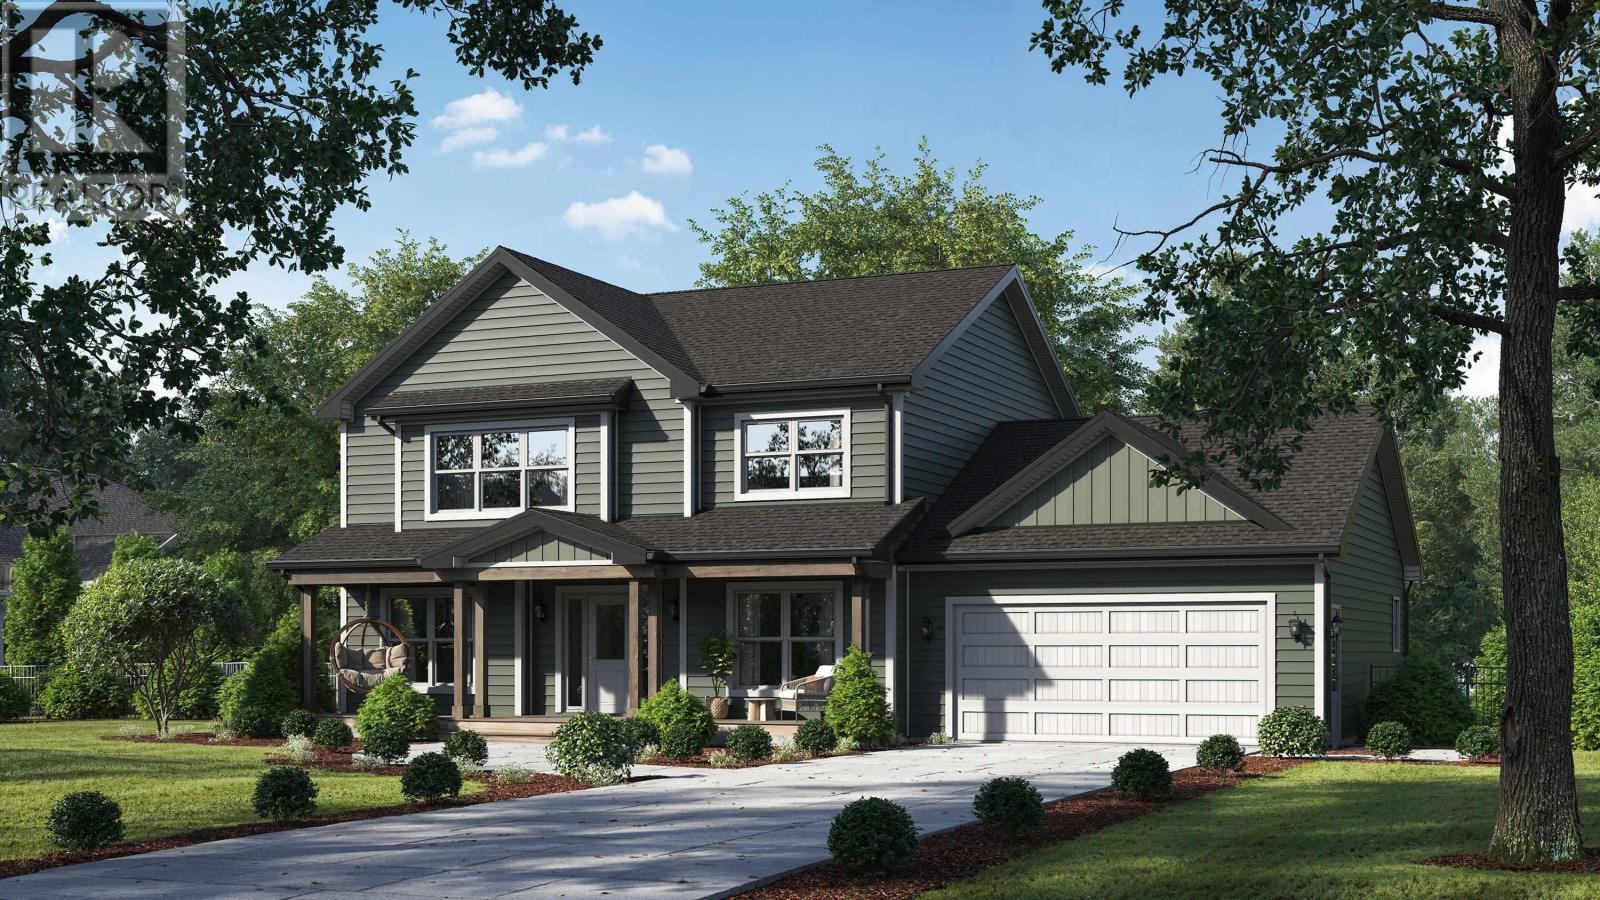
$1,154,900
159 Bondi Drive
Middle Sackville · MLS # 202528479
4 bed · 4 bath · 3,722 sq ft
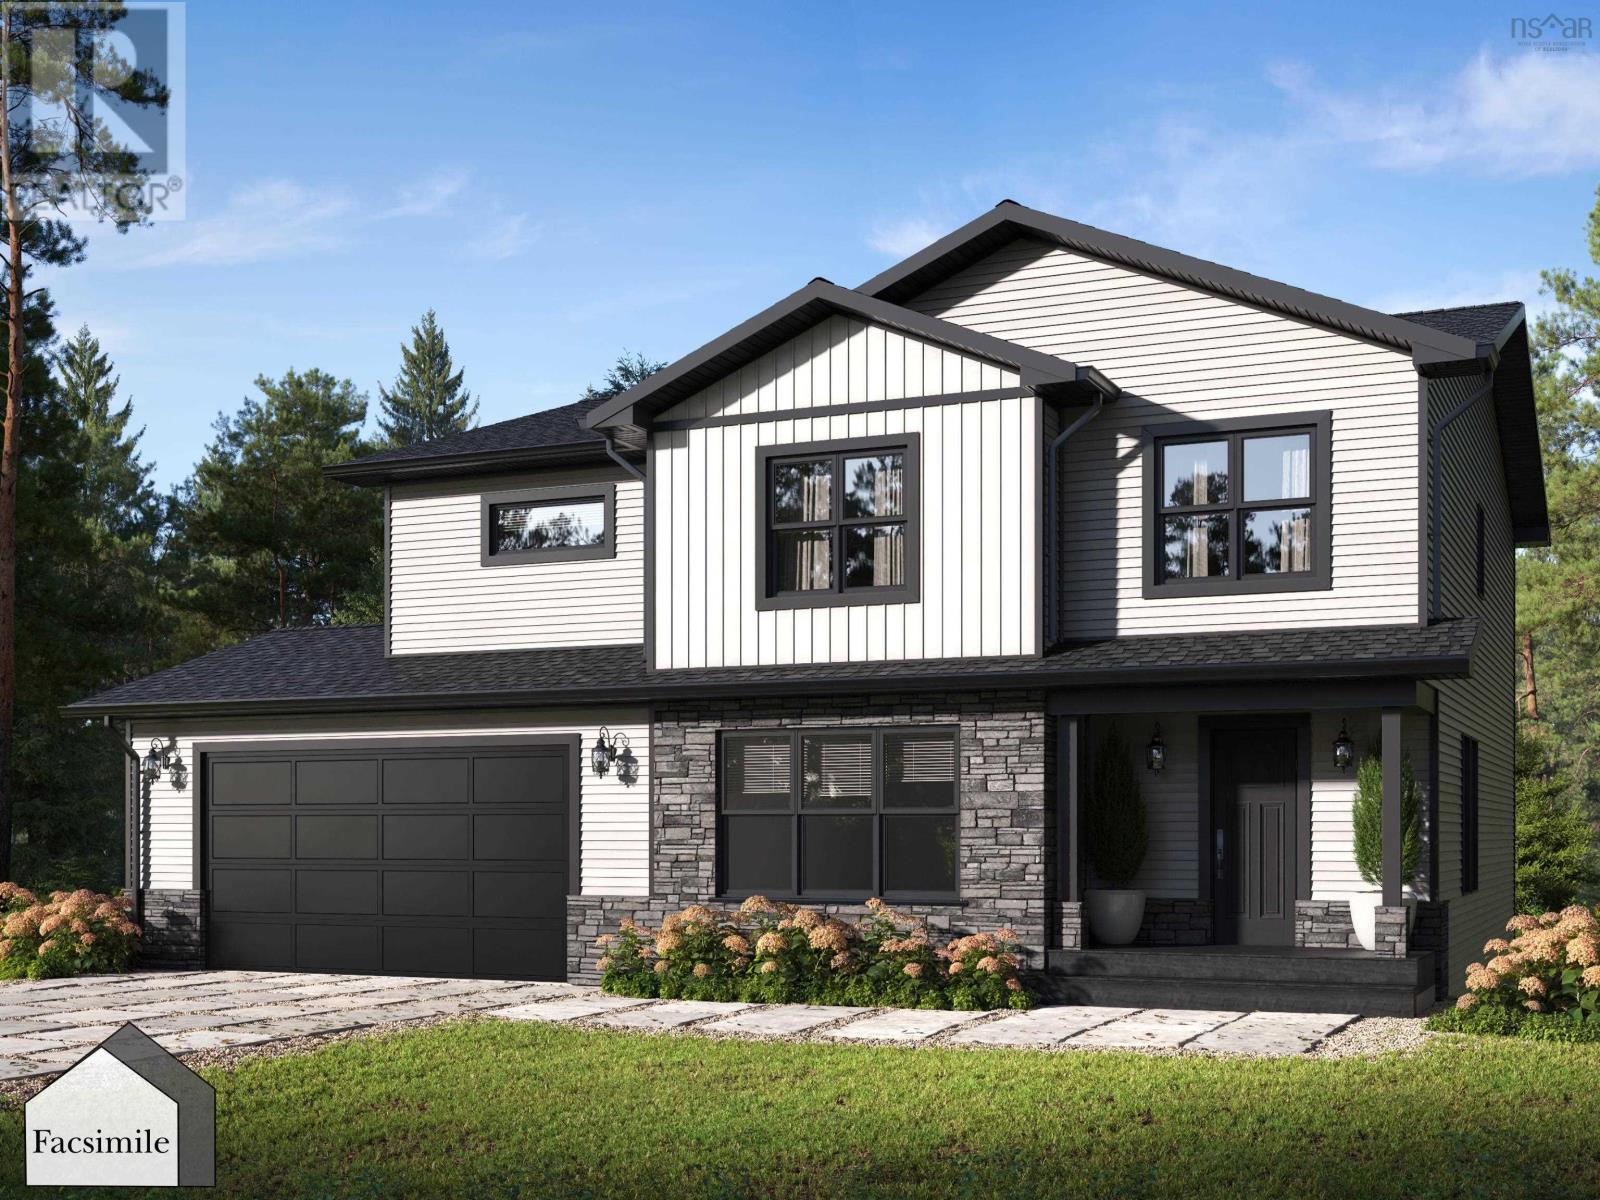
$1,149,900
70 Knotwood Lane
Middle Sackville · MLS # 202528582
4 bed · 4 bath · 2,807 sq ft