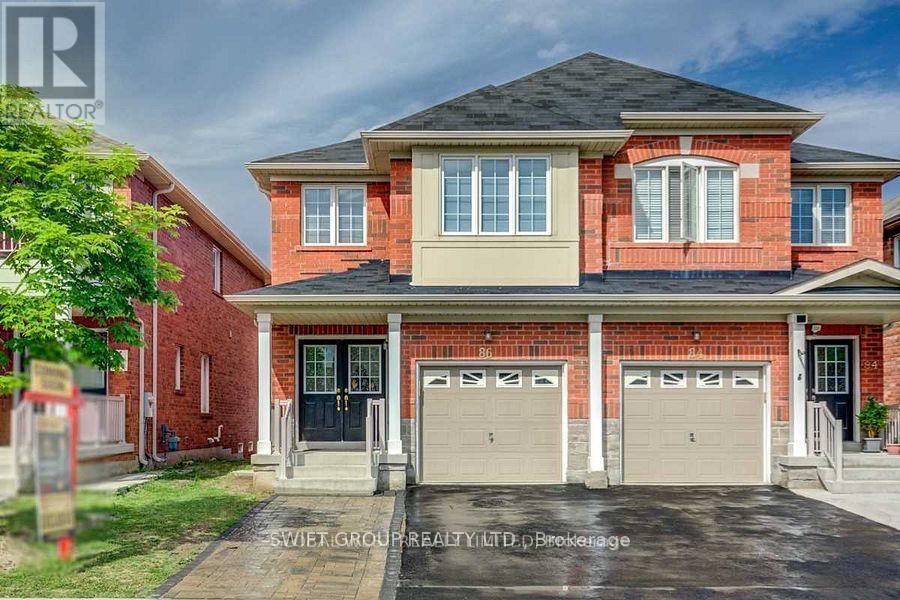
86 Checkerberry Crescent
Brampton (Sandringham-Wellington), Ontario L6R3P7
MLS # W14169178
Property Details
Type
Semi-Detached
Beds
5
Baths
4
Status
For Sale
More homes like this
About this property
Great Opportunity To Own A Home In Most Desirable Area!!All Brick 3+2 Semi Detached House AtBest Location Close To Trinity Mall!!Finished Basement With Separate Entrance !!double doorEntrance,9 Ft Ceiling In Main Floor & 17 Ft In Living Area, Separate Family Room, Hardwood On Main Floor, Pot Lights, Up Graded Light Fixtures, Crystal Chandelier, Fully Up Graded Kitchen With Granite Counter Top, S/S Appl, Backsplash, All House Freshly Painted In Soft Tones, Extremely Clean And Tidy. Brampton Top Ranking School On Your Walking Distance, Close To Mosque, Gurdwara, Brampton Soccer Ground, Park And Public Transit. 2 Mints 410 Hwy.
Mortgage Estimate
Estimated monthly payment
Calculating…
Estimate only. Taxes, insurance, condo fees, and lender terms are not included.
Monthly costs to verify
Property taxes: about $452/month based on listed annual taxes.
Estimate only. Confirm taxes, condo/maintenance fees, insurance, utilities, and lender terms before making decisions.
Rooms
| Room | Level | Dimensions |
|---|---|---|
| Living room | Main level | 4.26 x 5.17 |
| Living room | Basement | 6.85 x 2.28 |
| Dining room | Main level | 4.26 x 5.17 |
| Family room | Main level | 5.17 x 2.74 |
| Kitchen | Main level | 5.17 x 2.63 |
| Eating area | Main level | 2.13 x 2.63 |
| Primary Bedroom | Second level | 5.02 x 5.33 |
| Bedroom 2 | Second level | 4.72 x 2.59 |
| Bedroom 3 | Second level | 4.41 x 2.59 |
| Bedroom | Basement | 2.74 x 4.26 |
| Bedroom | Basement | 2.43 x 2.43 |
Facts & Location
Parking
4 spaces
Lot Size
22.5 x 100.1 FT
Annual Taxes
$5,427
Listing data
Listing information is provided for personal, non-commercial use and should be independently verified before making real estate decisions.
Last refreshed: Nov 11, 2026 2:45 PM
Explore nearby searches
SEO-friendly searches for this area, property type, and nearby neighbourhoods.
Similar Properties
More nearby listings that may fit the same search.
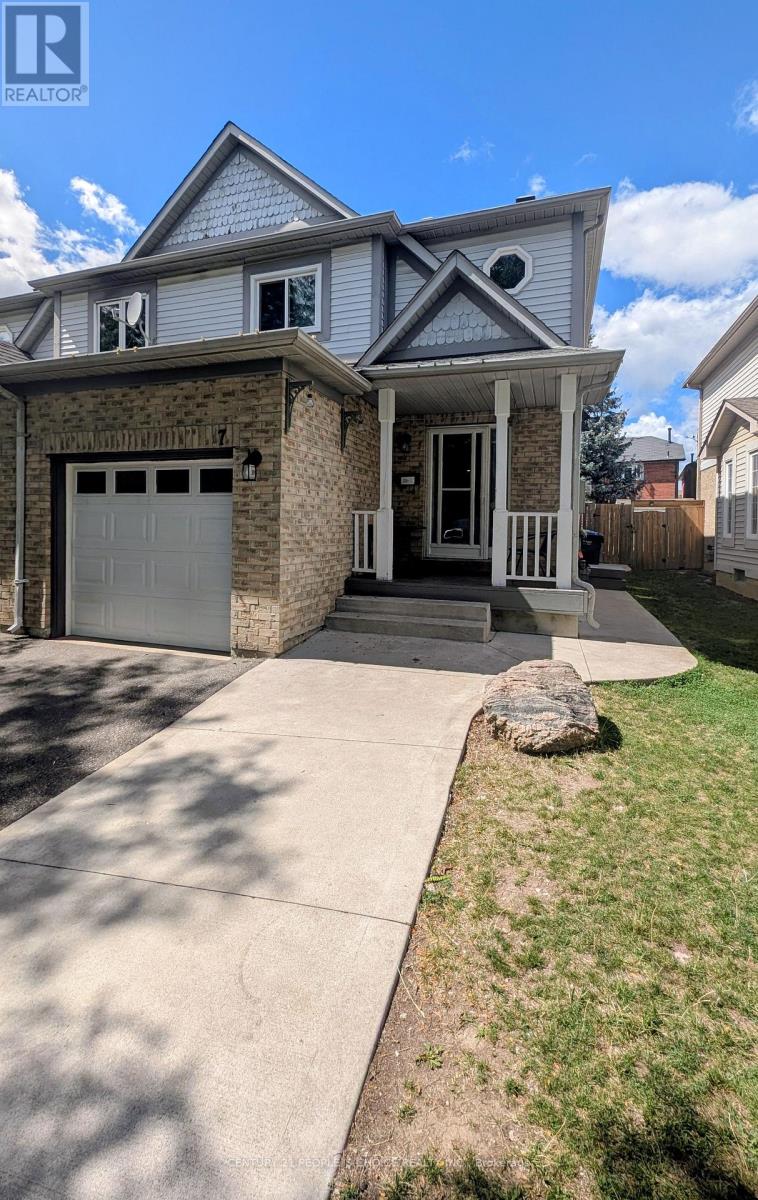
$925,000
7 Amazon Court
Brampton (Sandringham-Wellington) · MLS # W13725398
4 bed · 4 bath
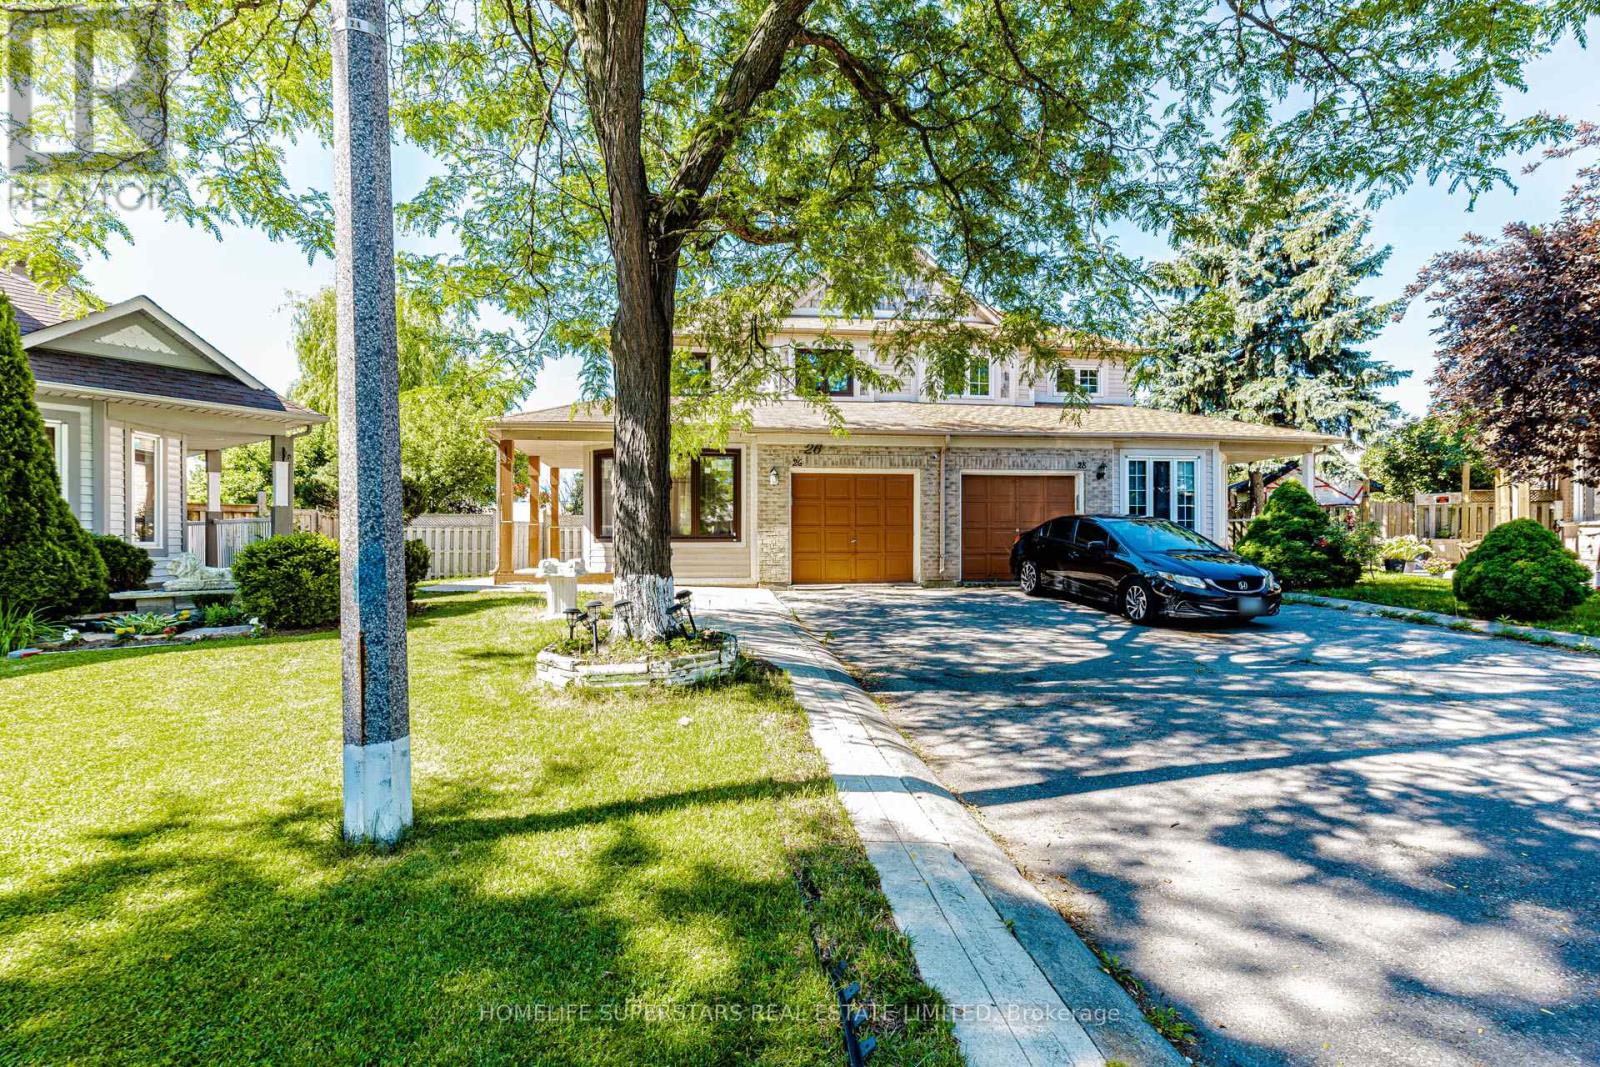
$920,000
26 Amazon Court
Brampton (Sandringham-Wellington) · MLS # W13505776
4 bed · 4 bath
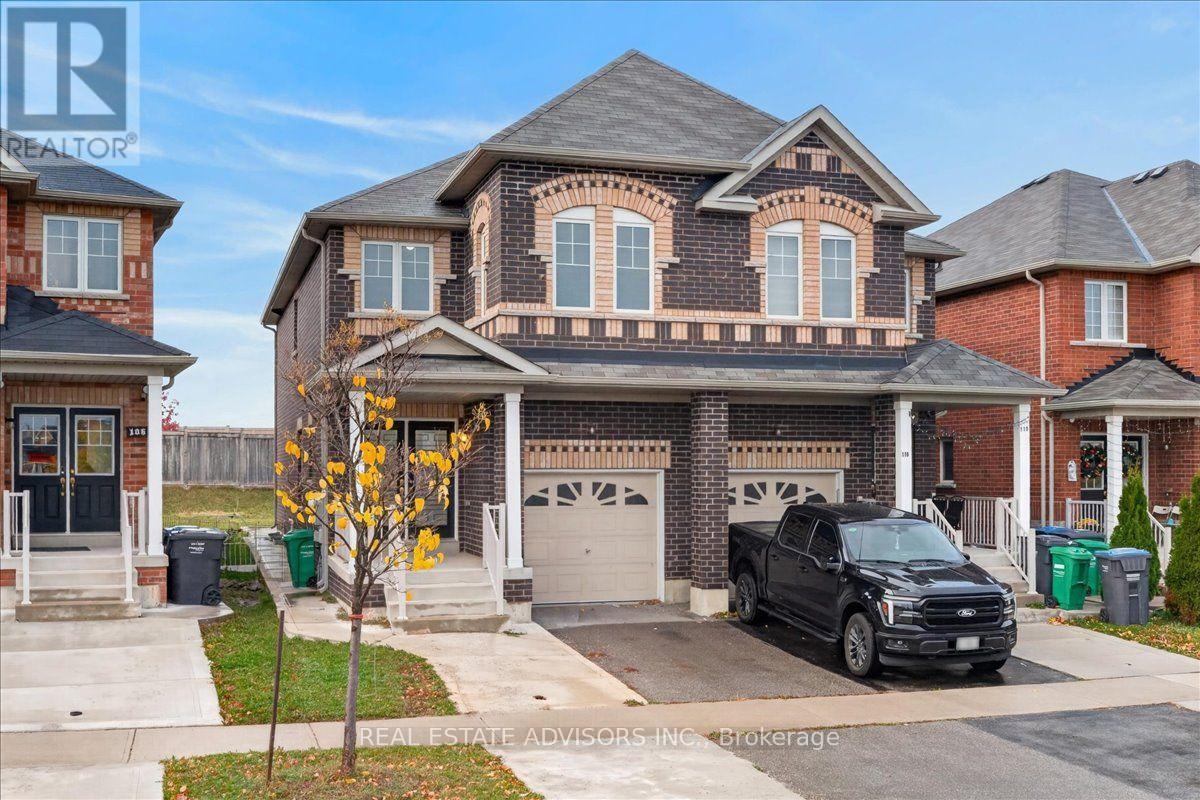
$919,900
108 Cookview Drive
Brampton (Sandringham-Wellington) · MLS # W14136138
4 bed · 4 bath