Videos & Virtual Tours
Open available video, 3D tour, or virtual-tour media for this listing.
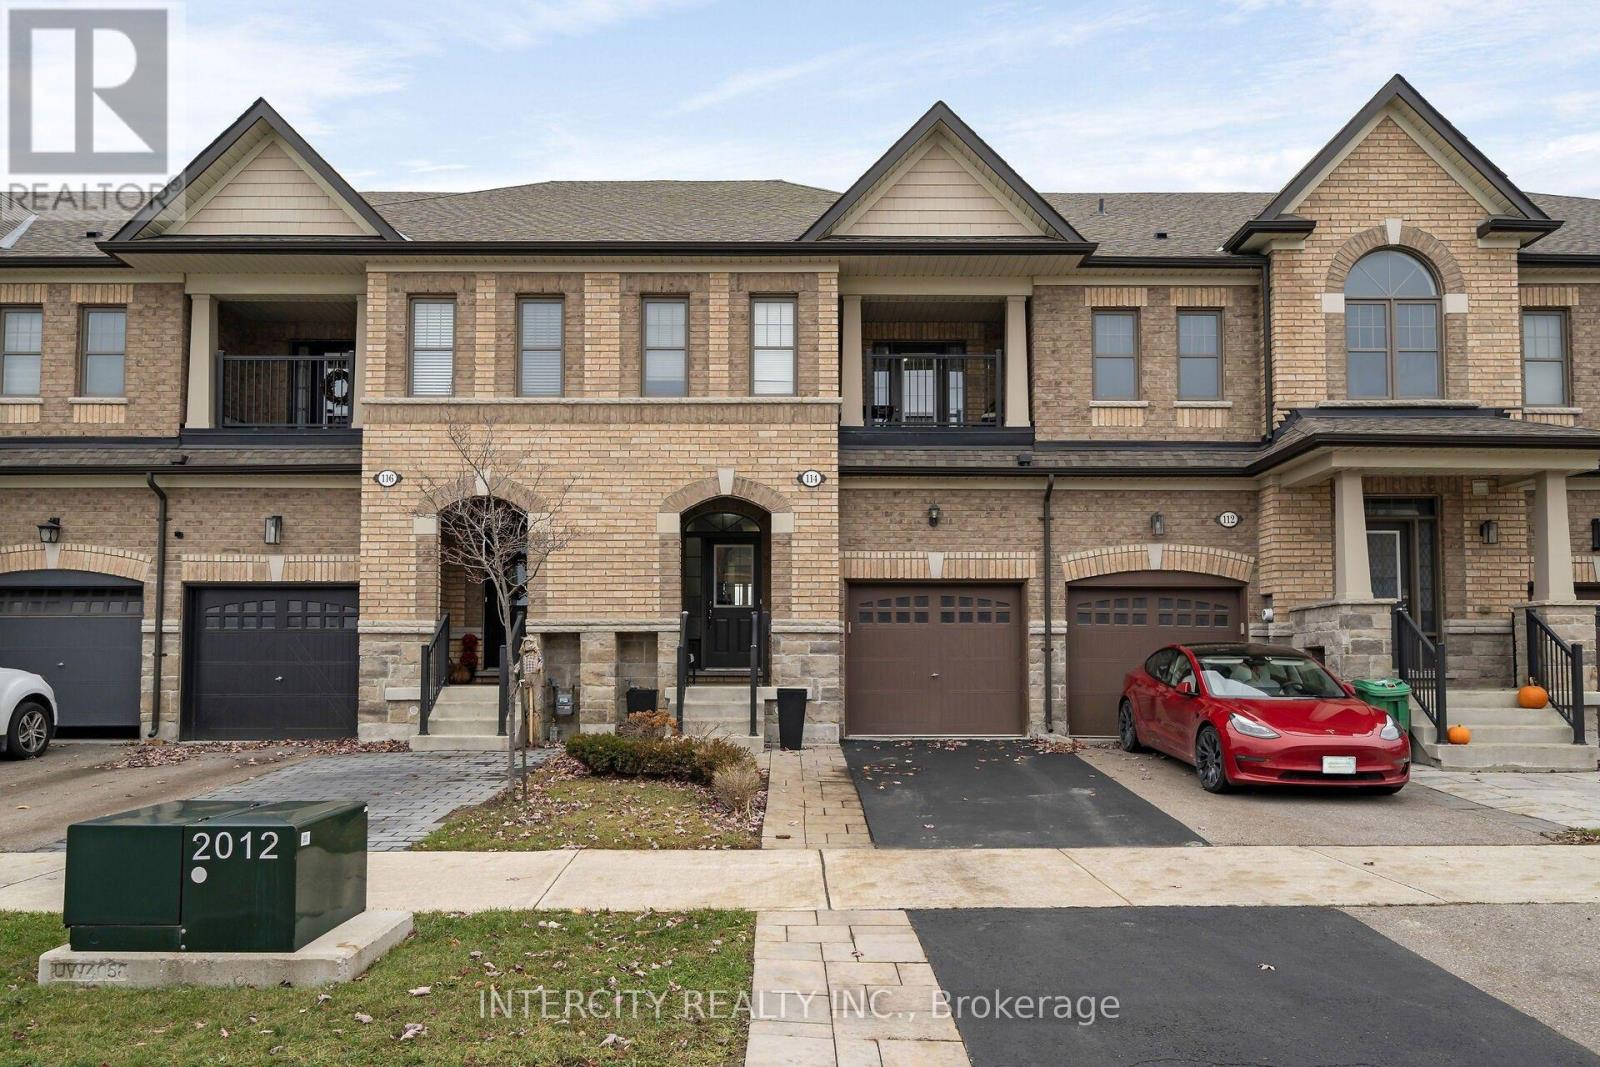
114 Morra Avenue
Caledon (Bolton East), Ontario L7E4K5
MLS # W14168998
Property Details
Type
Townhouse
Beds
3
Baths
3
Status
For Sale
More homes like this
About this property
Beautiful Executive Townhome In South Bolton! Carpet Free Throughout With Hardwood On The Main Floor And Upgraded Hardwood In All Three Bedrooms. Smooth Ceilings And Pot Lights. Bright Great Room With Sliding Doors Out To The Backyard, Featuring Upgraded Landscaping And Interlock. Kitchen With Stone Counters, Ceramic Floors And A Peninsula With Breakfast Bar. Spacious Primary Retreat With A Walk-In Closet And 5 Pc Ensuite With Glass Shower And Double Vanity. The Second Bedroom Walks Out Through Glass Doors To A Private Balcony. Closets Are Fitted With Built-In Organizers. Convenient Backyard Access Through The Garage. Lovingly Maintained By The Sellers And Move-In Ready. Close To Schools, Parks, Shopping And The Caledon Trails, With The 427 Extension And Park & Ride Just Minutes Away. The basement does not have a walkout.
Mortgage Estimate
Estimated monthly payment
Calculating…
Estimate only. Taxes, insurance, condo fees, and lender terms are not included.
Monthly costs to verify
Property taxes: about $409/month based on listed annual taxes.
Estimate only. Confirm taxes, condo/maintenance fees, insurance, utilities, and lender terms before making decisions.
Rooms
| Room | Level | Dimensions |
|---|---|---|
| Great room | Main level | 5.24 x 5.67 |
| Kitchen | Main level | 2.5 x 3.05 |
| Primary Bedroom | Second level | 3.78 x 4.88 |
| Bedroom 2 | Second level | 3.05 x 3.66 |
| Bedroom 3 | Second level | 2.95 x 2.62 |
Facts & Location
Parking
2 spaces
Lot Size
20 x 90.8 FT
Annual Taxes
$4,902
Listing data
Listing information is provided for personal, non-commercial use and should be independently verified before making real estate decisions.
Last refreshed: Nov 12, 2026 7:15 AM
Explore nearby searches
SEO-friendly searches for this area, property type, and nearby neighbourhoods.
Similar Properties
More nearby listings that may fit the same search.
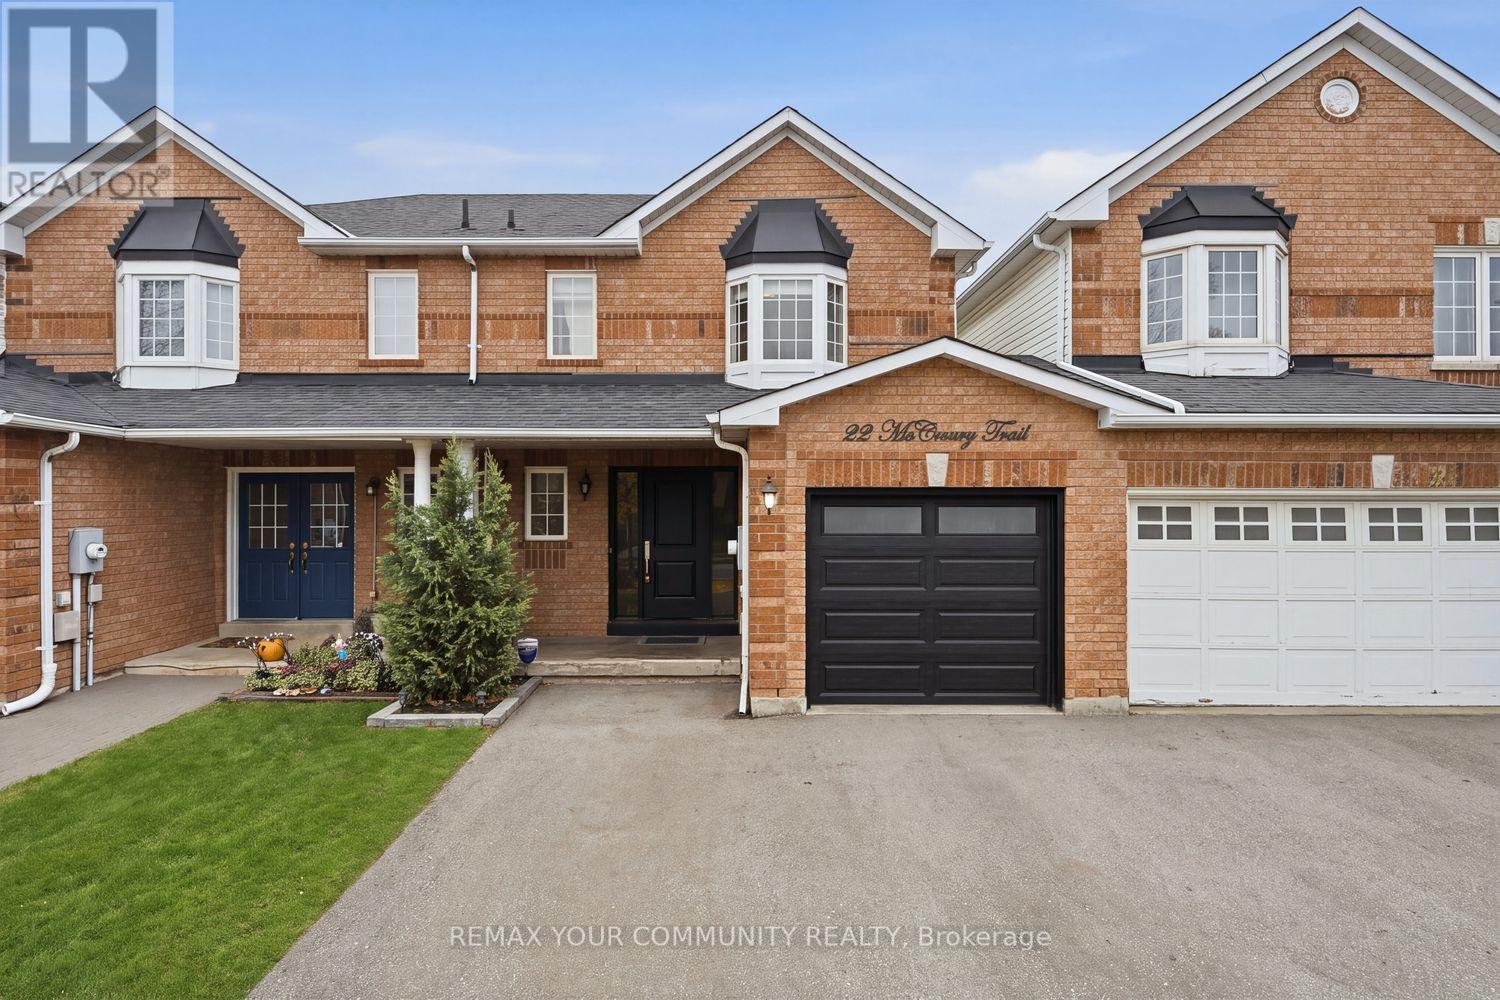
$828,000
22 Mccreary Trail
Caledon (Bolton East) · MLS # W14169720
3 bed · 3 bath
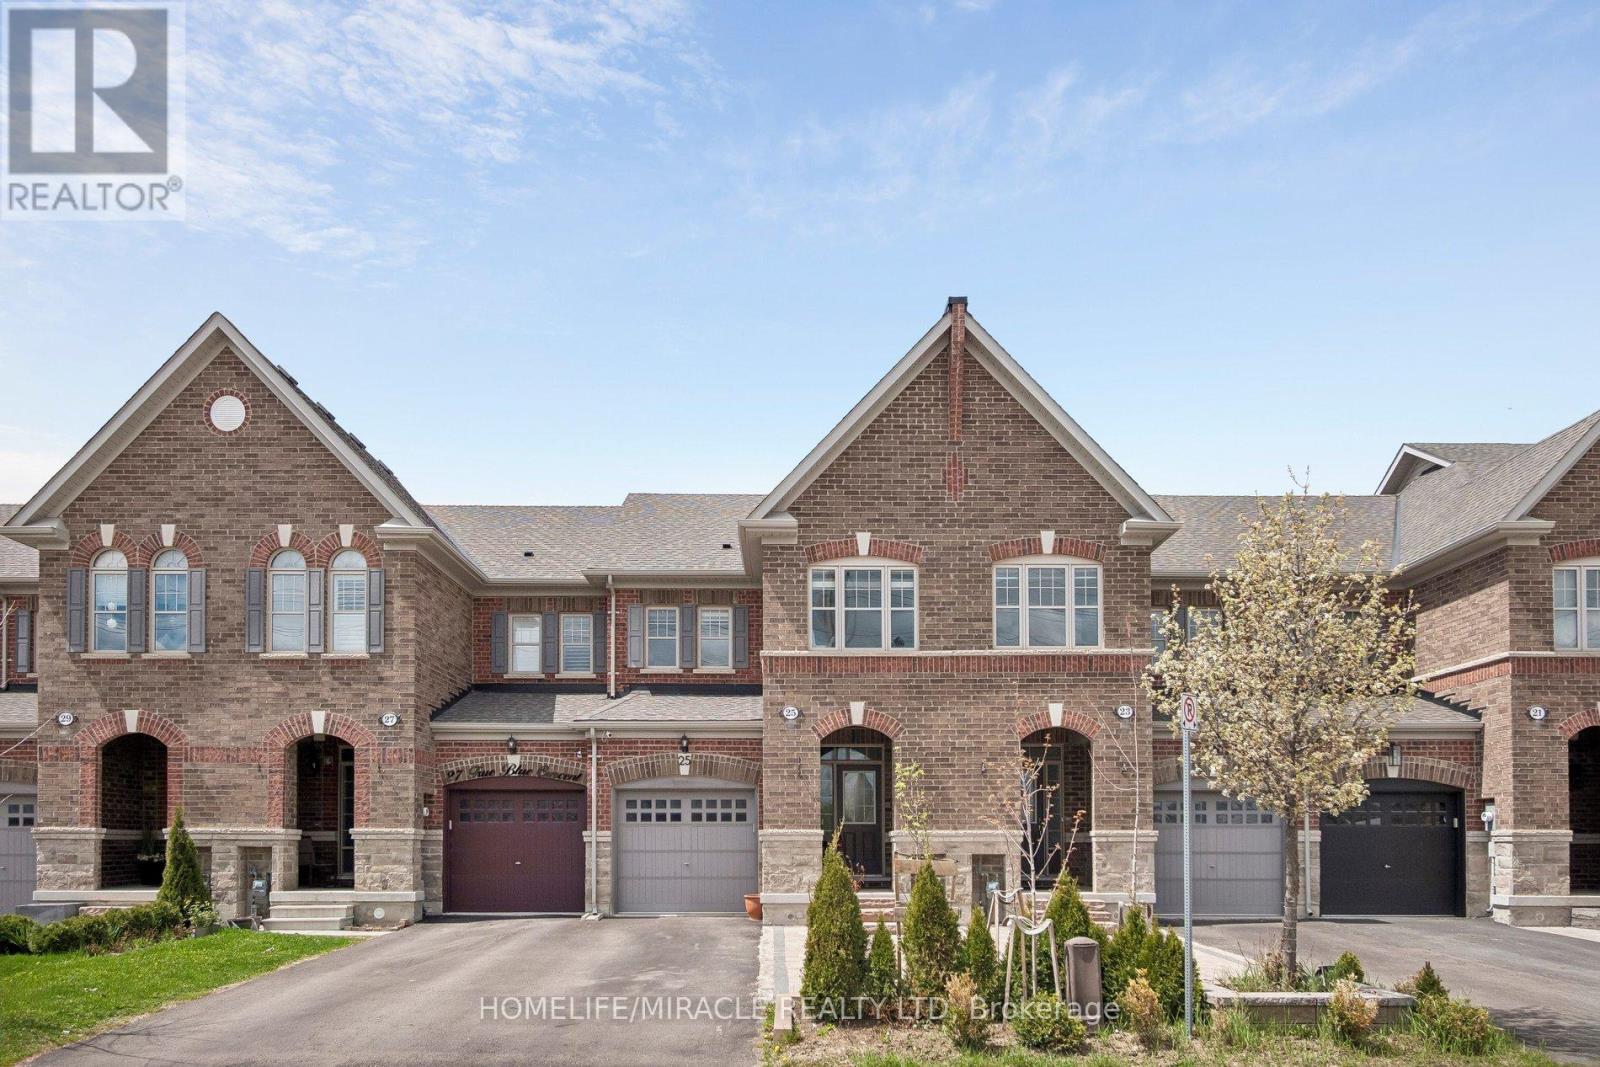
$829,000
25 True Blue Crescent
Caledon (Bolton East) · MLS # W13139036
4 bed · 4 bath
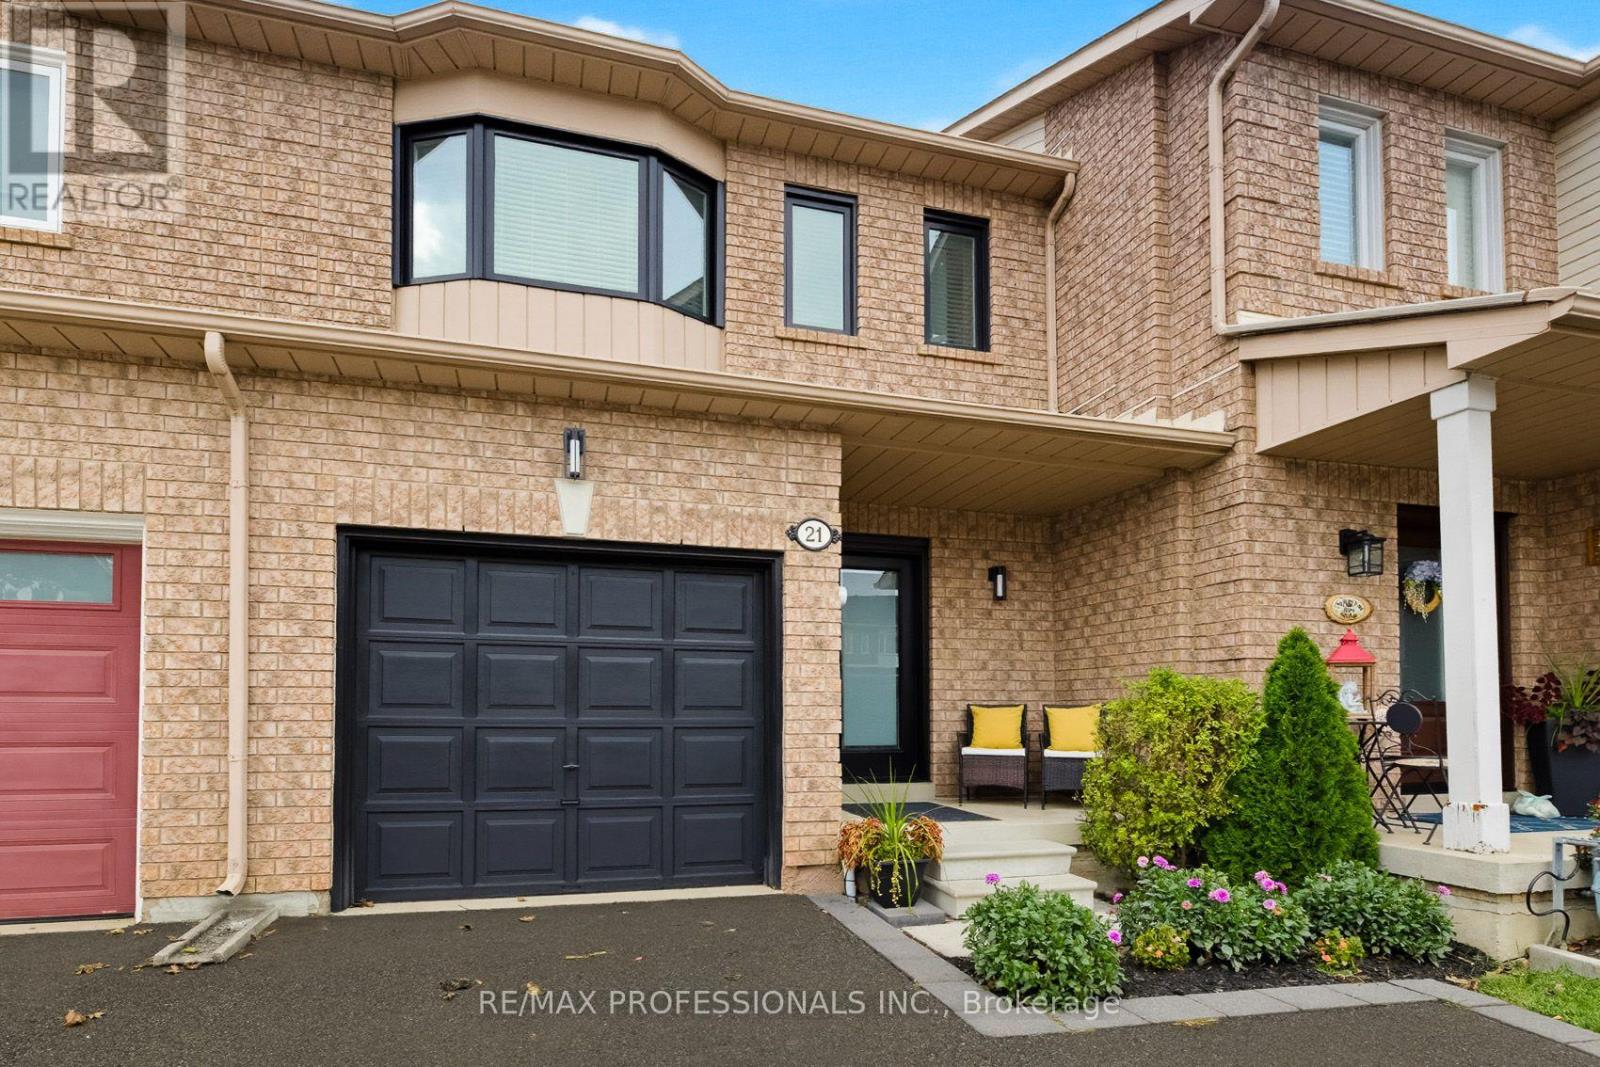
$815,000
21 Waterbury Street
Caledon (Bolton East) · MLS # W13878854
3 bed · 3 bath