Videos & Virtual Tours
Open available video, 3D tour, or virtual-tour media for this listing.
3637 Chiplow Road
Mississauga (Applewood), Ontario L4X2R1
MLS # W14168956
Property Details
Type
Detached
Beds
4
Baths
2
Status
For Sale
More homes like this
About this property
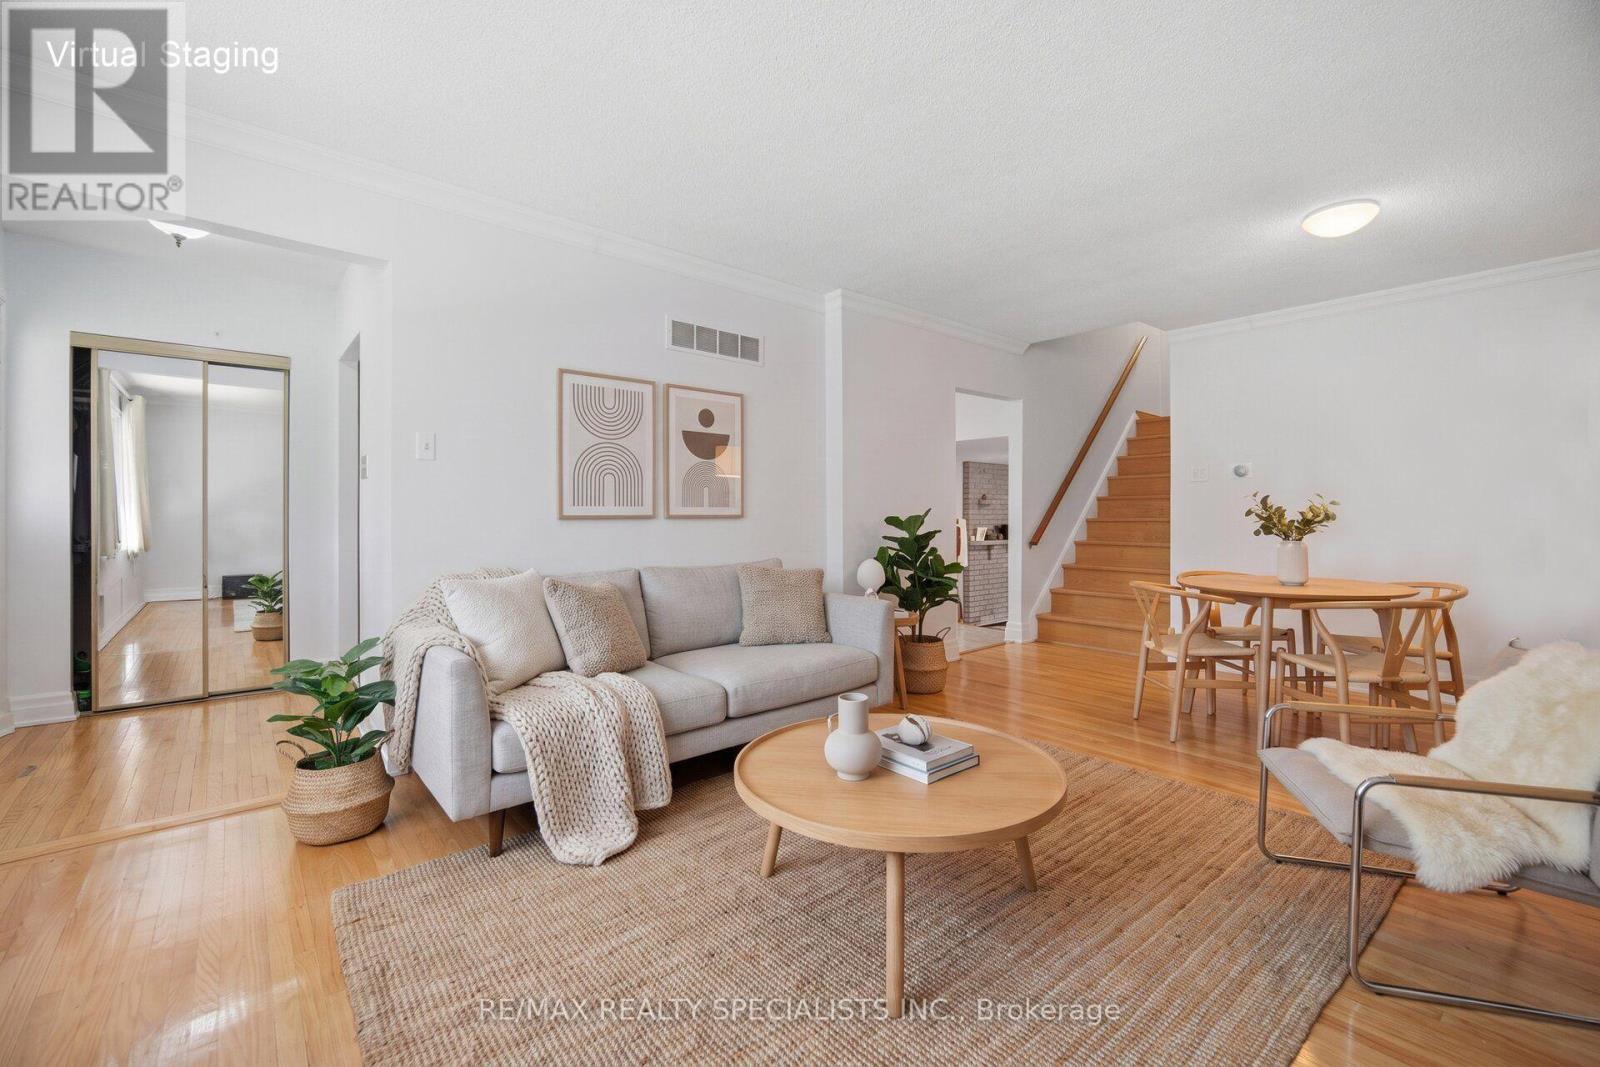
PRICED TO SELL! Welcome to 3637 Chiplow Road! This spacious 3-level backsplit offers exceptional value and plenty of room for comfortable family living in the desirable Applewood neighbourhood. Featuring 4 bedrooms and 2 full bathrooms, including a convenient main-floor bedroom with a 3-piece bath and separate entrance - ideal for extended family, guests or a home office.The bright living and dining rooms are highlighted by a large picture window, while the eat-in kitchen overlooks the inviting family room featuring a gas fireplace with a beautiful stone surround. Walk out to the expansive deck and enjoy the privacy of the generous 50 x 120 ft. lot - perfect for outdoor entertaining and family enjoyment.The lower level offers a spacious recreation room with bar area, utility room and abundant additional storage in the crawl space. Complete with an attached garage and private driveway.Ideally located just steps to Forest Glen, Glenhaven and Glenforest schools, parks, public transit and all the shopping and amenities Applewood has to offer. An outstanding opportunity to own a spacious family home in a fantastic, family-friendly community. Don't miss it!
Mortgage Estimate
Estimated monthly payment
Calculating…
Estimate only. Taxes, insurance, condo fees, and lender terms are not included.
Monthly costs to verify
Property taxes: about $579/month based on listed annual taxes.
Estimate only. Confirm taxes, condo/maintenance fees, insurance, utilities, and lender terms before making decisions.
Rooms
| Room | Level | Dimensions |
|---|---|---|
| Living room | Main level | 4.09 x 8.09 |
| Utility room | Basement | 3.47 x 13.11 |
| Dining room | Main level | 4.09 x 8.09 |
| Kitchen | Main level | 2.45 x 2.42 |
| Family room | Ground level | 3.43 x 6.48 |
| Bedroom 2 | Ground level | 3.12 x 3.7 |
| Bathroom | Ground level | 0 x 0 |
| Primary Bedroom | Second level | 2.97 x 4.37 |
| Bedroom | Second level | 3.84 x 2.8 |
| Bedroom | Second level | 3.08 x 2.77 |
| Recreational, Games room | Basement | 5.52 x 6.61 |
Facts & Location
Parking
5 spaces
Lot Size
50 x 120 FT ; 120.17 x 50.07 x 120.17 x 50.07
Annual Taxes
$6,952
Listing data
Listing information is provided for personal, non-commercial use and should be independently verified before making real estate decisions.
Last refreshed: Nov 10, 2026 9:30 PM
Explore nearby searches
SEO-friendly searches for this area, property type, and nearby neighbourhoods.
Similar Properties
More nearby listings that may fit the same search.
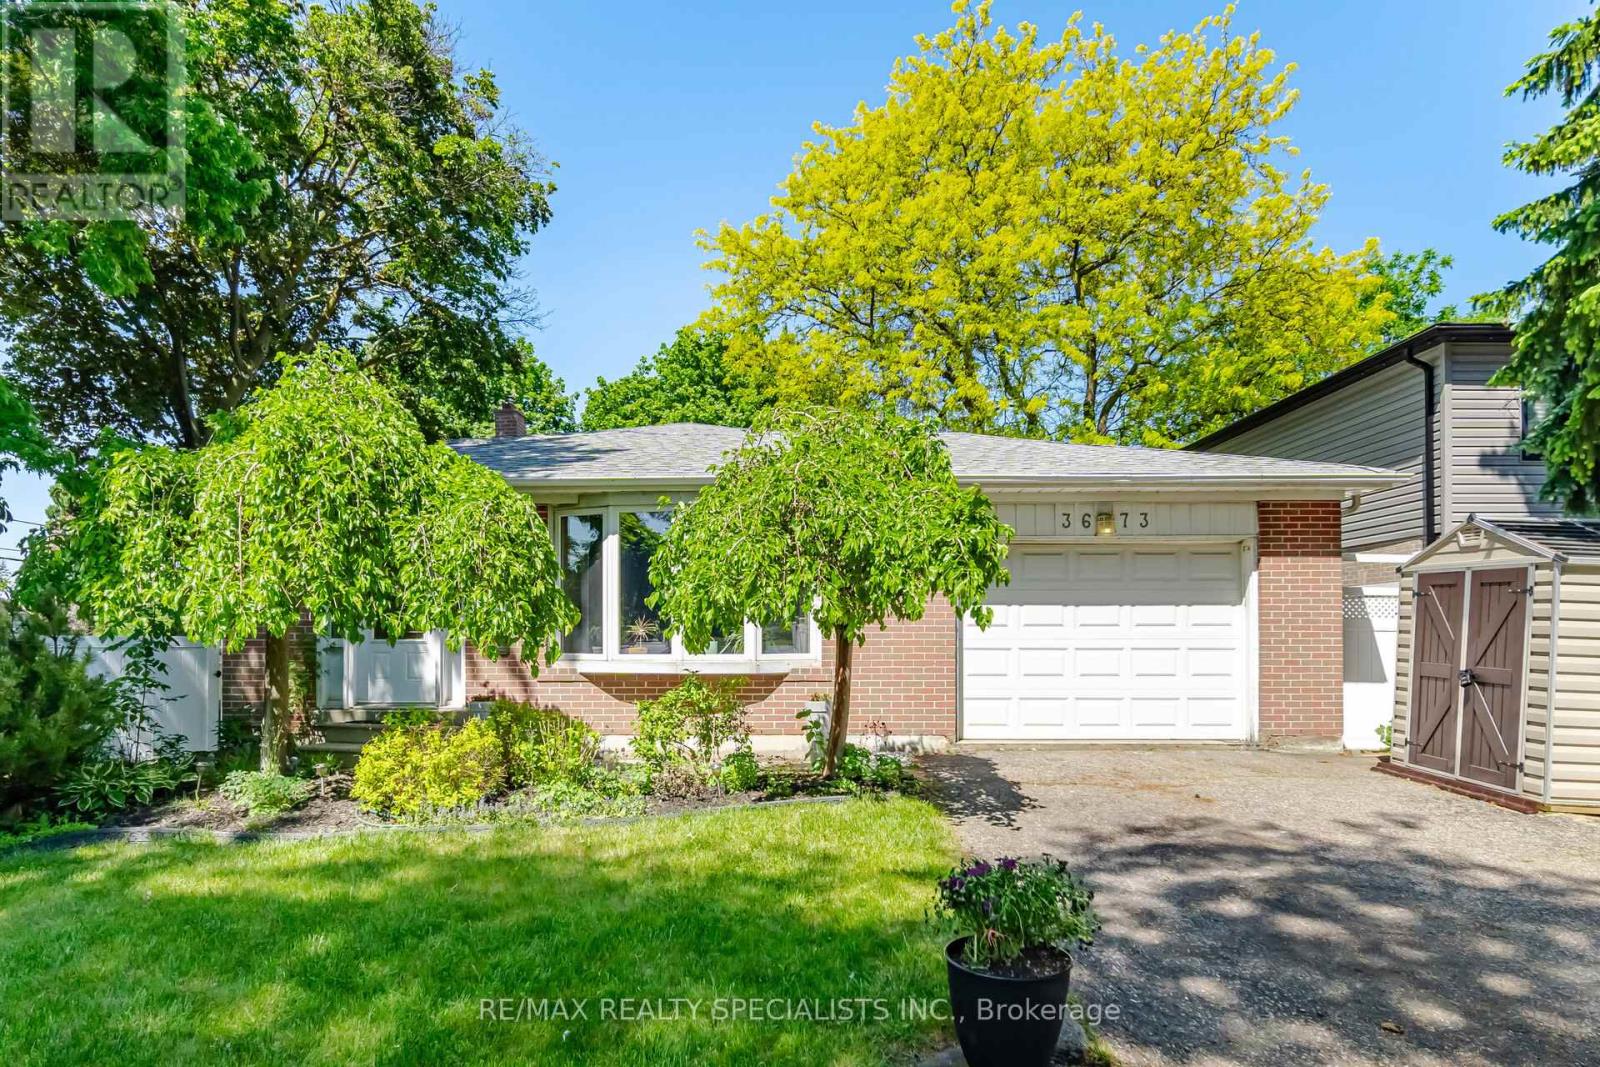
$999,900
3673 Fieldgate Drive
Mississauga (Applewood) · MLS # W14089518
5 bed · 2 bath · 2,030 sq ft
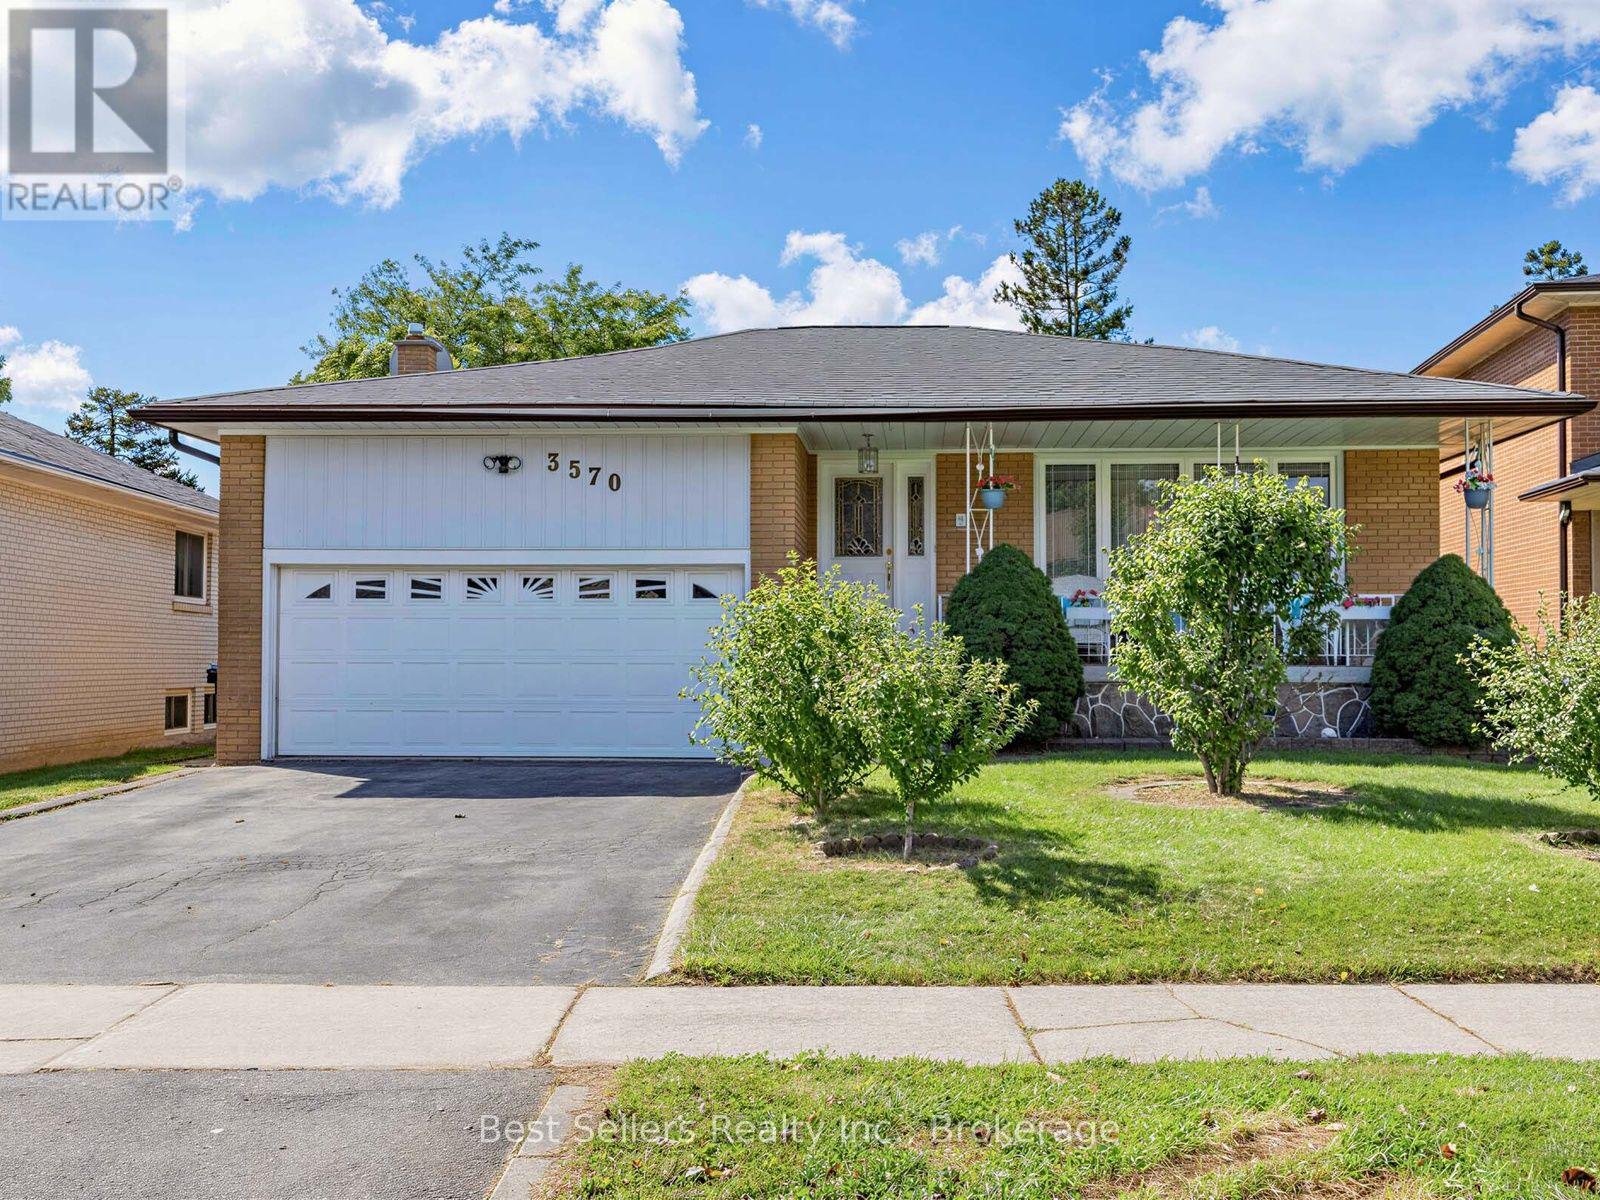
$999,990
3570 Autumn Harvest Drive
Mississauga (Applewood) · MLS # W13830198
5 bed · 3 bath
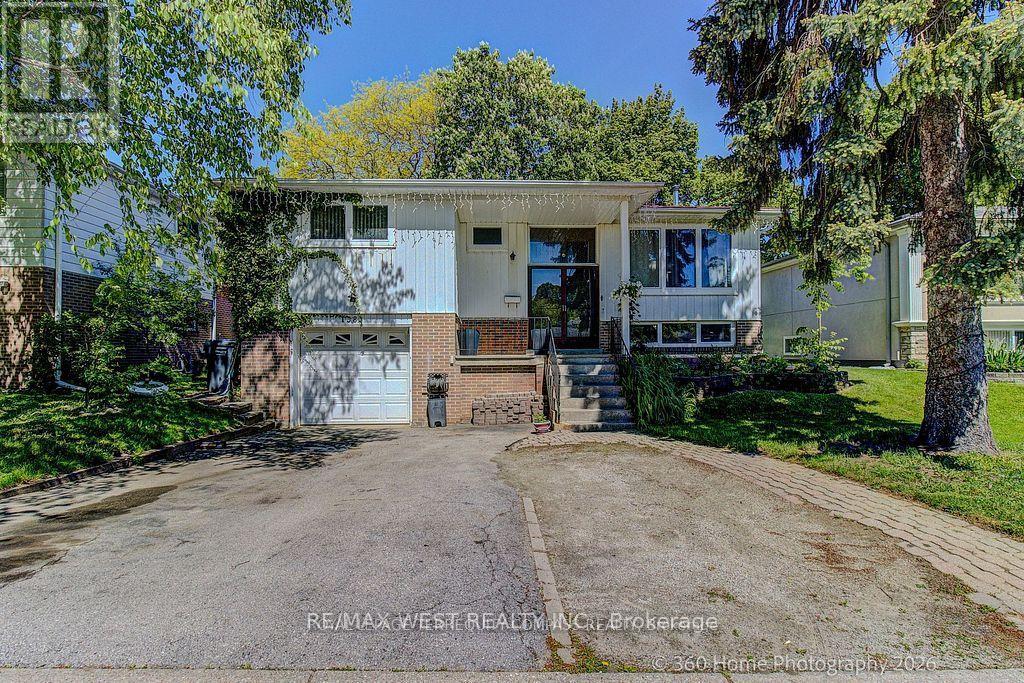
$969,900
1583 Otterby Road
Mississauga (Applewood) · MLS # W13627086
3 bed · 2 bath