Videos & Virtual Tours
Open available video, 3D tour, or virtual-tour media for this listing.
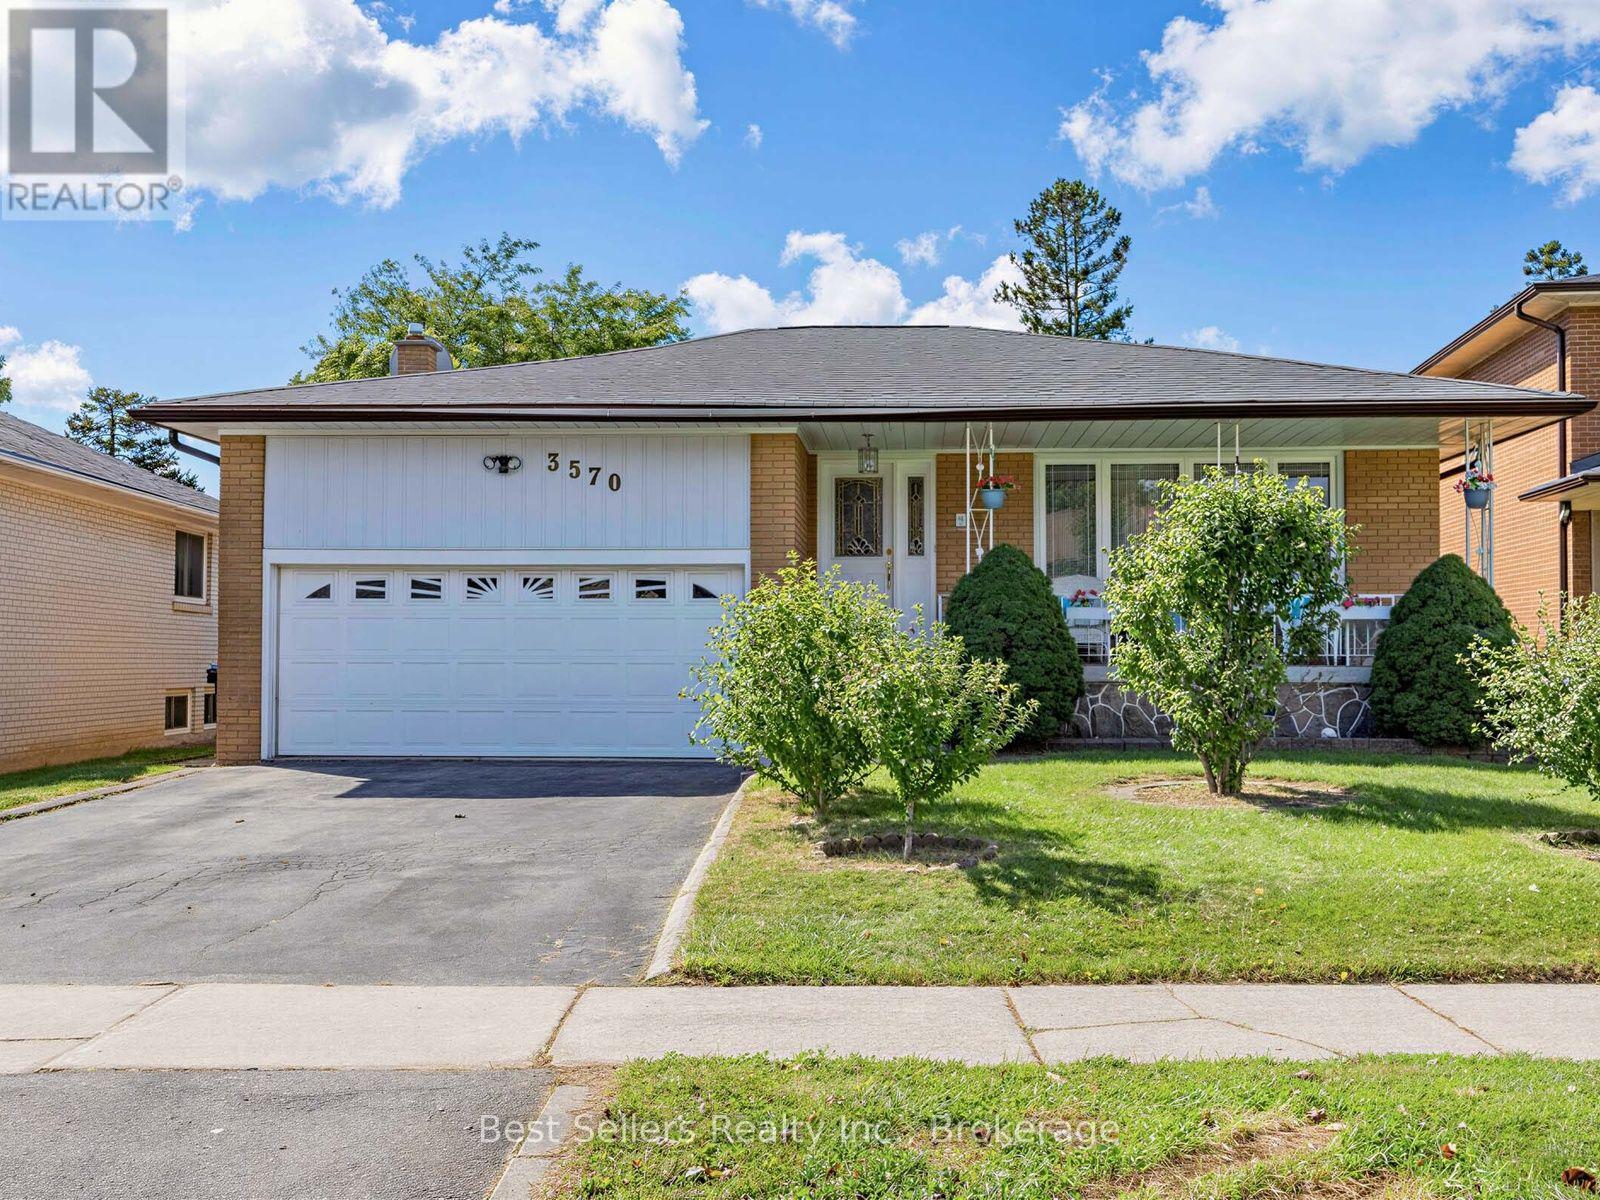
3570 Autumn Harvest Drive
Mississauga (Applewood), Ontario L4Y3S1
MLS # W13830198
Property Details
Type
Detached
Beds
5
Baths
3
Status
For Sale
More homes like this
About this property
A Rare Opportunity To Create Something Truly Yours! Loved By The Same Family For Decades, This Solid Mississauga Bungalow Is Ready For Its Next Chapter-And Waiting For Someone With Vision To Bring It Back To Life. This Is Not Your Typical Move-In-Ready Home. This Is Your Blank Canvas. The Layout, Character And Existing Footprint Offer An Exciting Opportunity To Renovate, Reimagine And Create A Home That Reflects Your Own Personal Style And Design Stamp. Whether You're An Experienced Renovator, Investor Or A Buyer Dreaming Of Creating A Forever Home From The Ground Up, The Possibilities Are Here. The Bungalow Offers Generous Living Space, Comfortable Bedrooms And A Practical Layout Ready To Be Transformed. The Lower Level Provides Additional Space And Potential For Future Living, Recreation, Home Office Or Extended-Family Needs. After Decades Of Love And Memories, The Home Is Ready For A Complete Revival. Bring Your Architect, Designer, Contractor And Imagination-And Unlock The Potential That's Been Waiting Underneath. Located In A Mature Mississauga Neighbourhood Close To Schools, Parks, Shopping, Transit And Major Commuter Routes, This Is An Opportunity To Invest In The Location Where Others Have Already Done It! The Bones Are Here. The Location Is Here. The Opportunity Is Here. Now It's Your Turn To Write The Next Chapter. Property Being Sold In Its Current Condition.
Mortgage Estimate
Estimated monthly payment
Calculating…
Estimate only. Taxes, insurance, condo fees, and lender terms are not included.
Monthly costs to verify
Property taxes: about $671/month based on listed annual taxes.
Estimate only. Confirm taxes, condo/maintenance fees, insurance, utilities, and lender terms before making decisions.
Rooms
| Room | Level | Dimensions |
|---|---|---|
| Foyer | Main level | 1.52 x 4.42 |
| Family room | Basement | 11 x 3.86 |
| Bedroom 4 | Basement | 3.91 x 4.06 |
| Bedroom 5 | Basement | 3.91 x 3.45 |
| Laundry room | Basement | 3.05 x 5.51 |
| Other | Basement | 4.01 x 2.24 |
| Living room | Main level | 3.9 x 4.95 |
| Dining room | Main level | 3.1 x 3.73 |
| Kitchen | Main level | 3.07 x 3.99 |
| Eating area | Main level | 3.07 x 2.03 |
| Pantry | Main level | 1.45 x 2.5 |
| Primary Bedroom | Main level | 3.91 x 3.73 |
| Bedroom 2 | Main level | 3.35 x 3.81 |
| Bedroom 3 | Main level | 2.82 x 3.73 |
| Sunroom | Main level | 4.6 x 5.49 |
Facts & Location
Parking
6 spaces
Lot Size
49.8 x 124.8 FT
Annual Taxes
$8,054
Listing data
Listing information is provided for personal, non-commercial use and should be independently verified before making real estate decisions.
Last refreshed: Oct 22, 2026 3:16 AM
Explore nearby searches
SEO-friendly searches for this area, property type, and nearby neighbourhoods.
Similar Properties
More nearby listings that may fit the same search.
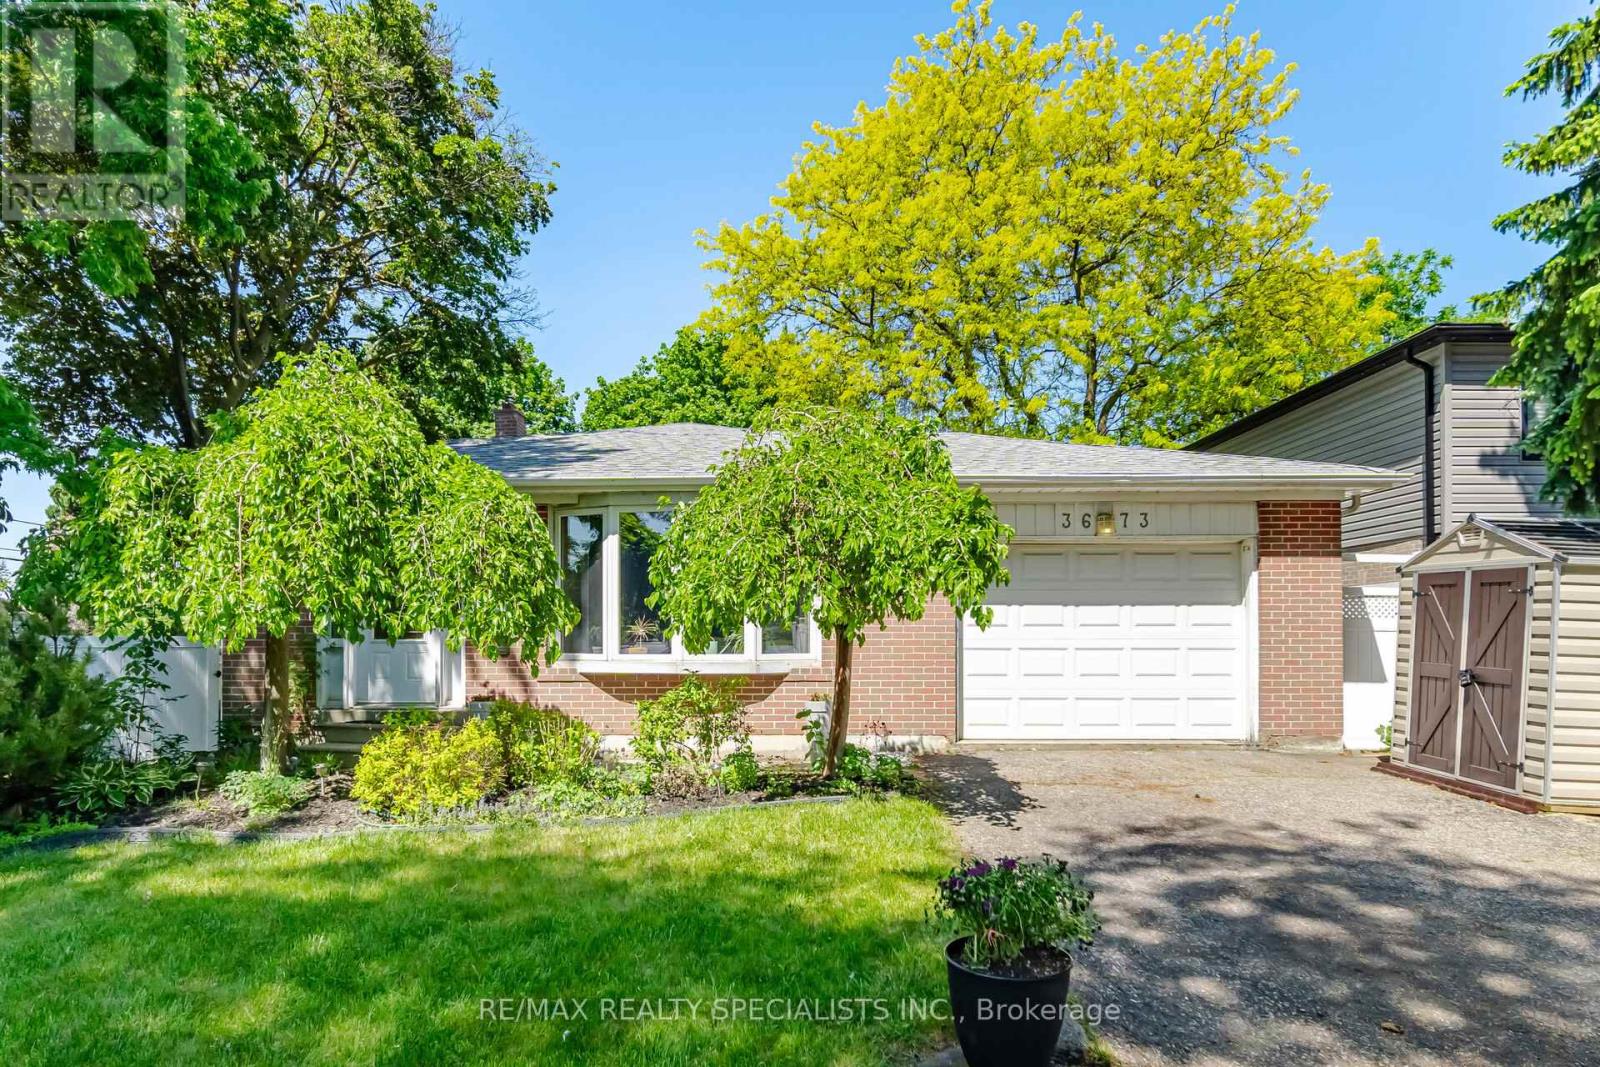
$999,900
3673 Fieldgate Drive
Mississauga (Applewood) · MLS # W14089518
5 bed · 2 bath · 2,030 sq ft
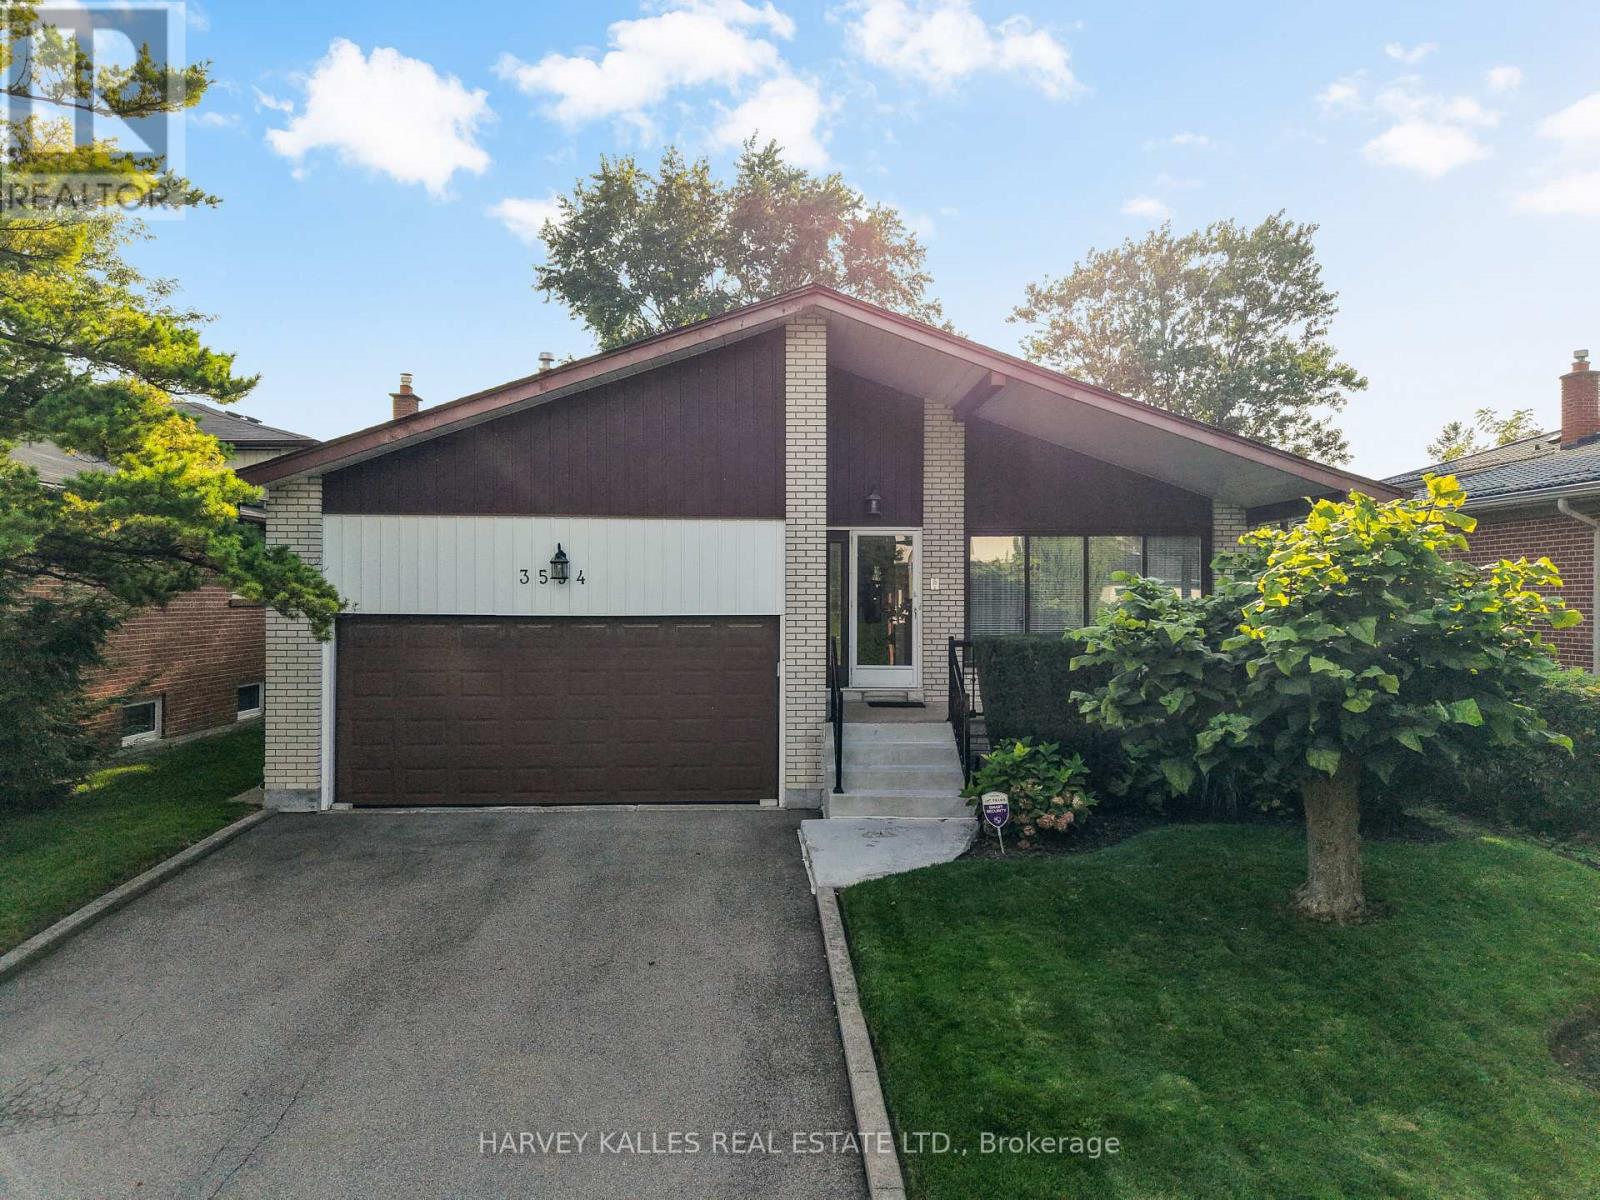
$1,039,000
3594 Autumn Harvest Drive
Mississauga (Applewood) · MLS # W13873806
4 bed · 3 bath
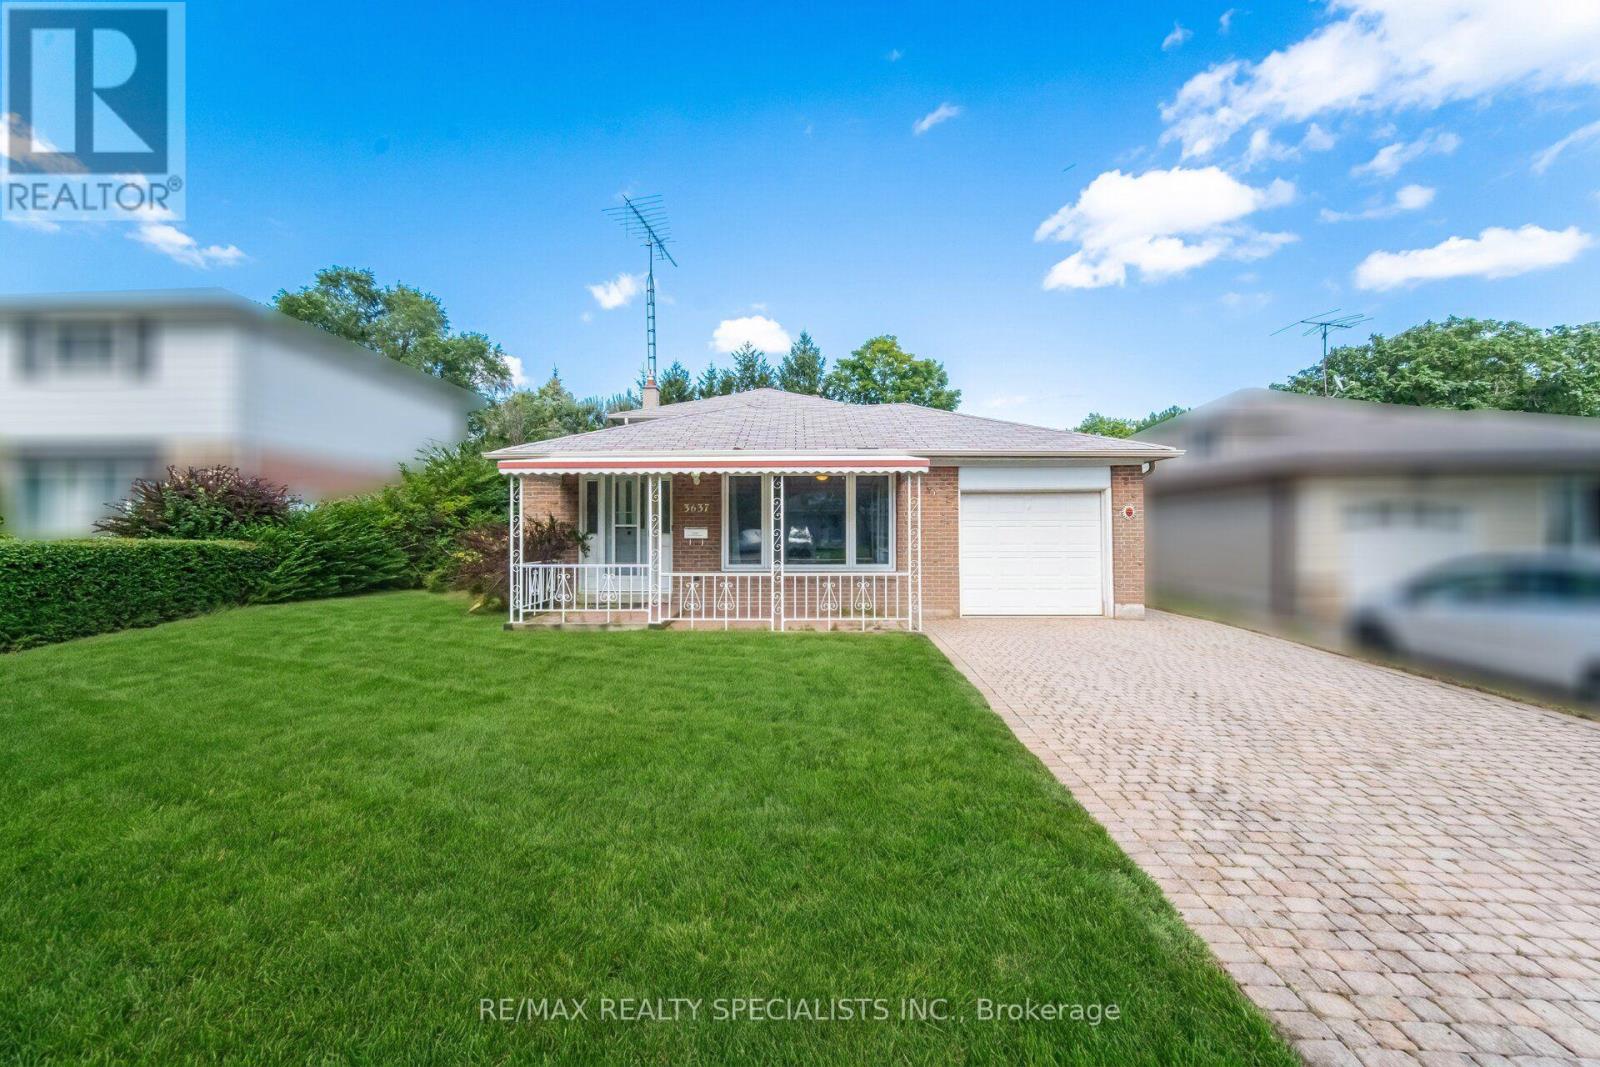
$1,050,000
3637 Chiplow Road
Mississauga (Applewood) · MLS # W13884680
4 bed · 2 bath