Videos & Virtual Tours
Open available video, 3D tour, or virtual-tour media for this listing.
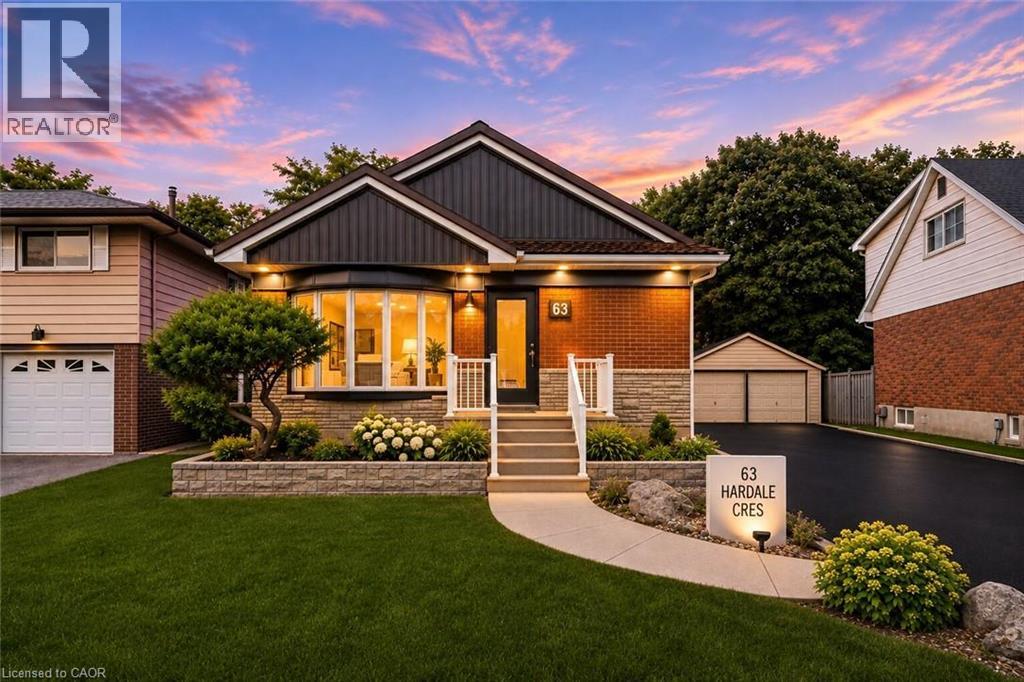
63 HARDALE Crescent
Hamilton, Ontario L8T1X9
MLS # 40877692
Property Details
Type
Detached
Beds
4
Baths
2
Status
For Sale
More homes like this
About this property
Welcome to 63 Hardale Crescent, where modern living meets comfort, flexibility and endless possibilities in the heart of Hamilton Mountain. Thoughtfully transformed inside and out, this inviting bungalow offers a fresh atmosphere with spaces designed to complement today's lifestyle. Whether you're looking for a place to grow, entertain or simply enjoy the comforts of home, this property offers the opportunity to make it your own. Step inside to discover a bright, open-concept living space that feels welcoming from the moment you enter. The finished lower level provides additional living accommodations, offering flexibility for extended family, guests or those seeking extra space to suit their needs. Outside, the generous backyard presents an opportunity to create your own private retreat, with the freedom to design an outdoor setting that reflects your vision. A sunroom adds another unique element to the home, offering a peaceful space to relax and unwind. Located in an established neighbourhood with convenient access to everyday amenities, this home brings together comfort, versatility and opportunity.
Mortgage Estimate
Estimated monthly payment
Calculating…
Estimate only. Taxes, insurance, condo fees, and lender terms are not included.
Monthly costs to verify
Property taxes: about $410/month based on listed annual taxes.
Estimate only. Confirm taxes, condo/maintenance fees, insurance, utilities, and lender terms before making decisions.
Rooms
| Room | Level | Dimensions |
|---|---|---|
| Bedroom | Basement | 15'9'' x 10'6'' |
| 3pc Bathroom | Basement | 9'3'' x 5'11'' |
| Utility room | Basement | 5'10'' x 11'10'' |
| Recreation room | Basement | 11'8'' x 22'10'' |
| Family room | Main level | 11'8'' x 20'10'' |
| 3pc Bathroom | Main level | 7'0'' x 8'0'' |
| Bedroom | Main level | 11'5'' x 9'5'' |
| Bedroom | Main level | 11'4'' x 11'3'' |
| Bedroom | Main level | 10'9'' x 11'3'' |
| Kitchen | Main level | 17'11'' x 7'5'' |
| Living room/Dining room | Main level | 17'5'' x 11'2'' |
| Foyer | Main level | 17'5'' x 3'7'' |
Facts & Location
Interior Size
2,400 sq ft
Parking
9 spaces
Annual Taxes
$4,925
Listing data
Listing information is provided for personal, non-commercial use and should be independently verified before making real estate decisions.
Last refreshed: Nov 15, 2026 6:15 PM
Explore nearby searches
SEO-friendly searches for this area, property type, and nearby neighbourhoods.
Similar Properties
More nearby listings that may fit the same search.
$799,999
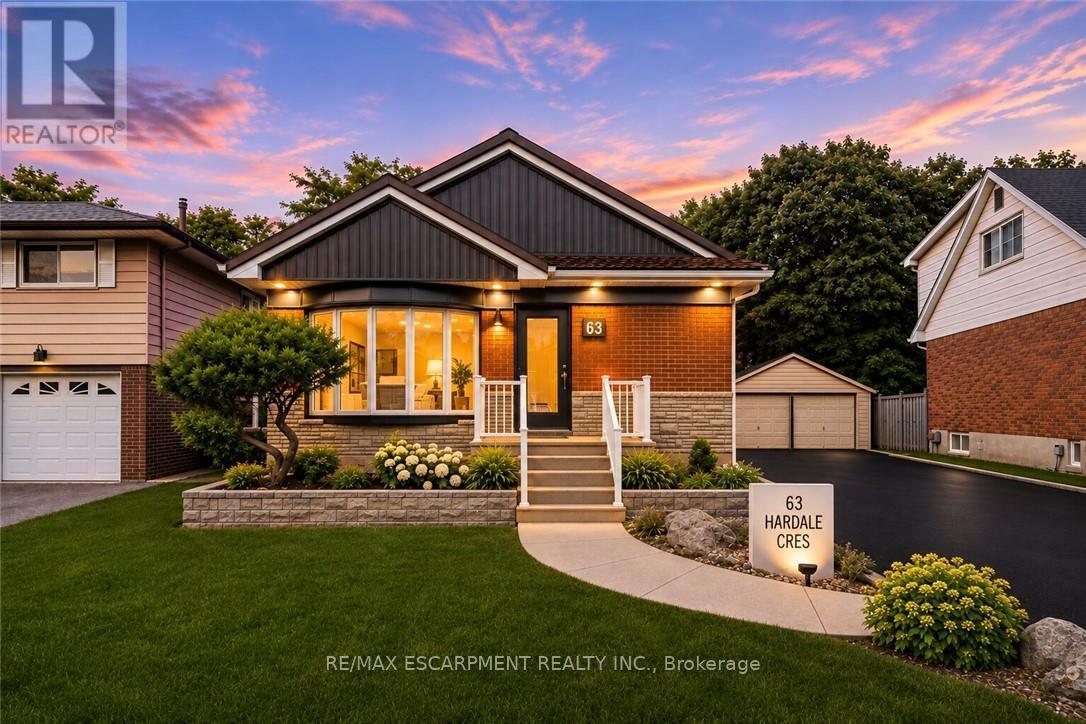
63 Hardale Crescent
Hamilton (Huntington) · MLS # X14168888
4 bed · 2 bath
$799,999
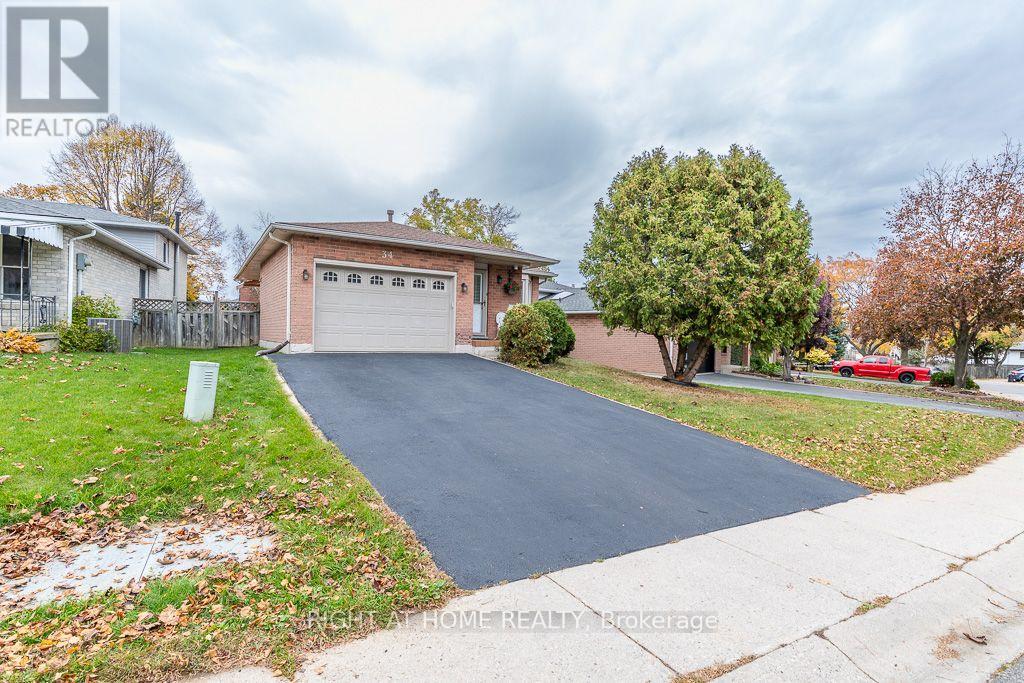
34 Gurnett Drive
Hamilton (Gurnett) · MLS # X14146720
4 bed · 2 bath · 1,780 sq ft
$799,999
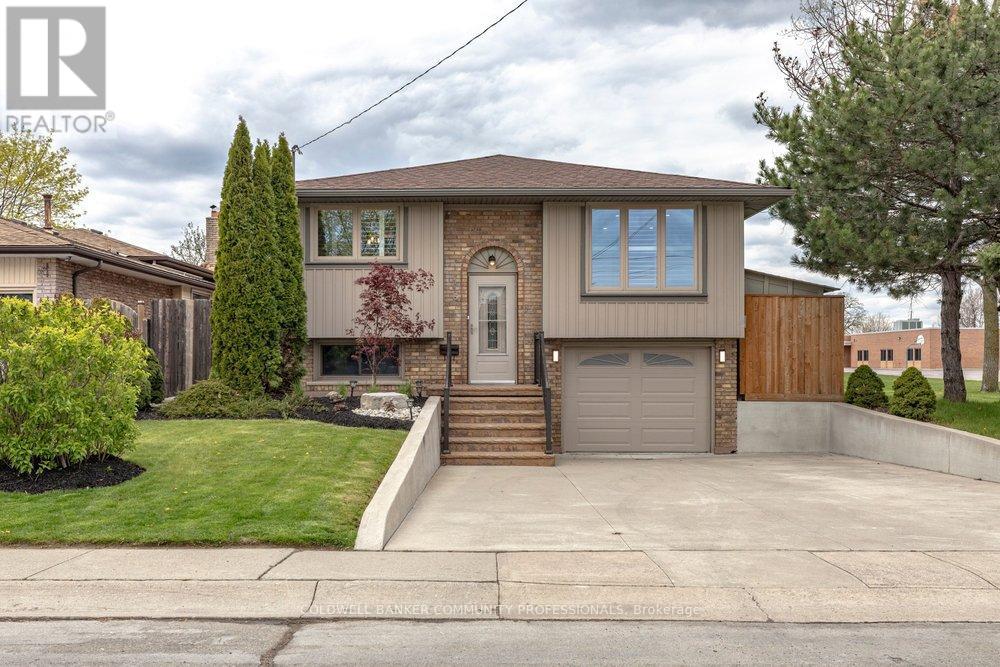
116 Highridge Avenue
Hamilton (Riverdale) · MLS # X13772412
4 bed · 2 bath