Videos & Virtual Tours
Open available video, 3D tour, or virtual-tour media for this listing.
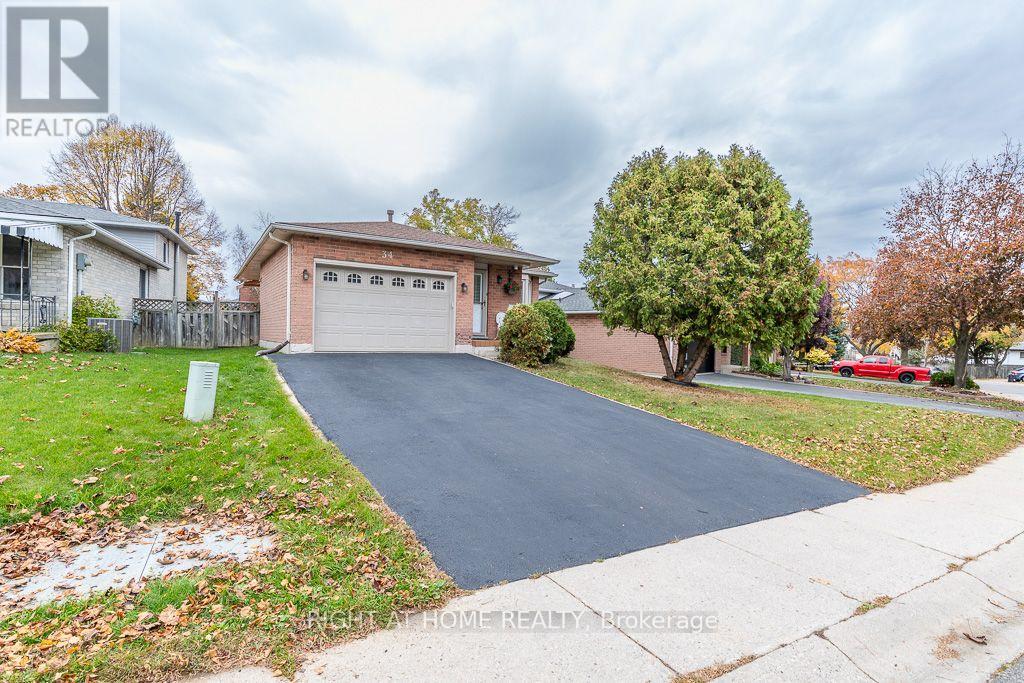
34 Gurnett Drive
Hamilton (Gurnett), Ontario L9C7K1
MLS # X14146720
Property Details
Type
Detached
Beds
4
Baths
2
Status
For Sale
More homes like this
About this property
Gorgeous detached backsplit 4 home in Great Location! Situated on Hamilton Mountain with 2+2 bedrooms,(approx 1780 sqft Living Space), big family room, 2 renovated washrooms, updated Kitchen counters, 1.5 car garage, 4 car driveway parking, Great Location - walk to Catholic and Public schools (some are St Vincent de Paul, St Thomas More HS, EEC Monseigneur de Naval, Sir Allan Macnab SS, Gordon Price PS) walk to parks, near Supermarket, Tim Hortons, West Cliff Mall, Hiway 403 and Lincoln Alexandrer Hiways, Fantastic opportunity for families, down sizers, or those to looking to enter the market in sought after neighbourhood. The home features a functional layout designed for comfortable everyday living, with nice deck to entertain , awning, enter garage by main floor , open concept Living, Dining rooms, Family Room and 3rd room and fully finished basement offering a good size recreational room with an extra room for an office or extra bedroom. Newly painted, very well cared of and a backyard of your own with Shed. Just move in !
Mortgage Estimate
Estimated monthly payment
Calculating…
Estimate only. Taxes, insurance, condo fees, and lender terms are not included.
Monthly costs to verify
Property taxes: about $426/month based on listed annual taxes.
Estimate only. Confirm taxes, condo/maintenance fees, insurance, utilities, and lender terms before making decisions.
Rooms
| Room | Level | Dimensions |
|---|---|---|
| Foyer | Main level | 8.75 x 0.94 |
| Bedroom 4 | Basement | 3.02 x 2.62 |
| Recreational, Games room | Basement | 7.53 x 3.3 |
| Living room | Main level | 4.93 x 2.97 |
| Dining room | Main level | 2.65 x 2.97 |
| Kitchen | Main level | 4.42 x 2.8 |
| Primary Bedroom | Second level | 4.37 x 3.26 |
| Bedroom 2 | Second level | 2.65 x 3.4 |
| Other | Second level | 0 x 0 |
| Family room | In between | 4.9 x 3.21 |
| Bedroom 3 | In between | 2.4 x 3.47 |
Facts & Location
Interior Size
1,780 sq ft
Parking
5 spaces
Lot Size
53.2 x 107.2 FT
Annual Taxes
$5,108
Listing data
Listing information is provided for personal, non-commercial use and should be independently verified before making real estate decisions.
Last refreshed: Nov 6, 2026 3:33 AM
Explore nearby searches
SEO-friendly searches for this area, property type, and nearby neighbourhoods.
Similar Properties
More nearby listings that may fit the same search.
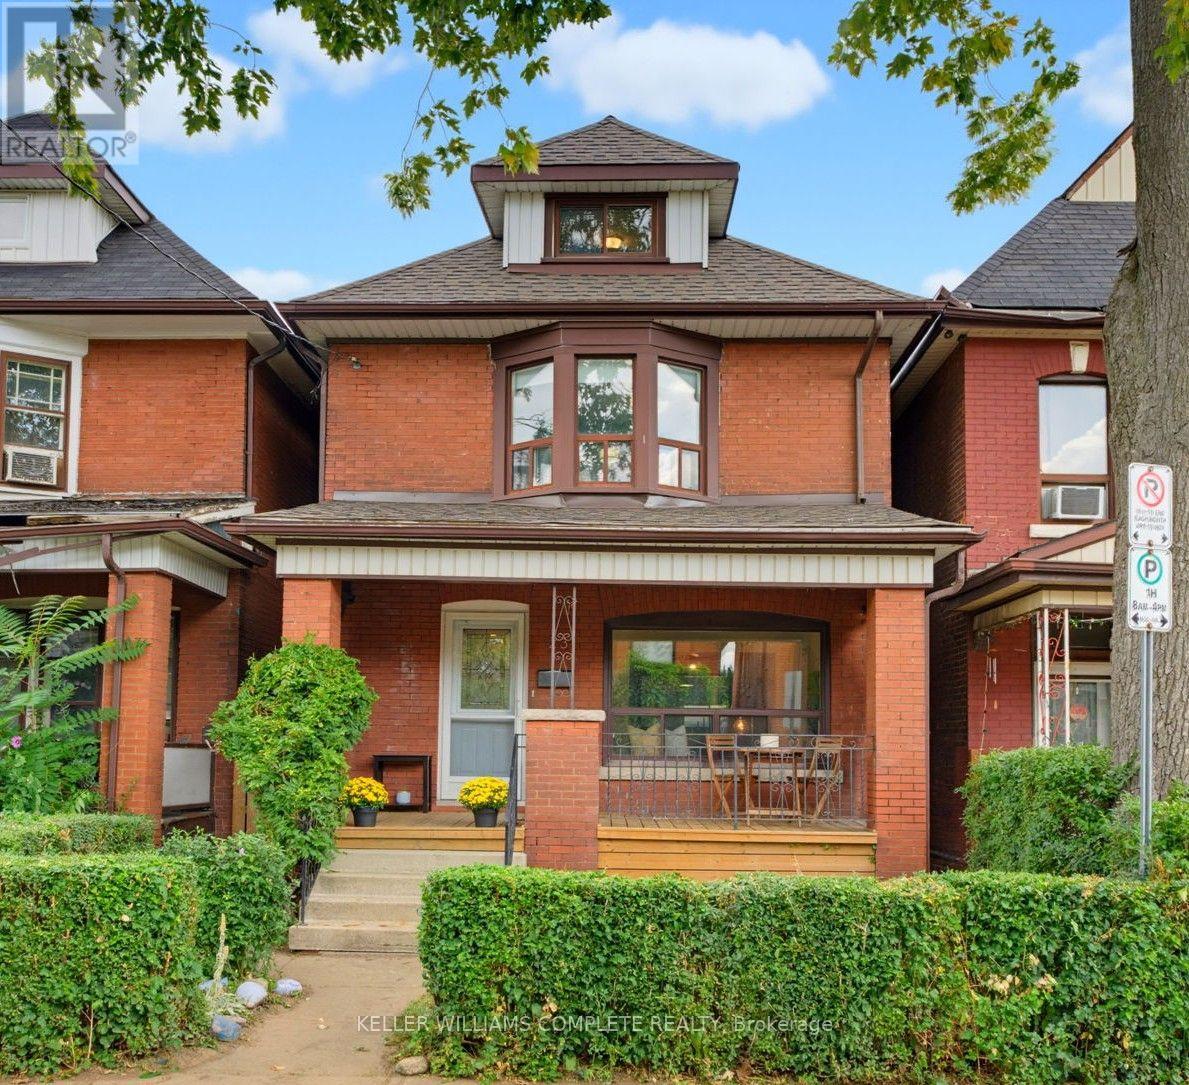
$460,000
23 Nightingale Street
Hamilton (Landsdale) · MLS # X14082482
4 bed · 2 bath
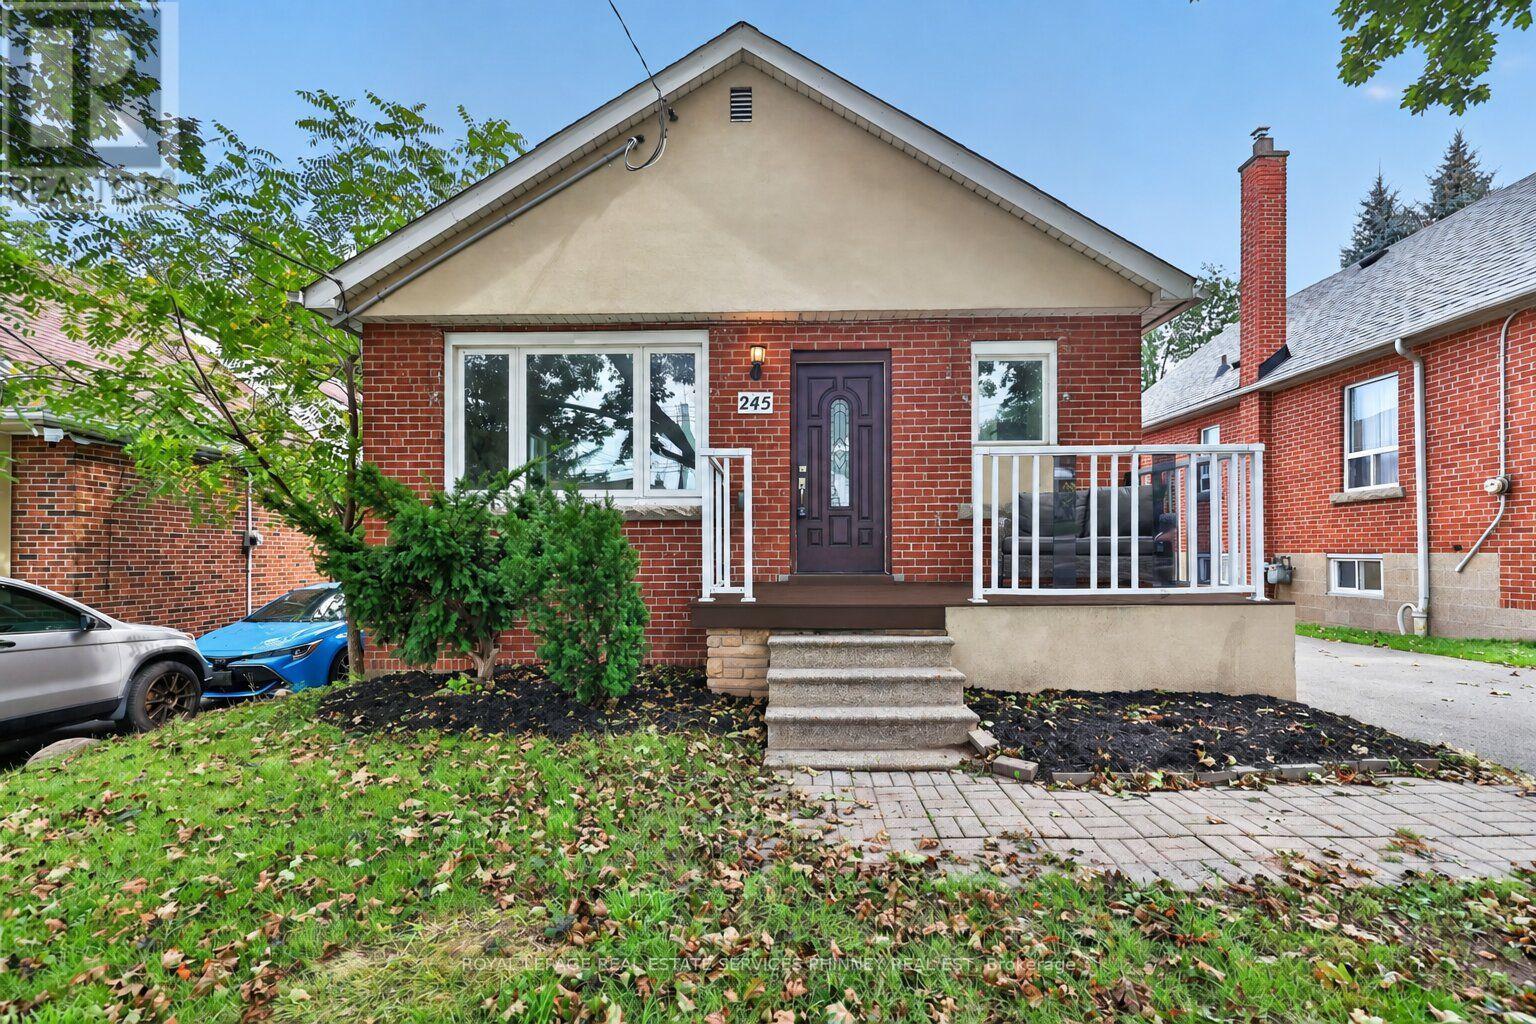
$599,999
245 Glenholme Avenue
Hamilton (Glenview) · MLS # X14124712
5 bed · 2 bath
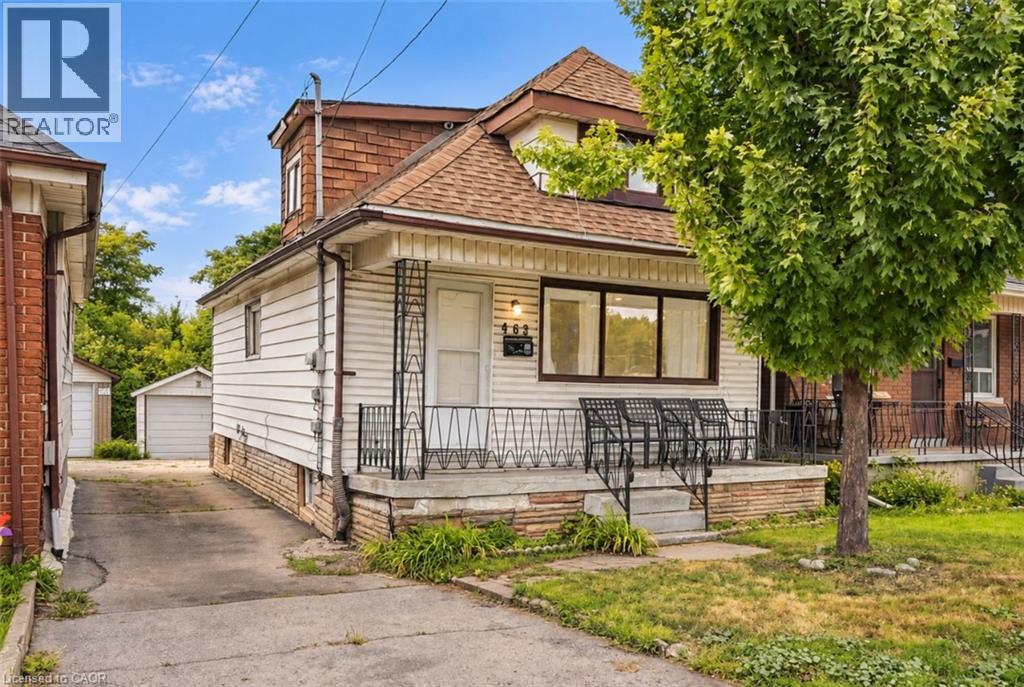
$328,500
463 WELLINGTON Street
Hamilton · MLS # 40865519
3 bed · 2 bath · 1,098 sq ft