Videos & Virtual Tours
Open available video, 3D tour, or virtual-tour media for this listing.
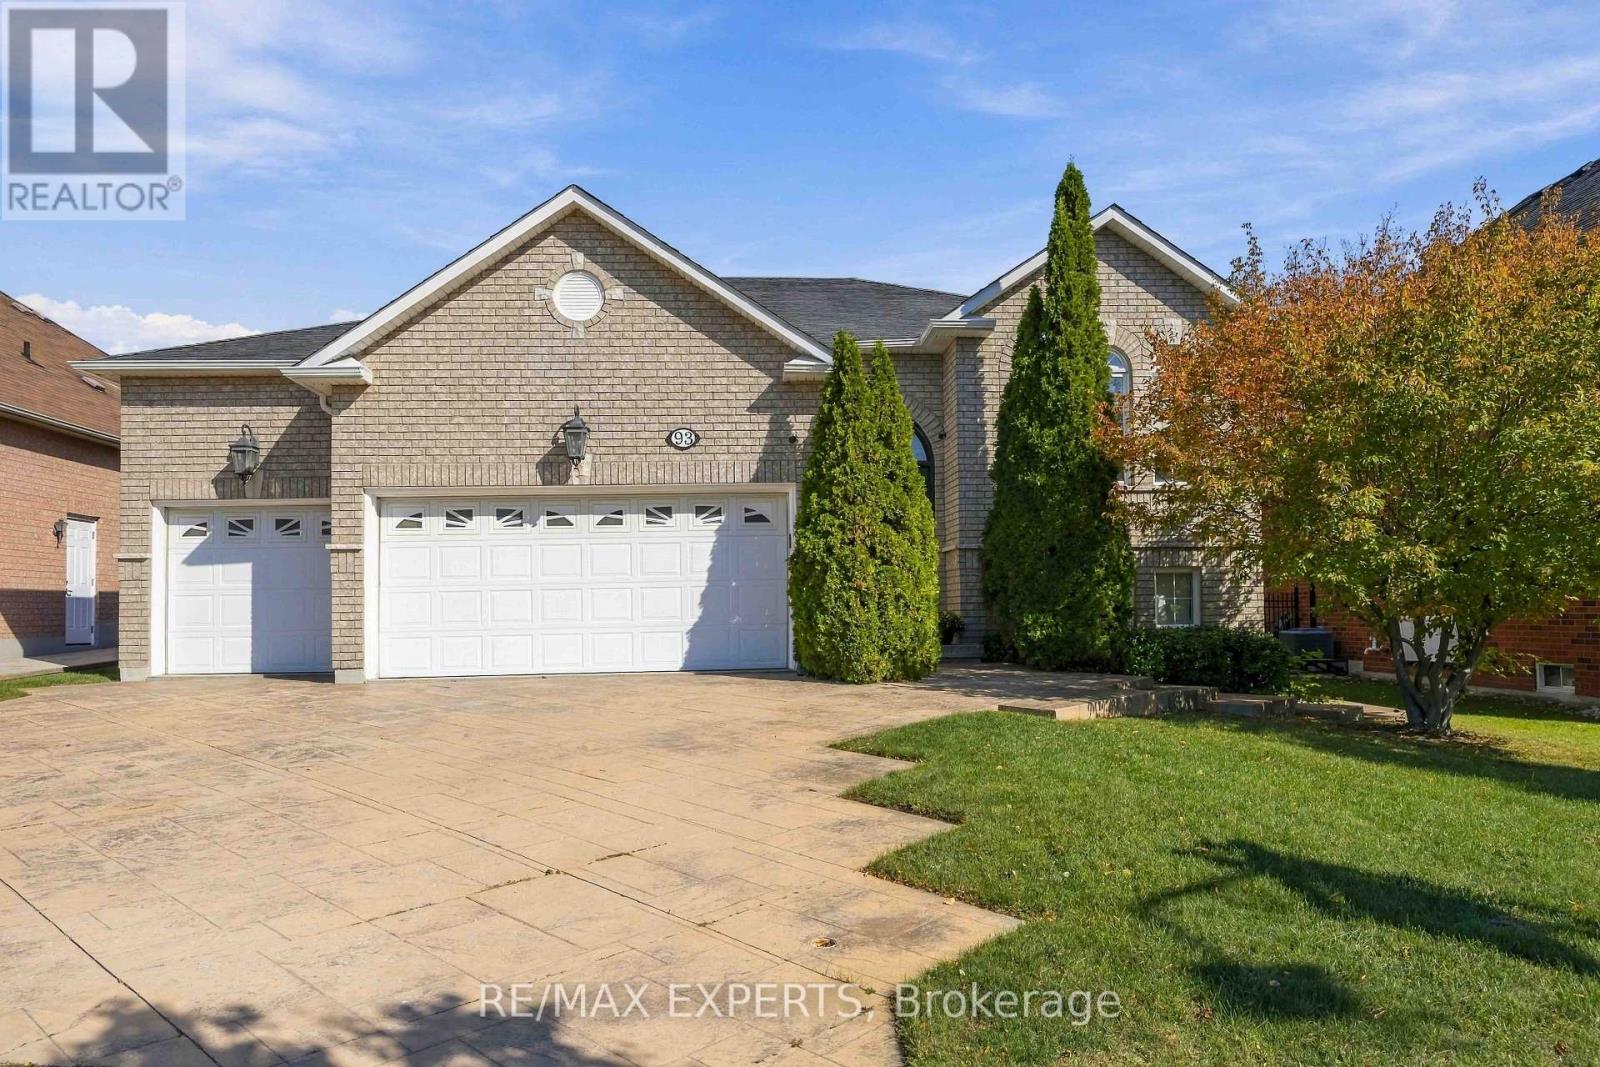
93 Velmar Drive
Vaughan (East Woodbridge), Ontario L4L8W4
MLS # N14168146
Property Details
Type
Detached
Beds
6
Baths
3
Status
For Sale
More homes like this
About this property
Large Raised Bungalow With A 3 Car Garage In Highly Desirable Weston Downs. Offering Approximately 2,000 Sq. Ft. Above Grade, Spacious 60' X 125' Lot, And An Incredible 3-Bedroom Walk-Out Basement Apartment With Separate Entrance. The Main Floor Features 9-Ft Ceilings, A Bright & Spacious Layout, Generous Principal Rooms, And Excellent Natural Light. The Walk-Out Basement Is A Standout Feature, Offering 3 Additional Bedrooms, A Full Kitchen, High Ceilings, Large Windows & Its Own Laundry. Perfect For Extended Family, Multigenerational Living, Guests, Or Rental Potential. The Home Provides Exceptional Flexibility For Large Or Growing Families. Enjoy The Convenience Of A Rare 3-Car Garage Plus A Hoist For A Fourth, Ample Parking, Lovingly Cared For By The Original Owners, This Home Presents A Fantastic Opportunity To Move In, Enjoy, And Make It Your Own Over Time. Close To Parks, Schools, Shopping, Transit, Hwy 400/407 And All Amenities. A Rare Opportunity To Own A Spacious Family Home Outstanding Lot!
Mortgage Estimate
Estimated monthly payment
Calculating…
Estimate only. Taxes, insurance, condo fees, and lender terms are not included.
Monthly costs to verify
Property taxes: about $593/month based on listed annual taxes.
Estimate only. Confirm taxes, condo/maintenance fees, insurance, utilities, and lender terms before making decisions.
Rooms
| Room | Level | Dimensions |
|---|---|---|
| Living room | Main level | 4.43 x 3.69 |
| Kitchen | Lower level | 3.25 x 3.37 |
| Bedroom | Lower level | 3.03 x 3.01 |
| Bedroom | Lower level | 4.78 x 3.57 |
| Bedroom | Lower level | 2.91 x 3.11 |
| Dining room | Main level | 3.51 x 3.69 |
| Kitchen | Main level | 2.75 x 3.2 |
| Eating area | Main level | 3.4 x 3.38 |
| Family room | Main level | 6.1 x 3.95 |
| Primary Bedroom | Main level | 3.88 x 5.57 |
| Bedroom 2 | Main level | 3.6 x 2.6 |
| Bedroom 3 | Main level | 2.99 x 3.48 |
| Living room | Lower level | 8.56 x 3.57 |
| Eating area | Lower level | 3.64 x 3.65 |
Facts & Location
Interior Size
2,000 sq ft
Parking
9 spaces
Lot Size
59.5 x 125 FT
Annual Taxes
$7,114
Listing data
Listing information is provided for personal, non-commercial use and should be independently verified before making real estate decisions.
Last refreshed: Nov 12, 2026 12:45 PM
Explore nearby searches
SEO-friendly searches for this area, property type, and nearby neighbourhoods.
Similar Properties
More nearby listings that may fit the same search.
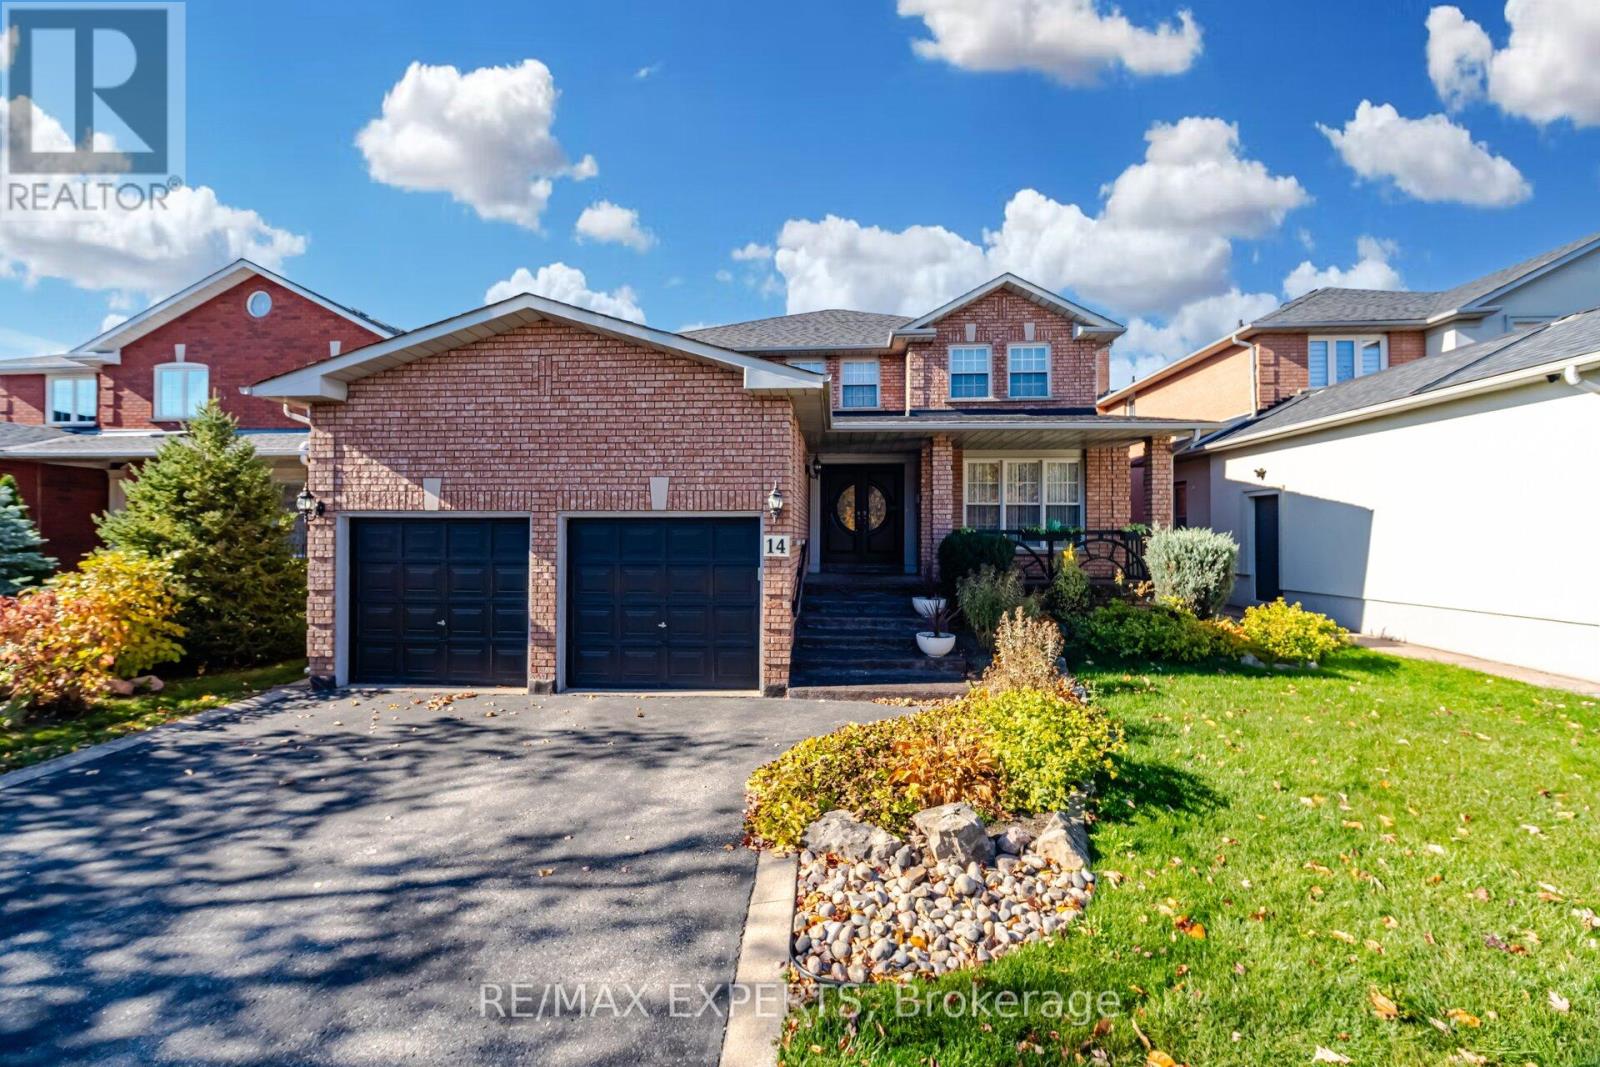
$1,529,900
14 Gas Light Crescent
Vaughan (East Woodbridge) · MLS # N14158150
5 bed · 4 bath
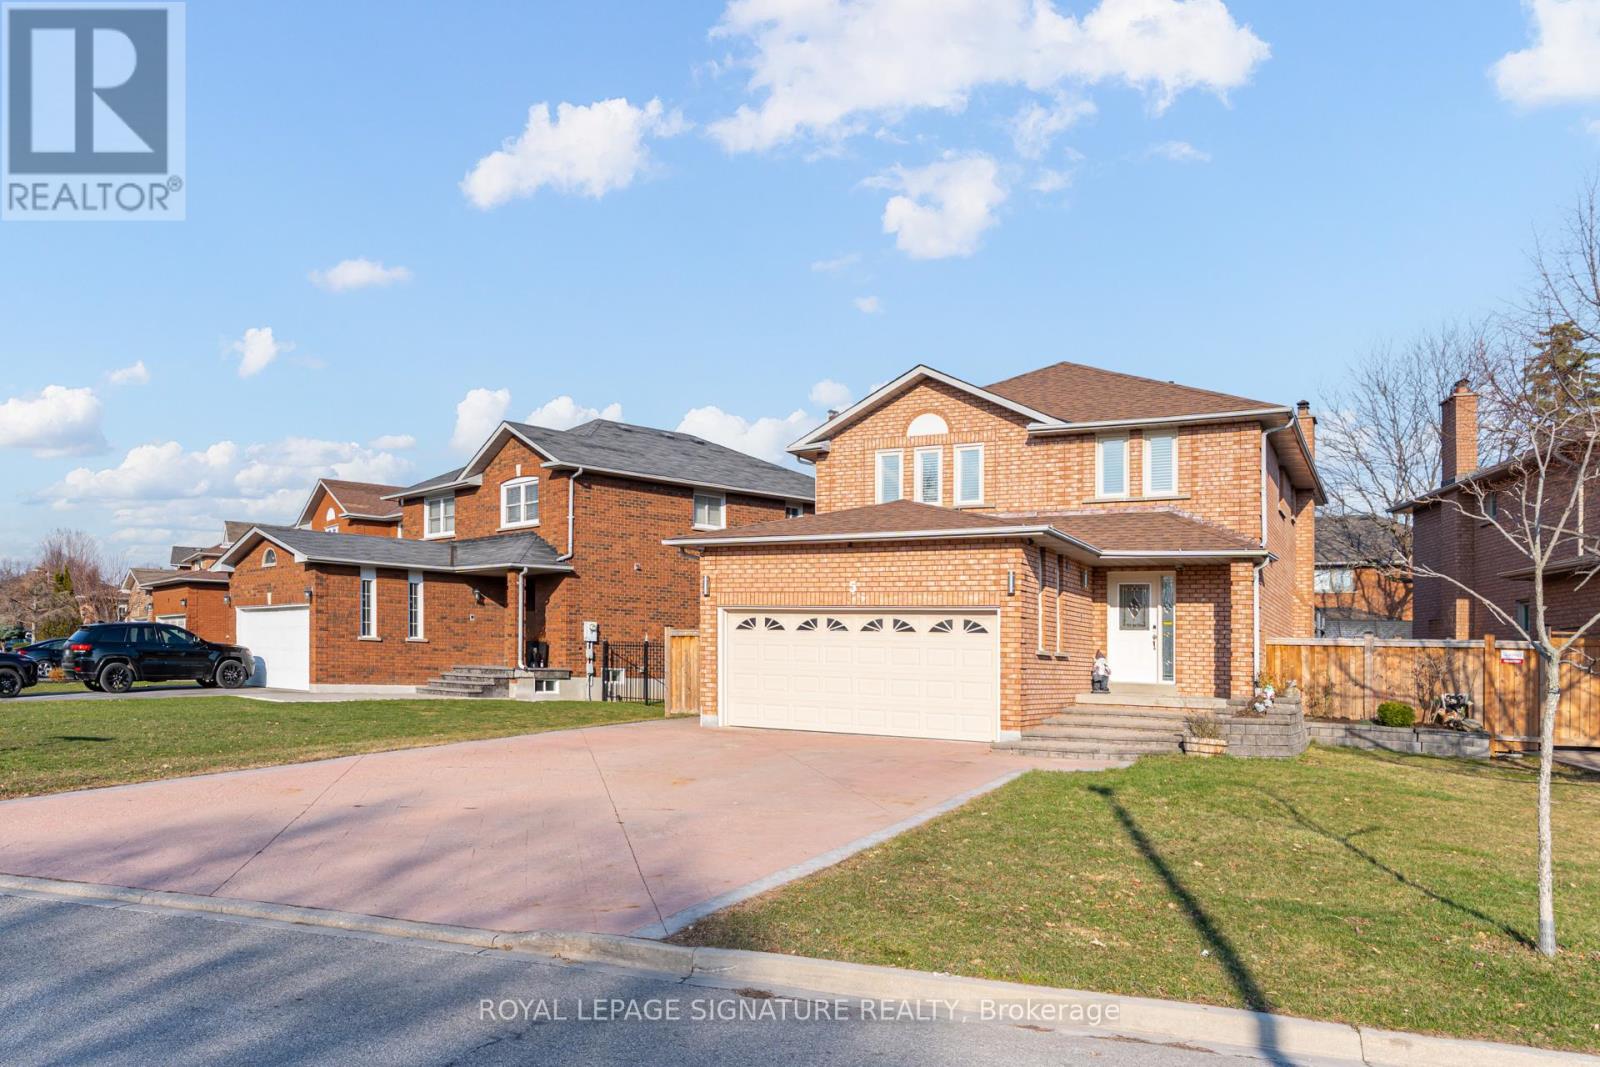
$1,525,000
5 Longhouse Street
Vaughan (East Woodbridge) · MLS # N13822942
6 bed · 4 bath
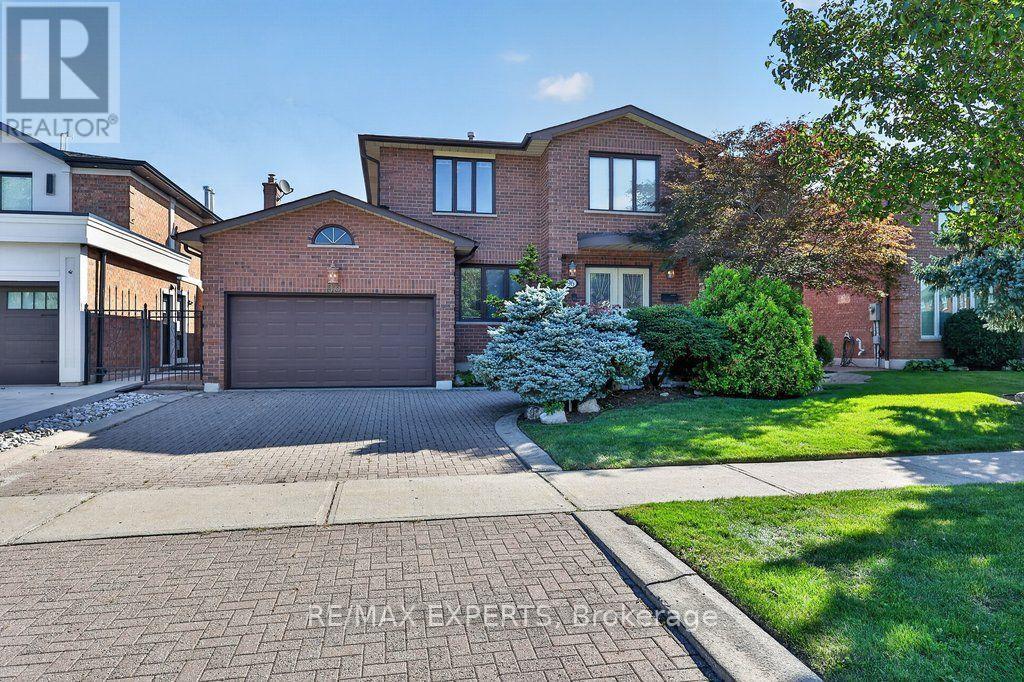
$1,588,000
96 Benjamin Drive
Vaughan (East Woodbridge) · MLS # N13852836
5 bed · 4 bath · 3,100 sq ft