
96 Benjamin Drive
Vaughan (East Woodbridge), Ontario L4L1H9
MLS # N13852836
Property Details
Type
Detached
Beds
5
Baths
4
Status
For Sale
More homes like this
About this property
Welcome to 96 Benjamin Drive, a beautifully maintained and thoughtfully updated 4-bedroom, 4-bathroom home offering approximately 3,100 sq. ft. of living space and situated on a quiet, family-friendly street - yet just steps from YRT transit and subway access. Set on an expansive lot almost 60 feet wide, this spacious home offers a combination of functionality, generous updates throughout and tons of potential. Enjoy all the natural light throughout, complemented by smooth ceilings and potlights that create a bright and warm living space. The modern kitchen features granite countertops, stainless steel appliances, and plenty of space for family as well as entertaining. Generous principal rooms provide flexibility for growing families, while the home's well-maintained condition allows you to move in and add your own personal touches. The fully finished basement is an exceptional bonus, complete with a kitchen, bedroom, bathroom, and huge family room, along with a wide separate entrance staircase. Ideal for an In-law suite, extended family, guests, or additional living space - amazing versatility. Step outside to enjoy the large, private backyard, offering plenty of room for children to play, outdoor entertaining, gardening, or simply relaxing with family and friends. Located on a peaceful residential street while being just steps from YRT transit and subway access, this home offers the rare convenience of easy transportation combined with a quiet neighbourhood setting.
Mortgage Estimate
Estimated monthly payment
Calculating…
Estimate only. Taxes, insurance, condo fees, and lender terms are not included.
Monthly costs to verify
Property taxes: about $566/month based on listed annual taxes.
Estimate only. Confirm taxes, condo/maintenance fees, insurance, utilities, and lender terms before making decisions.
Rooms
| Room | Level | Dimensions |
|---|---|---|
| Living room | Main level | 5.1 x 3.44 |
| Bedroom 4 | Second level | 3.5 x 3.03 |
| Recreational, Games room | Basement | 8.39 x 3.53 |
| Kitchen | Basement | 3.95 x 3.48 |
| Bedroom 5 | Basement | 3.59 x 2.28 |
| Dining room | Main level | 5.12 x 3.44 |
| Kitchen | Main level | 3.72 x 3.61 |
| Eating area | Main level | 3.75 x 3.03 |
| Family room | Main level | 5.17 x 3.67 |
| Den | Main level | 3.53 x 2.57 |
| Laundry room | Main level | 2.12 x 1.81 |
| Primary Bedroom | Second level | 5.09 x 4.57 |
| Bedroom 2 | Second level | 3.9 x 3.62 |
| Bedroom 3 | Second level | 3.9 x 3.5 |
Facts & Location
Interior Size
3,100 sq ft
Parking
5 spaces
Lot Size
59.1 x 10³ FT
Annual Taxes
$6,795
Listing data
Listing information is provided for personal, non-commercial use and should be independently verified before making real estate decisions.
Last refreshed: Oct 24, 2026 3:33 AM
Explore nearby searches
SEO-friendly searches for this area, property type, and nearby neighbourhoods.
Similar Properties
More nearby listings that may fit the same search.
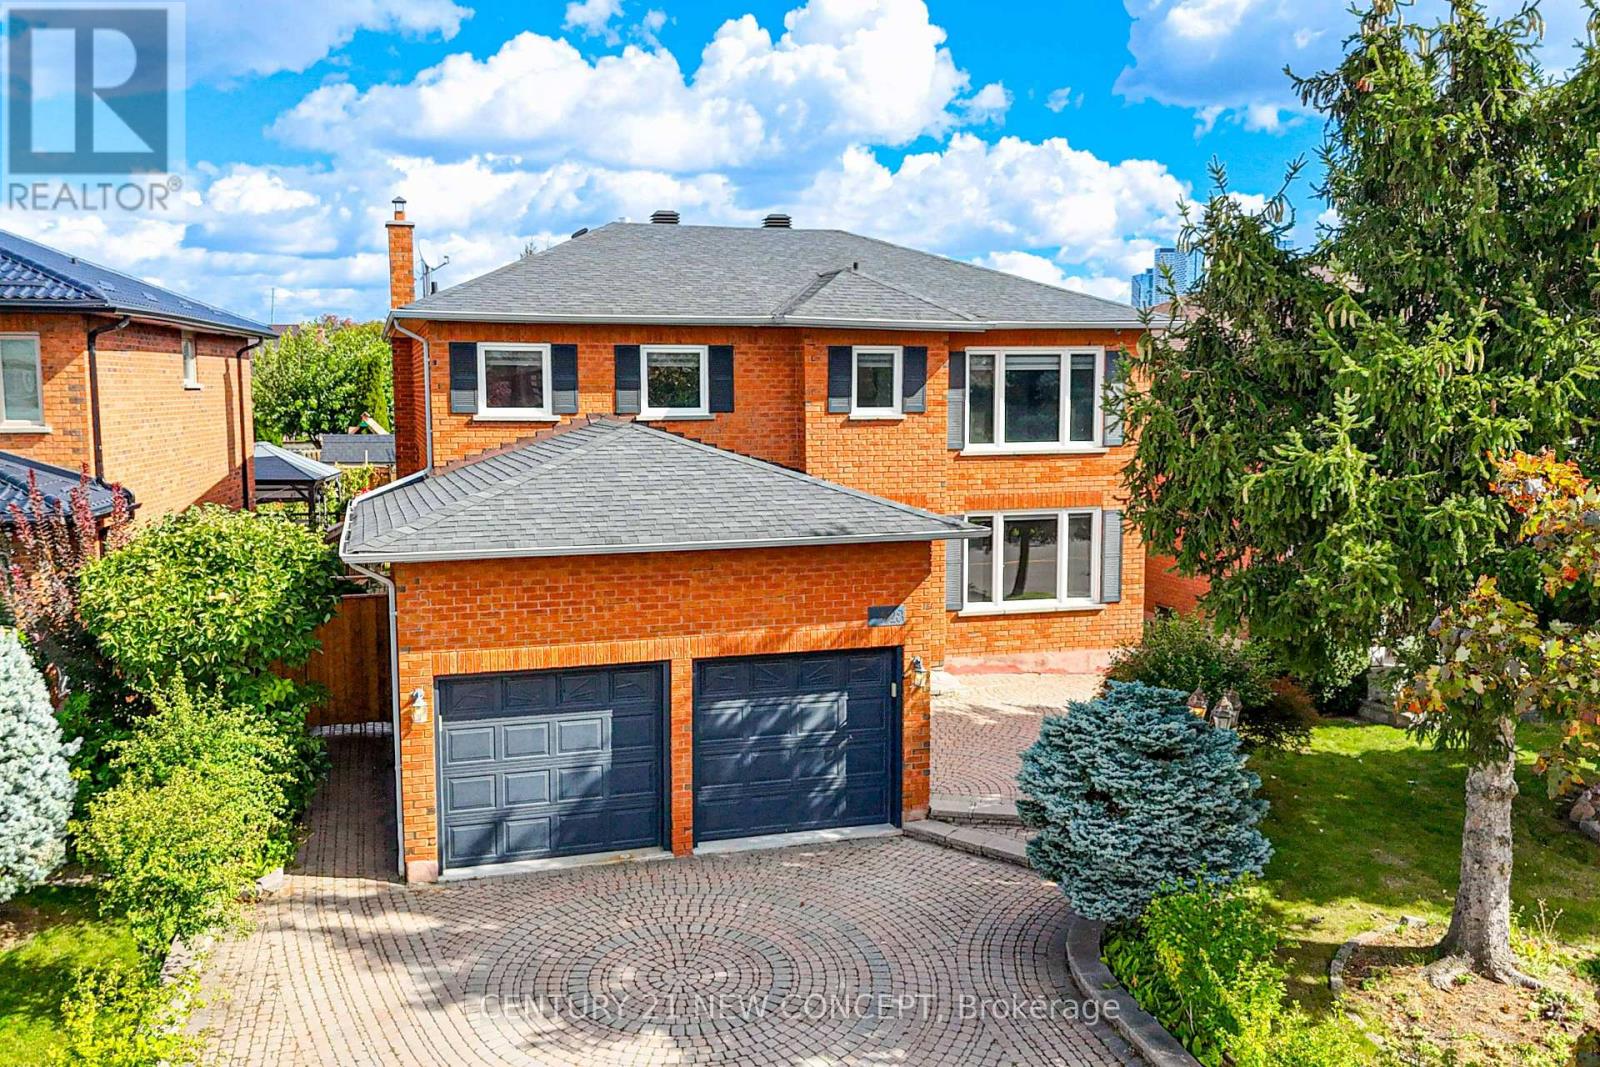
$1,588,000
528 Belview Avenue
Vaughan (East Woodbridge) · MLS # N13880958
4 bed · 4 bath
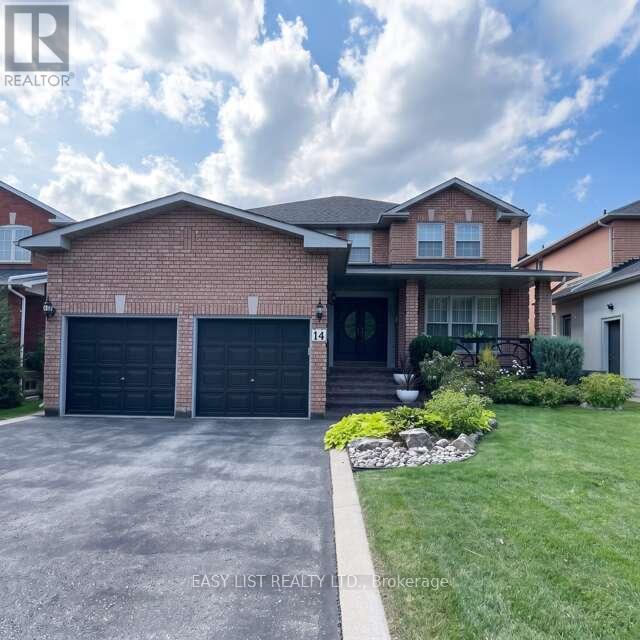
$1,590,000
14 Gas Light Crescent
Vaughan (East Woodbridge) · MLS # N13725554
5 bed · 4 bath · 4,300 sq ft
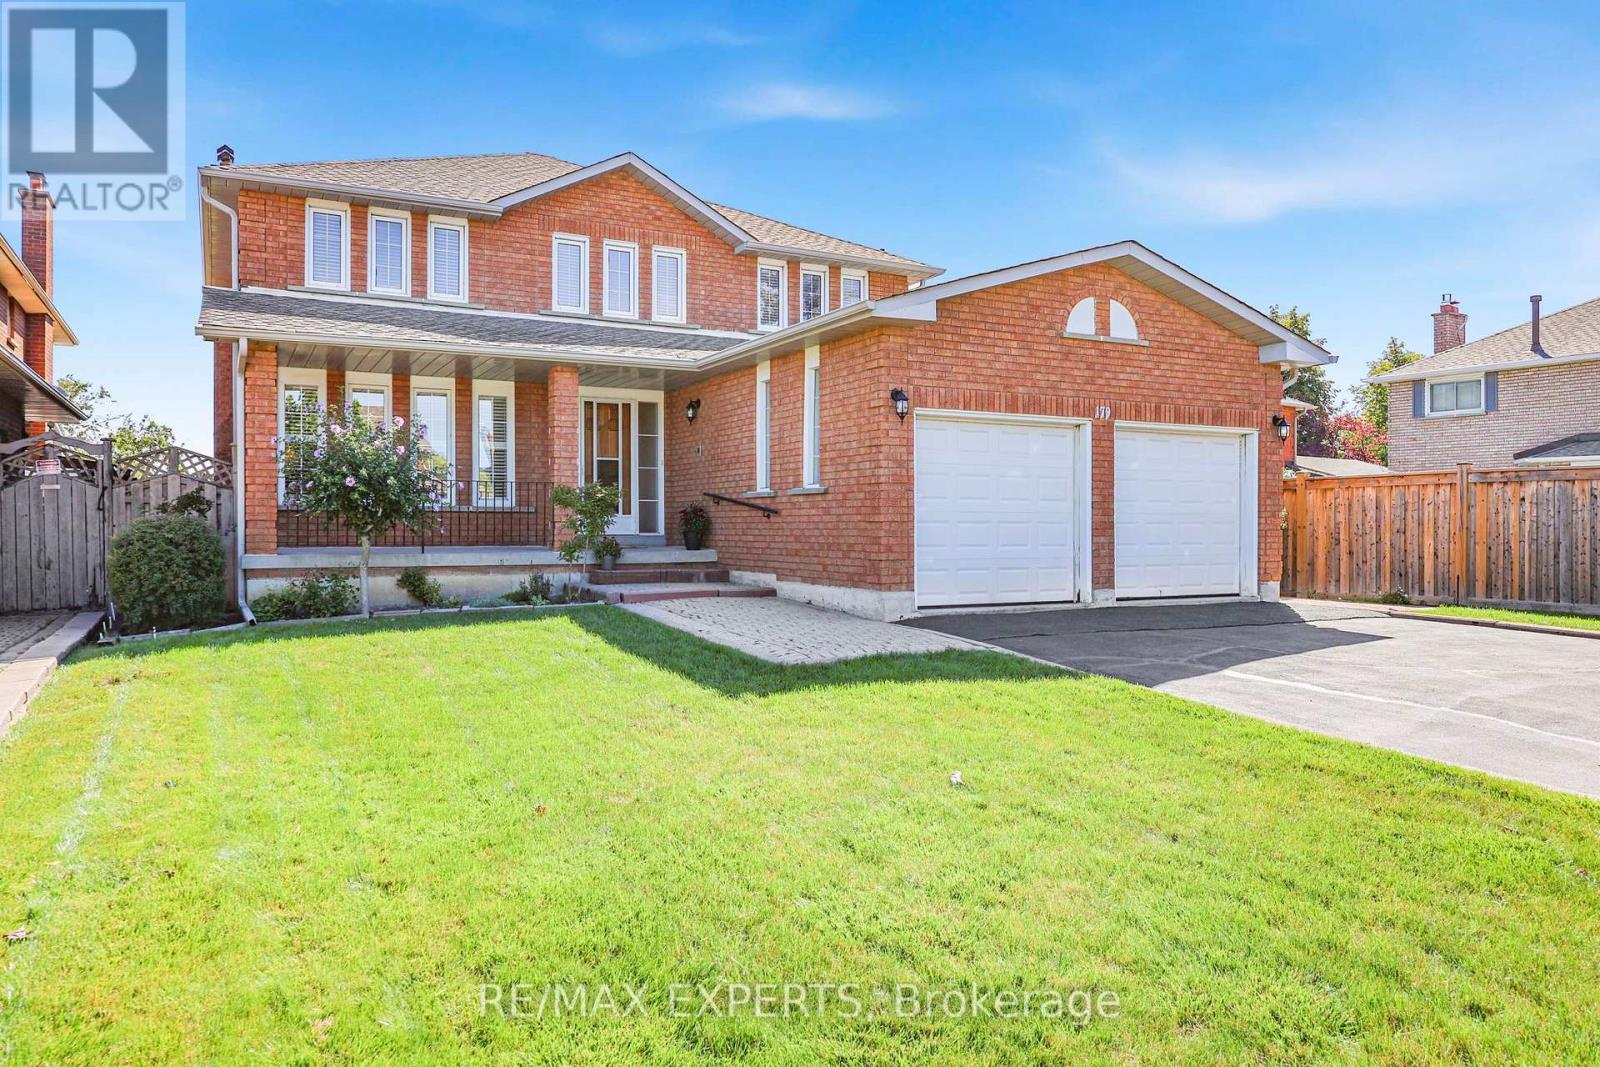
$1,560,000
179 Bordeaux Drive
Vaughan (East Woodbridge) · MLS # N13778766
4 bed · 4 bath