22 Forest Street
Milton, Ontario B0T1P0
MLS # 202613696
Property Details
Type
Detached
Beds
3
Baths
1
Status
For Sale
More homes like this
About this property
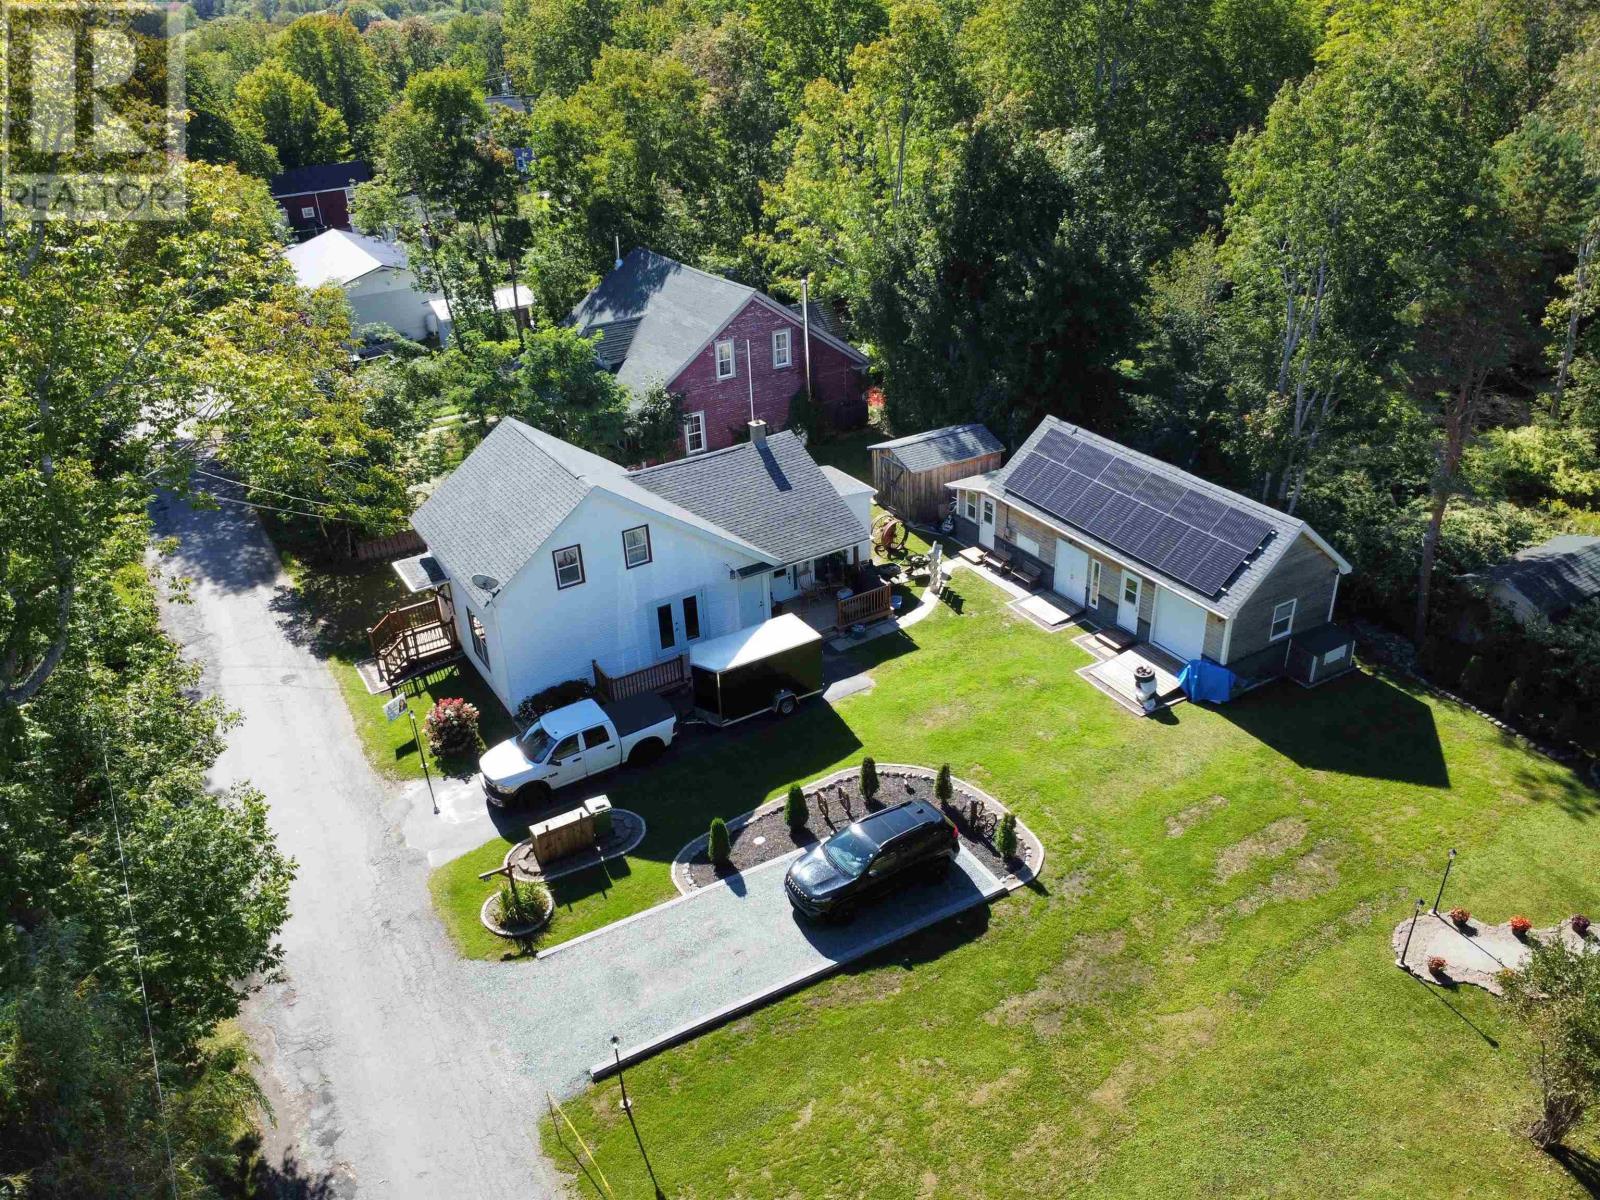
Welcome to your family's next chapter in the heart of Milton! This charming 3-bedroom, 1-bath home is perfectly situated on a quiet, family-friendly street where children can play and neighbours still wave hello. Set on a beautifully landscaped lot that looks like your very own mini golf course, the outdoor space offers endless opportunities for family gatherings, backyard games, gardening, or simply relaxing and enjoying the peaceful surroundings. The property also features a large detached shed / workshop that is both heated and wired, making it ideal for a workshop, hobby space, or year-round storage. Inside, you'll find a comfortable and inviting home designed for everyday living. The spacious bedrooms offer plenty of room for a growing family, with the added convenience of one bedroom located on the main level. The home also features new appliances, making it move-in ready and perfect for today's busy lifestyle. Easy-access attic storage provides even more space to keep everything organized. This property has seen numerous important updates, including a new septic system, a newer roof (just 2 years old), newer decks perfect for summer barbecues, and a 200-amp electrical service with a GenLink hookup, providing peace of mind during power outages. The home is heated with oil, along with new ductless heat pumps, while the solar power system helps keep energy costs affordable year-round. A newly drilled well has already been installed and is ready to be connected. The home is currently serviced by a shared dug well with the neighbouring property. Offering a wonderful combination of comfort, practicality, and outdoor enjoyment, this well-cared-for property is ready to welcome its next family home. Don't miss your opportunity to enjoy small-town living with modern updates, energy-saving features, and room to grow.
Mortgage Estimate
Estimated monthly payment
Calculating…
Estimate only. Taxes, insurance, condo fees, and lender terms are not included.
Rooms
| Room | Level | Dimensions |
|---|---|---|
| Foyer | Main level | 3.10 x 8.1 |
| Kitchen | Main level | 14 x 16.6 |
| 3pc Bathroom | Main level | 6 x 8.2 |
| Living room | Main level | 12.4 x 14 |
| Dining room | Main level | 14.4 x 7.10 |
| Bedroom | Main level | 14.8 x 10.7 |
| Other | Second level | 9.5 x 8 |
| Bedroom | Second level | 12.4 x 10.7 |
| Bedroom | Second level | 9.5 x 12.3 |
Facts & Location
Interior Size
1,765 sq ft
Lot Size
0.3277
Year Built
1726
Listing data
Listing information is provided for personal, non-commercial use and should be independently verified before making real estate decisions.
Last refreshed: Oct 8, 2026 1:00 PM
Explore nearby searches
SEO-friendly searches for this area, property type, and nearby neighbourhoods.
Similar Properties
More nearby listings that may fit the same search.
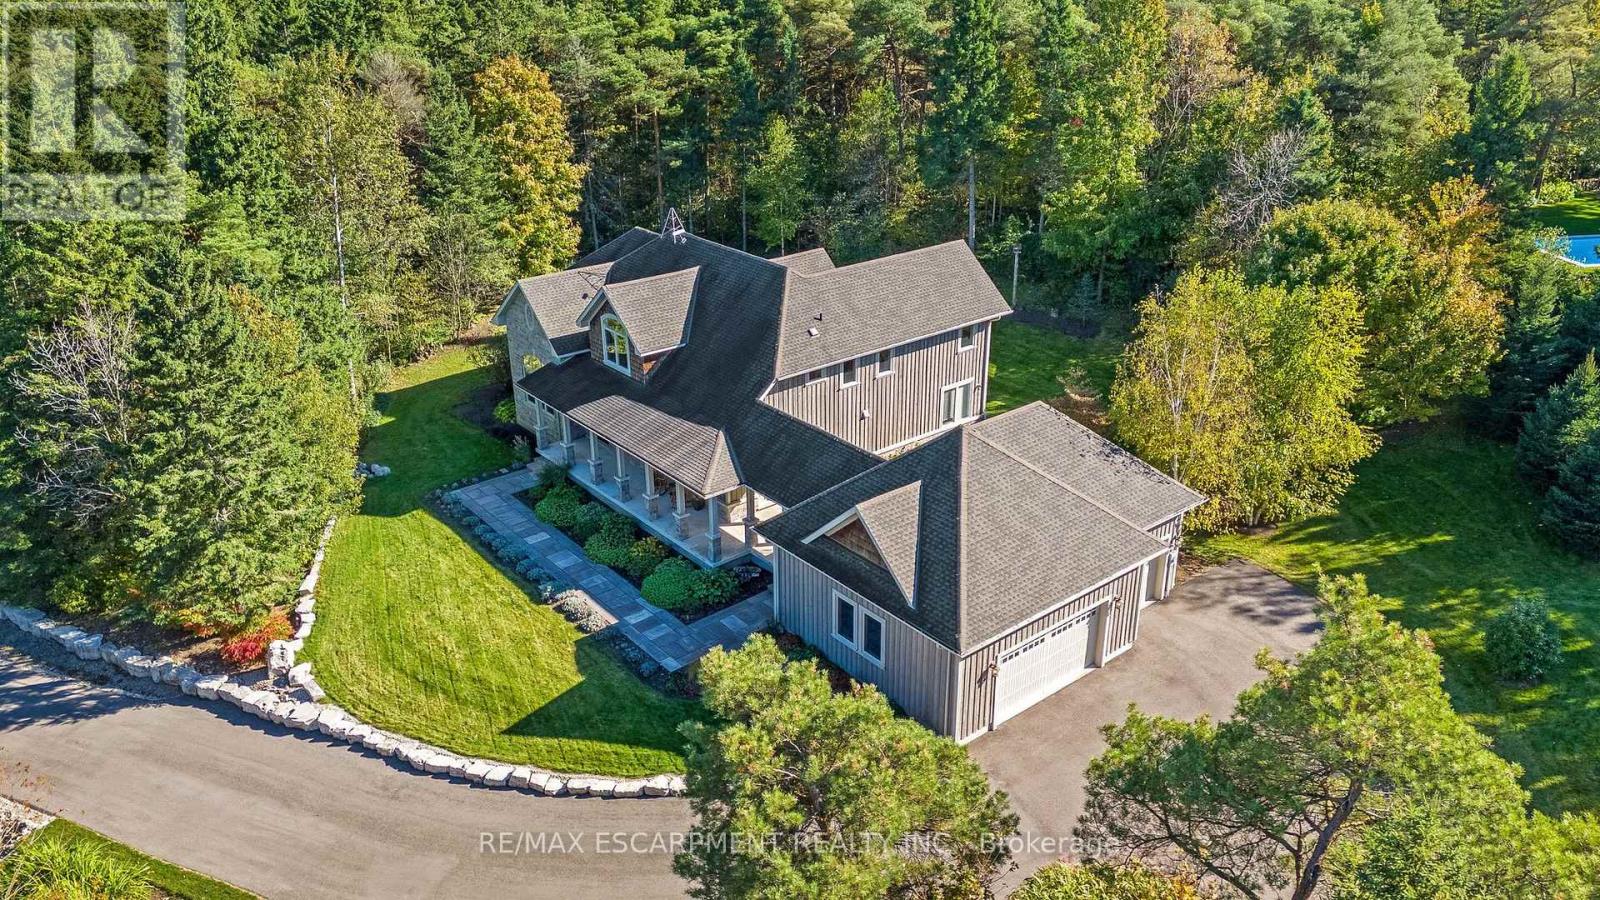
$2,399,900
4320 Random Acres Road
Milton (NA Rural Nassagaweya) · MLS # W13874042
3 bed · 3 bath · 3,475 sq ft
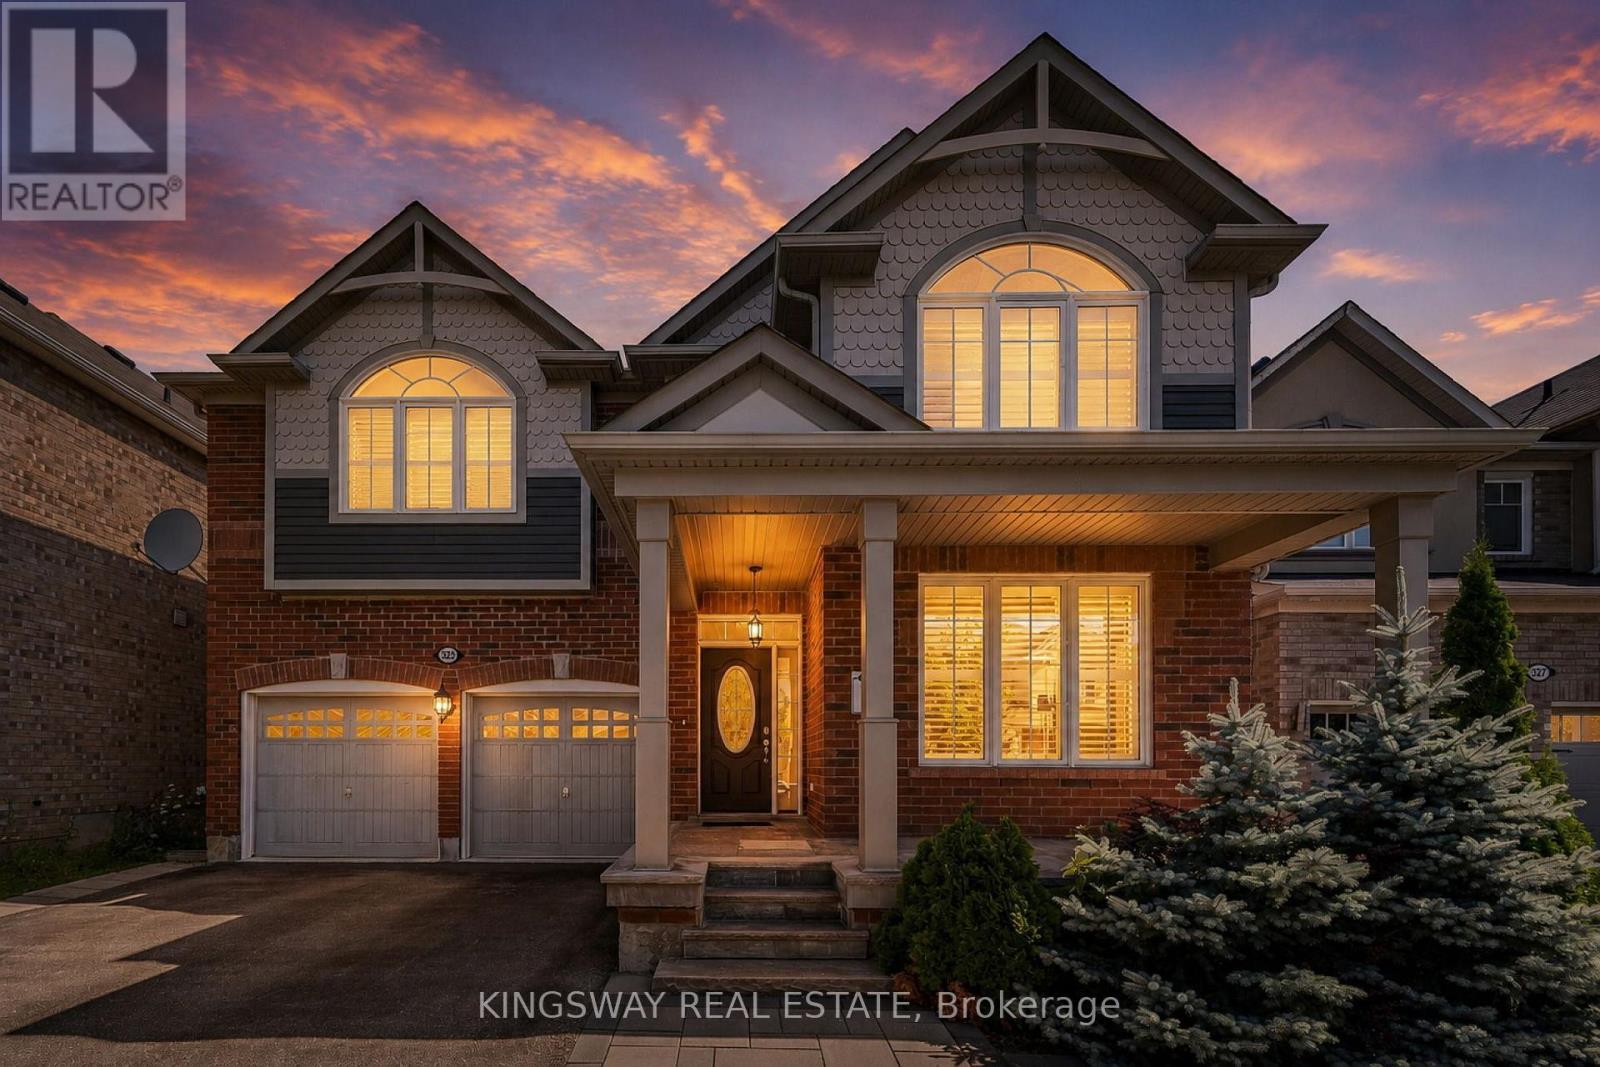
$1,499,990
323 Cochrane Terrace
Milton (WI Willmott) · MLS # W13631432
7 bed · 6 bath · 4,300 sq ft
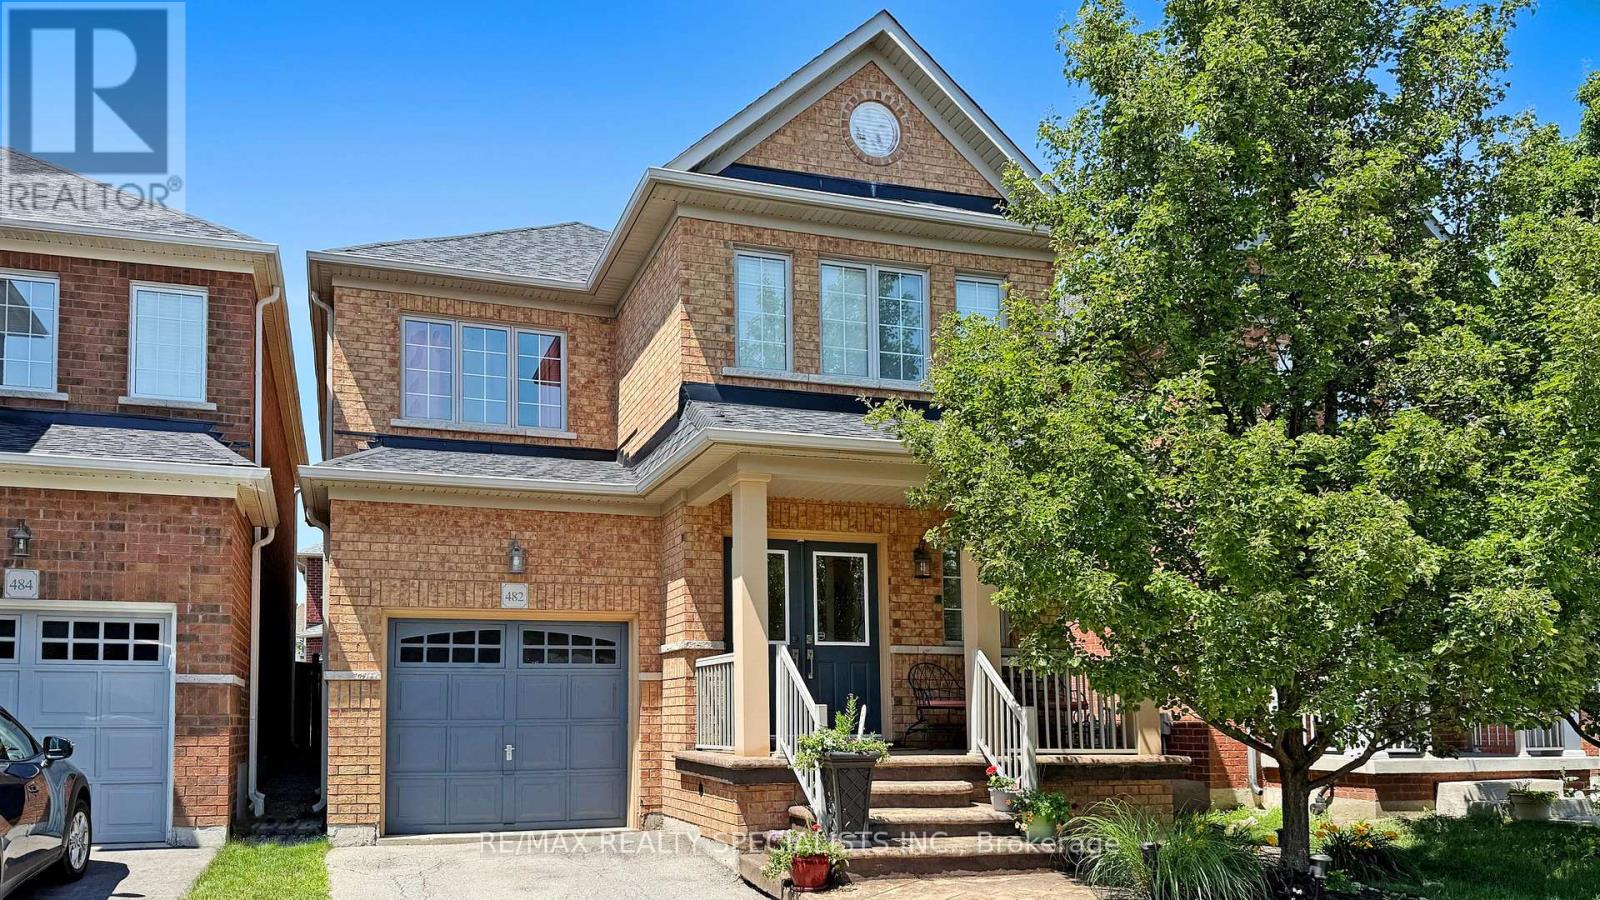
$969,000
482 Grant Way
Milton (SC Scott) · MLS # W13859636
4 bed · 3 bath · 2,090 sq ft