Videos & Virtual Tours
Open available video, 3D tour, or virtual-tour media for this listing.
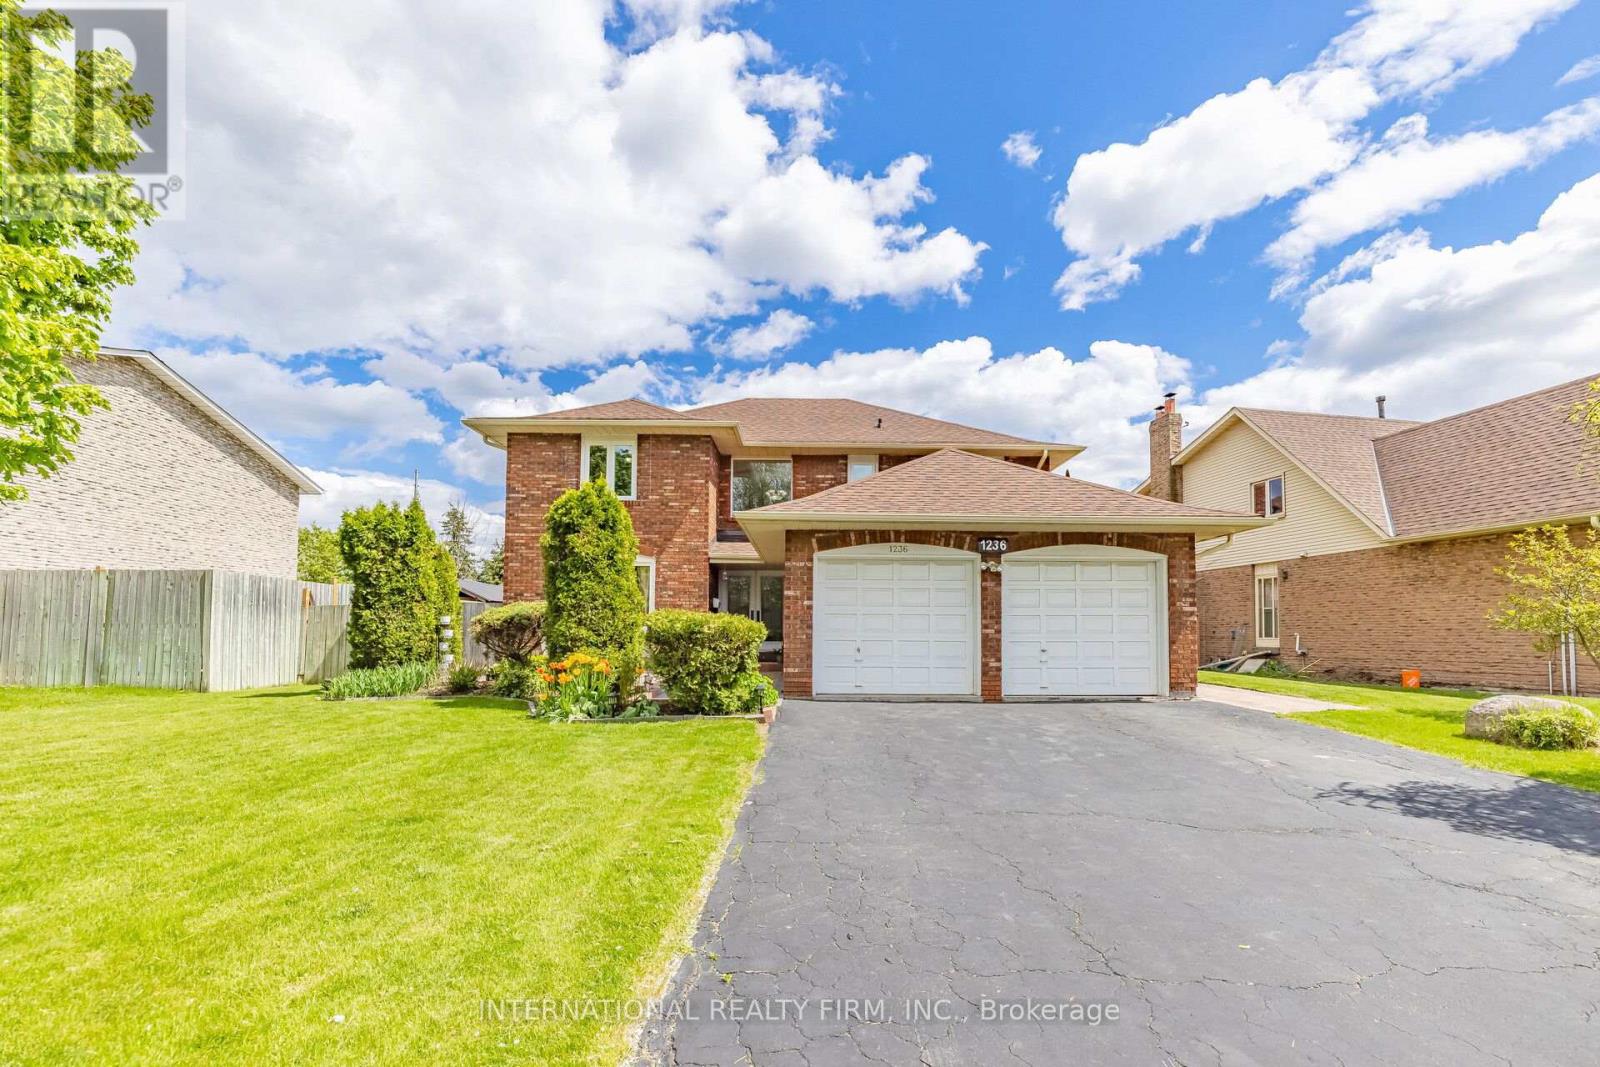
1236 Fleet Street
Mississauga (Sheridan), Ontario L5H3P5
MLS # W13106646
Property Details
Type
Detached
Beds
4
Baths
4
Status
For Sale
More homes like this
About this property
Located in the highly sought-after Mississauga Golf Club community, this beautifully maintained 4-bedroom detached home offers approximately 2,852 sq. ft. above grade (per MPAC) plus a spacious finished basement. Situated on a huge pool-sized lot, this exceptional property combines timeless elegance, generous living space, and outstanding functionality. The inviting foyer features a grand circular staircase leading to all levels. The spacious main floor offers generous principal rooms, a convenient laundry room, and a walk-out to a large interlocked patio - perfect for entertaining. Two wood-burning fireplaces add warmth and character throughout the home. The bright finished basement features oversized windows, an huge recreation and games area, and a separate entrance with excellent in-law suite potential. Recent updates include windows throughout (2020), front patio stonework (2020), A/C (2019), and roof shingles (2018). Additional highlights include beautifully landscaped perennial gardens, updated family room and kitchen blinds (2020), a kitchen pantry, and a jacuzzi tub in the second bathroom. Rarely offered in a prime location close to schools, golf, parks, shopping, and major highways. An exceptional opportunity to own a distinguished home in one of Mississauga's most desirable neighbourhood.
Mortgage Estimate
Estimated monthly payment
Calculating…
Estimate only. Taxes, insurance, condo fees, and lender terms are not included.
Monthly costs to verify
Property taxes: about $844/month based on listed annual taxes.
Estimate only. Confirm taxes, condo/maintenance fees, insurance, utilities, and lender terms before making decisions.
Rooms
| Room | Level | Dimensions |
|---|---|---|
| Living room | Main level | 6.36 x 3.85 |
| Recreational, Games room | Basement | 9.49 x 3.49 |
| Utility room | Basement | 5.69 x 4.09 |
| Dining room | Main level | 3.95 x 3.8 |
| Den | Main level | 3.6 x 3.08 |
| Kitchen | Main level | 4.1 x 5.3 |
| Family room | Main level | 3.6 x 5.03 |
| Bedroom | Second level | 5.8 x 3.6 |
| Bedroom 2 | Second level | 3.85 x 3.65 |
| Bedroom 3 | Second level | 4.65 x 3.95 |
| Bedroom 4 | Second level | 4.05 x 3.45 |
| Games room | Basement | 10.99 x 3.99 |
Facts & Location
Interior Size
2,852 sq ft
Parking
6 spaces
Lot Size
79.1 x 150 FT
Annual Taxes
$10,132
Listing data
Listing information is provided for personal, non-commercial use and should be independently verified before making real estate decisions.
Last refreshed: Oct 20, 2026 3:15 AM
Explore nearby searches
SEO-friendly searches for this area, property type, and nearby neighbourhoods.
Similar Properties
More nearby listings that may fit the same search.
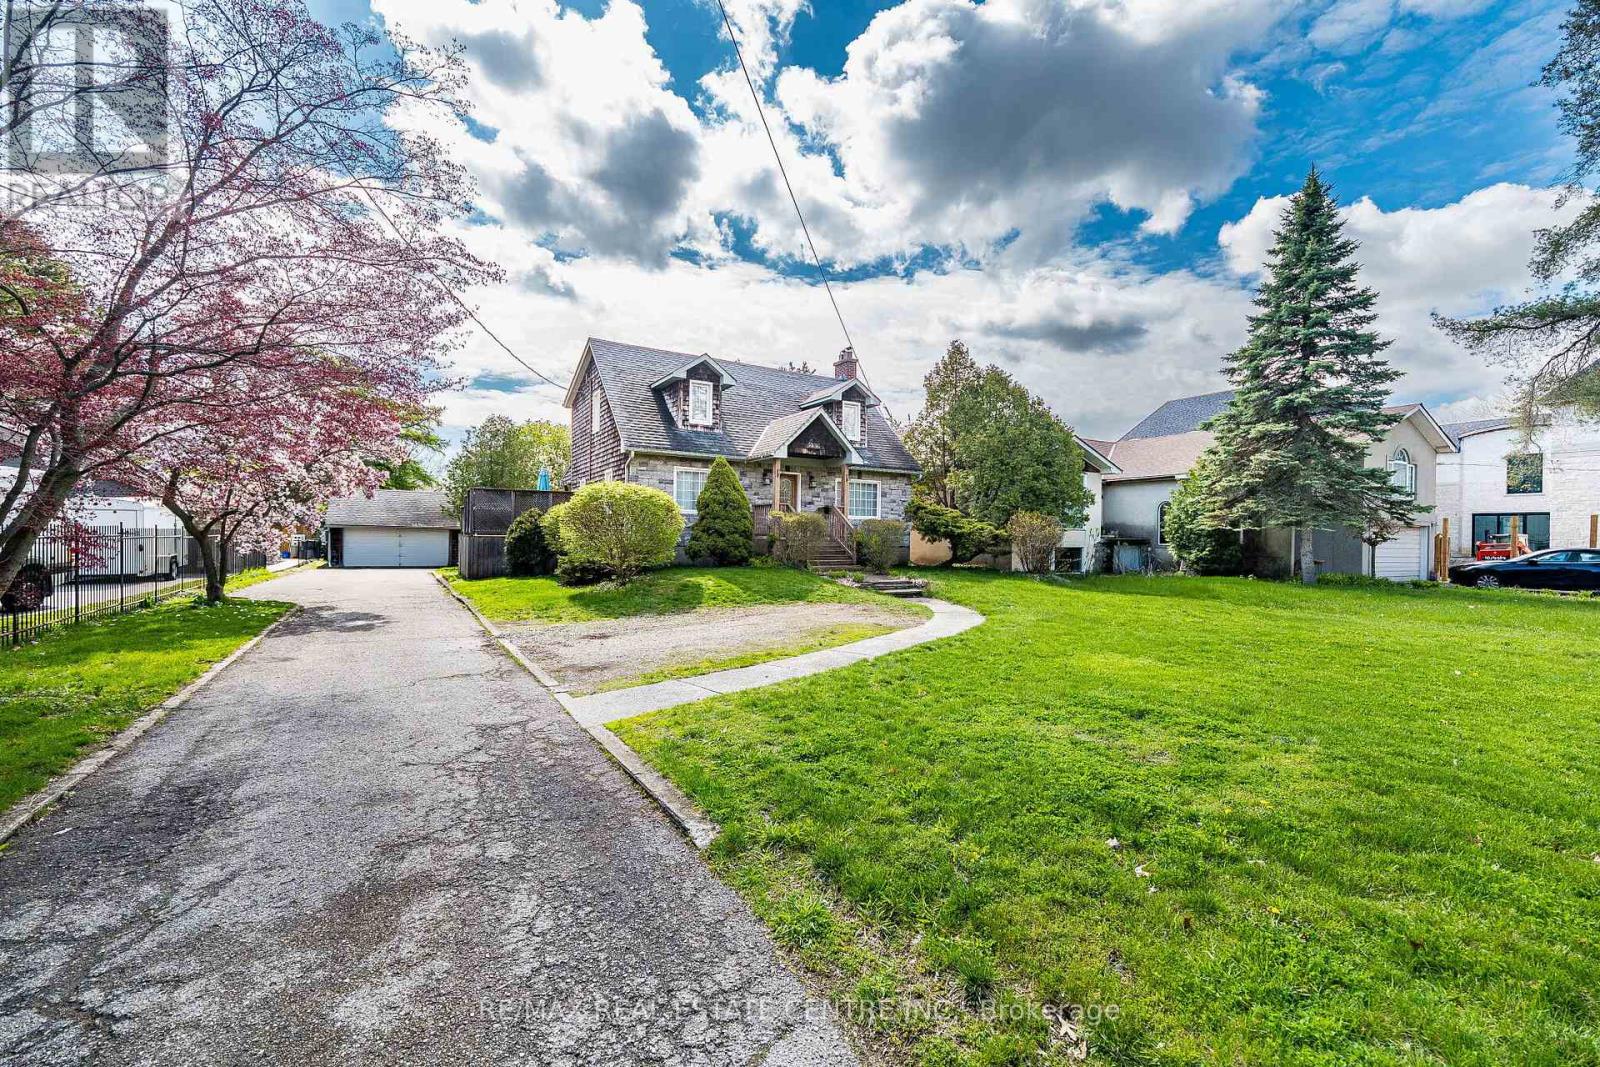
$1,699,000
2212 Mississauga Road
Mississauga (Sheridan) · MLS # W13021884
4 bed · 3 bath
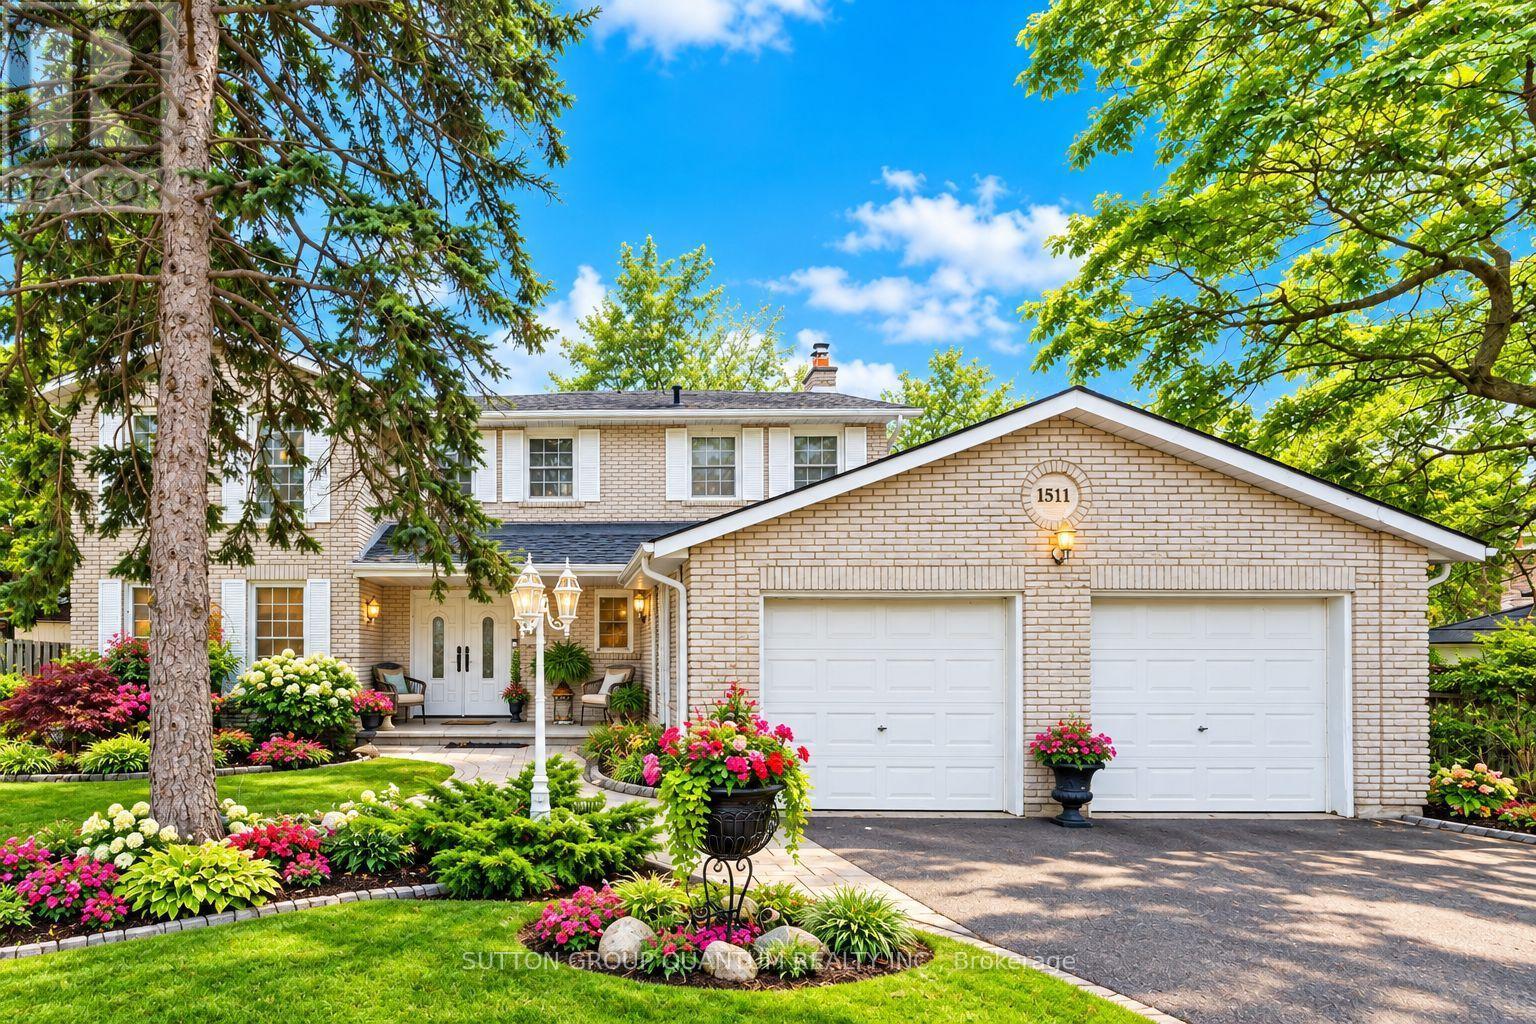
$1,679,000
1511 Ifield Road
Mississauga (Sheridan) · MLS # W13433404
4 bed · 3 bath · 3,388 sq ft
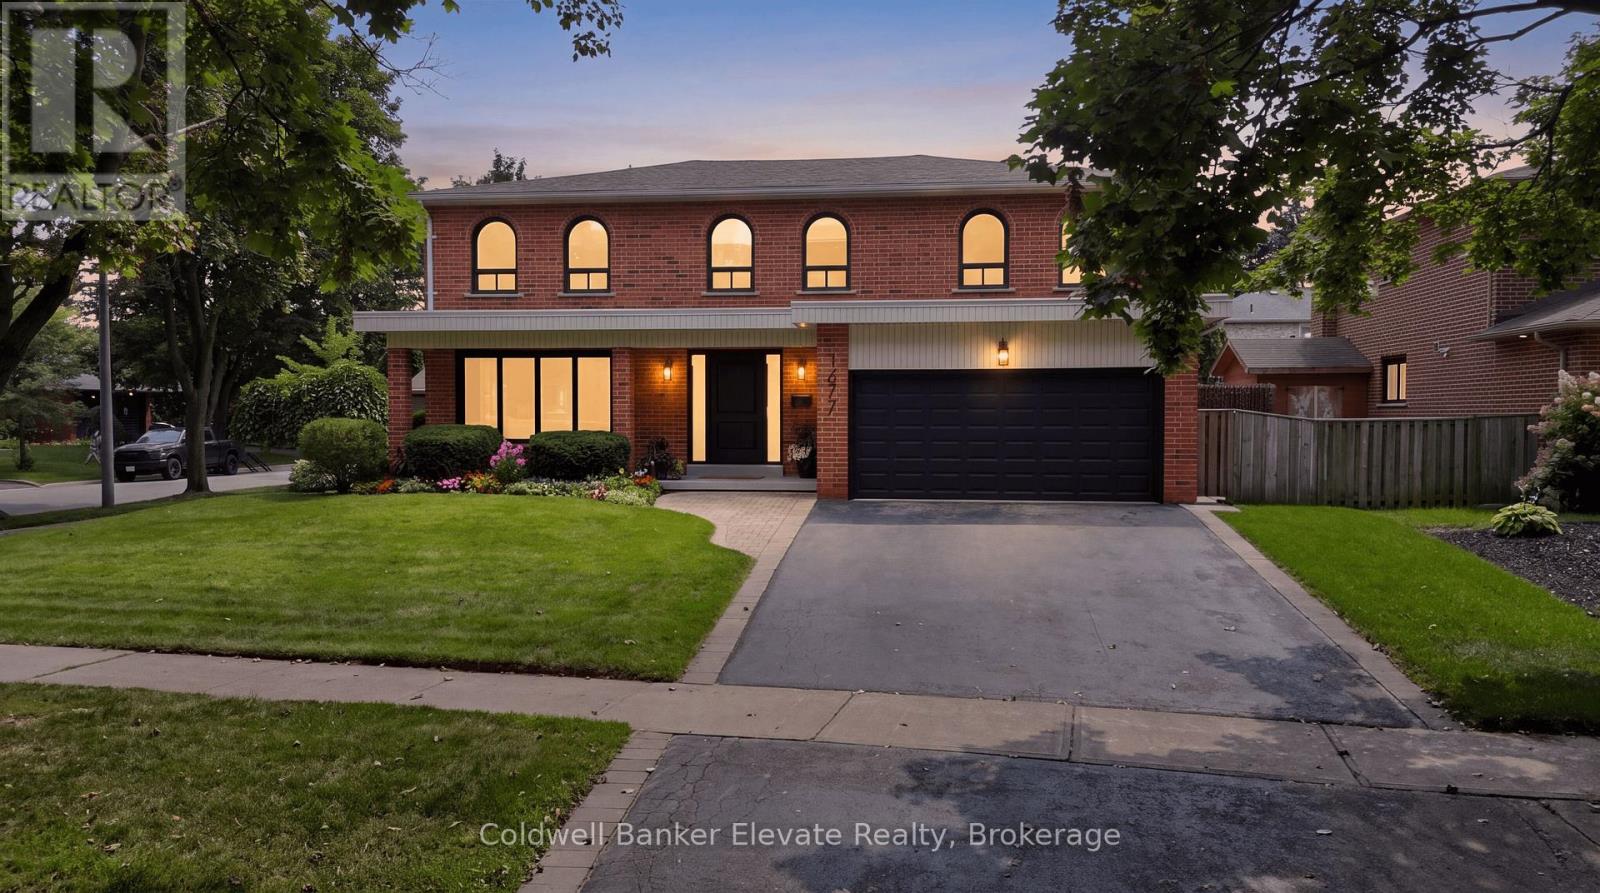
$1,674,800
1677 Sherwood Forrest Circle
Mississauga (Sheridan) · MLS # W13670754
5 bed · 4 bath