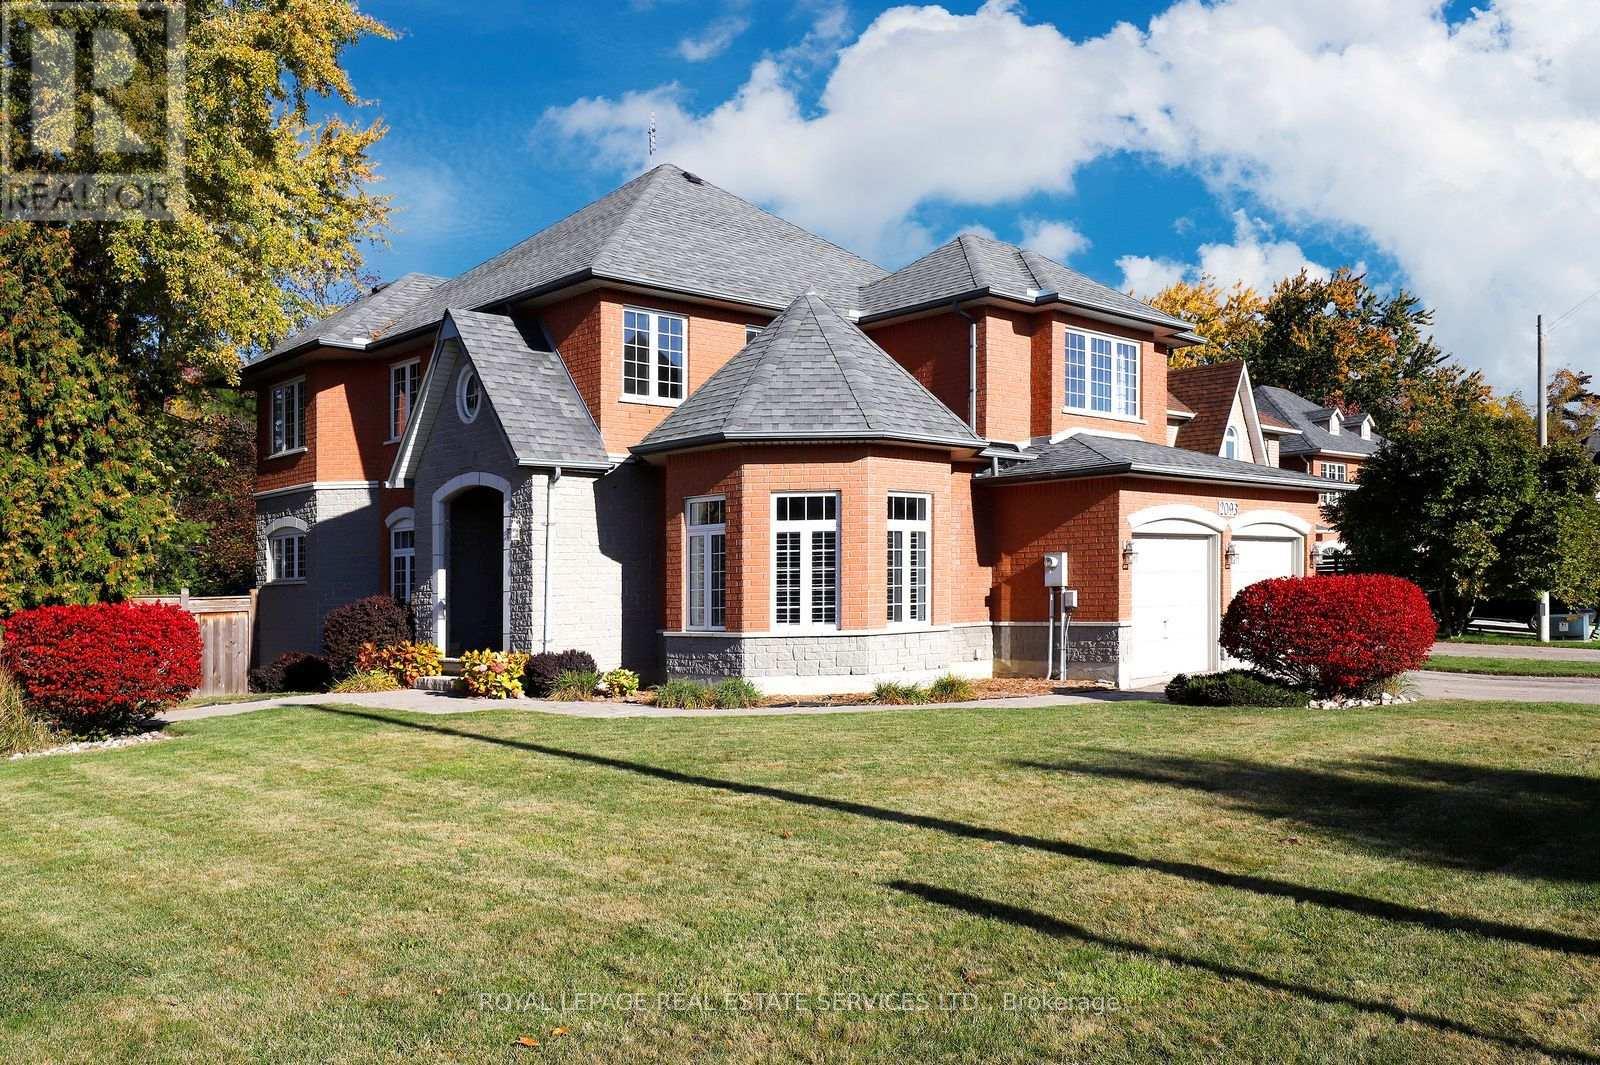
2093 Summerwood Court
Mississauga (Sheridan), Ontario L5K2S8
MLS # W14159344
Property Details
Type
Detached
Beds
4
Baths
4
Status
For Sale
More homes like this
About this property
Quality built by Delpark Homes on a quiet court backing onto a small wooded park in the popular family neighborhood of Sheridan Homelands. Approx. 4,340 sq. ft. of beautifully finished living space. Gleaming hardwood floors throughout this carpet free home. The spacious and well designed layout features 9 ft ceilings, a gourmet kitchen and a spacious breakfast area open to the inviting family room. The large foyer, separate and formal living and dining rooms, convenient laundry room and 2 piece powder room complete the main floor. Upstairs are 4 very spacious bedrooms and 2 luxurious baths. The basement area has been fully developed with a huge rec room with built-in wood shelving units, recessed lighting, above grade windows and a raised laminate floor. There is also a convenient office area, also with a raised wood laminate floor. Beyond the ample storage space throughout the home, there is a huge storage room plus a 16' x 8' mechanical room for even more storage.Built in 1998, this is an all brick & stone home with a poured concrete foundation, 200 amp electrical service, sound insulation between floors & extra wide stairs to the basement. There is also a 3 filter whole house water filtration system plus many more custom details throughout this high quality home. Sheridan Homelands is a much sought after upscale neighborhood of beautiful homes, excellent schools, parks, wooded walking trails, a community pool, tennis courts & playgrounds. The nearest bus stop is a 4 minute walk away and local shops & restaurants are also within easy reach. The QEW, Hwy 403 and Clarkson GO Station, with a 20 minute express service to Union Station, are all within a few minutes drive.Please note some photographs have been virtually staged.
Mortgage Estimate
Estimated monthly payment
Calculating…
Estimate only. Taxes, insurance, condo fees, and lender terms are not included.
Monthly costs to verify
Property taxes: about $872/month based on listed annual taxes.
Estimate only. Confirm taxes, condo/maintenance fees, insurance, utilities, and lender terms before making decisions.
Rooms
| Room | Level | Dimensions |
|---|---|---|
| Living room | Ground level | 4.42 x 3.76 |
| Bedroom 4 | Second level | 4.04 x 3.96 |
| Recreational, Games room | Basement | 10.06 x 6.48 |
| Office | Basement | 4.09 x 3.89 |
| Other | Basement | 5.18 x 2.13 |
| Utility room | Basement | 4.88 x 2.44 |
| Dining room | Ground level | 3.86 x 3.61 |
| Kitchen | Ground level | 6.32 x 4.09 |
| Eating area | Ground level | 3.66 x 3.05 |
| Family room | Ground level | 4.88 x 3.73 |
| Laundry room | Ground level | 3.89 x 2.74 |
| Foyer | Ground level | 4.06 x 2.74 |
| Primary Bedroom | Second level | 6.32 x 5.66 |
| Bedroom 2 | Second level | 3.45 x 3.35 |
| Bedroom 3 | Second level | 3.81 x 3.18 |
Facts & Location
Interior Size
4,340 sq ft
Parking
4 spaces
Lot Size
74.2 x 122 FT ; Slightly Irregular
Annual Taxes
$10,466
Listing data
Listing information is provided for personal, non-commercial use and should be independently verified before making real estate decisions.
Last refreshed: Nov 7, 2026 10:45 AM
Explore nearby searches
SEO-friendly searches for this area, property type, and nearby neighbourhoods.
Similar Properties
More nearby listings that may fit the same search.
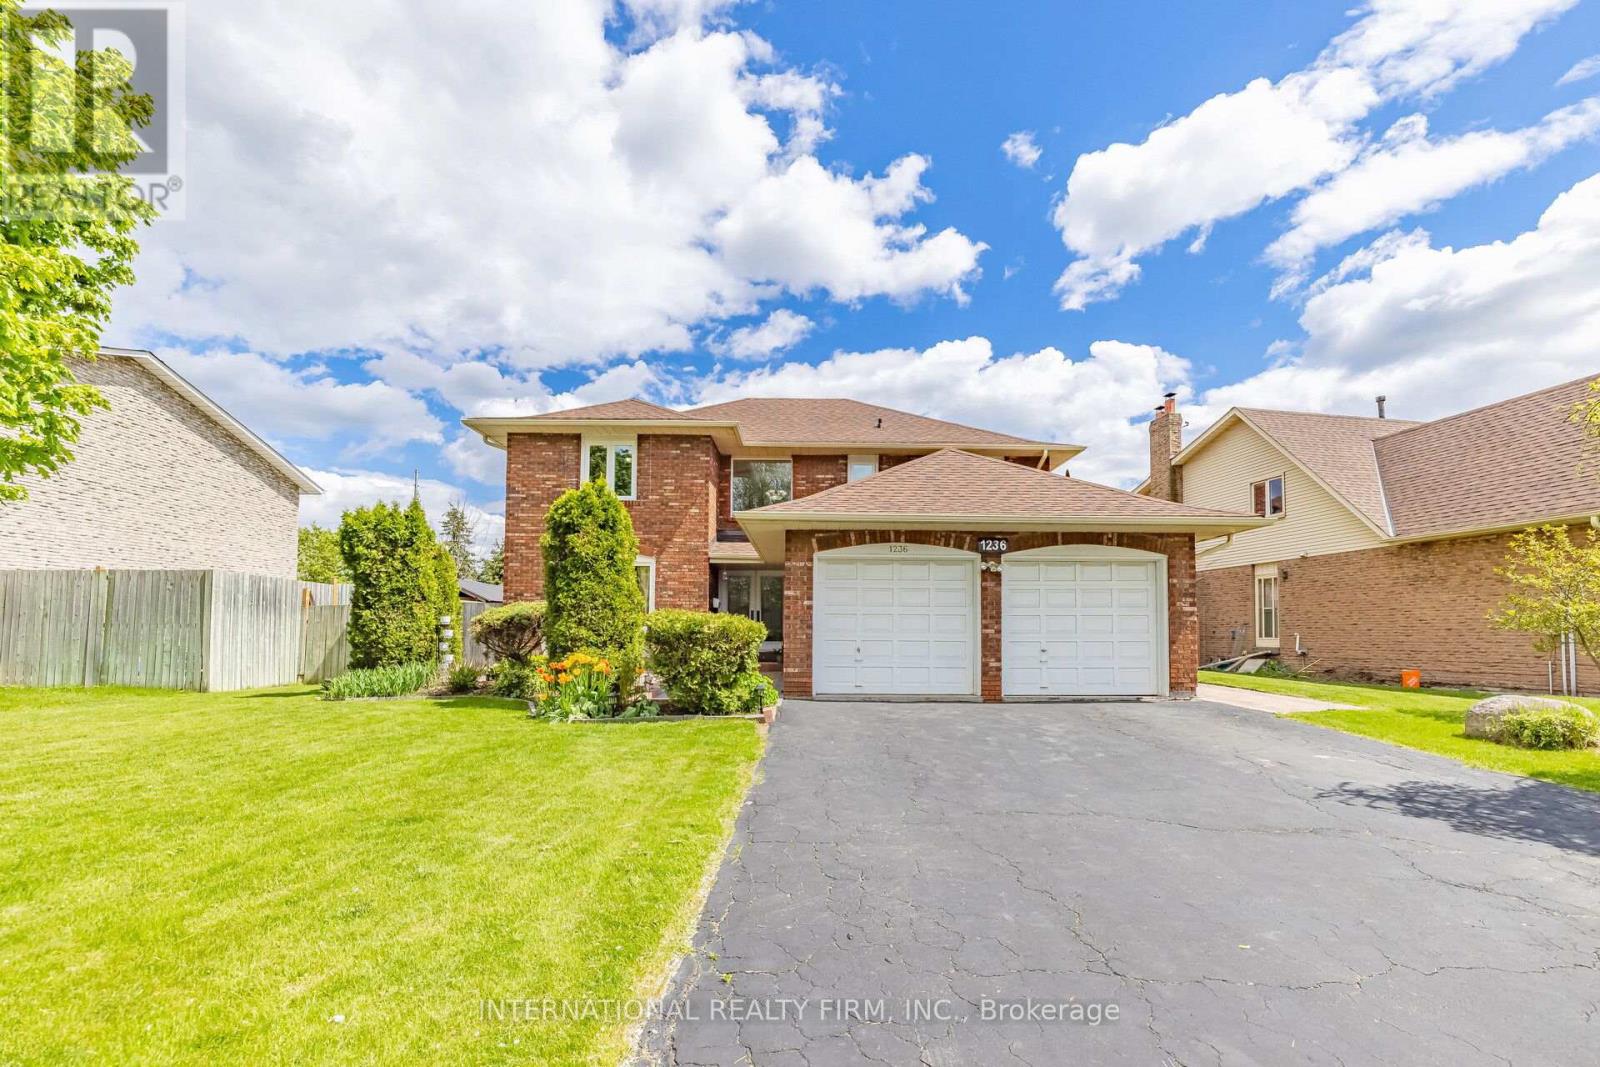
$1,697,000
1236 Fleet Street
Mississauga (Sheridan) · MLS # W13106646
4 bed · 4 bath · 2,852 sq ft
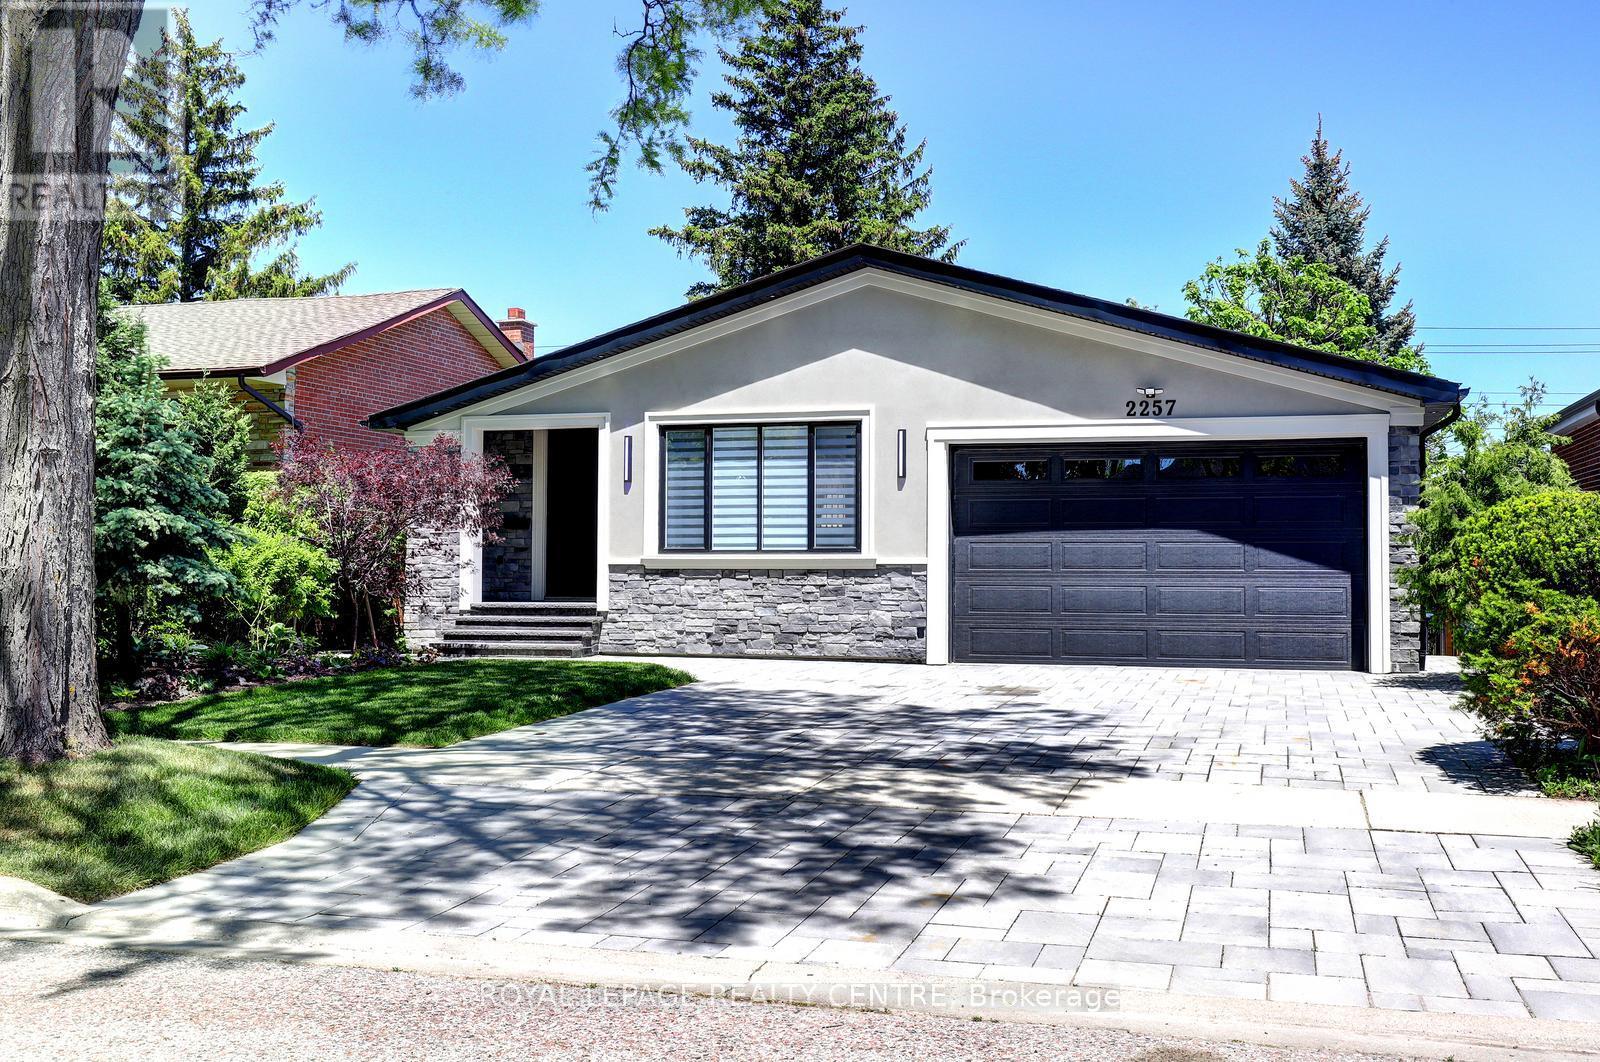
$1,770,000
2257 Springfield Court
Mississauga (Sheridan) · MLS # W14124516
5 bed · 5 bath
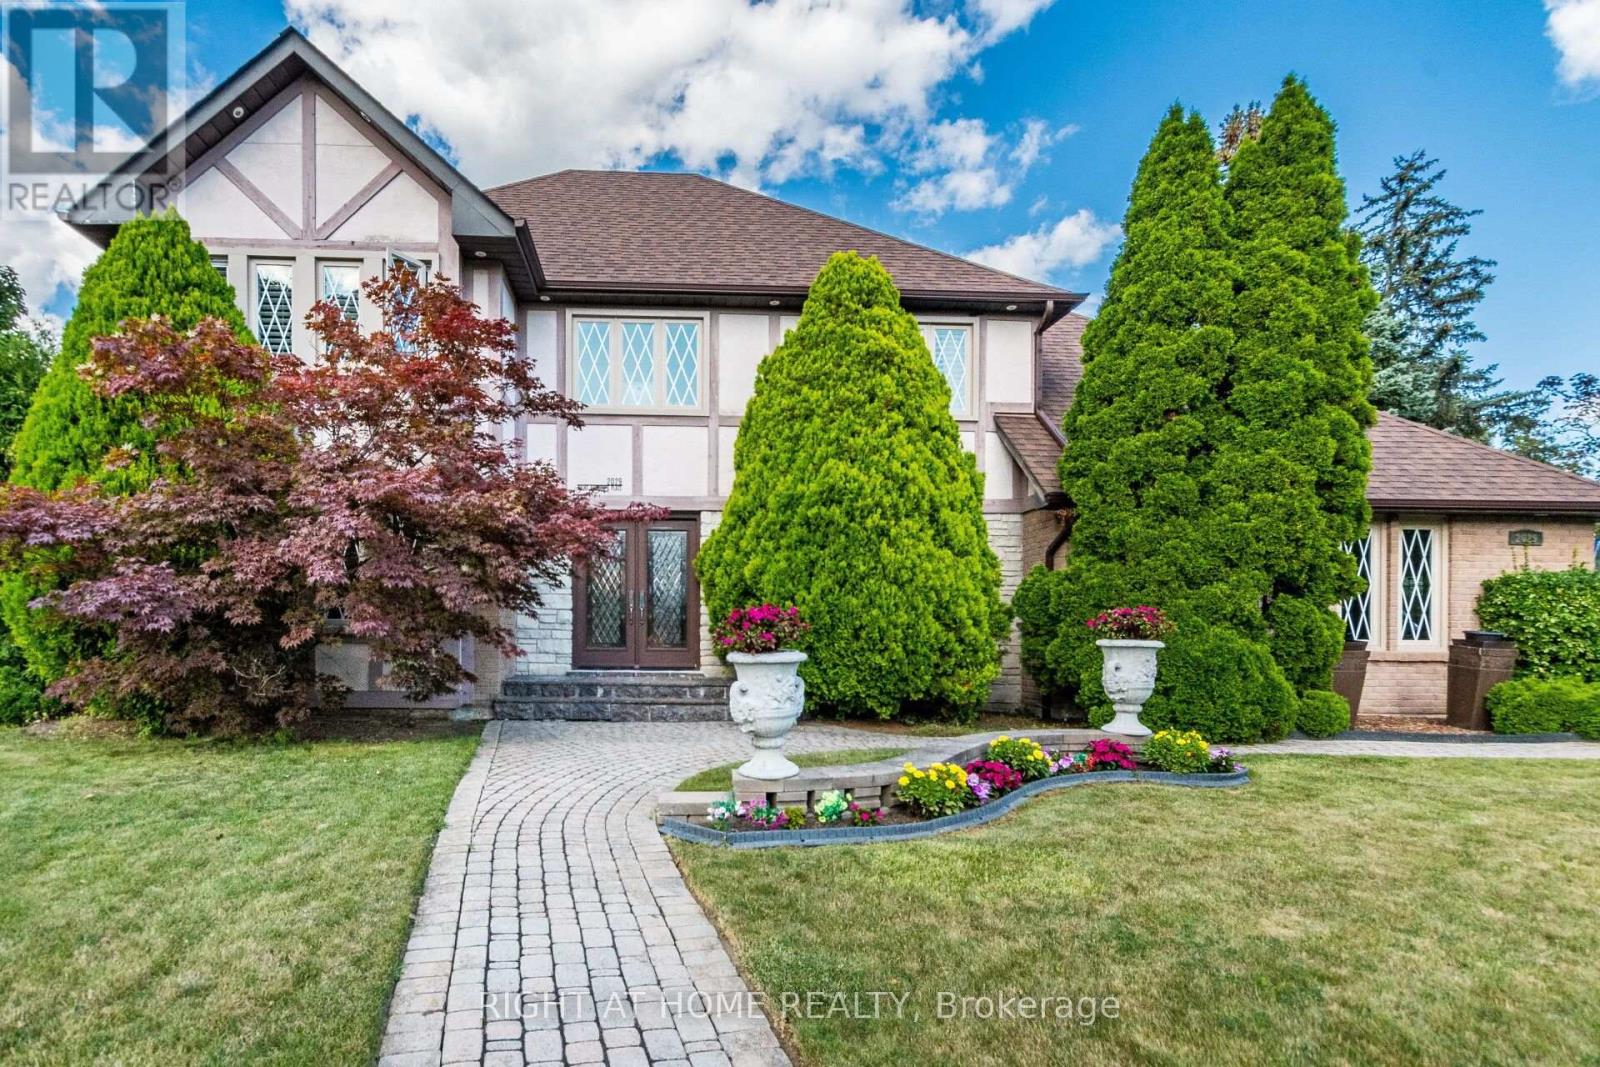
$1,875,000
2029 Saint Andrew's Place
Mississauga (Sheridan) · MLS # W14105464
4 bed · 4 bath