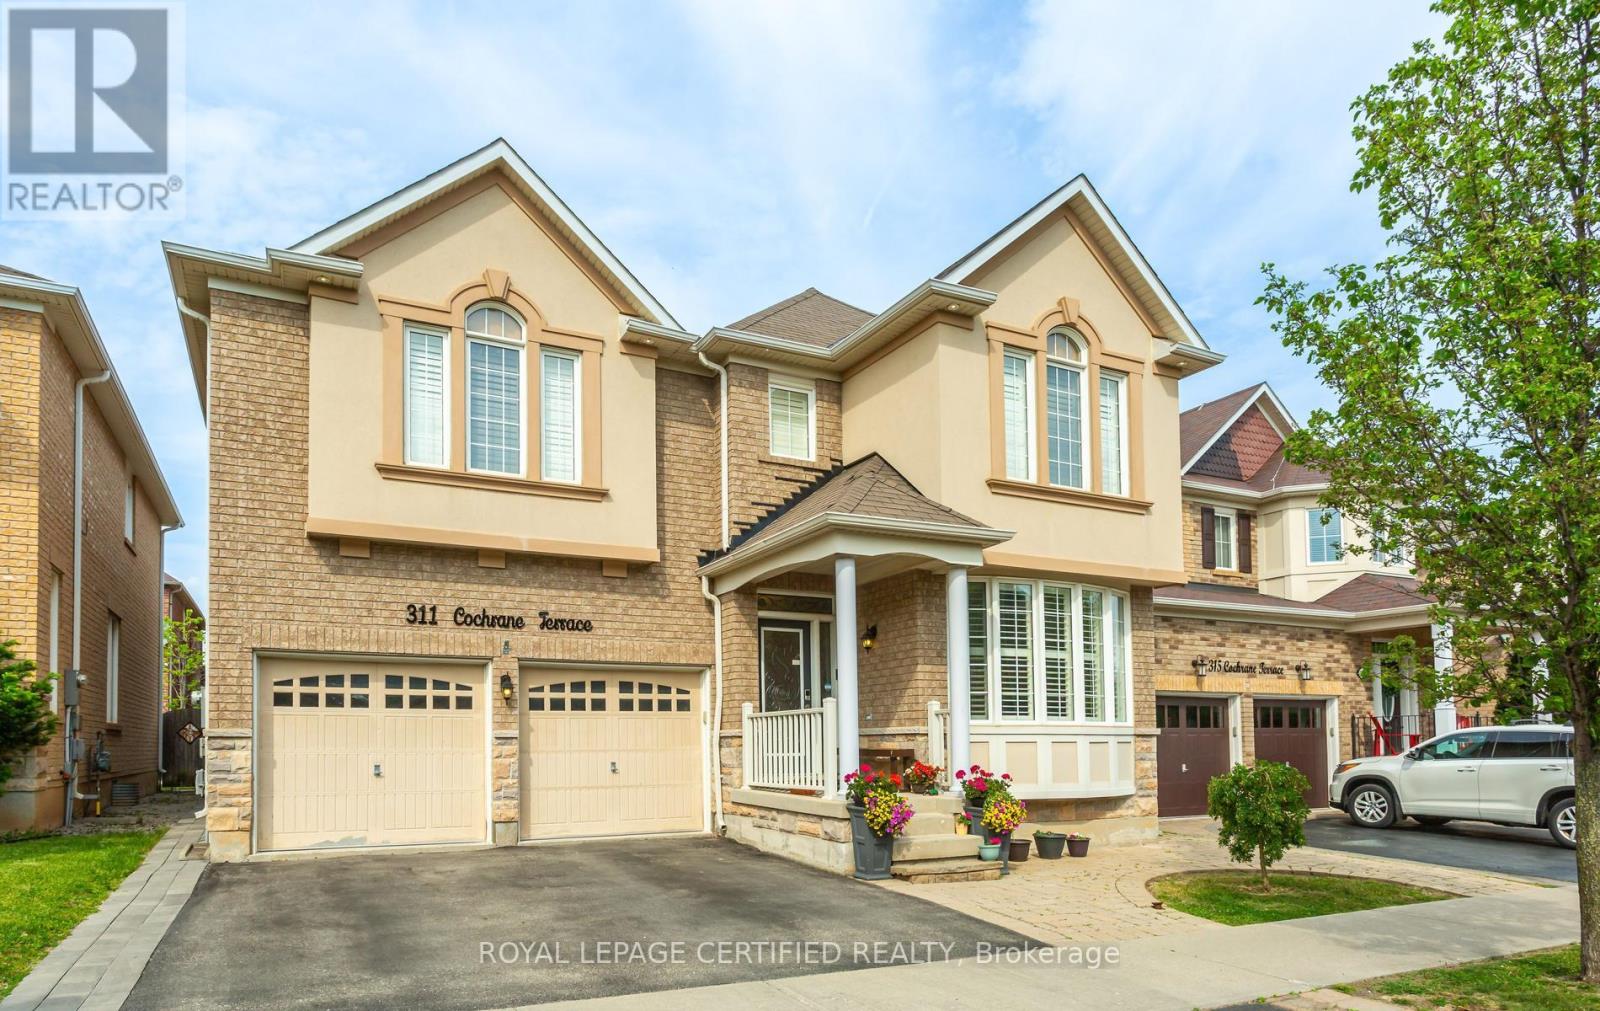
311 Cochrane Terrace
Milton (WI Willmott), Ontario L9T8C8
MLS # W13415580
Property Details
Type
Detached
Beds
7
Baths
4
Status
For Sale
More homes like this
About this property
This upgraded 4 bed, 4 bath Mattamy home sits on one of Willmott's most desirable family friendly streets, offering beautifully finished living spaces throughout and more than 4,100 sq ft of total living area. The bright, open concept main floor features 9' ceilings, diagonally laid hardwood floors, elegant pot lights, tastefully selected chandeliers, and premium California shutters - creating a refined blend of style, privacy, and timeless sophistication. The eat in kitchen includes stainless steel appliances, a walk-in pantry, ample cabinetry, and direct access to a well kept backyard complete with a gazebo and storage shed - perfect for outdoor dining, relaxation, and additional storage. Upstairs, you'll find a convenient laundry room and four spacious, sun filled bedrooms. The primary suite features a generous walk in closet, private ensuite, and a large dedicated office that can easily be converted into an additional bedroom - providing exceptional flexibility for growing families or multi use living. The fully finished basement adds outstanding versatility with three bedrooms, a separate kitchen, its own private laundry, and a legal separate entrance. Currently rented for $2,000 per month, the existing tenant is willing to stay if desired - offering immediate supplementary income and added value. Ideally located just steps from Milton District Hospital, top rated schools, parks, trails, shopping, and transit, this home delivers comfort, space, and long term value in one of Milton's most sought after neighborhoods. A rare opportunity for families seeking size, quality, and a premium location.
Mortgage Estimate
Estimated monthly payment
Calculating…
Estimate only. Taxes, insurance, condo fees, and lender terms are not included.
Monthly costs to verify
Property taxes: about $525/month based on listed annual taxes.
Estimate only. Confirm taxes, condo/maintenance fees, insurance, utilities, and lender terms before making decisions.
Rooms
| Room | Level | Dimensions |
|---|---|---|
| Bedroom 4 | Second level | 4.88 x 3.96 |
| Kitchen | Basement | 4.26 x 3.35 |
| Living room | Basement | 10.3 x 4.2 |
| Bedroom | Basement | 4.26 x 3.35 |
| Bedroom | Basement | 3.65 x 3.35 |
| Bedroom | Basement | 3.65 x 3.35 |
| Sitting room | Main level | 3.35 x 3.35 |
| Dining room | Main level | 5.18 x 3.35 |
| Family room | Main level | 10.67 x 3.96 |
| Kitchen | Main level | 3.66 x 2.44 |
| Eating area | Main level | 10.67 x 3.96 |
| Primary Bedroom | Second level | 4.27 x 5.49 |
| Study | Second level | 3.05 x 3.66 |
| Bedroom 2 | Second level | 3.96 x 3.66 |
| Bedroom 3 | Second level | 5.18 x 3.96 |
Facts & Location
Interior Size
4,100 sq ft
Parking
4 spaces
Lot Size
43 x 88.6 FT
Annual Taxes
$6,294
Listing data
Listing information is provided for personal, non-commercial use and should be independently verified before making real estate decisions.
Last refreshed: Aug 4, 2026 3:21 AM
Explore nearby searches
SEO-friendly searches for this area, property type, and nearby neighbourhoods.
Similar Properties
More nearby listings that may fit the same search.
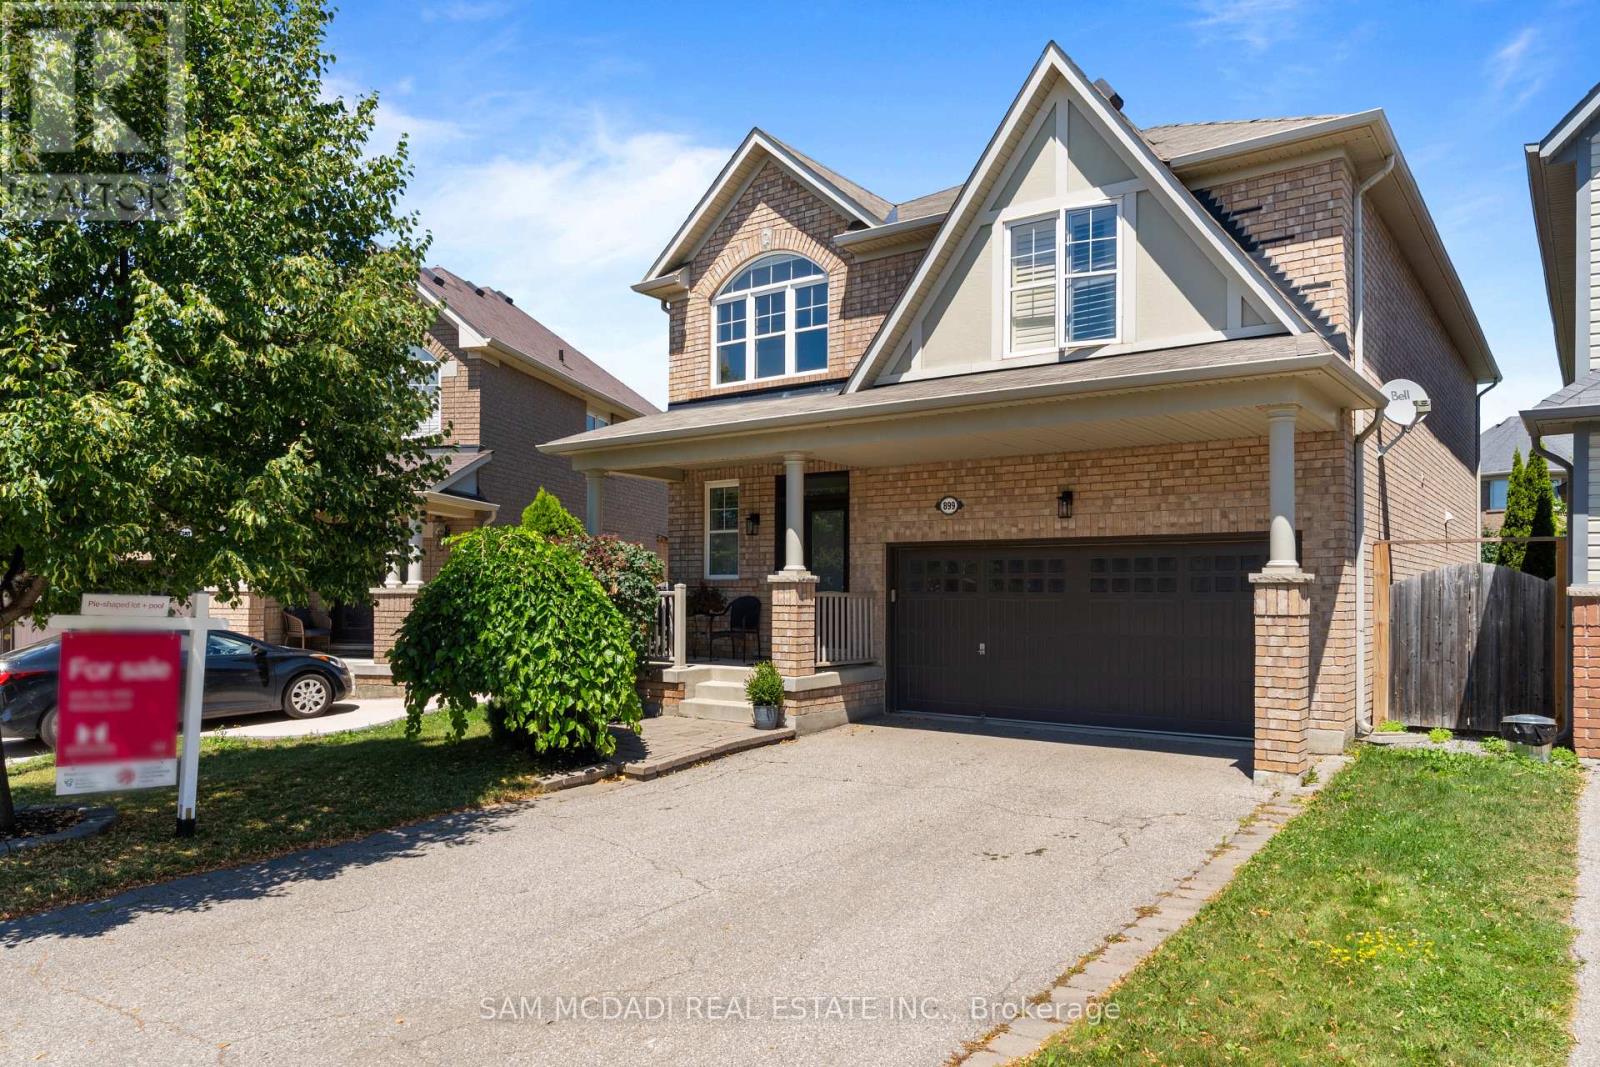
$1,348,800
899 Pickersgill Crescent
Milton (HA Harrison) · MLS # W13499002
5 bed · 5 bath · 2,456 sq ft
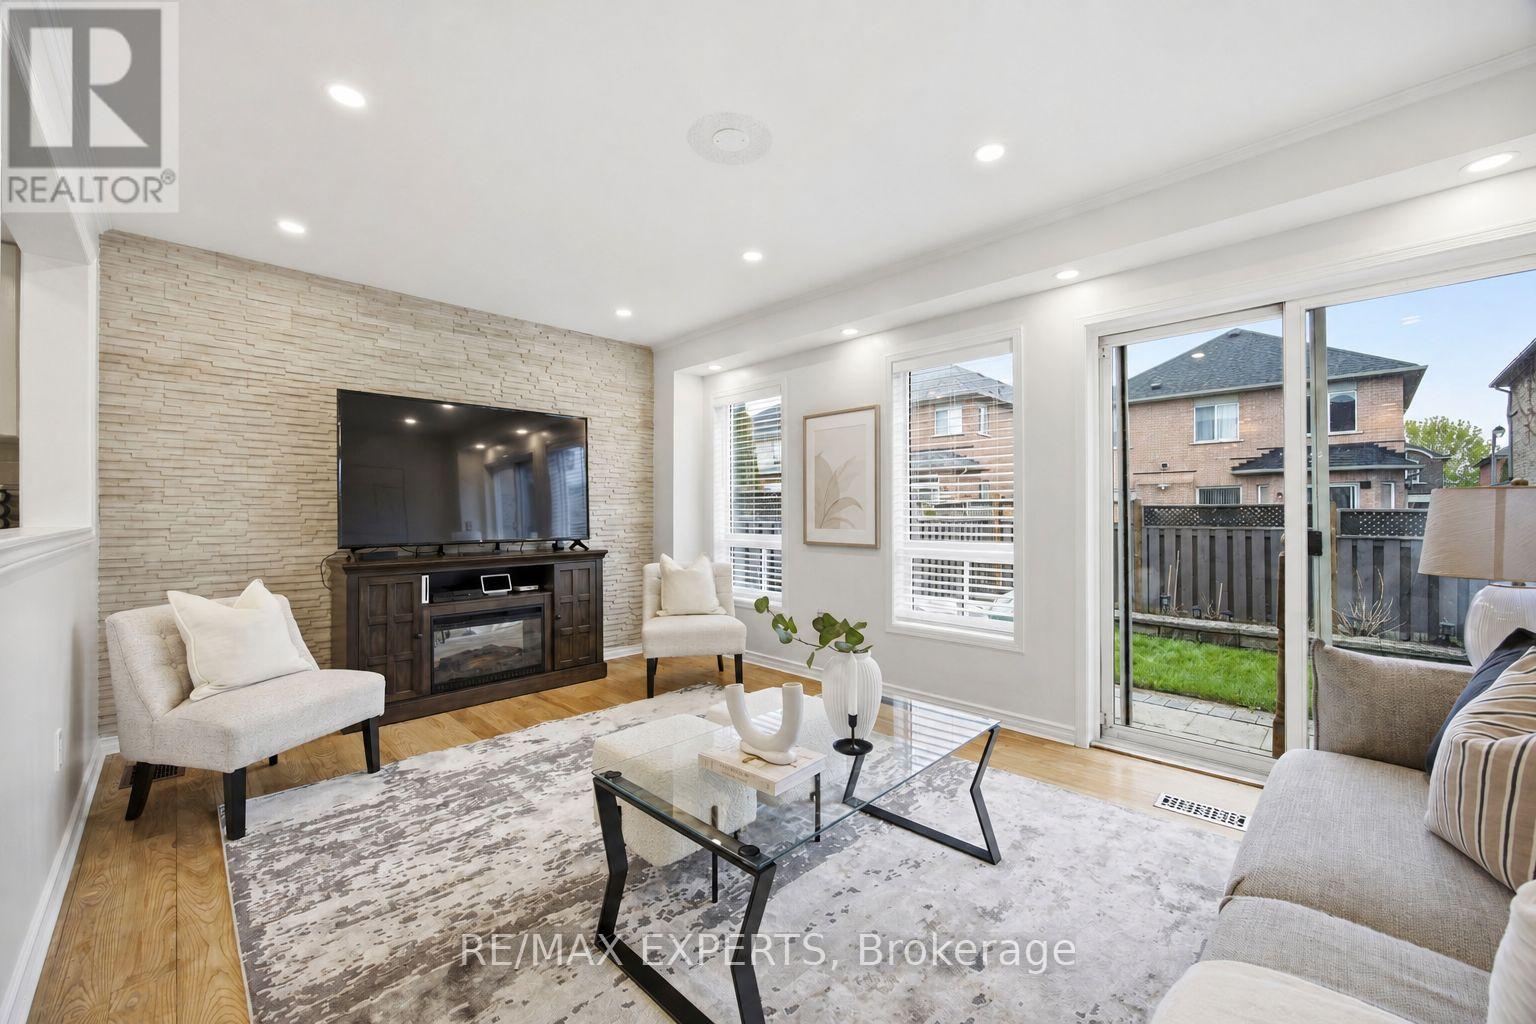
$899,000
40 Dills Crescent
Milton (DE Dempsey) · MLS # W13619304
5 bed · 4 bath · 2,500 sq ft
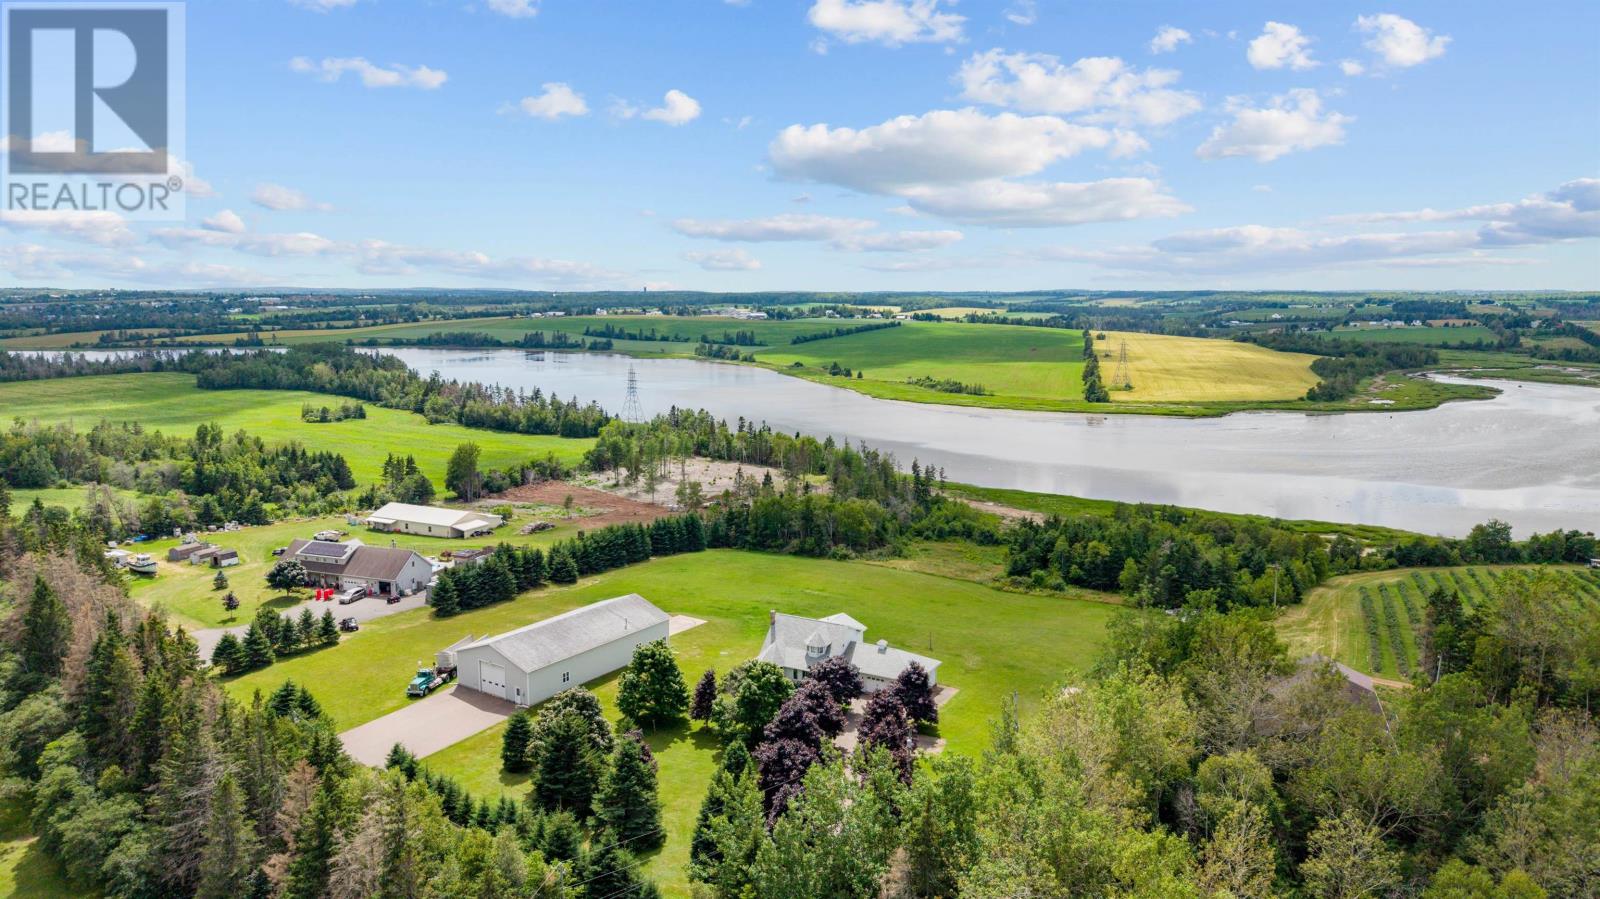
$1,375,000
25 Arnolds Lane
Milton · MLS # 202612982
3 bed · 4 bath · 3,000 sq ft