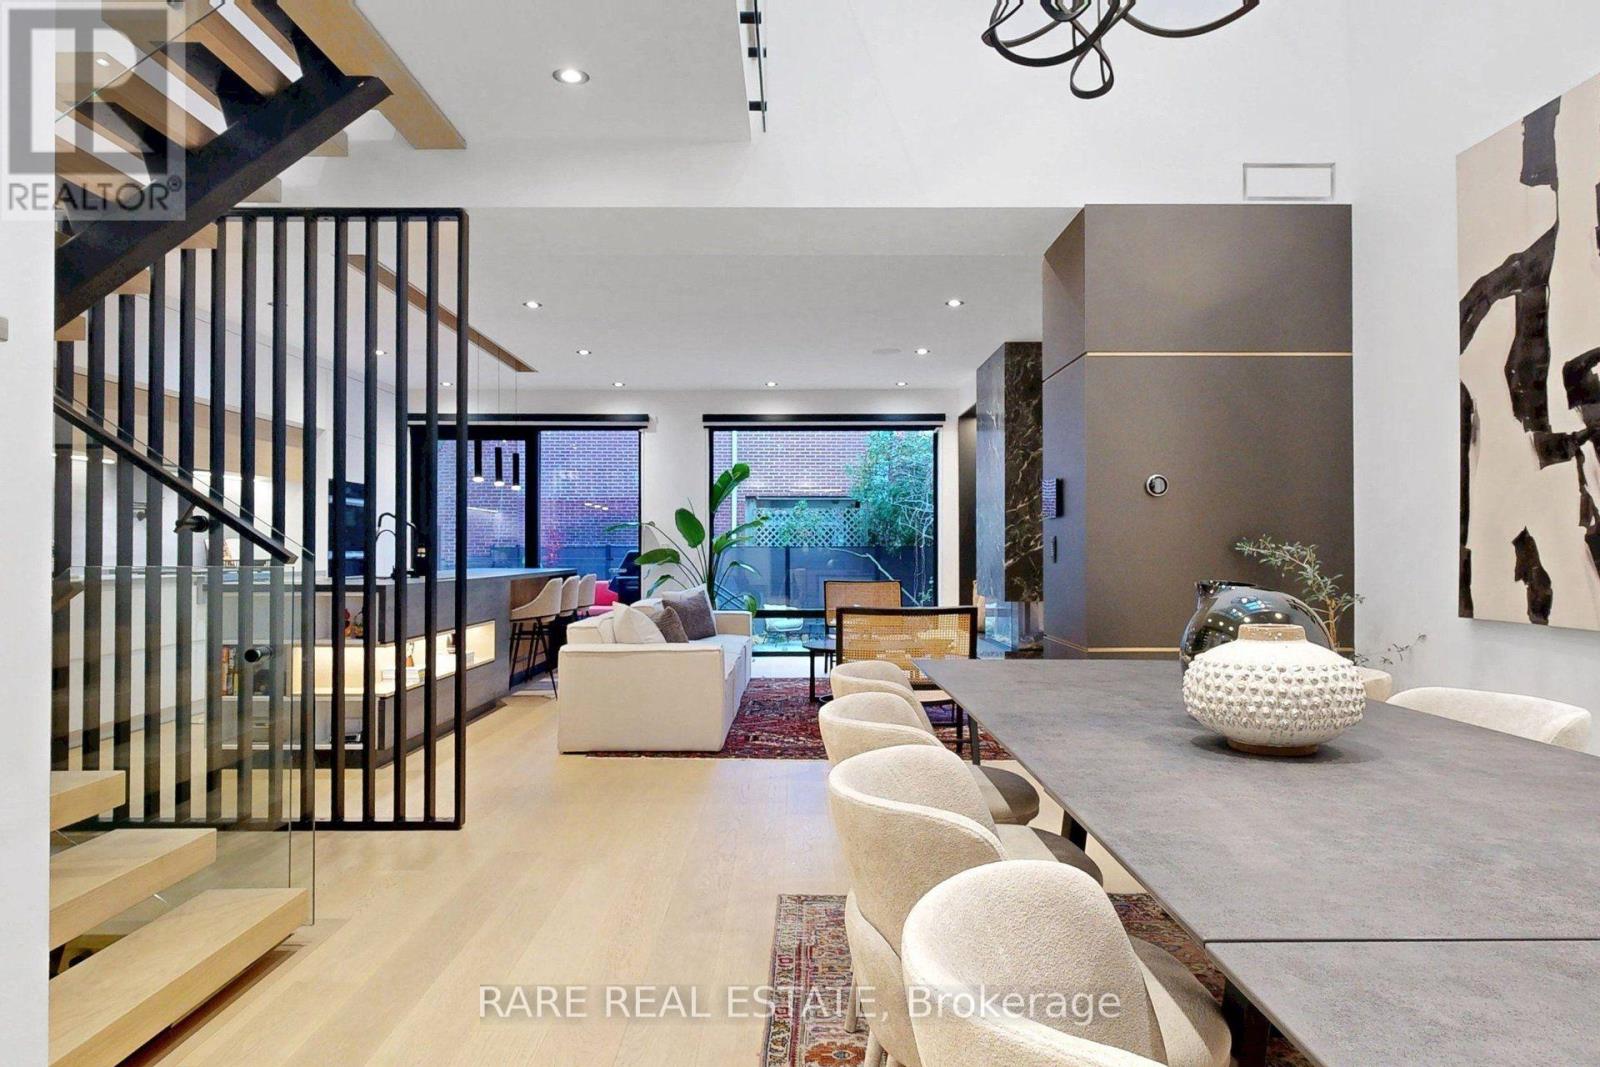
Videos & Virtual Tours
Open available video, 3D tour, or virtual-tour media for this listing.
797 Millwood Road
Toronto (Leaside), Ontario M4G1W1
MLS # C14167954
Property Details
Type
Detached
Beds
5
Baths
5
Status
For Sale
More homes like this
About this property
An architectural masterpiece where striking design, exceptional craftsmanship and effortless living come together in a truly extraordinary home. A showstopper from the moment you arrive, this remarkable custom residence balances dramatic architectural elements with an inviting warmth that makes every space feel like home. Soaring ceilings, skylights, floating stairs, custom millwork and a spectacular open-to-above dining area create an atmosphere of understated sophistication. The stunning kitchen features porcelain countertops, Miele appliances, a pot filler and breakfast bar, flowing seamlessly into beautifully appointed living spaces. A striking fireplace, custom built-ins and bespoke bar set the stage for intimate evenings and memorable gatherings. The primary suite is a private sanctuary with vaulted ceilings, skylight, custom walk-in closets, balcony and spa-inspired ensuite. Thoughtfully designed bedrooms, luxurious bathrooms and a versatile office offer exceptional comfort. Control4 smart home automation, integrated lighting and sound, heated floors, heated driveway and stairs, and Tesla charging deliver effortless everyday living. The finished lower level features a recreation area, kitchen, bathroom and versatile office or potential bedroom with walkout access. Rooftop access reveals two expansive terrace areas, adding another intriguing dimension to this remarkable property. Nestled in coveted Leaside, moments from Bayview Avenue's boutiques, cafés and restaurants, excellent schools, parks and the Eglinton LRT. A rare opportunity to experience architectural distinction, modern convenience and the tranquility of a cherished neighbourhood. More than a beautiful house, this is an extraordinary place to call home.
Mortgage Estimate
Estimated monthly payment
Calculating…
Estimate only. Taxes, insurance, condo fees, and lender terms are not included.
Monthly costs to verify
Property taxes: about $1,096/month based on listed annual taxes.
Estimate only. Confirm taxes, condo/maintenance fees, insurance, utilities, and lender terms before making decisions.
Rooms
| Room | Level | Dimensions |
|---|---|---|
| Kitchen | Basement | 2.41 x 3.03 |
| Bathroom | Basement | 1.45 x 2.25 |
| Den | Basement | 6.69 x 3.12 |
| Family room | Main level | 6.23 x 3.62 |
| Dining room | Main level | 5.42 x 2.16 |
| Kitchen | Main level | 6.23 x 3.07 |
| Primary Bedroom | Second level | 6.53 x 4.5 |
| Bedroom | Second level | 3.72 x 2.22 |
| Bedroom 2 | Second level | 5.52 x 3.49 |
| Office | Second level | 6.54 x 3.49 |
| Bedroom 3 | Third level | 6.84 x 3.13 |
| Recreational, Games room | Basement | 6.6 x 6.44 |
Facts & Location
Parking
3 spaces
Lot Size
30 x 117 FT
Annual Taxes
$13,151
Listing data
Listing information is provided for personal, non-commercial use and should be independently verified before making real estate decisions.
Last refreshed: Nov 14, 2026 4:32 AM
Explore nearby searches
SEO-friendly searches for this area, property type, and nearby neighbourhoods.
Similar Properties
More nearby listings that may fit the same search.
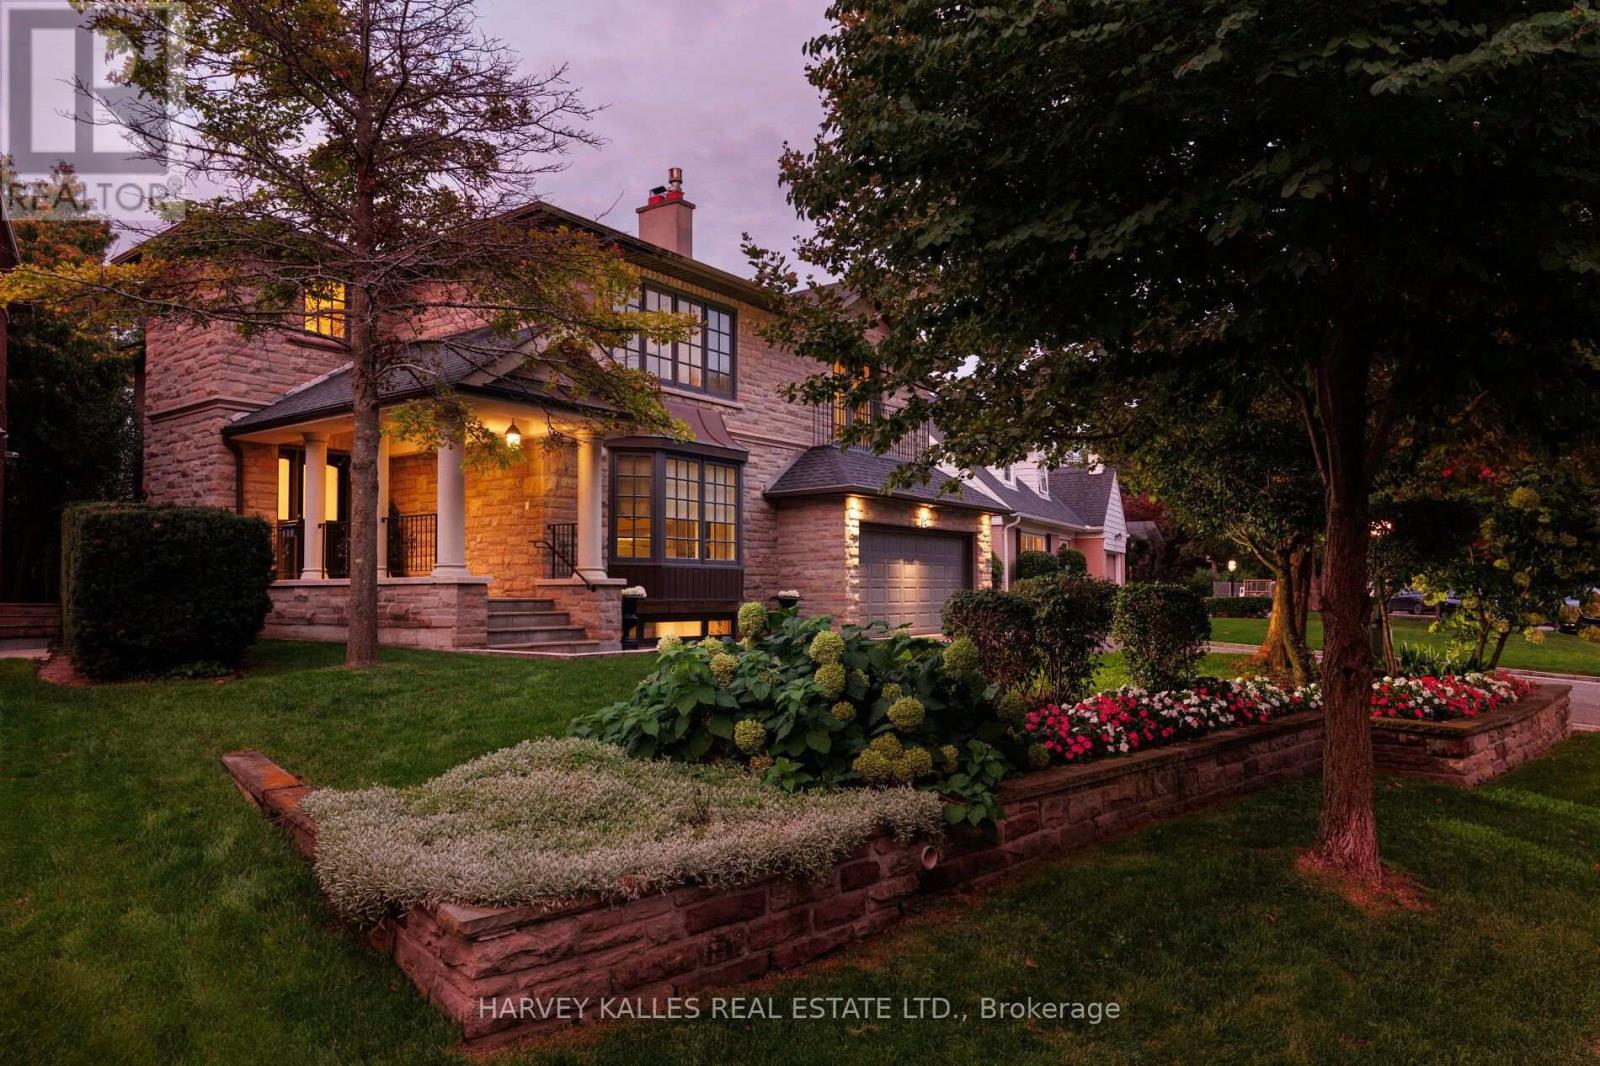
$3,900,000
15 Moorehill Drive
Toronto (Leaside) · MLS # C14010858
6 bed · 4 bath · 4,772 sq ft
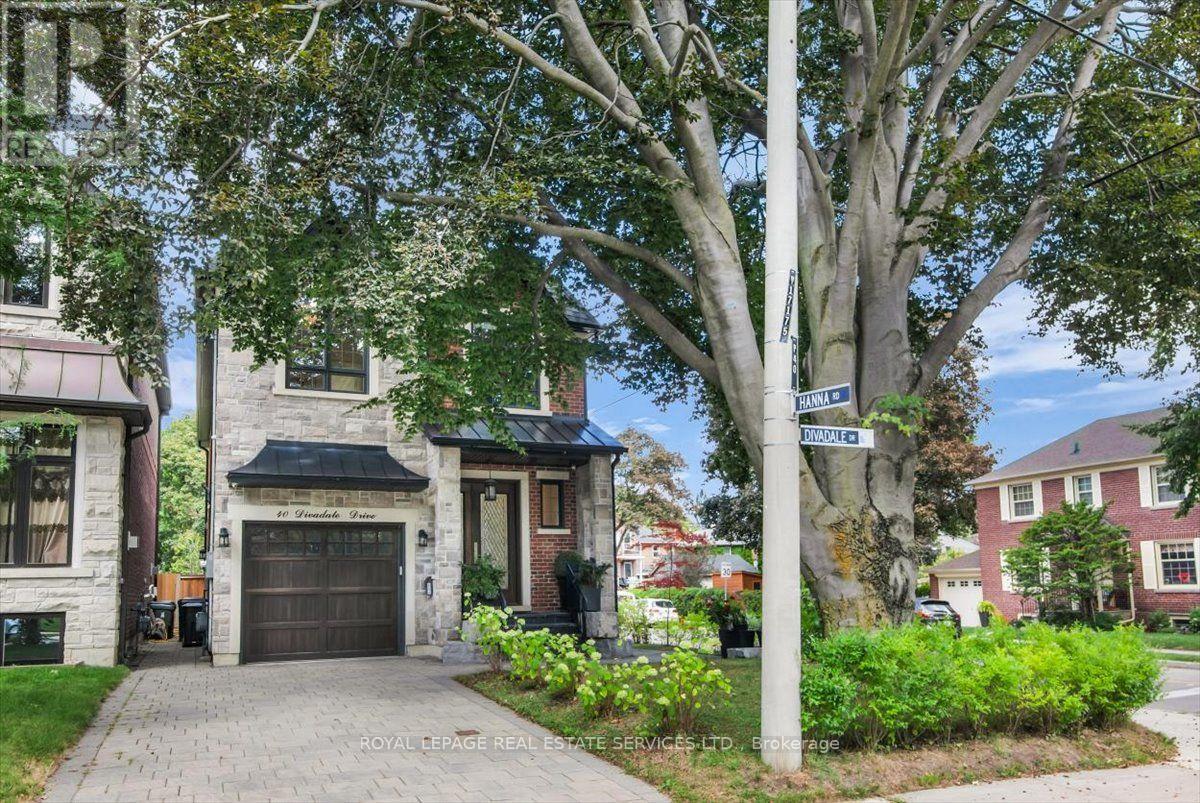
$3,999,999
40 Divadale Drive
Toronto (Leaside) · MLS # C13754186
5 bed · 5 bath
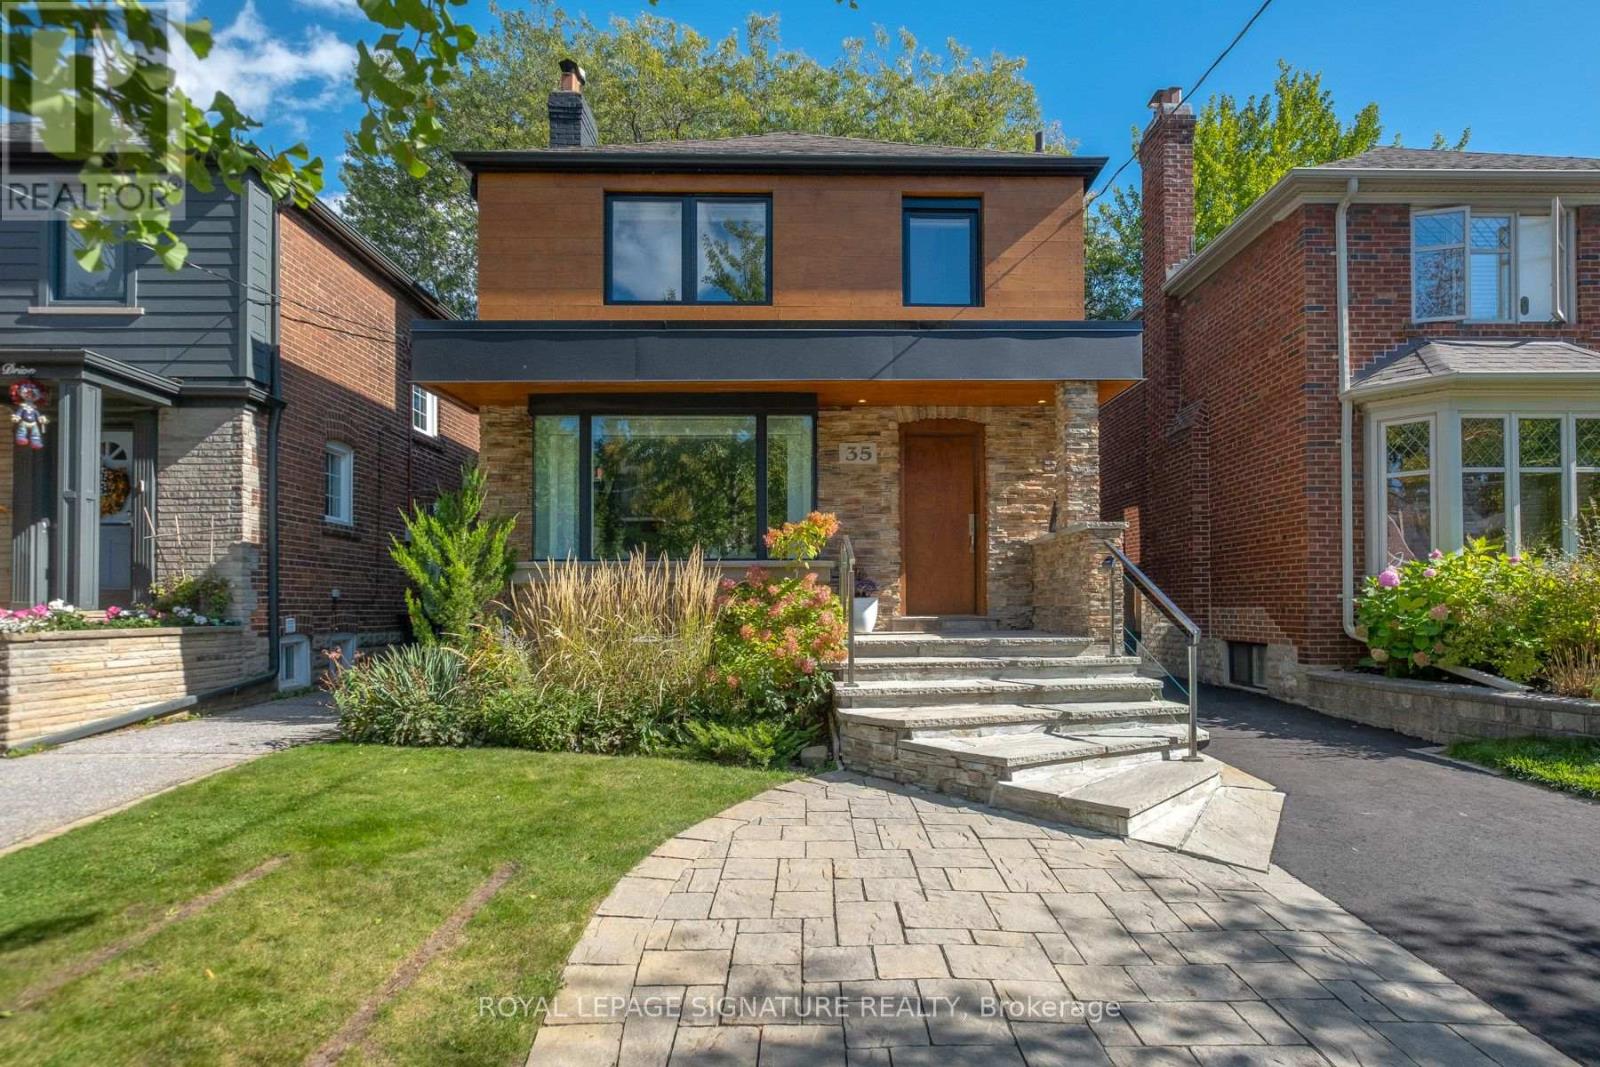
$3,650,000
35 Bessborough Drive
Toronto (Leaside) · MLS # C14011372
5 bed · 5 bath · 3,000 sq ft