45 Green Road
Hamilton (Stoney Creek), Ontario L8G2Z9
MLS # X14167732
Property Details
Type
Detached
Beds
6
Baths
4
Status
For Sale
More homes like this
About this property
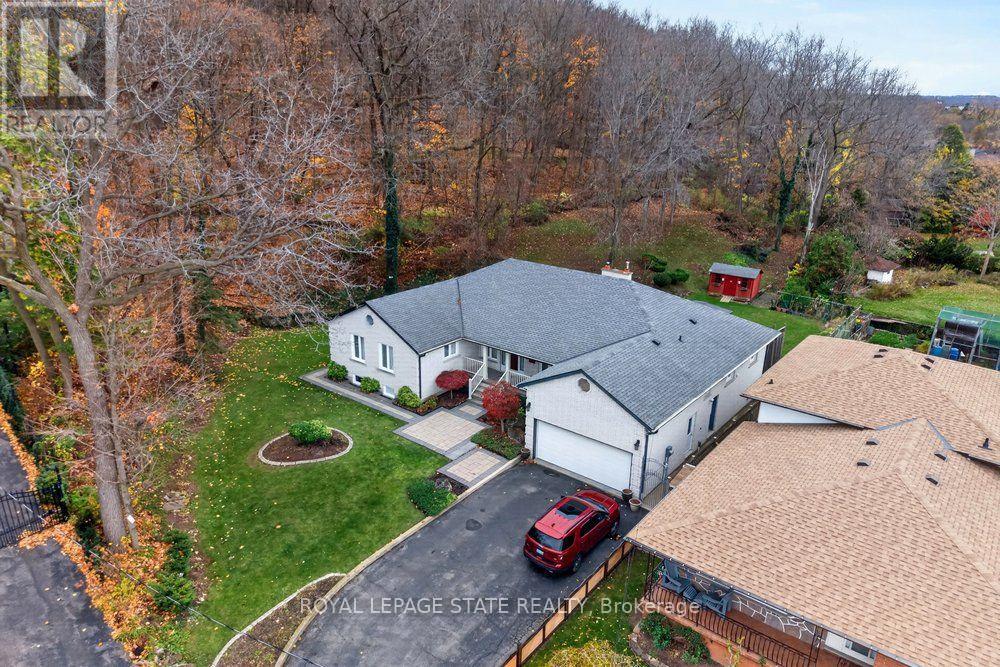
Rare opportunity to own OVER 2 ACRES IN LOWER STONEY CREEK, a beautiful all-brick bungalow, tucked away at the end of a quiet dead-end street at the base of the Niagara Escarpment. Offering over 2,500 sq. ft. on the main level plus a fully finished basement, this spacious home features 6 bedrooms and 3.5 bathrooms, providing exceptional flexibility for large or multigenerational families. The main floor offers 4 generously sized bedrooms and 2.5 bathrooms, while the finished lower level features 2 additional bedrooms, a full bathroom, sauna, and separate entrance, creating excellent potential for extended family living. The expansive property offers a rare combination of space, privacy, and a peaceful natural setting, all within convenient reach of Stoney Creek amenities, shopping, schools, and major highways. A truly unique property offering the comfort of bungalow living, generous interior space, and over 2 acres of land in an established location.
Mortgage Estimate
Estimated monthly payment
Calculating…
Estimate only. Taxes, insurance, condo fees, and lender terms are not included.
Monthly costs to verify
Property taxes: about $780/month based on listed annual taxes.
Estimate only. Confirm taxes, condo/maintenance fees, insurance, utilities, and lender terms before making decisions.
Rooms
| Room | Level | Dimensions |
|---|---|---|
| Foyer | Main level | 3.45 x 2 |
| Laundry room | Main level | 2.46 x 3.33 |
| Bedroom | Basement | 5.16 x 4.9 |
| Bedroom | Basement | 3.28 x 2.92 |
| Recreational, Games room | Basement | 10.41 x 10.06 |
| Other | Basement | 2.49 x 2.74 |
| Utility room | Basement | 2.29 x 10.01 |
| Living room | Main level | 3.58 x 3.45 |
| Exercise room | Basement | 4.47 x 3.28 |
| Other | Basement | 1.5 x 2.21 |
| Dining room | Main level | 3.78 x 5.54 |
| Family room | Main level | 5.66 x 4.47 |
| Kitchen | Main level | 4.27 x 4.27 |
| Eating area | Main level | 4.27 x 3.28 |
| Primary Bedroom | Main level | 5.26 x 6.53 |
| Bedroom | Main level | 3.48 x 2.72 |
| Bedroom | Main level | 3.48 x 4.17 |
| Bedroom | Main level | 3.15 x 2.95 |
Facts & Location
Interior Size
2,500 sq ft
Parking
6 spaces
Lot Size
20 x 326 FT
Annual Taxes
$9,358
Listing data
Listing information is provided for personal, non-commercial use and should be independently verified before making real estate decisions.
Last refreshed: Nov 11, 2026 11:30 AM
Explore nearby searches
SEO-friendly searches for this area, property type, and nearby neighbourhoods.
Similar Properties
More nearby listings that may fit the same search.
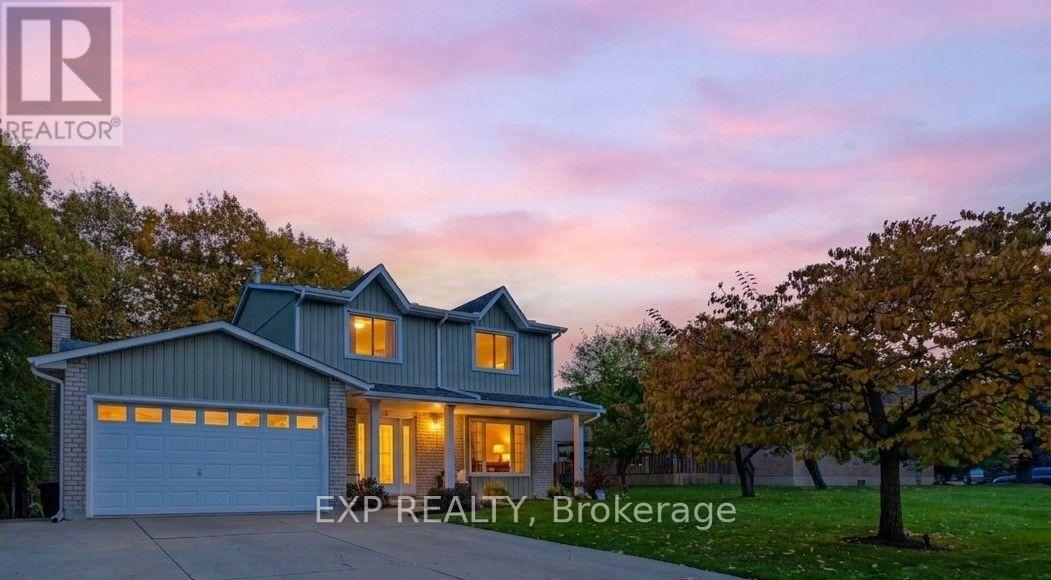
$1,025,000
6 Alder Court
Hamilton (Stoney Creek) · MLS # X14147220
5 bed · 4 bath
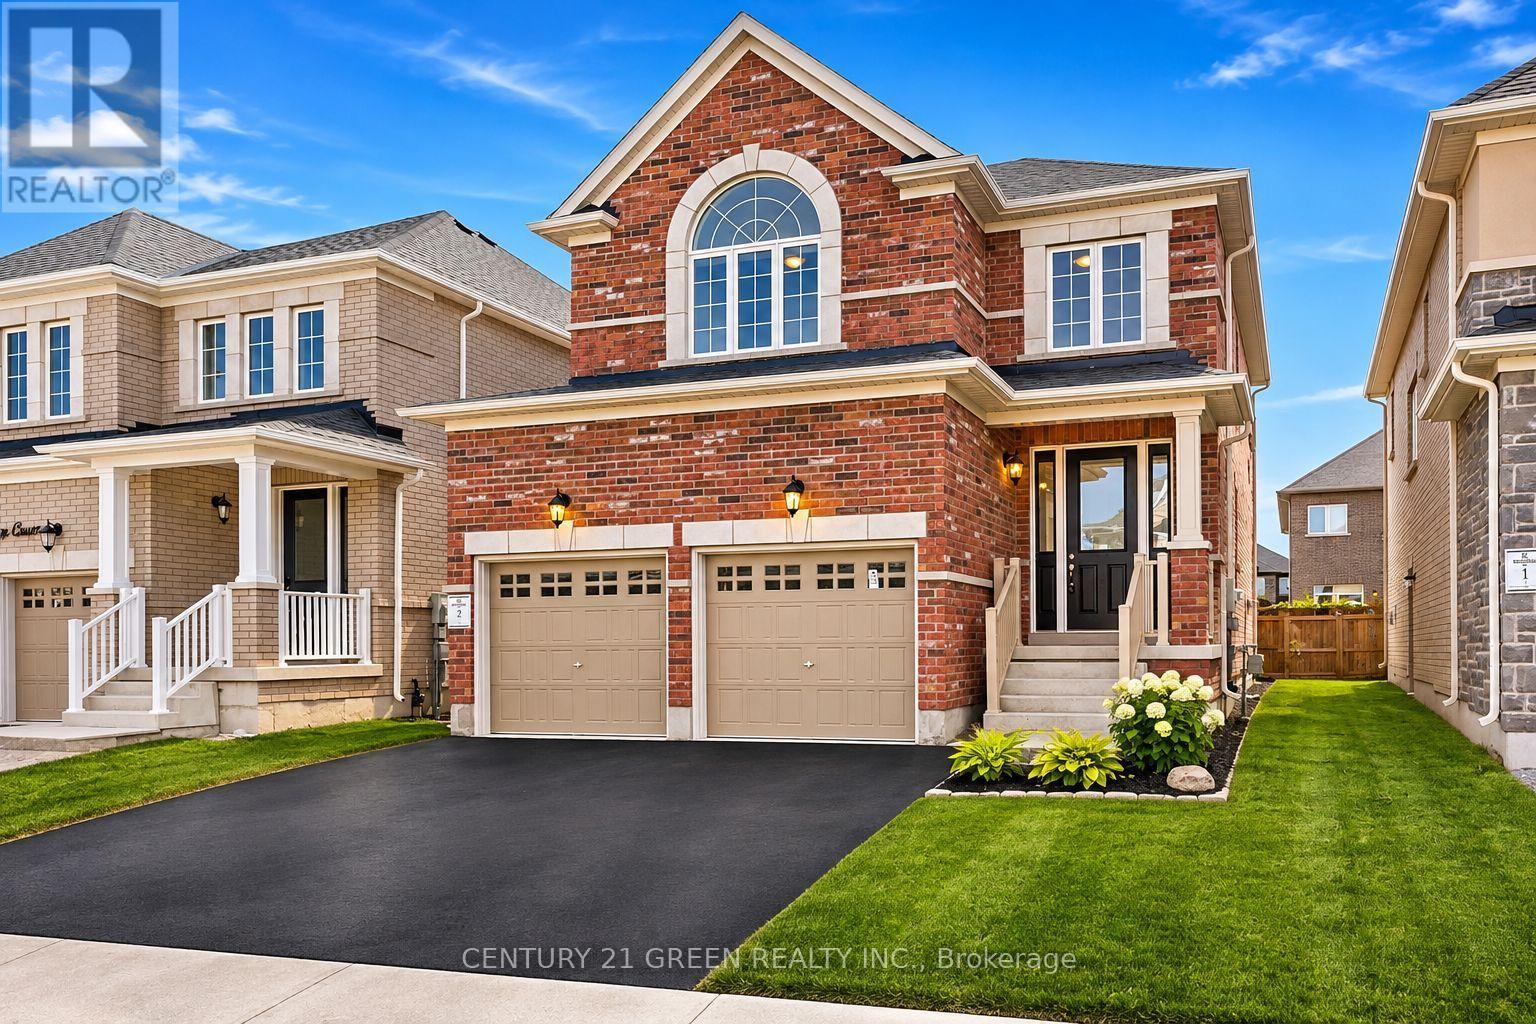
$1,079,000
8 Shawbridge Court
Hamilton (Stoney Creek) · MLS # X14161336
5 bed · 4 bath
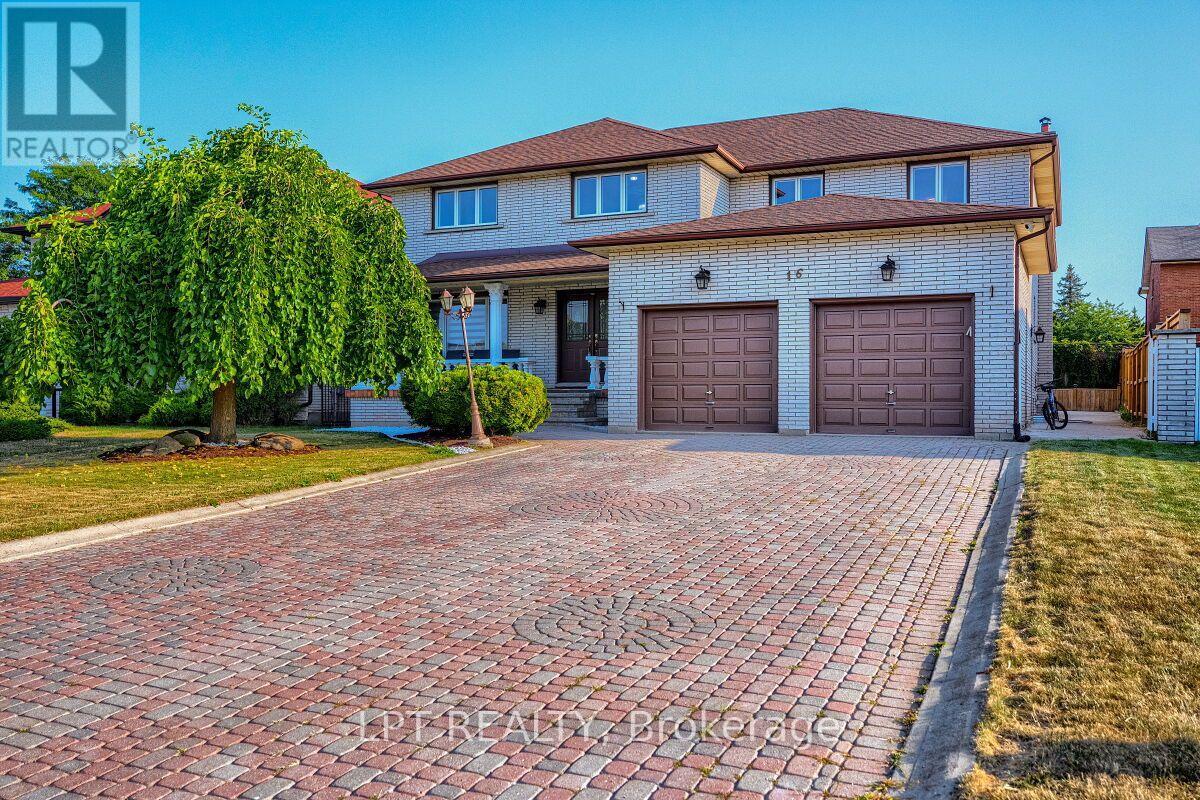
$1,099,000
16 Vogue Court
Hamilton (Stoney Creek) · MLS # X13659852
7 bed · 4 bath · 5,160 sq ft