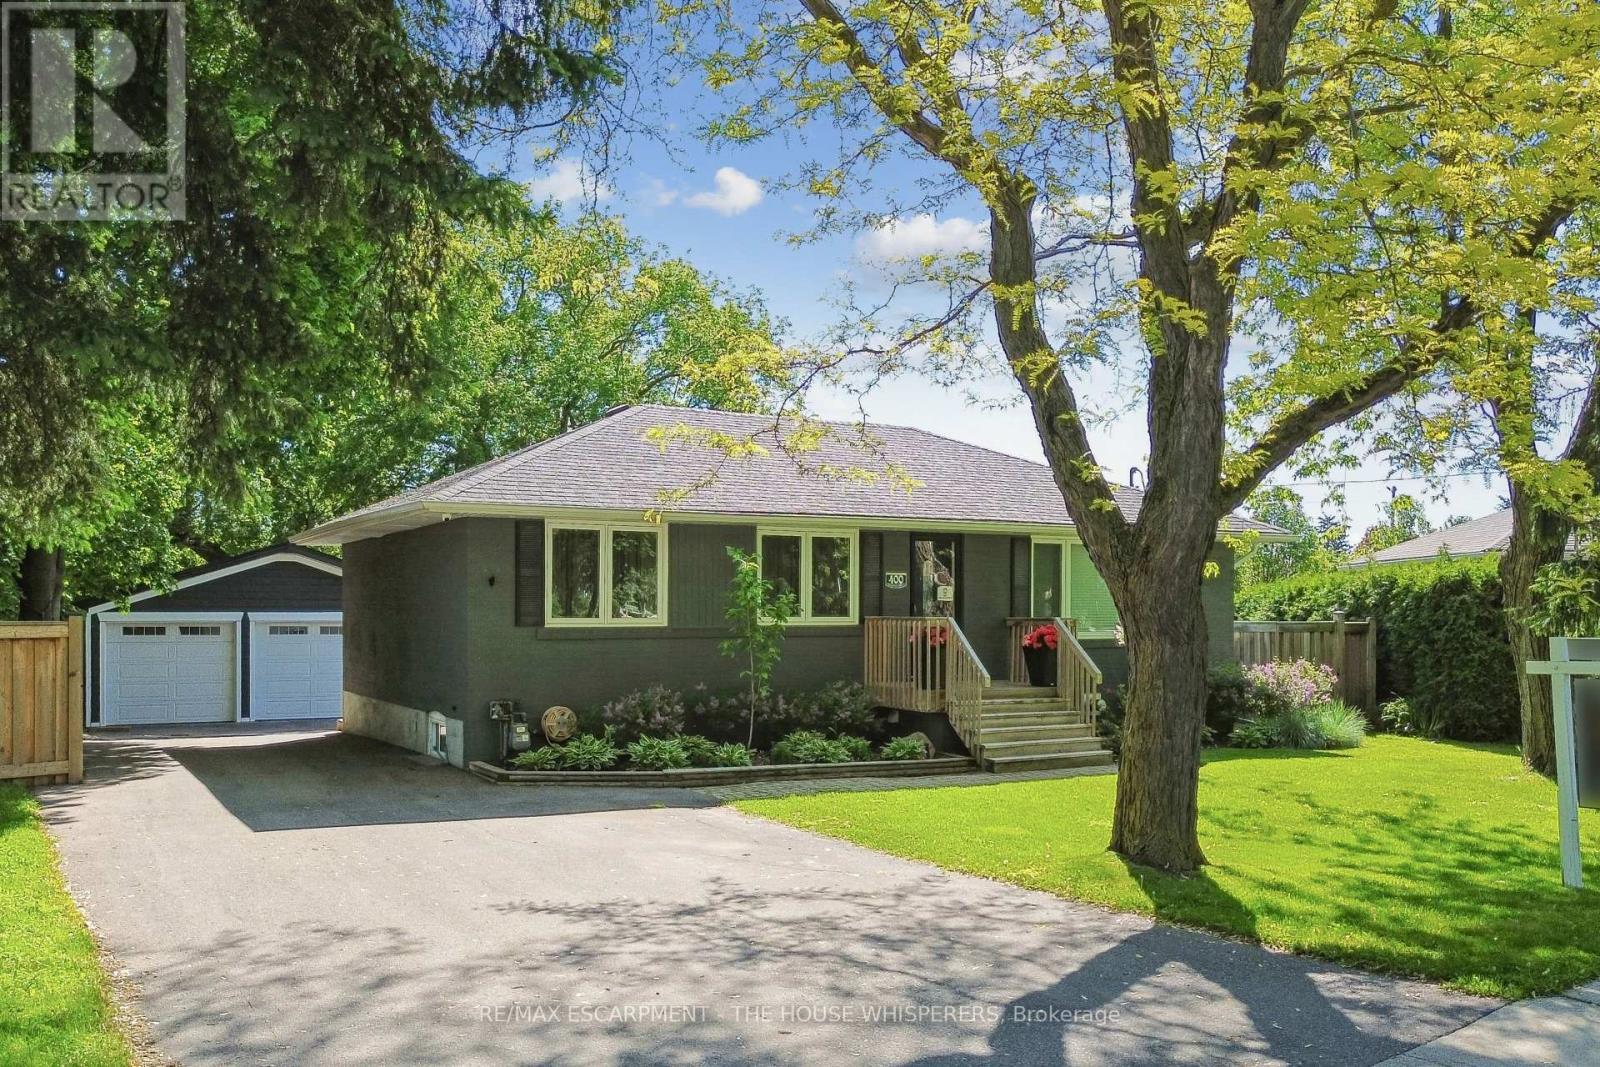
400 Highside Drive
Milton (OM Old Milton), Ontario L9T1X1
MLS # W13250222
Property Details
Type
Detached
Beds
3
Baths
2
Status
For Sale
More homes like this
About this property
Welcome to 400 Highside Drive! Nestled on one of the largest lots in the area and just minutes from downtown Milton, this beautifully updated 3-bedroom bungalow offers the perfect combination of modern comfort, timeless charm, and exceptional outdoor living. Step inside to discover stunning hardwood flooring throughout the main level and a thoughtfully renovated kitchen featuring granite countertops, a large centre island, and stainless steel appliances-perfect for everyday living and entertaining alike. The spacious bedrooms provide comfort and flexibility for families, guests, or a home office. The fully finished basement extends the living space with custom built-ins, a cozy fireplace, dedicated gaming and play areas, a stylish 3-piece bathroom, an upgraded laundry room, and plenty of storage. Outside, you'll find a true backyard retreat. The expansive deck is ideal for entertaining, summer barbecues, and family gatherings, while the custom firepit and seating area create the perfect space to unwind. With an oversized lot offering endless possibilities, there's even room to create the pool of your dreams. Car enthusiasts and hobbyists will appreciate the impressive double detached garage, fully finished, heated, wired for sound, and ready for hoist installation. This move-in-ready property offers an incredible opportunity to enjoy country-sized space with the convenience of town amenities just moments away. A rare offering that truly has it all!
Mortgage Estimate
Estimated monthly payment
Calculating…
Estimate only. Taxes, insurance, condo fees, and lender terms are not included.
Monthly costs to verify
Property taxes: about $427/month based on listed annual taxes.
Estimate only. Confirm taxes, condo/maintenance fees, insurance, utilities, and lender terms before making decisions.
Rooms
| Room | Level | Dimensions |
|---|---|---|
| Kitchen | Main level | 3.51 x 2.79 |
| Laundry room | Basement | 0 x 0 |
| Dining room | Main level | 2.24 x 3.58 |
| Family room | Main level | 3.2 x 4.78 |
| Primary Bedroom | Main level | 3.23 x 3.17 |
| Bedroom | Main level | 2.74 x 3.35 |
| Bedroom | Main level | 2.36 x 2.49 |
| Bathroom | Main level | 0 x 0 |
| Great room | Basement | 6.24 x 4.15 |
| Bathroom | Basement | 0 x 0 |
Facts & Location
Parking
7 spaces
Lot Size
55.3 x 124.5 FT ; 55.25X124.52(Side)X182(Back)X109(Side).
Annual Taxes
$5,121
Listing data
Listing information is provided for personal, non-commercial use and should be independently verified before making real estate decisions.
Last refreshed: Aug 3, 2026 3:20 AM
Explore nearby searches
SEO-friendly searches for this area, property type, and nearby neighbourhoods.
Similar Properties
More nearby listings that may fit the same search.
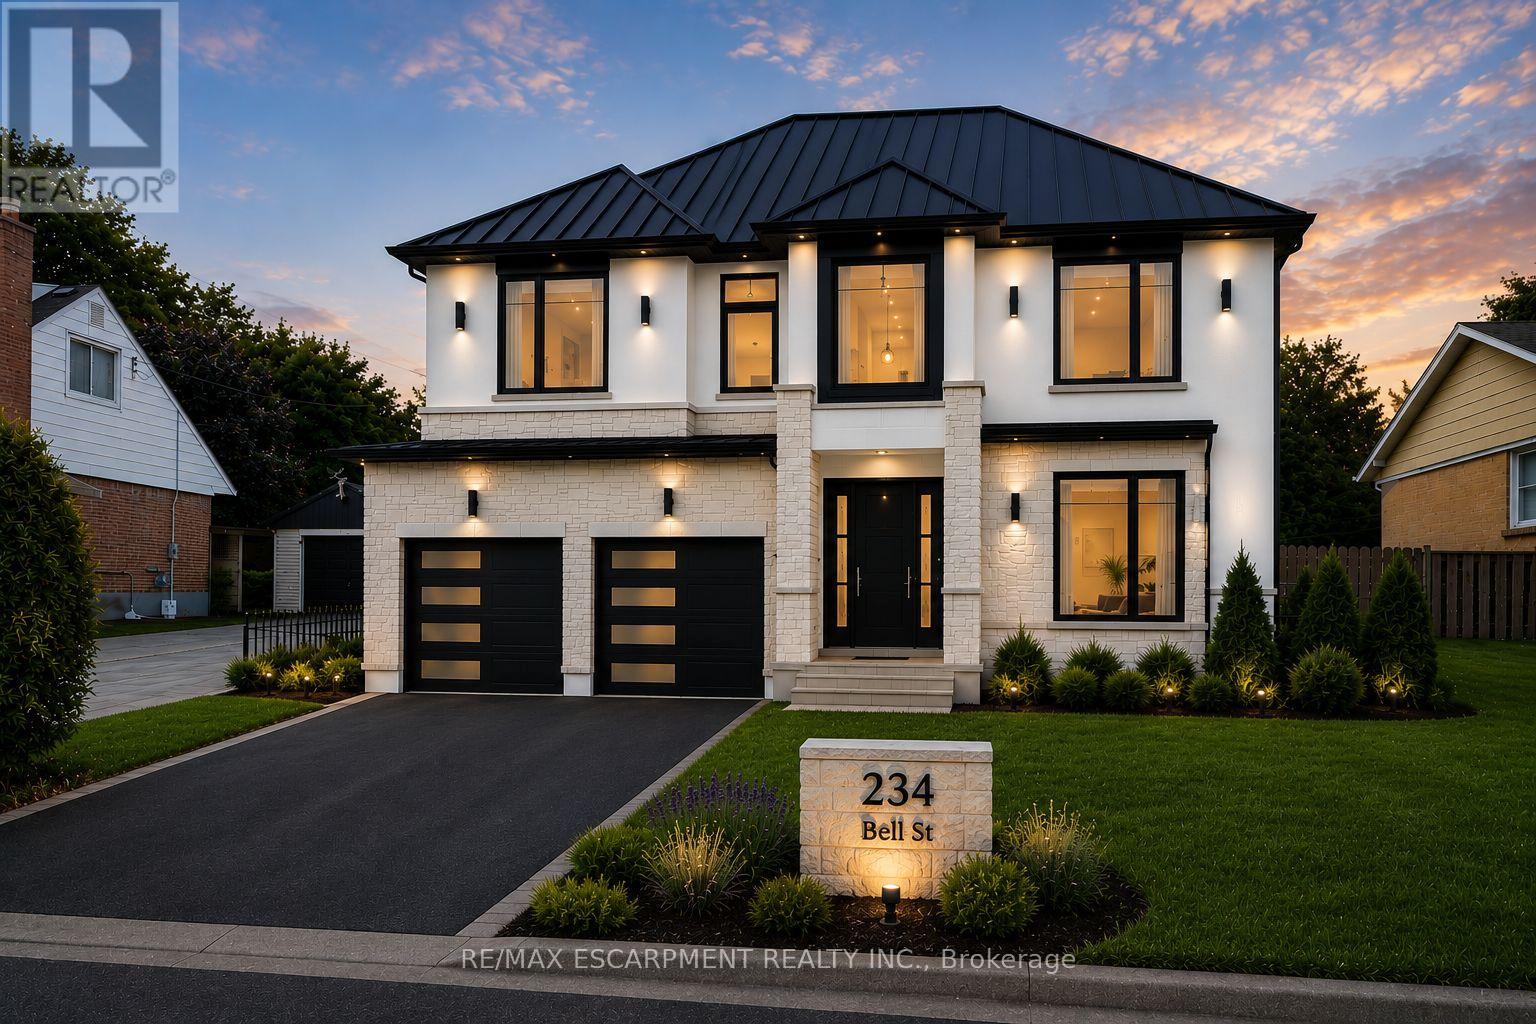
$1,050,000
234 Bell Street
Milton (OM Old Milton) · MLS # W13428186
3 bed · 1 bath · 3,800 sq ft
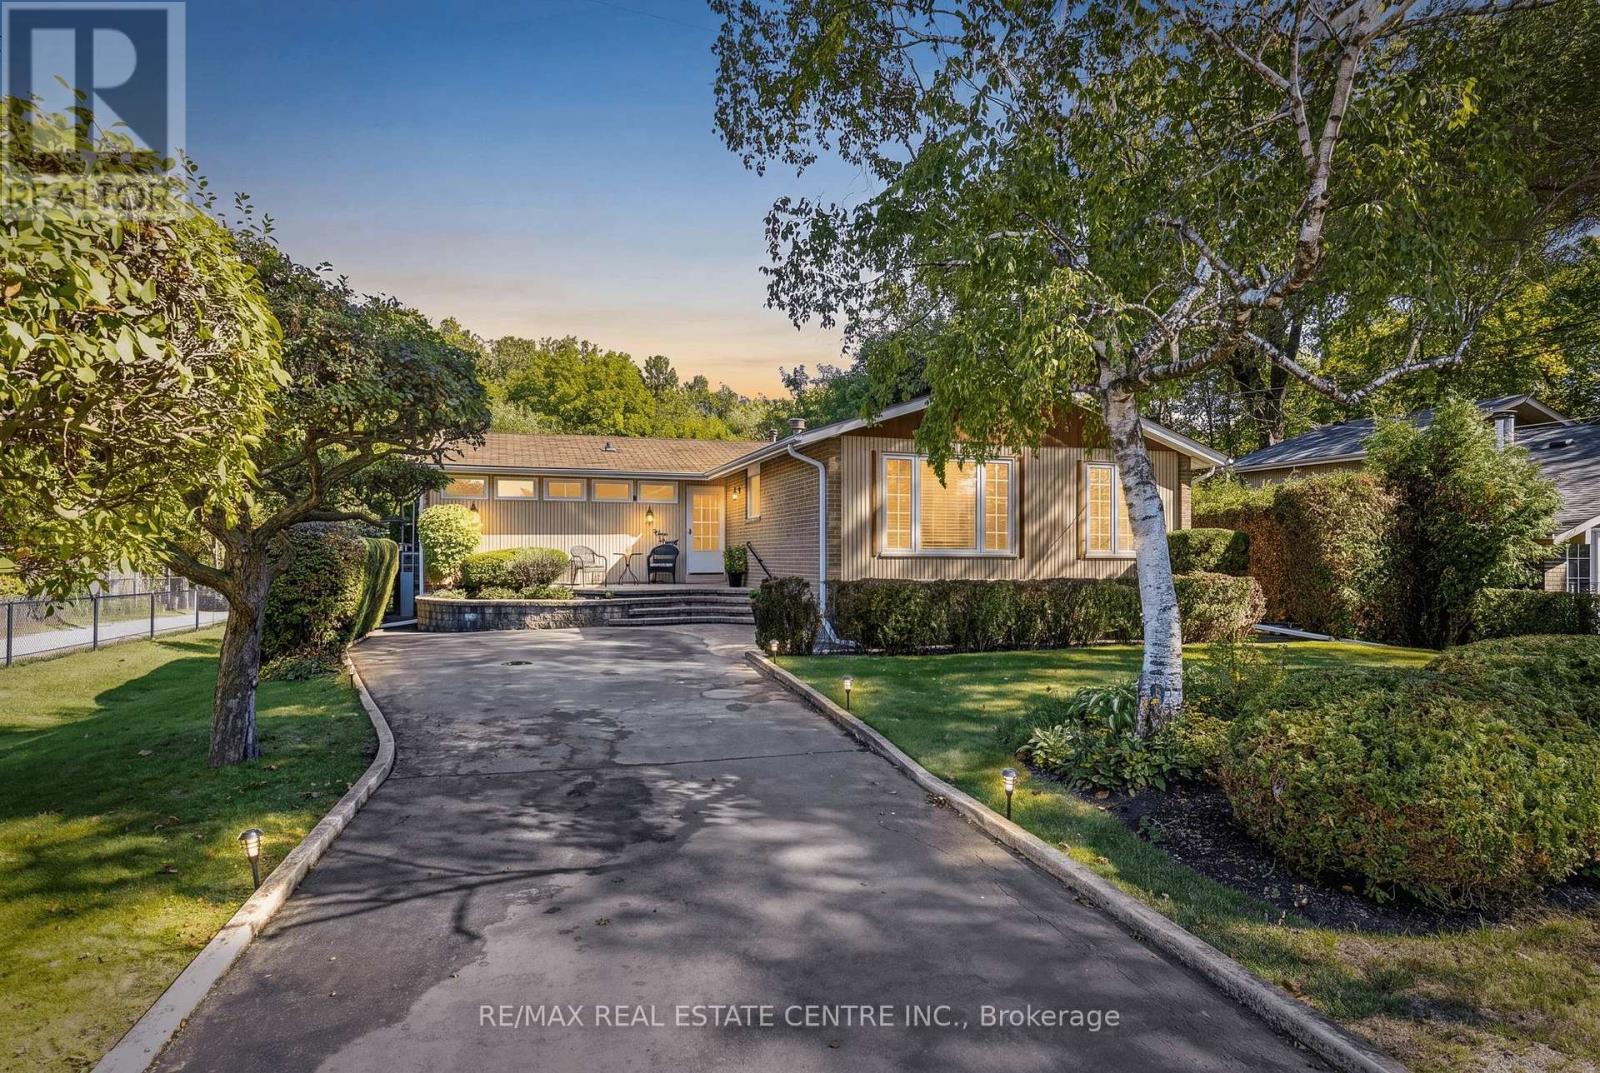
$1,025,000
391 Bell Street
Milton (OM Old Milton) · MLS # W13562076
4 bed · 3 bath

$1,799,900
7750 5 Side Road
Milton (MN Milton North) · MLS # W13632344
7 bed · 6 bath · 6,200 sq ft