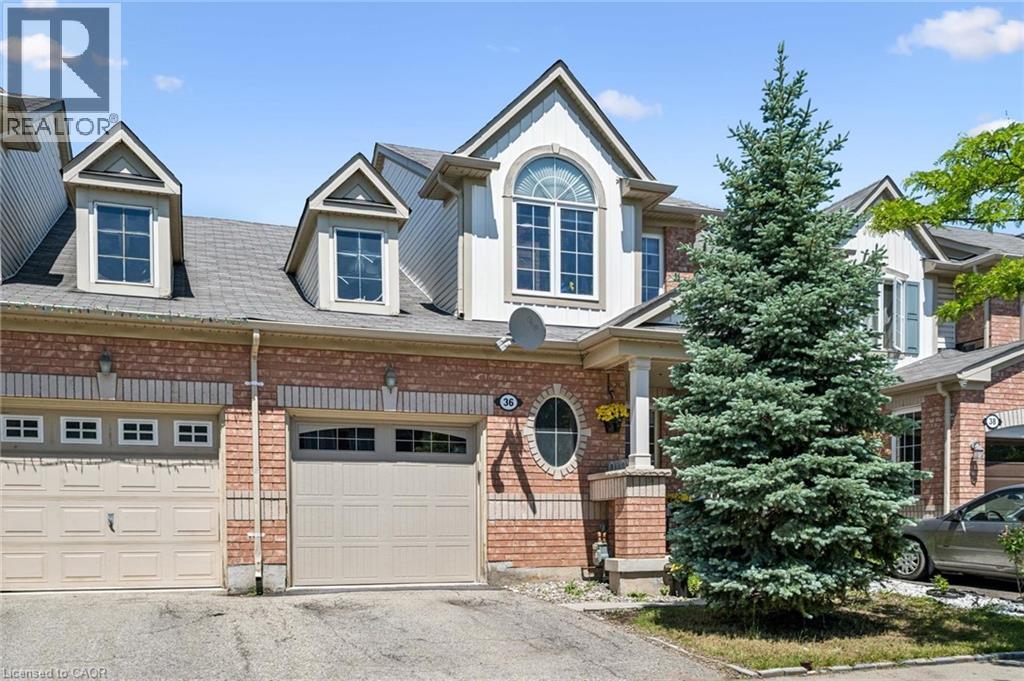
36 VAN FLEET Terrace
Milton, Ontario L9T0Y4
MLS # 40836600
Property Details
Type
Townhouse
Beds
4
Baths
3
Status
For Sale
More homes like this
About this property
Perfect for First-Time Buyers & Young Families! Welcome to this light filled freehold townhome offering the perfect blend of comfort, style, and convenience. This move-in-ready home features an upgraded kitchen with quartz countertops, Rain-Fresh undersink water filtration system and breakfast area, a bright living and dining area with a cozy fireplace and refinished flooring, convenient inside access to the garage with a new garage door, zebra blinds throughout all principal rooms, central vacuum, and elegant wooden stairs completed in recent years.Upstairs, the spacious primary bedroom features a semi-ensuite bathroom, creating a practical and comfortable retreat. The finished basement adds exceptional flexibility with an additional bedroom and full bathroom - ideal for guests, extended family, a home office, or additional living space.Enjoy an unbeatable location within walking distance to schools, grocery stores, restaurants, and Milton District Hospital. Close to Glen Eden Ski center, 7 min drive to Springridge Farm and more. Commuters will love being just minutes to Milton GO Station and quick access to Highway 401. A fantastic opportunity to own a stylish home in a sought-after family-friendly neighbourhood!
Mortgage Estimate
Estimated monthly payment
Calculating…
Estimate only. Taxes, insurance, condo fees, and lender terms are not included.
Monthly costs to verify
Property taxes: about $257/month based on listed annual taxes.
Estimate only. Confirm taxes, condo/maintenance fees, insurance, utilities, and lender terms before making decisions.
Rooms
| Room | Level | Dimensions |
|---|---|---|
| Utility room | Basement | 6'7'' x 13'2'' |
| Bedroom | Basement | 8'8'' x 9'11'' |
| Recreation room | Basement | 12'5'' x 11'9'' |
| 4pc Bathroom | Basement | x |
| 4pc Bathroom | Second level | x |
| 2pc Bathroom | Main level | x |
| Bedroom | Second level | 8'5'' x 10'2'' |
| Bedroom | Second level | 12'2'' x 11'9'' |
| Primary Bedroom | Second level | 10'11'' x 13'6'' |
| Breakfast | Main level | 7'10'' x 9'1'' |
| Kitchen | Main level | 7'10'' x 10'3'' |
| Dining room | Main level | 8'2'' x 11'0'' |
| Living room | Main level | 14'0'' x 10'7'' |
Facts & Location
Interior Size
1,862 sq ft
Parking
2 spaces
Annual Taxes
$3,081
Year Built
2008
Listing data
Listing information is provided for personal, non-commercial use and should be independently verified before making real estate decisions.
Last refreshed: Jul 28, 2026 3:22 AM
Explore nearby searches
SEO-friendly searches for this area, property type, and nearby neighbourhoods.
Similar Properties
More nearby listings that may fit the same search.
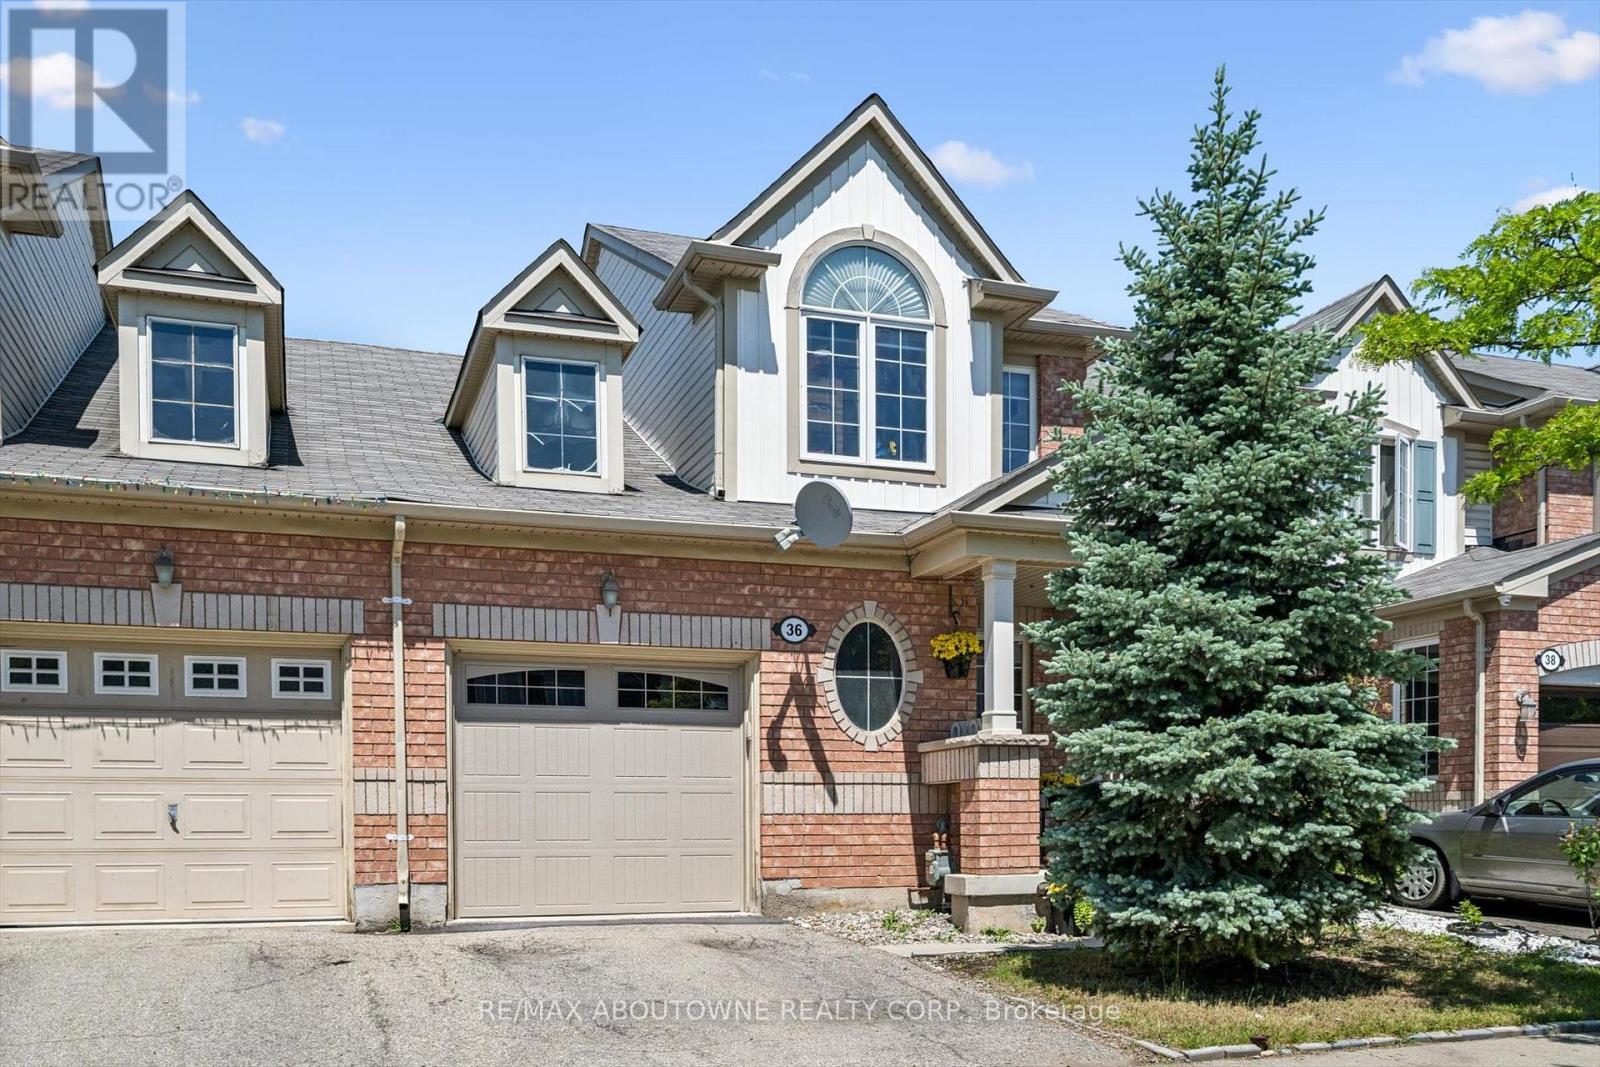
$829,900
36 Van Fleet Terrace
Milton (HA Harrison) · MLS # W13241812
4 bed · 3 bath
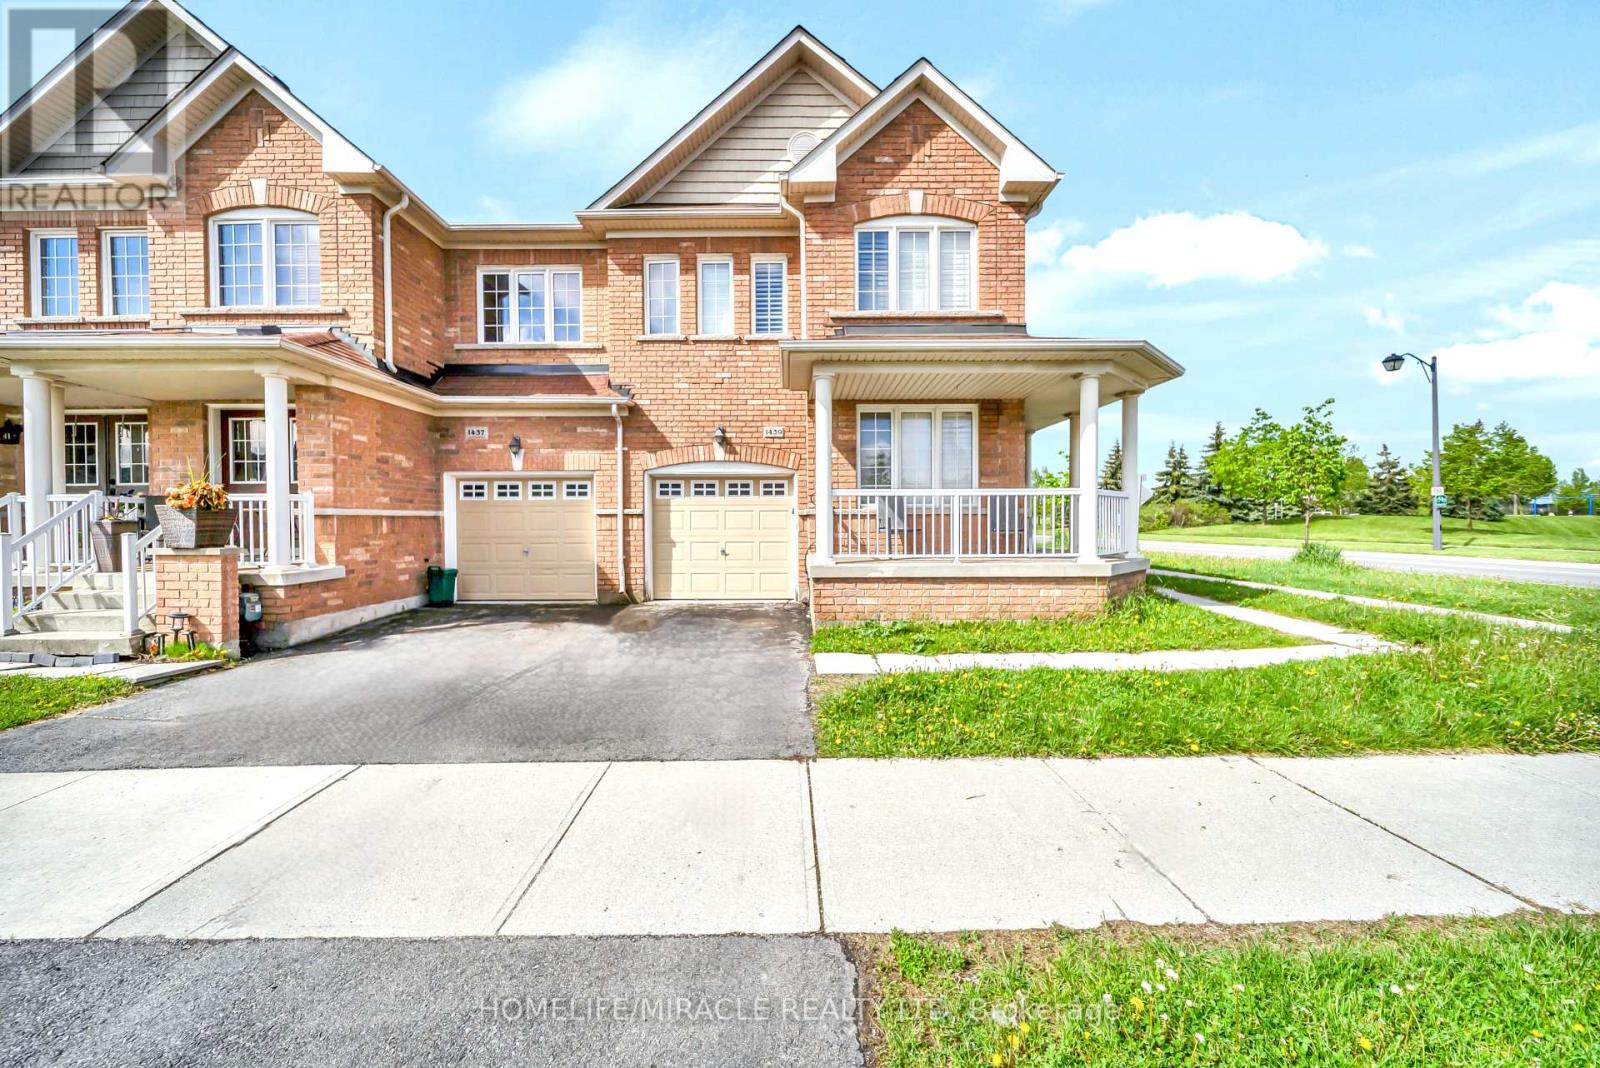
$829,999
1439 Costigan Road
Milton (CL Clarke) · MLS # W13568688
4 bed · 4 bath
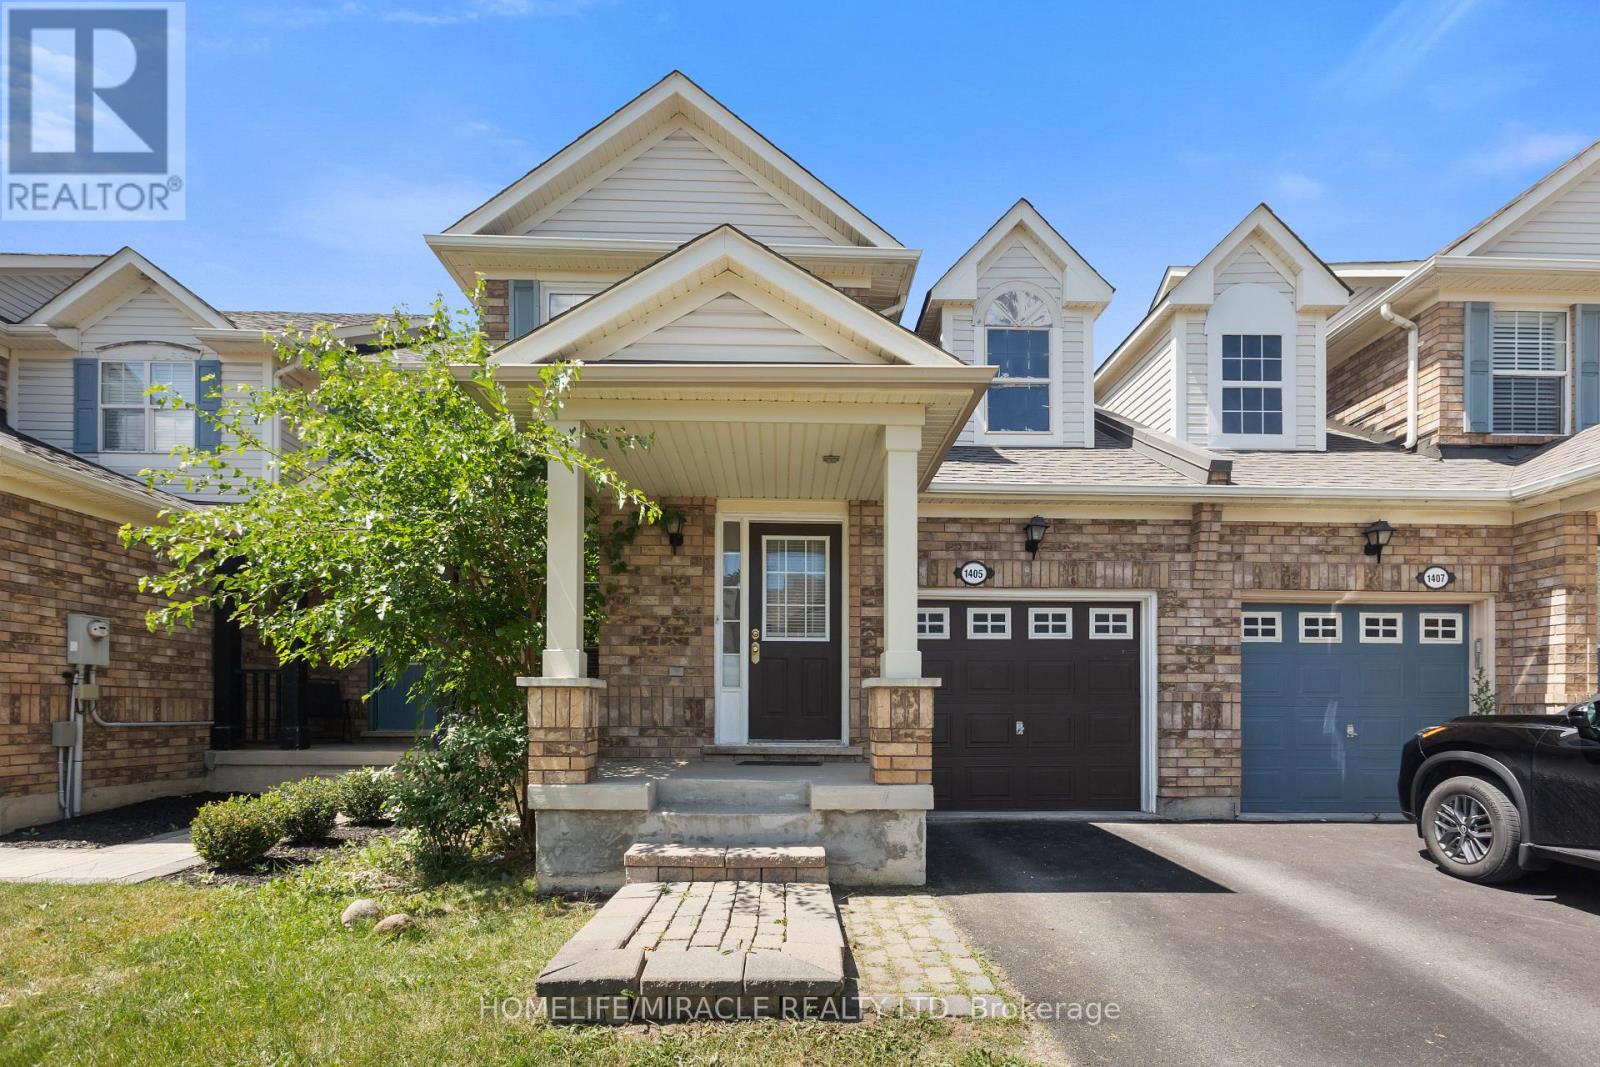
$835,000
1405 MCDERMOTT Way
Milton (BE Beaty) · MLS # W13600440
4 bed · 3 bath