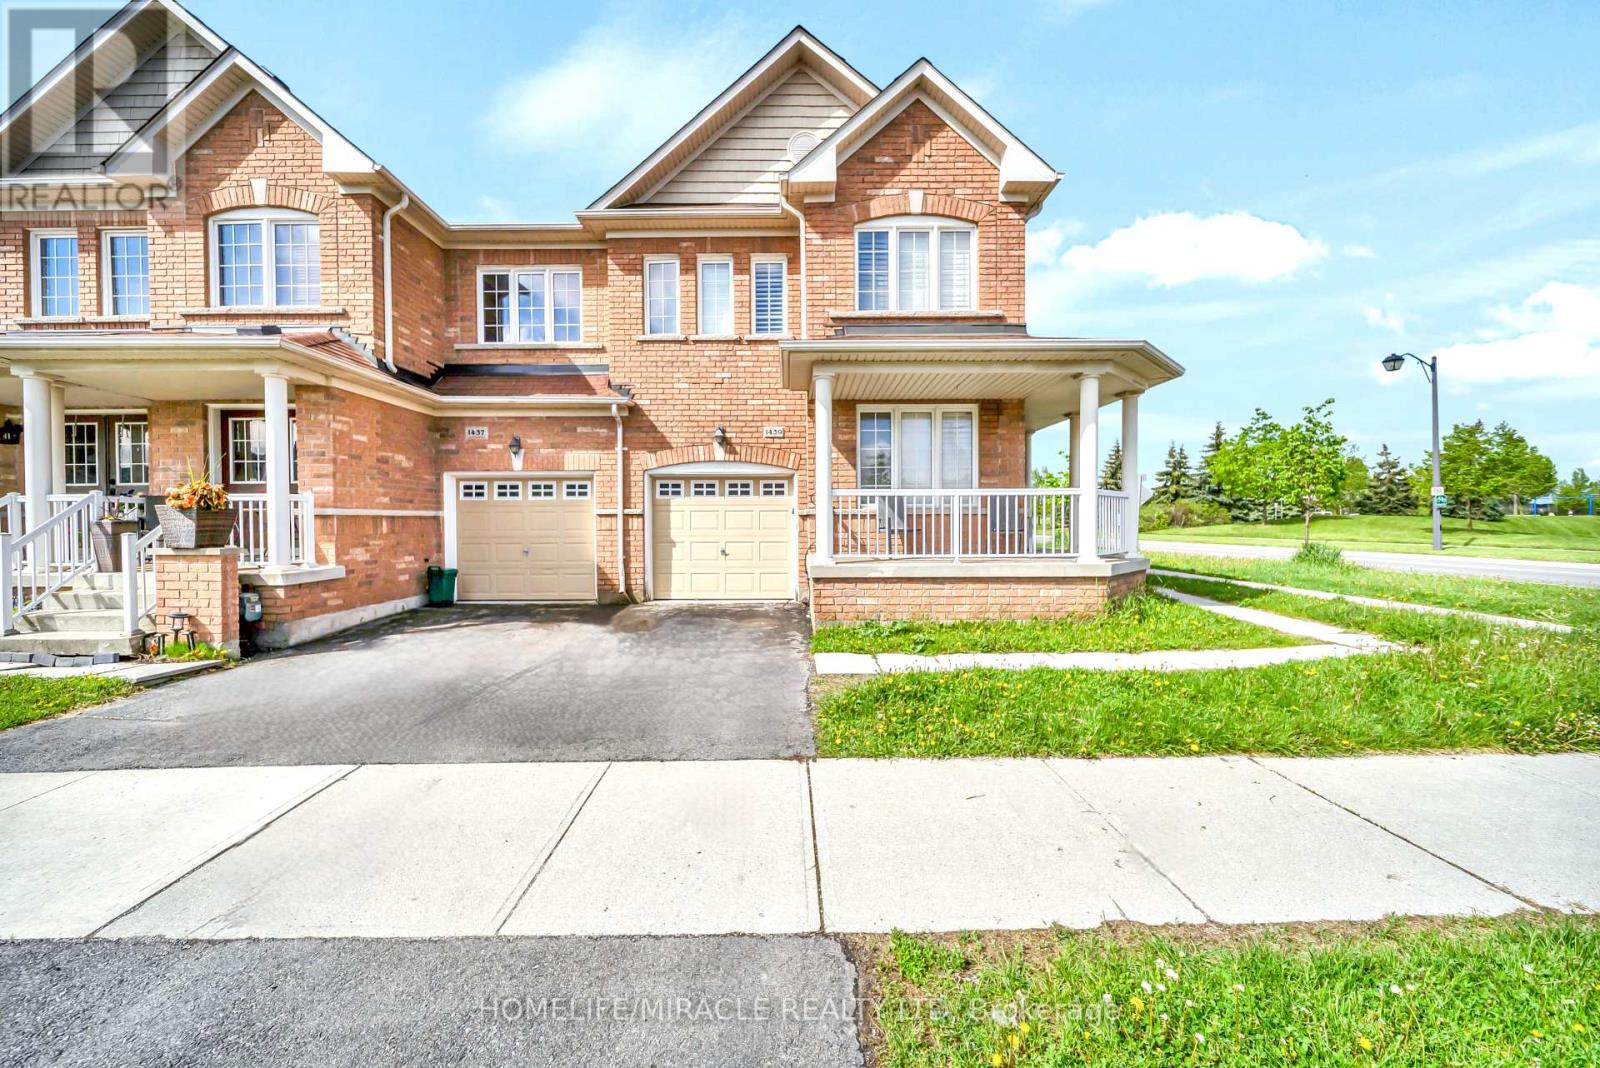
1439 Costigan Road
Milton (CL Clarke), Ontario L9T0Y7
MLS # W13568688
Property Details
Type
Townhouse
Beds
4
Baths
4
Status
For Sale
More homes like this
About this property
One of the best prices unit in entire Milton of Freehold Corner townhome overlooking the park, featuring a desirable North East-facing orientation, Zero fees, and abundant natural light from three directions. Enjoy the Rare convenience of not having to Shovel Snow, with snow clearing maintained by the municipality. The property also offers excellent potential for a separate basement entrance from the side or backyard, subject to municipal approvals. As an added bonus, the sellers will replace the existing carpet with new flooring ( as the listing price) The charming wrap-around porch is perfect for enjoying your morning coffee and peaceful park views. Inside, the bright main level features an updated kitchen with granite countertops, a travertine backsplash, stainless steel appliances, ceramic and hardwood flooring, an upgraded oak staircase, and California shutters throughout.The spacious primary bedroom offers a private 4-piece ensuite and two closets. The finished basement includes slate flooring, a 3-piece bathroom, and a kitchen rough-in, providing flexible space for extended family, a home office, or recreation.Ideally located in Milton's sought-after Clarke community, just minutes from schools, parks, trails, Milton Sports Centre, Walmart, Home Depot, Cineplex, Milton GO Station, public transit, and Highways 401 and 407. A bright and beautifully upgraded home offering park views, exceptional convenience, and freehold living.
Mortgage Estimate
Estimated monthly payment
Calculating…
Estimate only. Taxes, insurance, condo fees, and lender terms are not included.
Monthly costs to verify
Property taxes: about $294/month based on listed annual taxes.
Estimate only. Confirm taxes, condo/maintenance fees, insurance, utilities, and lender terms before making decisions.
Rooms
| Room | Level | Dimensions |
|---|---|---|
| Primary Bedroom | Second level | 4.02 x 4 |
| Eating area | Main level | 2.53 x 3 |
| Kitchen | Main level | 2.56 x 2.75 |
| Great room | Main level | 3.26 x 6.07 |
| Bedroom 3 | Second level | 2.9 x 4.15 |
| Recreational, Games room | Basement | 2.44 x 6.1 |
| Bedroom 2 | Second level | 2.9 x 3.7 |
Facts & Location
Parking
3 spaces
Lot Size
29.5 x 93.5 FT
Annual Taxes
$3,525
Listing data
Listing information is provided for personal, non-commercial use and should be independently verified before making real estate decisions.
Last refreshed: Aug 25, 2026 3:21 AM
Explore nearby searches
SEO-friendly searches for this area, property type, and nearby neighbourhoods.
Similar Properties
More nearby listings that may fit the same search.
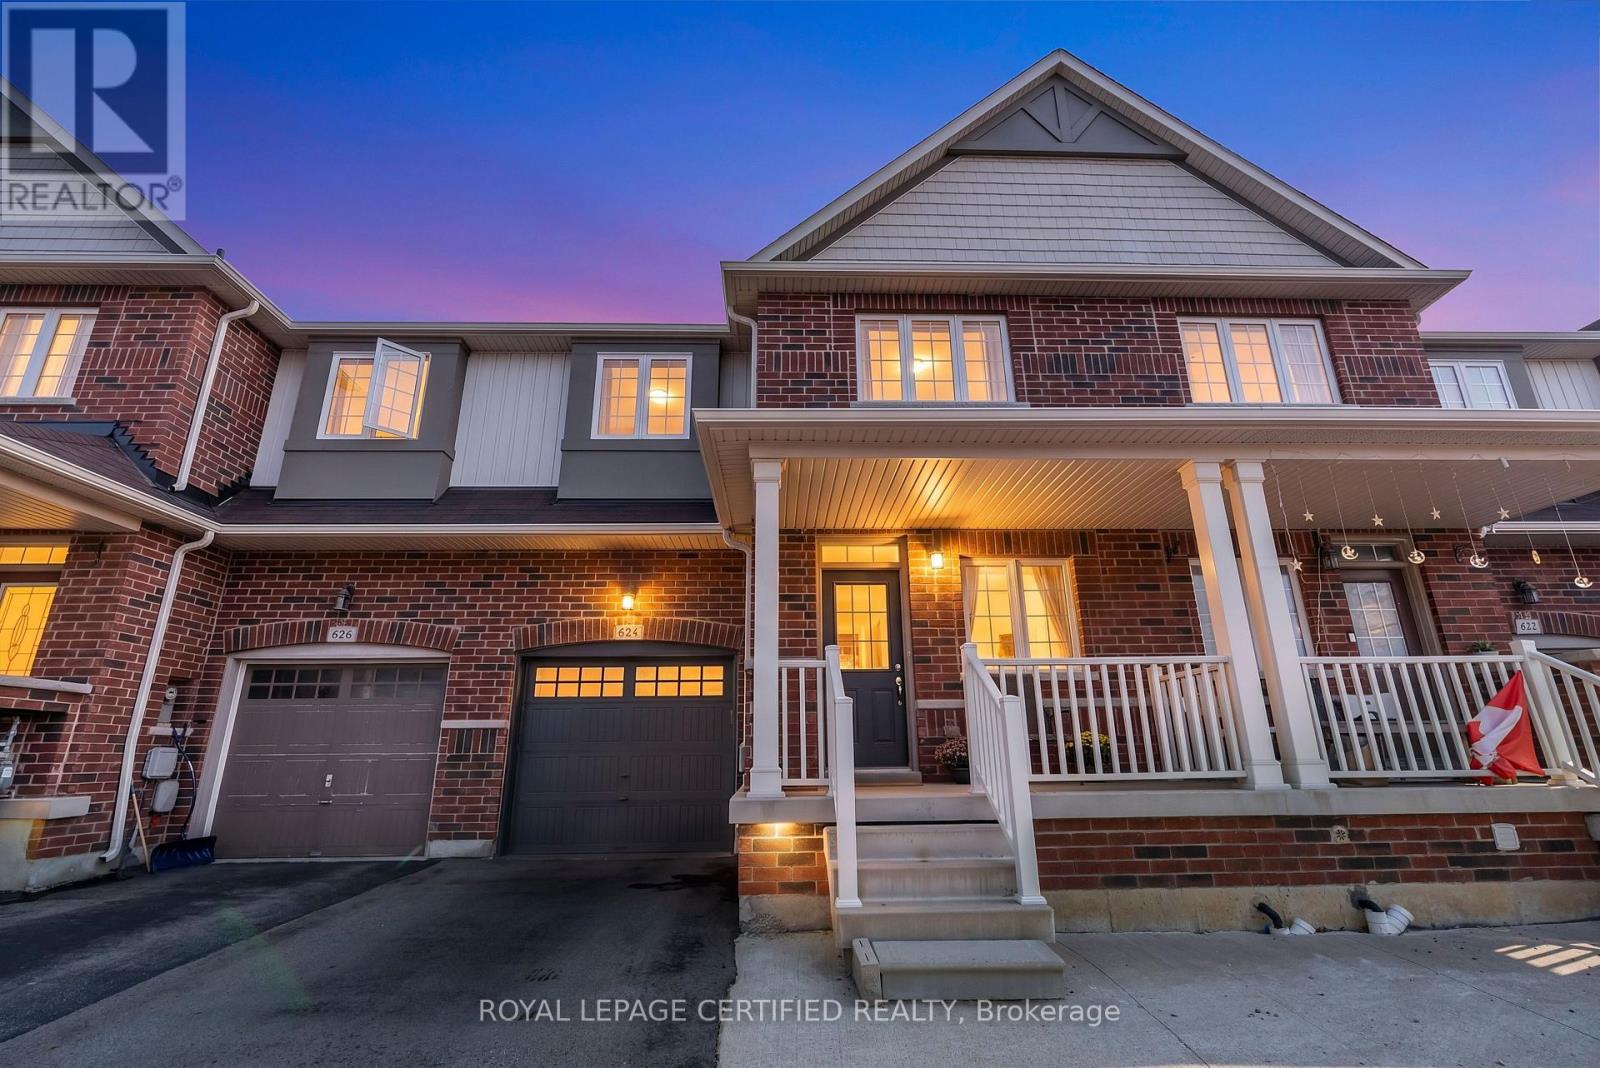
$835,000
624 Murray Meadows Place
Milton (CL Clarke) · MLS # W13677816
3 bed · 3 bath · 1,497 sq ft
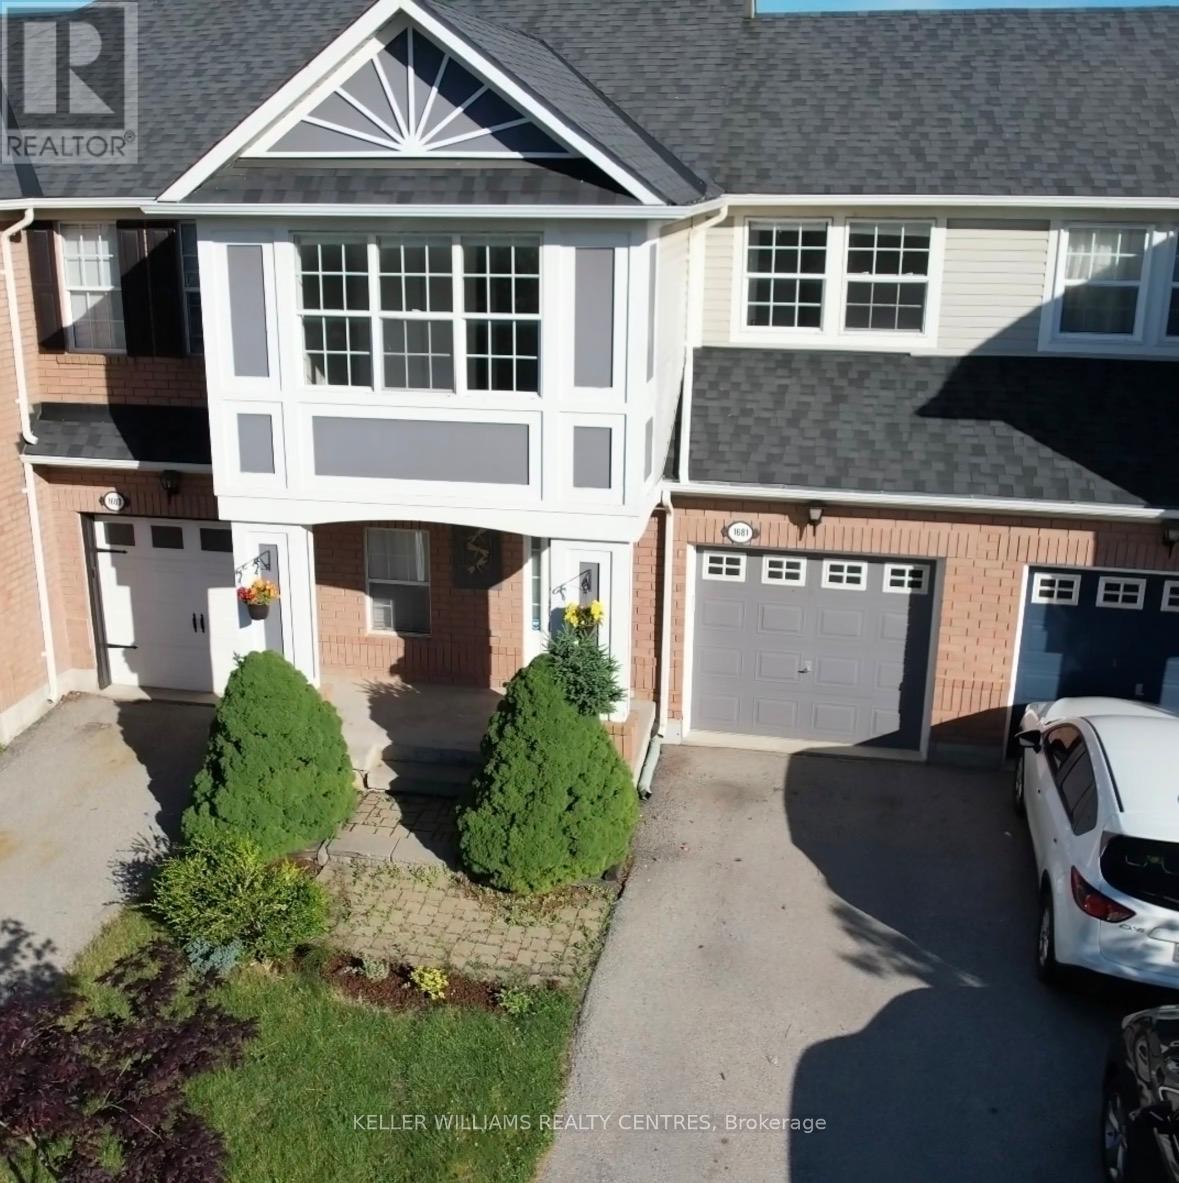
$839,900
1681 Stover Crescent
Milton (CL Clarke) · MLS # W13459144
3 bed · 3 bath
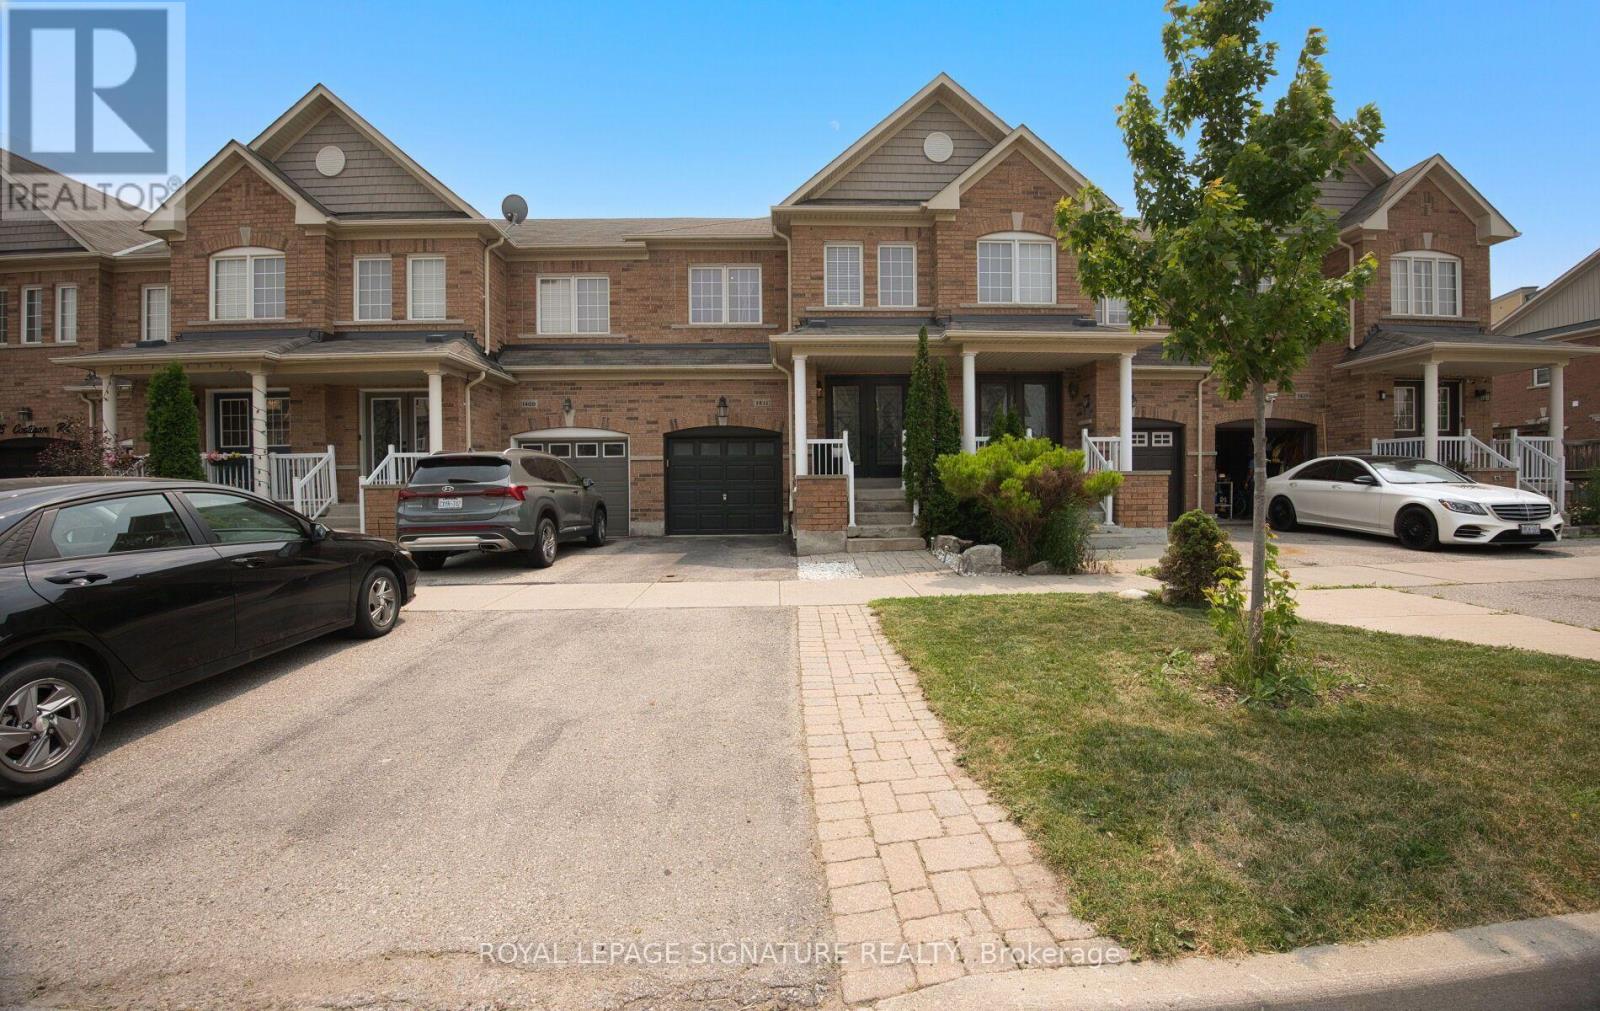
$849,000
1411 Costigan Road
Milton (CL Clarke) · MLS # W13581850
3 bed · 3 bath