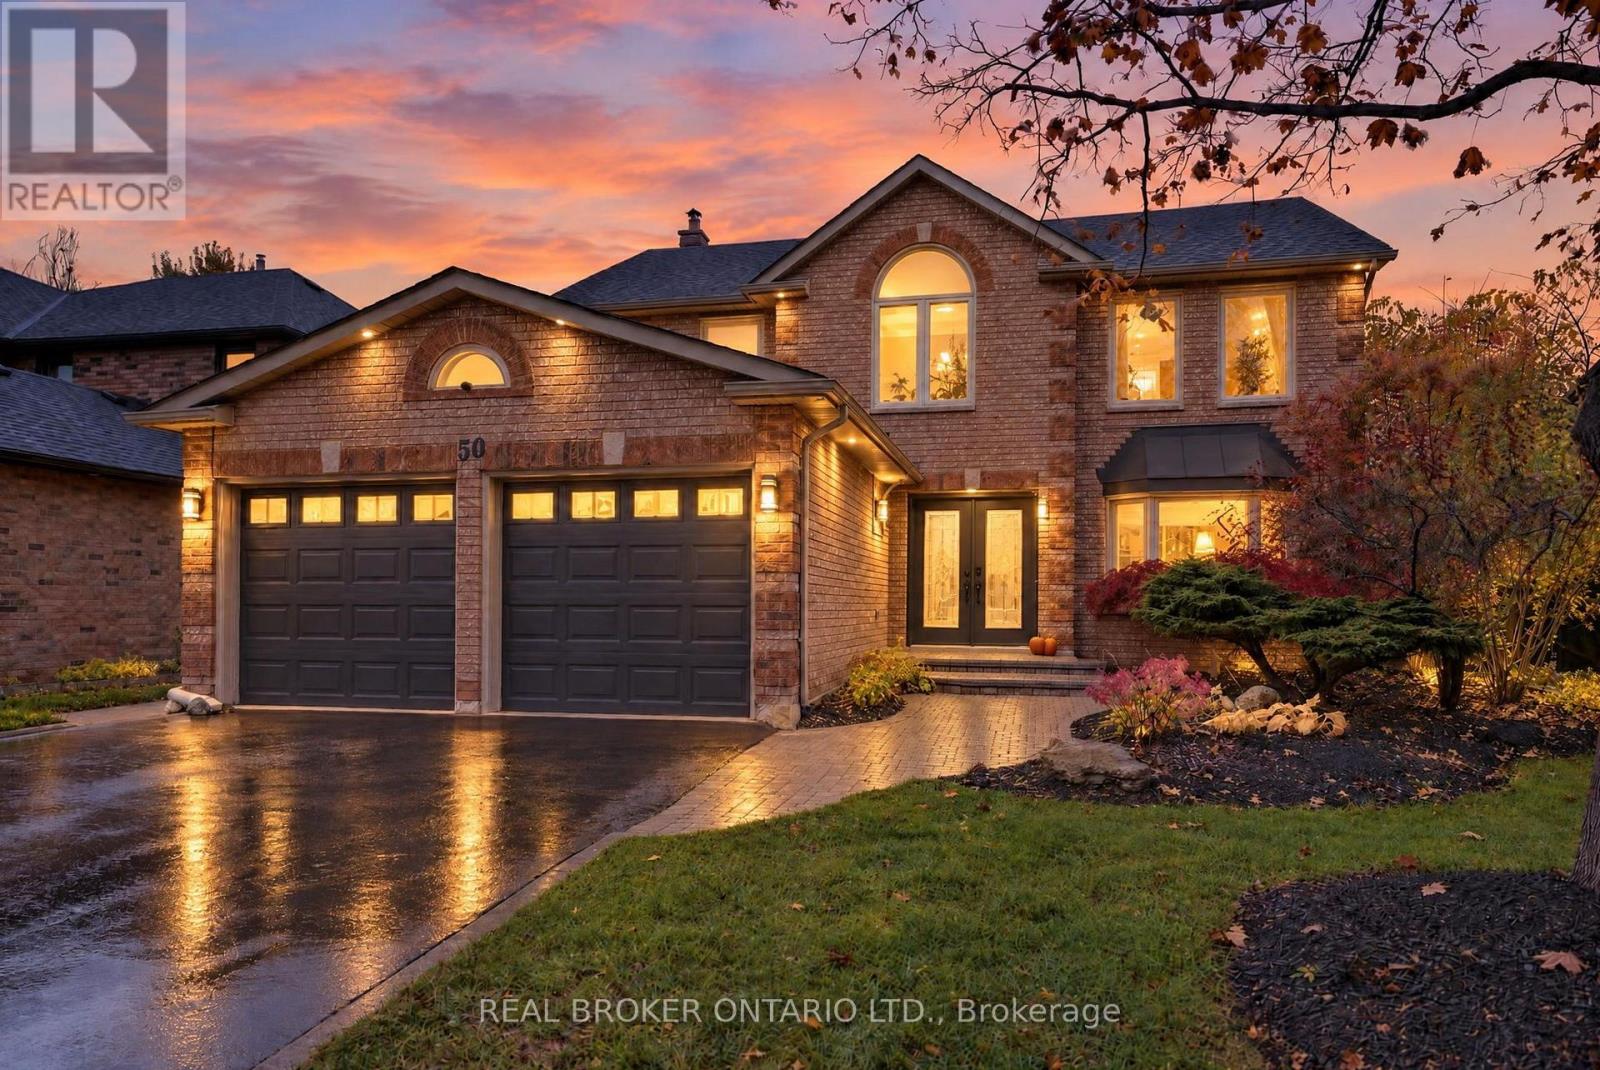
Videos & Virtual Tours
Open available video, 3D tour, or virtual-tour media for this listing.
50 Donaghedy Drive
Halton Hills (Georgetown), Ontario L7G5H1
MLS # W14167084
Property Details
Type
Detached
Beds
6
Baths
4
Status
For Sale
More homes like this
About this property
Welcome to 50 Donaghedy Drive, an exceptional family home in Georgetown offering 2,382 sq. ft. of above-grade living space, complemented by a beautifully finished lower-level in-law suite. Thoughtfully designed for both everyday living and entertaining, this home features a spacious, open-concept main floor with a stunning chef-inspired kitchen, complete with a large centre island, premium appliances, gas stove, dedicated beverage station and walk-in pantry. The inviting family room is highlighted by a wood-burning fireplace, while a bright, generously sized home office provides the perfect work-from-home space. The luxurious primary ensuite offers a true spa-like retreat, featuring heated floors, a freestanding soaker tub and steam shower. The finished lower level adds exceptional versatility with two generously sized bedrooms and a beautifully appointed kitchen, making it ideal for extended family or multigenerational living. Step outside to your own private backyard oasis, complete with an in-ground saltwater pool featuring a brand-new liner (2026), upgraded pool equipment, pool lighting and a custom-fitted safety cover. Enjoy the beautifully landscaped grounds, spacious outdoor setting and convenient pool house. Additional highlights include a brand-new driveway (2026), parking for up to six vehicles, a two-car garage, electric vehicle charging station, separate basement entrance, upgraded 200-amp electrical panel and much more. A wonderful opportunity to enjoy space, comfort and versatility in a home designed to accommodate the needs of modern family living! This home needs to be seen in person to be fully appreciated! Book your private showing today.
Mortgage Estimate
Estimated monthly payment
Calculating…
Estimate only. Taxes, insurance, condo fees, and lender terms are not included.
Monthly costs to verify
Property taxes: about $581/month based on listed annual taxes.
Estimate only. Confirm taxes, condo/maintenance fees, insurance, utilities, and lender terms before making decisions.
Rooms
| Room | Level | Dimensions |
|---|---|---|
| Foyer | Main level | 4.6 x 4.46 |
| Bedroom | Second level | 3.15 x 2.81 |
| Recreational, Games room | Basement | 10.65 x 5.74 |
| Kitchen | Basement | 3.17 x 3.68 |
| Bedroom | Basement | 3.91 x 5.2 |
| Bedroom | Basement | 6.15 x 5.01 |
| Utility room | Basement | 3.13 x 3.2 |
| Laundry room | Basement | 1.54 x 1.09 |
| Living room | Main level | 5.28 x 5.55 |
| Dining room | Main level | 6.15 x 2.24 |
| Kitchen | Main level | 5.71 x 3.84 |
| Office | Main level | 3.48 x 4.5 |
| Pantry | Main level | 3.48 x 1.48 |
| Laundry room | Main level | 2.21 x 3.16 |
| Primary Bedroom | Second level | 3.48 x 5.33 |
| Bedroom | Second level | 3.66 x 4.16 |
| Bedroom | Second level | 3.66 x 3.81 |
Facts & Location
Interior Size
2,382 sq ft
Parking
6 spaces
Lot Size
47.4 x 115.8 FT
Annual Taxes
$6,968
Listing data
Listing information is provided for personal, non-commercial use and should be independently verified before making real estate decisions.
Last refreshed: Nov 12, 2026 6:00 AM
Explore nearby searches
SEO-friendly searches for this area, property type, and nearby neighbourhoods.
Similar Properties
More nearby listings that may fit the same search.
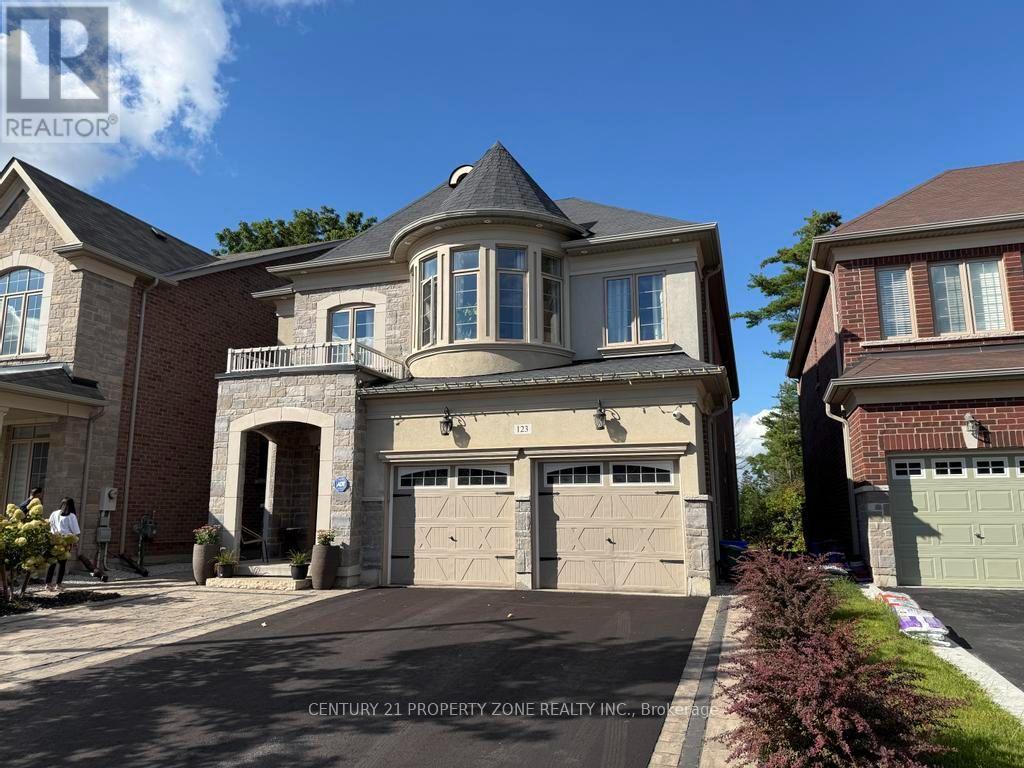
$1,499,000
123 Upper Canada Court
Halton Hills (Georgetown) · MLS # W13776070
5 bed · 5 bath · 3,418 sq ft
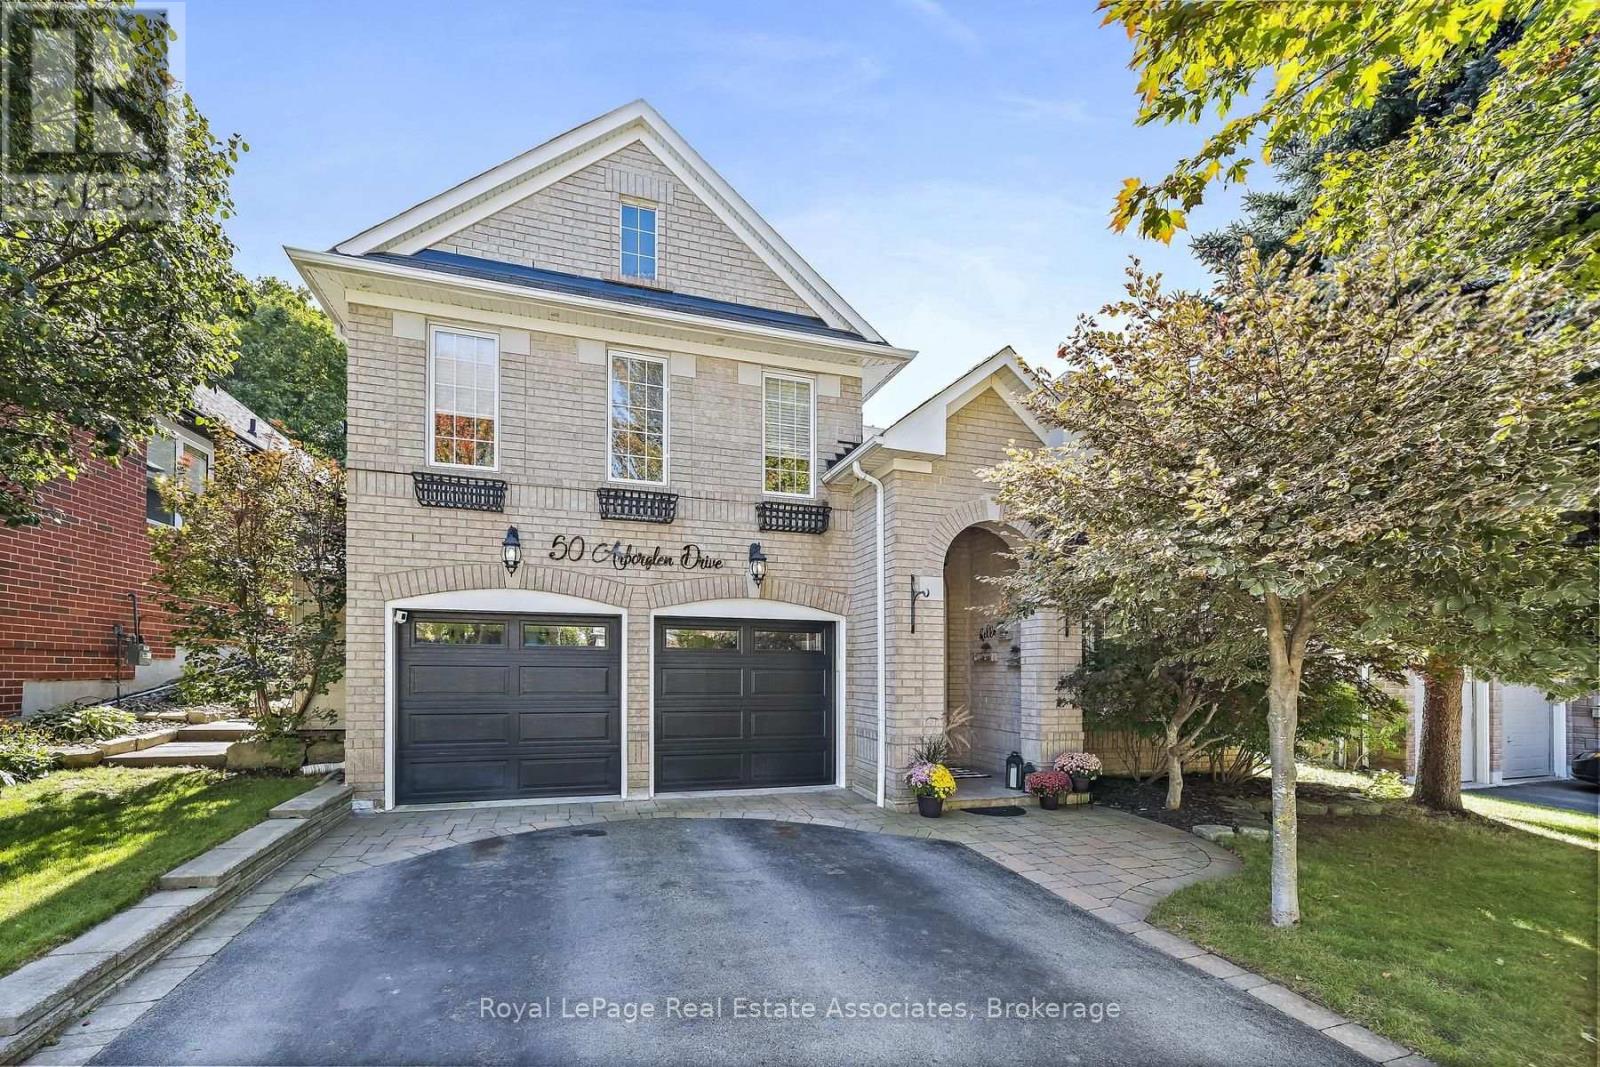
$1,549,900
50 Arborglen Drive
Halton Hills (Georgetown) · MLS # W13823144
5 bed · 4 bath
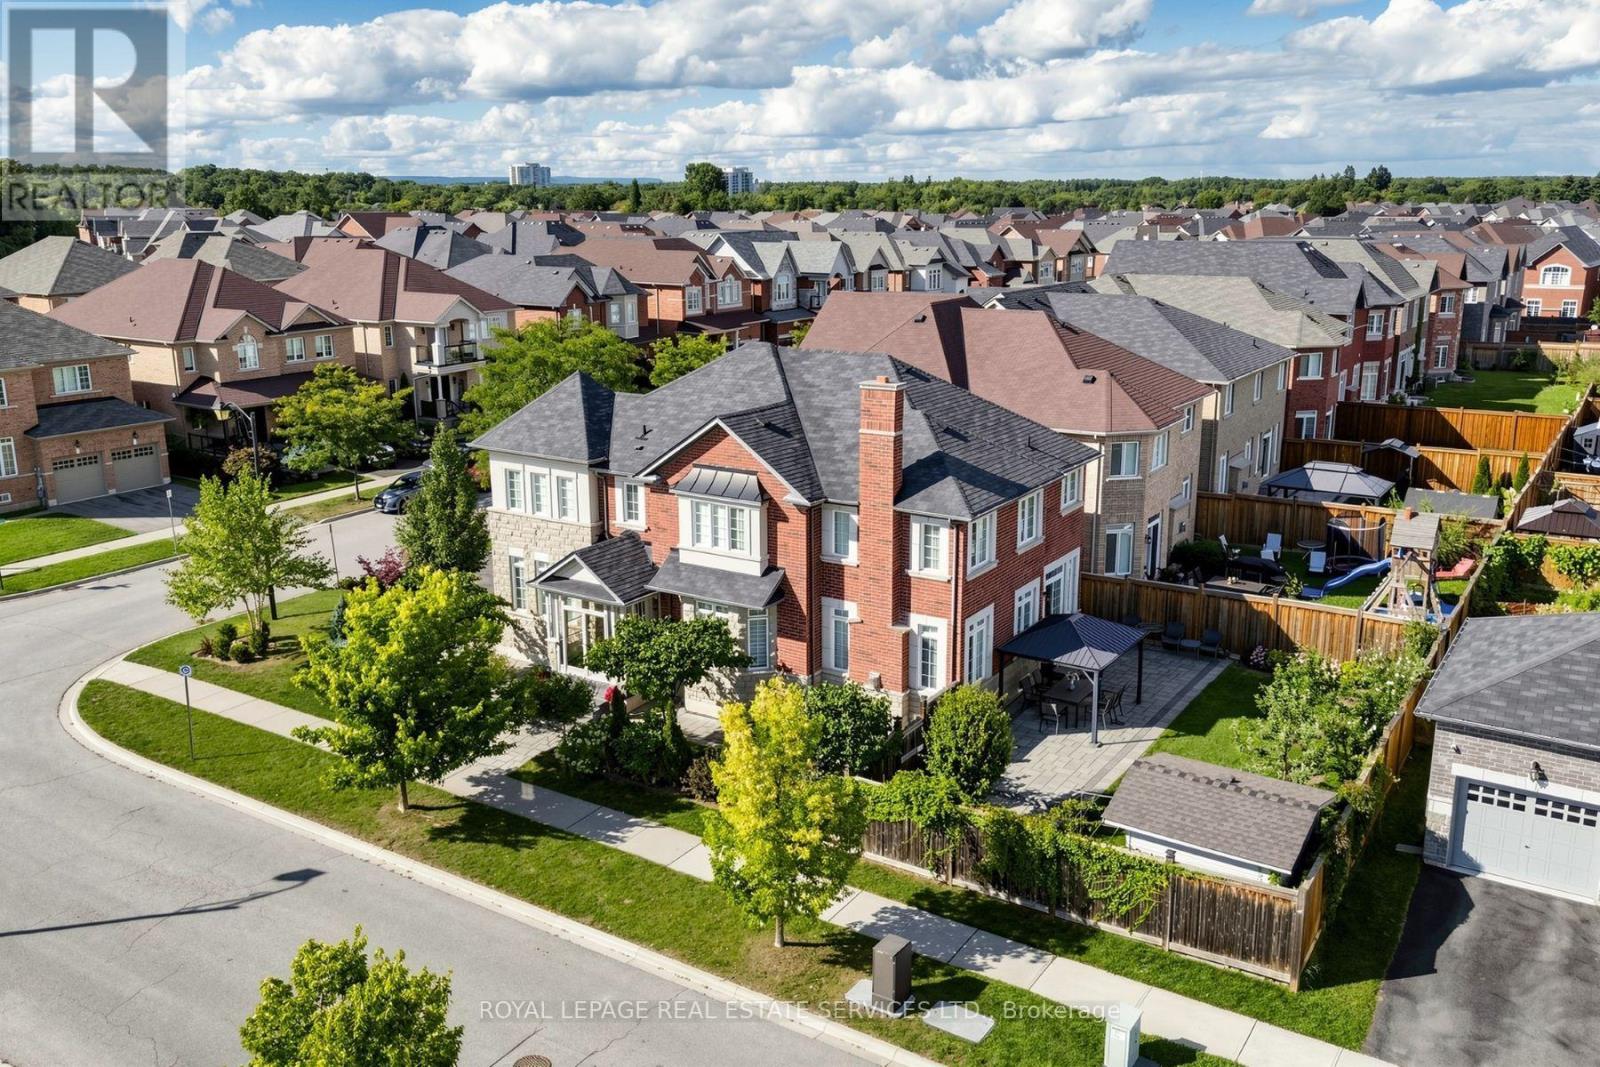
$1,599,900
68 Hartwell Road
Halton Hills (Georgetown) · MLS # W13769846
6 bed · 5 bath · 4,000 sq ft