Videos & Virtual Tours
Open available video, 3D tour, or virtual-tour media for this listing.
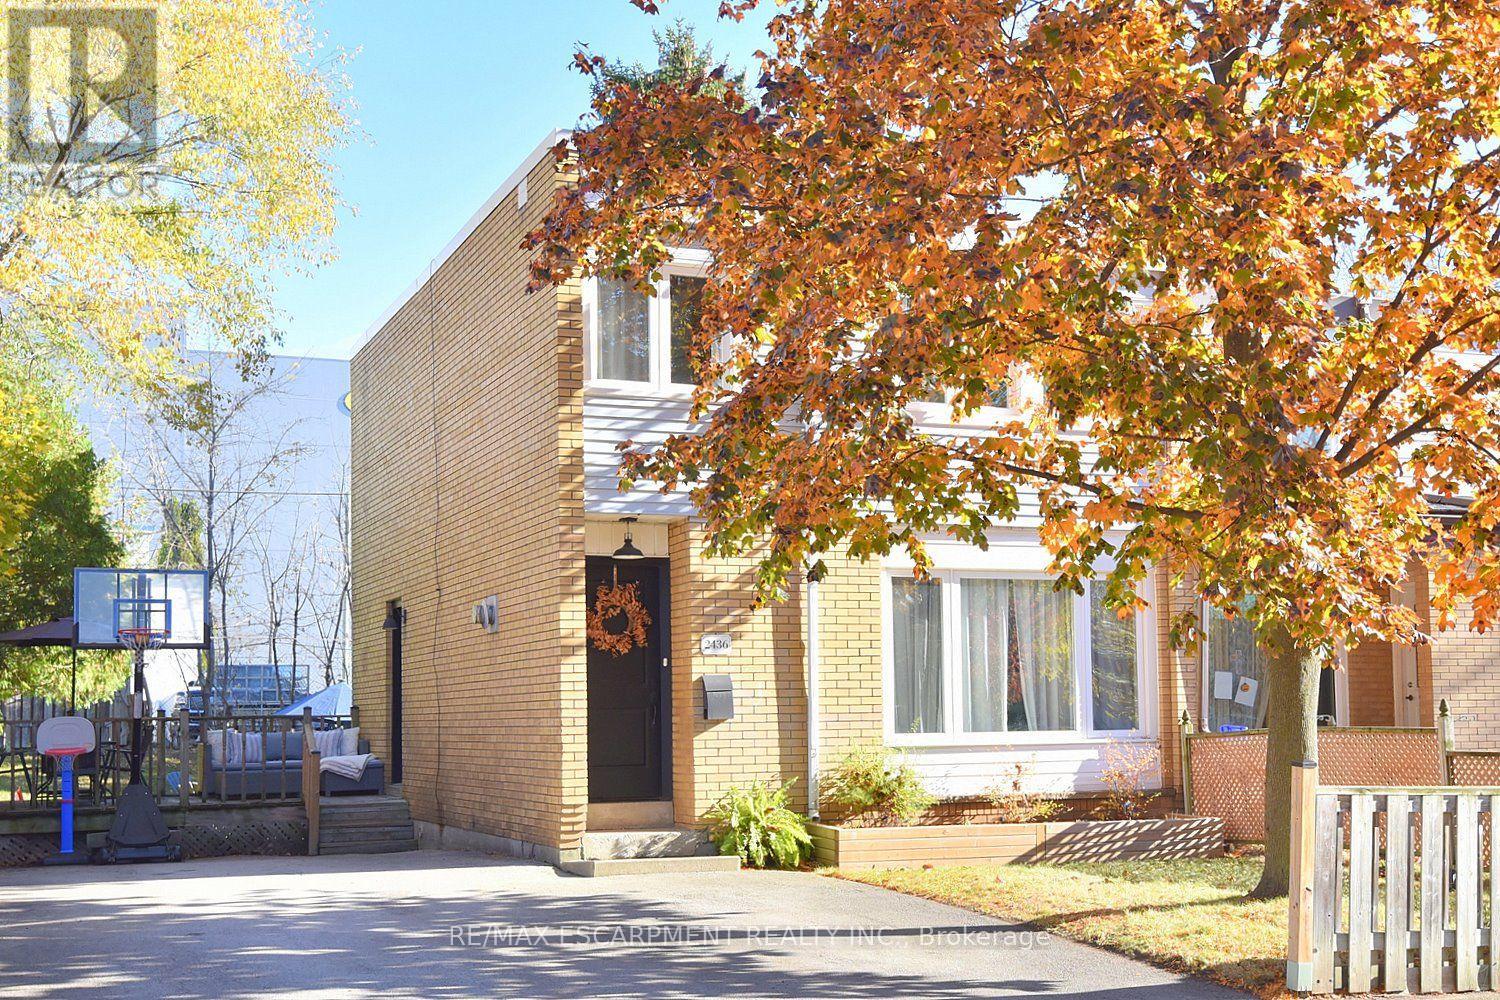
2436 MARYVALE Court
Burlington (Mountainside), Ontario L7P1C3
MLS # W14166520
Property Details
Type
Townhouse
Beds
3
Baths
2
Status
For Sale
More homes like this
About this property
Welcome to 2436 Maryvale Court! Nestled on a quiet court in Burlington, this charming freehold townhouse offers a fantastic combination of comfort, functionality, and outdoor living. Perfect for first-time buyers, young families, or those looking to downsize. Step inside to discover a spacious, welcoming living room, ideal for relaxing with family or entertaining guests. The bright eat-in kitchen offers plenty of space for everyday meals, while a convenient main-floor powder room adds practicality. Upstairs, you'll find three comfortable bedrooms, including a generously sized primary bedroom, along with a full four-piece bathroom. The lower level provides additional recreational space, perfect for a family room, home office, or entertainment area, plus a separate laundry and utility room. Step outside and enjoy your own backyard retreat, featuring outdoor space for entertaining, a side deck, and a cozy firepit area perfect for gathering with friends and family. An added bonus is the generous parking space, with room to accommodate up to four mid-sized vehicles! With its functional layout, inviting atmosphere, and desirable Burlington location, this freehold townhouse offers an excellent opportunity to enjoy comfortable living in an established community. Conveniently located close to schools, shopping, everyday amenities, and major highways for easy commuting. A wonderful place to call home!
Mortgage Estimate
Estimated monthly payment
Calculating…
Estimate only. Taxes, insurance, condo fees, and lender terms are not included.
Monthly costs to verify
Property taxes: about $267/month based on listed annual taxes.
Estimate only. Confirm taxes, condo/maintenance fees, insurance, utilities, and lender terms before making decisions.
Rooms
| Room | Level | Dimensions |
|---|---|---|
| Living room | Ground level | 4.88 x 4.37 |
| Kitchen | Ground level | 4.27 x 3.2 |
| Bathroom | Ground level | 1.4 x 1.27 |
| Primary Bedroom | Second level | 4.29 x 3.23 |
| Bedroom 2 | Second level | 3.35 x 3.3 |
| Bedroom 3 | Second level | 3.23 x 2.44 |
| Bathroom | Second level | 2.24 x 2.18 |
| Utility room | Basement | 5.64 x 3.15 |
| Recreational, Games room | Basement | 5.61 x 4.8 |
Facts & Location
Parking
4 spaces
Lot Size
40 x 82 FT
Annual Taxes
$3,208
Listing data
Listing information is provided for personal, non-commercial use and should be independently verified before making real estate decisions.
Last refreshed: Nov 12, 2026 3:24 AM
Explore nearby searches
SEO-friendly searches for this area, property type, and nearby neighbourhoods.
Similar Properties
More nearby listings that may fit the same search.
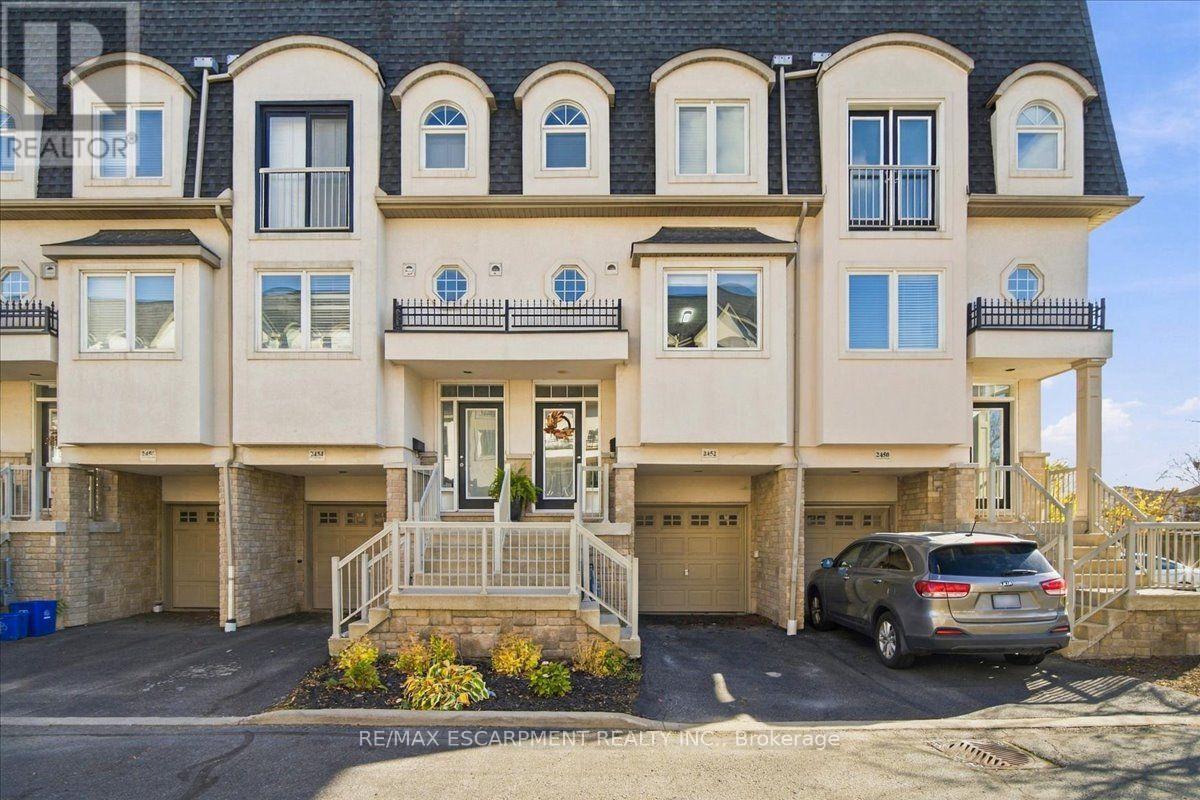
$799,000
2452 Scholars Common
Burlington (Mountainside) · MLS # W14156440
2 bed · 2 bath
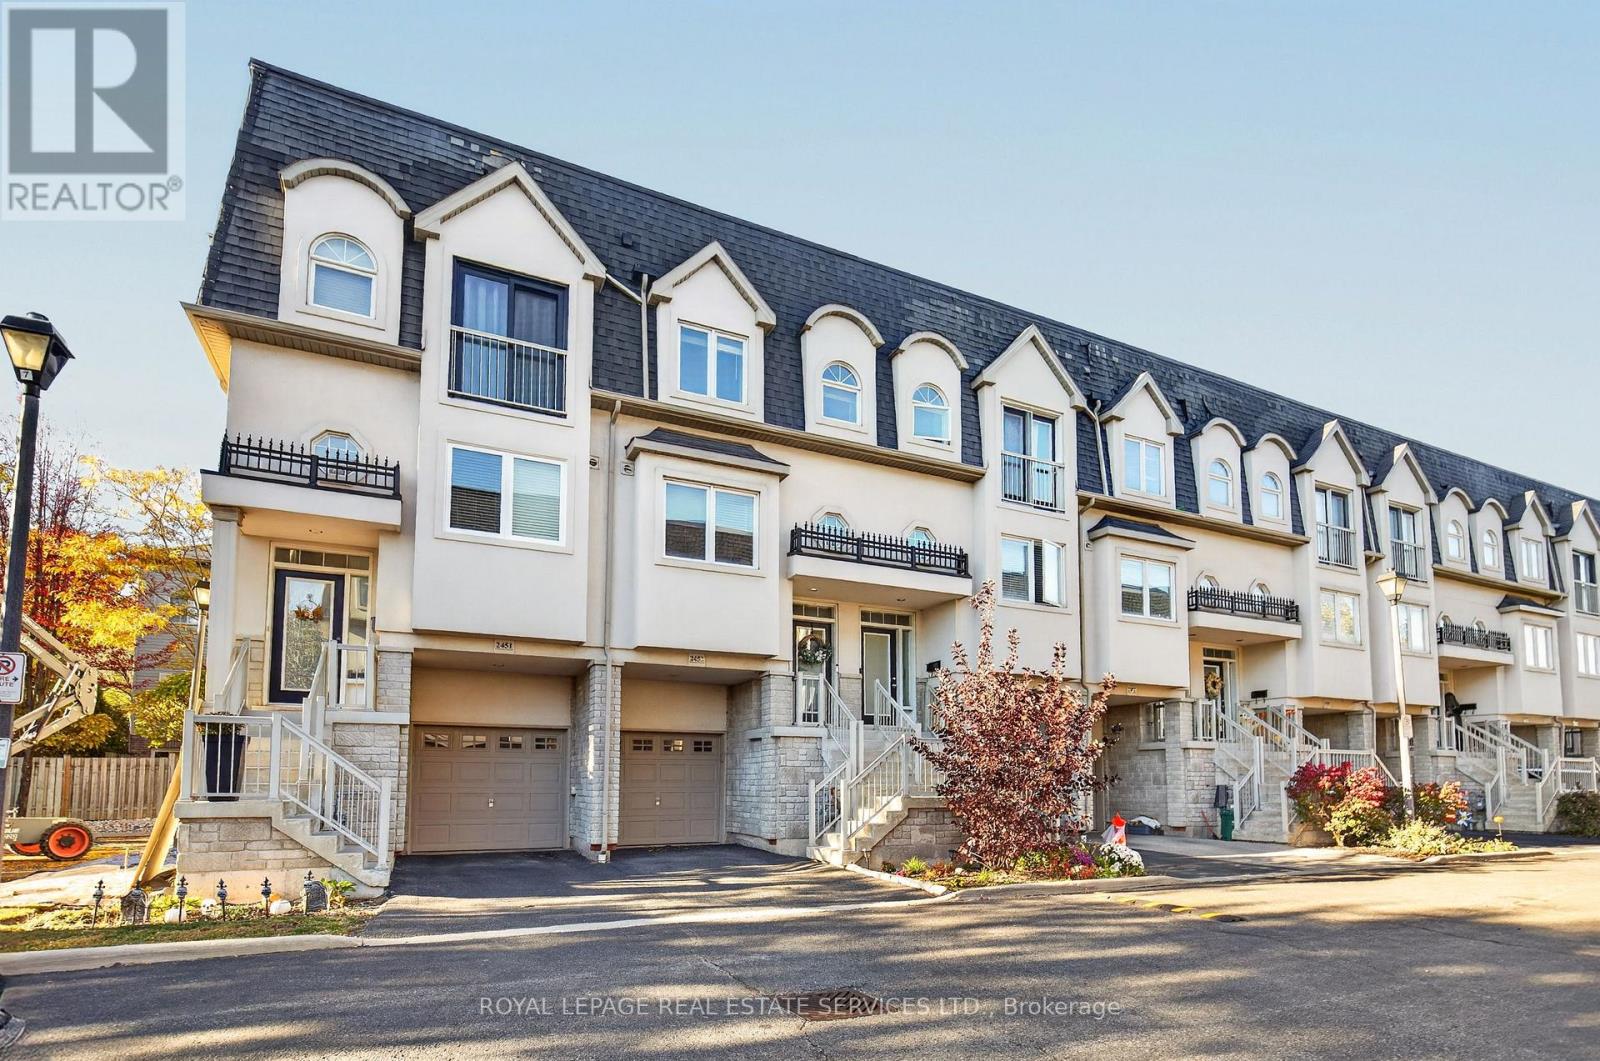
$829,000
2453 Scholars Common Lane
Burlington (Mountainside) · MLS # W14102450
3 bed · 2 bath
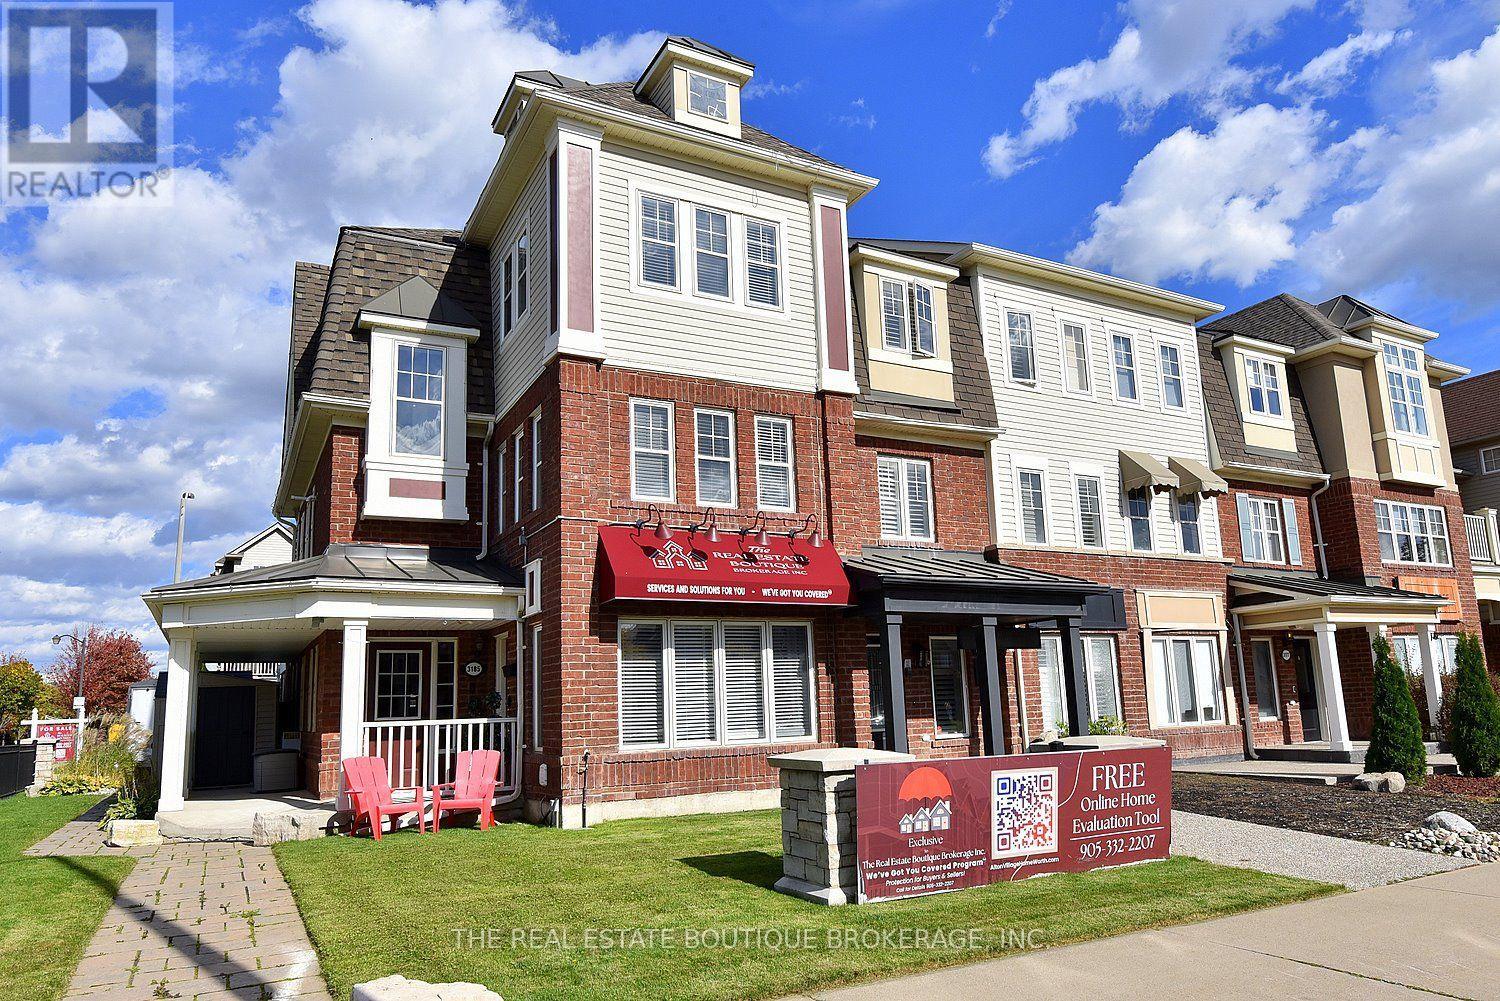
$1,049,900
3185 Walkers Line
Burlington (Alton) · MLS # W14088640
3 bed · 4 bath · 2,140 sq ft