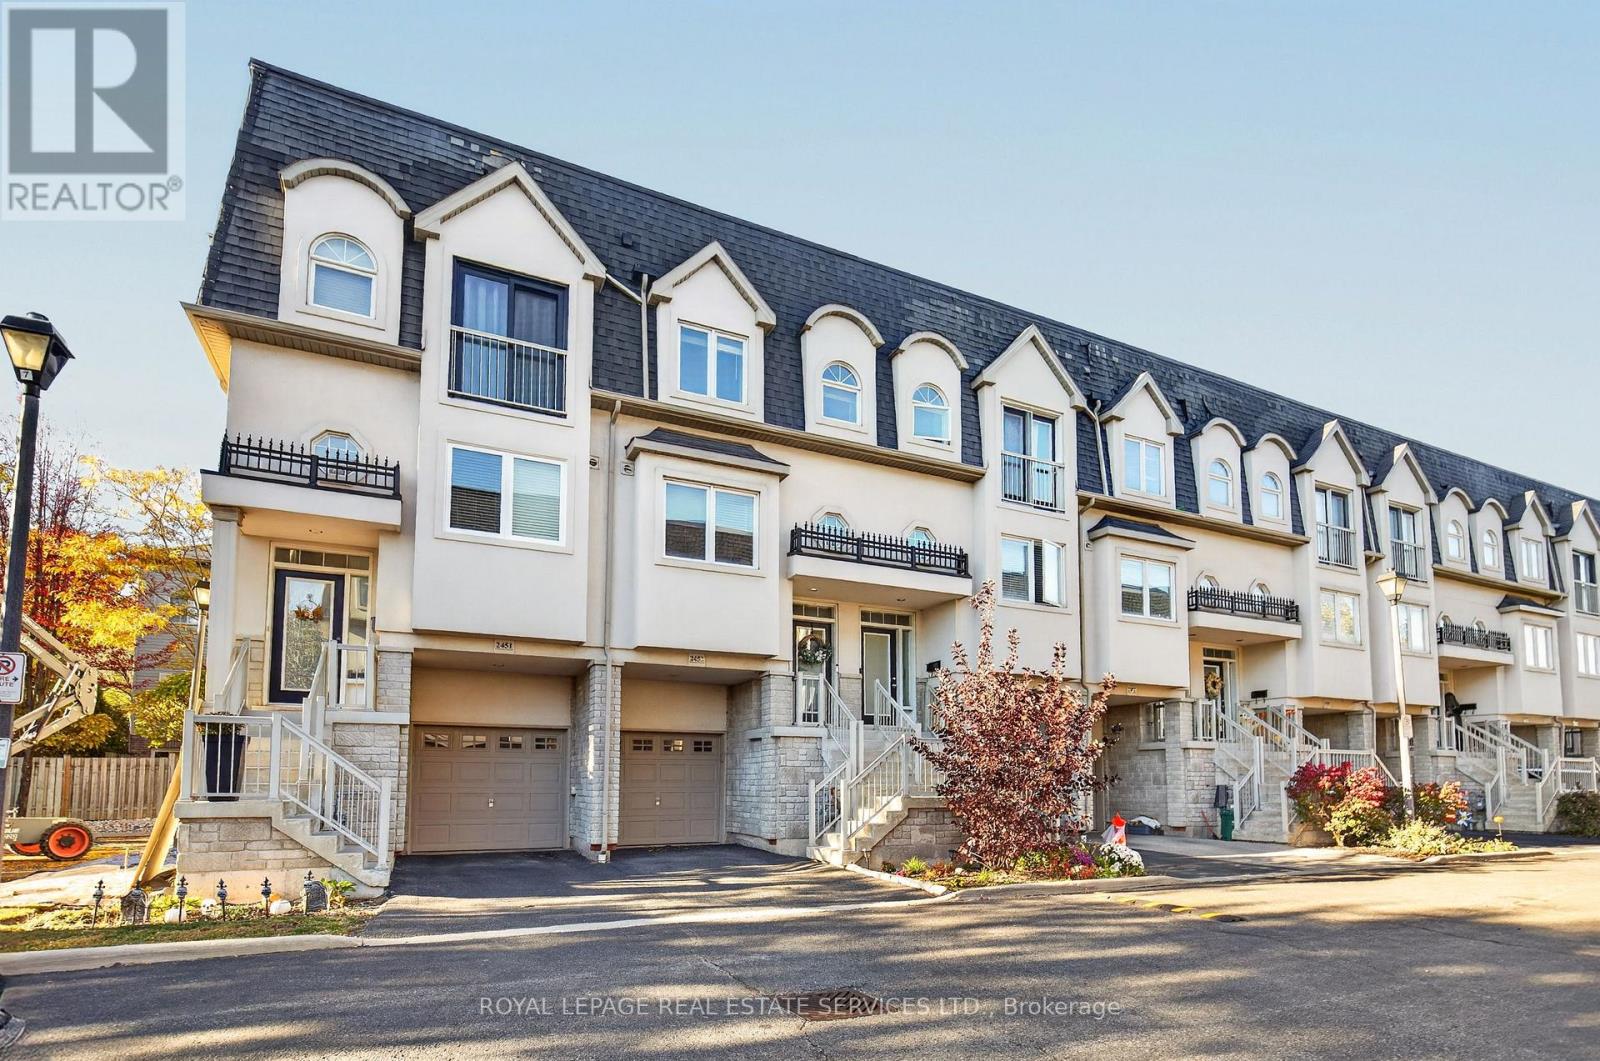
2453 Scholars Common Lane
Burlington (Mountainside), Ontario L7P2W2
MLS # W14102450
Property Details
Type
Townhouse
Beds
3
Baths
2
Status
For Sale
More homes like this
About this property
Welcome to 2453 Scholars Common Lane, Burlington! This stylish 3-storey townhouse offers the perfect blend of modern comfort, functionality and indoor-outdoor living in a desirable, family-friendly neighbourhood. Featuring 2+1 bedrooms, 2 full bathrooms, 9-ft ceilings, pot lights and beautiful hardwood flooring, this home boasts a bright, open floor plan ideal for everyday living and entertaining. The spacious kitchen flows seamlessly into the dining and living areas, creating an inviting space to gather with family and friends. The updated kitchen features quartz countertops, newer stainless steel appliances, ample cabinetry, generous counter space and a peninsula with a built-in sink and seating for three-perfect for casual dining and entertaining. The living room offers beautiful hardwood flooring and access to a Juliet balcony, filling the space with natural light. A versatile den provides the perfect opportunity for a home office, guest room or additional living space. Step outside to the private backyard, complete with garden space and a patio, ideal for summer barbecues and outdoor enjoyment. The private rooftop terrace is a standout feature, offering the perfect retreat for morning coffee, entertaining guests or unwinding under the stars. Conveniently located close to schools, parks, shopping, public transit, GO Transit and major highways, this home offers an exceptional lifestyle in a sought-after Burlington location. A must-see opportunity!
Mortgage Estimate
Estimated monthly payment
Calculating…
Estimate only. Taxes, insurance, condo fees, and lender terms are not included.
Monthly costs to verify
Property taxes: about $381/month based on listed annual taxes.
Estimate only. Confirm taxes, condo/maintenance fees, insurance, utilities, and lender terms before making decisions.
Rooms
| Room | Level | Dimensions |
|---|---|---|
| Family room | Main level | 3.58 x 3.3 |
| Other | Upper Level | 6.27 x 4.6 |
| Other | Upper Level | 4.6 x 2.74 |
| Bathroom | Main level | 2.59 x 1.17 |
| Kitchen | Second level | 5.72 x 3 |
| Dining room | Main level | 3.53 x 3.51 |
| Living room | Main level | 4.6 x 3.18 |
| Primary Bedroom | Third level | 4.6 x 3.45 |
| Bedroom 2 | Third level | 4.6 x 2.82 |
| Bathroom | Third level | 3.76 x 2.03 |
| Laundry room | Third level | 1.25 x 1.02 |
| Other | Upper Level | 4.37 x 2.44 |
Facts & Location
Parking
2 spaces
Lot Size
15.8 x 71.4 FT
Annual Taxes
$4,569
Listing data
Listing information is provided for personal, non-commercial use and should be independently verified before making real estate decisions.
Last refreshed: Oct 26, 2026 3:22 AM
Explore nearby searches
SEO-friendly searches for this area, property type, and nearby neighbourhoods.
Similar Properties
More nearby listings that may fit the same search.
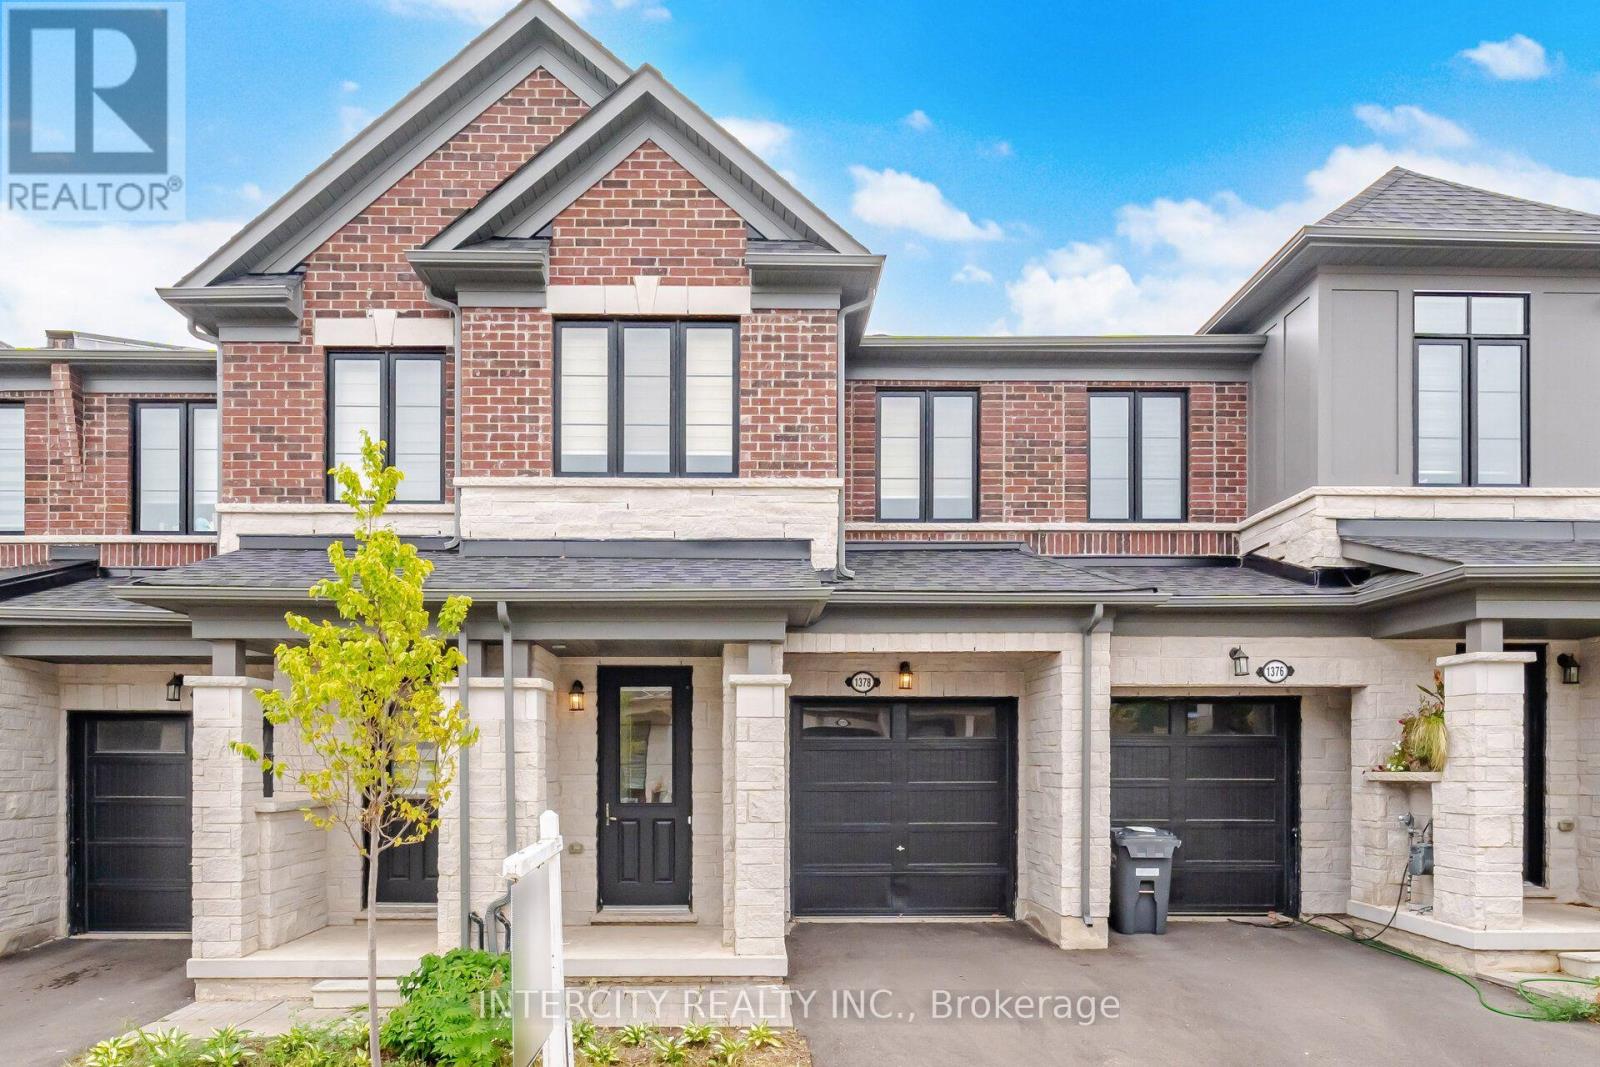
$885,999
1378 National Common
Burlington (Tyandaga) · MLS # W14109926
3 bed · 3 bath
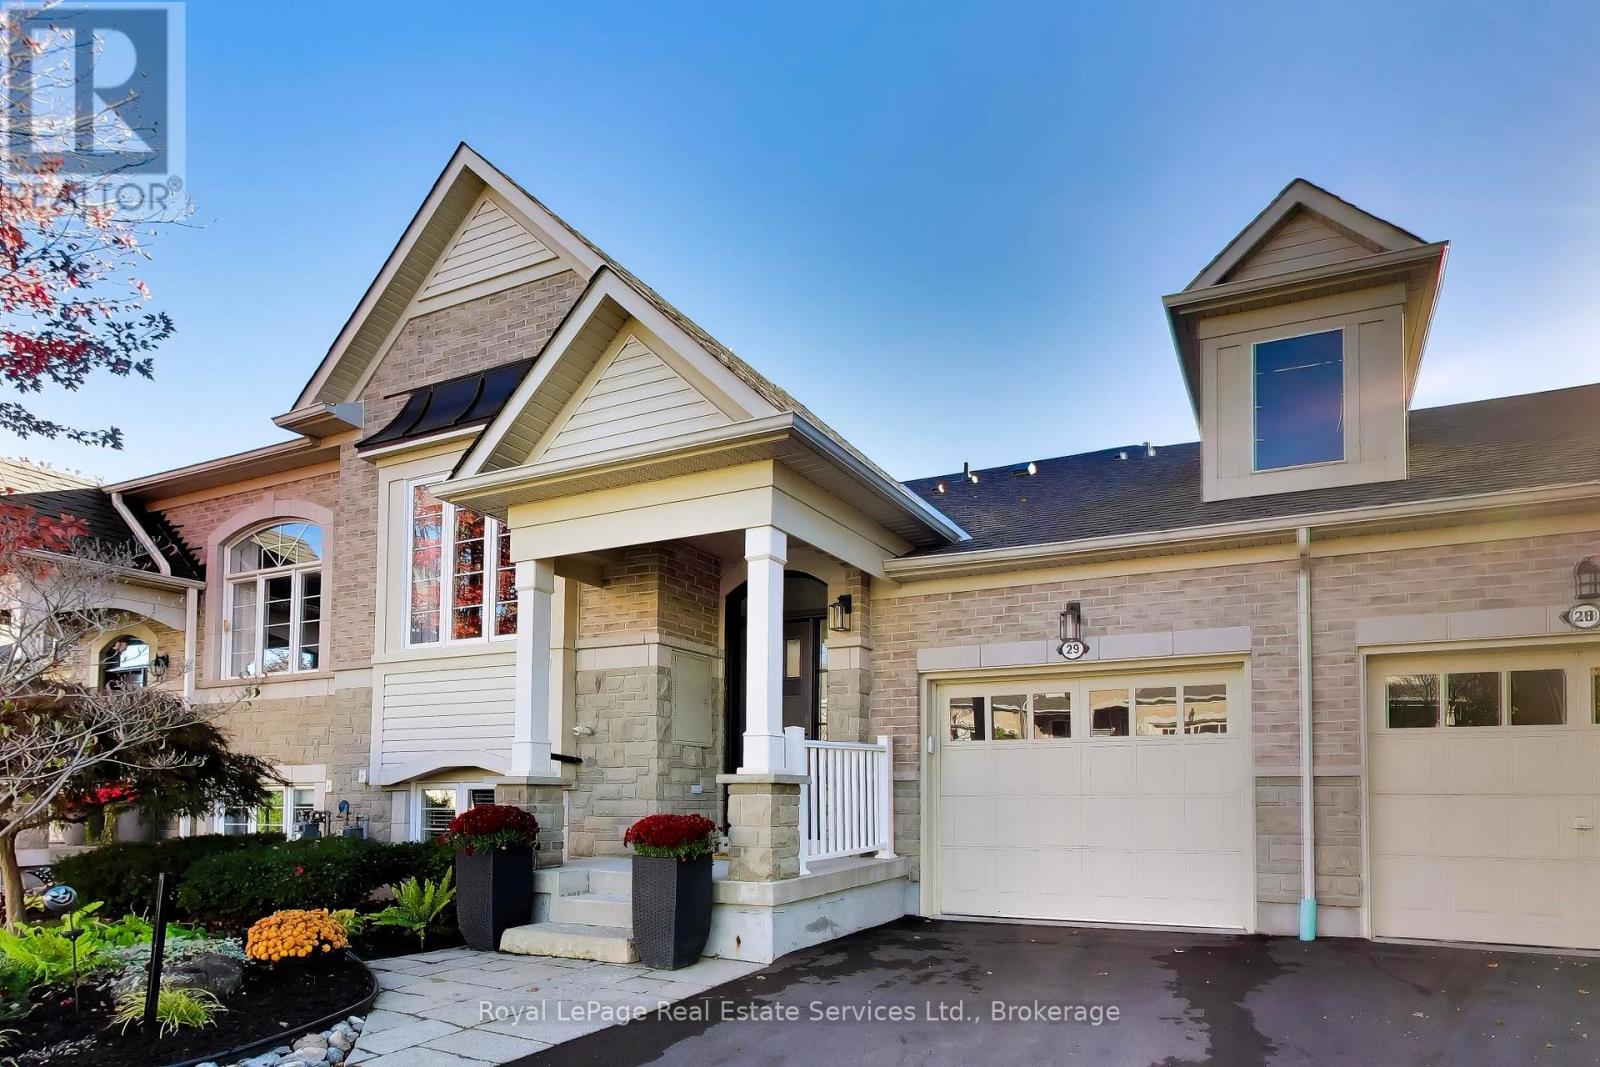
$1,180,000
4241 Sarazen Drive
Burlington (Rose) · MLS # W14098770
3 bed · 3 bath
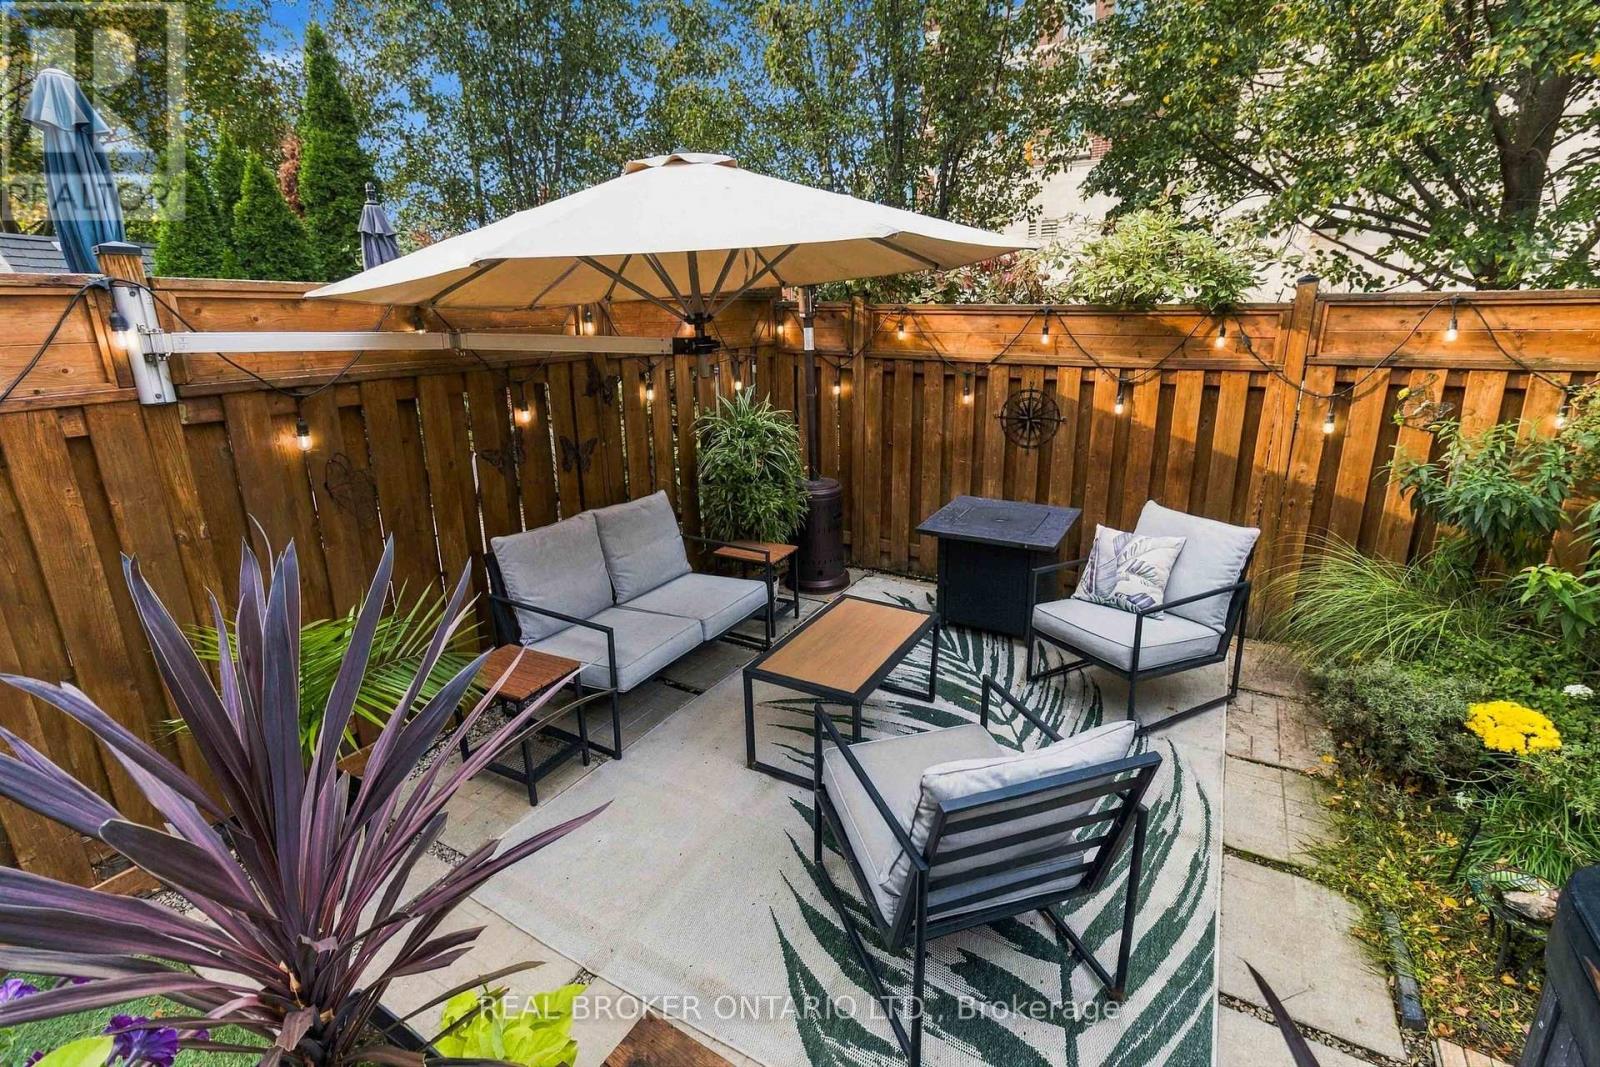
$865,000
1848 Mccoy Avenue
Burlington (Uptown) · MLS # W14104830
3 bed · 3 bath