Videos & Virtual Tours
Open available video, 3D tour, or virtual-tour media for this listing.
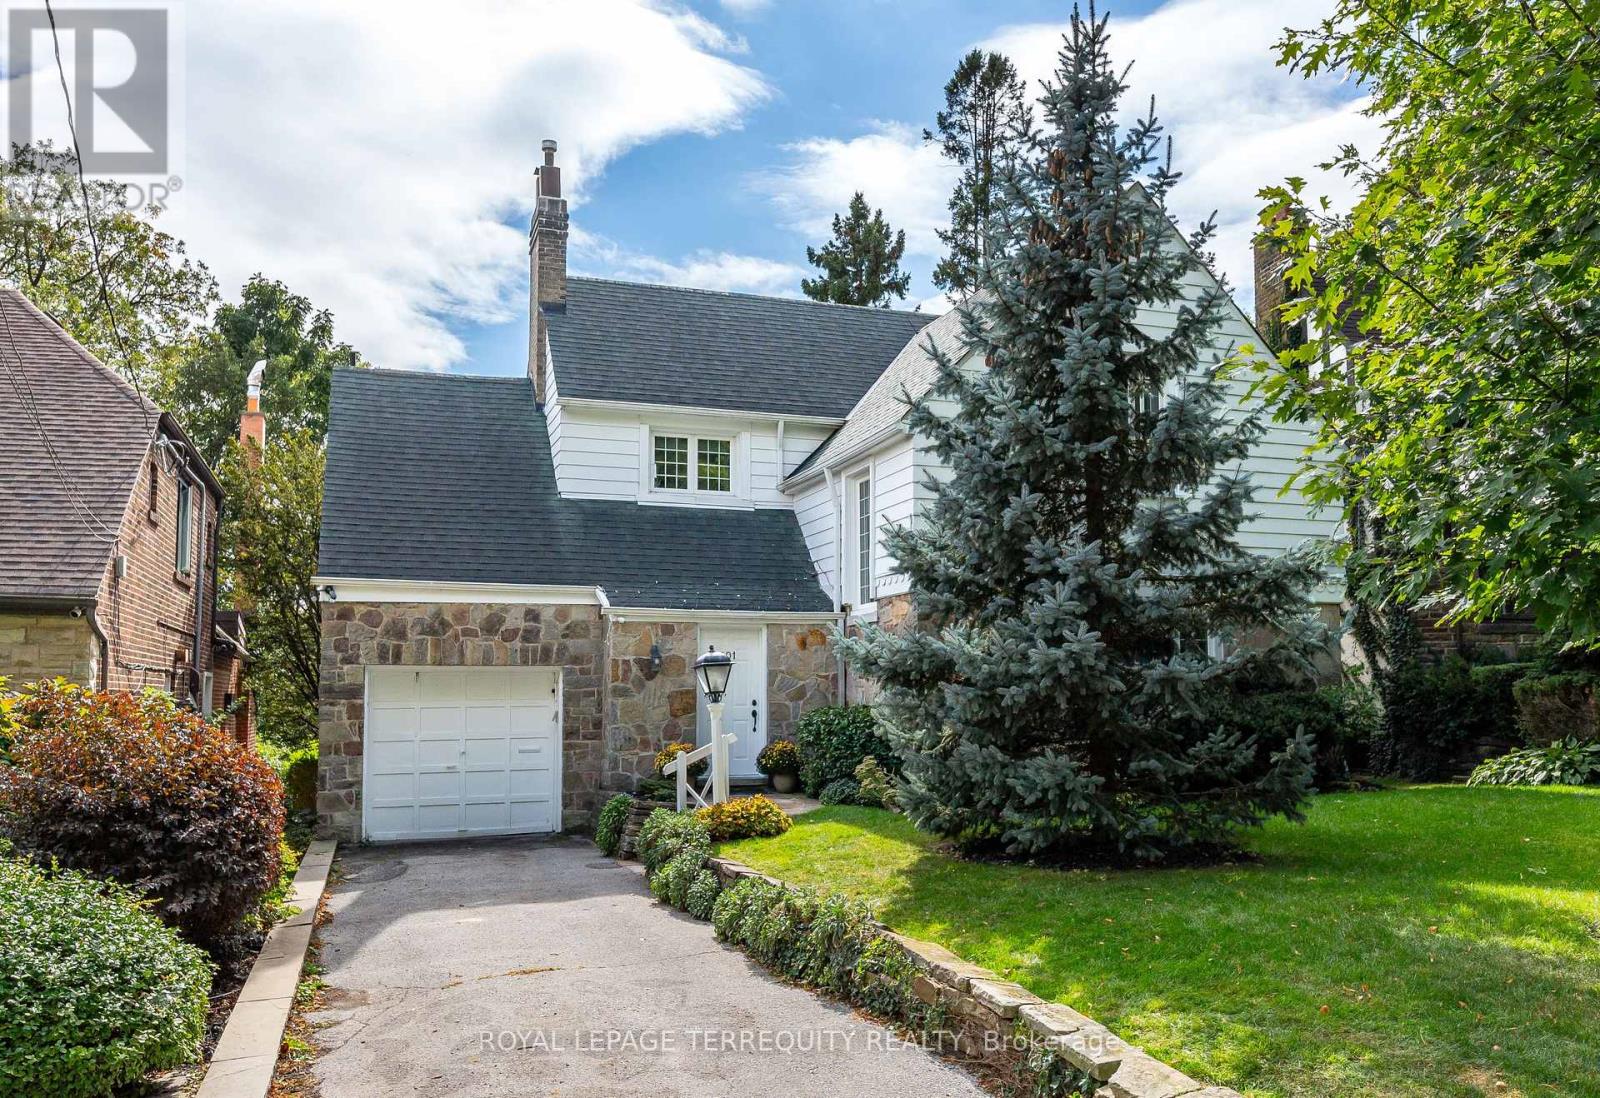
101 Humberview Road
Toronto (Lambton Baby Point), Ontario M6S1W9
MLS # W14166414
Property Details
Type
Detached
Beds
3
Baths
3
Status
For Sale
More homes like this
About this property
Nature Lovers, Rejoice! A Rare Opportunity in Old Millside. Available for the first time in over 50 years, this exceptional family home is nestled in a spectacular ravine setting overlooking the Humber River and Etienne Brule Park. Set on a magnificent 45 x 170 ft. lot, this lovingly maintained and thoughtfully updated home offers a truly unique cottage-in-the-city lifestyle. Built in 1937, the home blends timeless character with comfortable family living. The stunning rear addition features a Muskoka-inspired family room with soaring cathedral beamed ceilings, a massive stone wood-burning fireplace and expansive windows framing breathtaking ravine and river views. A welcoming living room with gas fireplace, updated eat-in kitchen, main floor powder room and three generous bedrooms, including a primary retreat with 4-piece ensuite, complete the principal living spaces. The basement offers excellent ceiling height and endless possibilities to create additional living space. Beautifully landscaped grounds, multiple decks and a private, peaceful backyard provide the perfect setting to relax, entertain and enjoy nature. Private drive, attached garage, irrigation system, copper plumbing, no knob-and tube wiring and well-maintained mechanicals. An extraordinary opportunity to enjoy the beauty and tranquility of riverside living in one of Toronto's most special settings.
Mortgage Estimate
Estimated monthly payment
Calculating…
Estimate only. Taxes, insurance, condo fees, and lender terms are not included.
Monthly costs to verify
Property taxes: about $985/month based on listed annual taxes.
Estimate only. Confirm taxes, condo/maintenance fees, insurance, utilities, and lender terms before making decisions.
Rooms
| Room | Level | Dimensions |
|---|---|---|
| Foyer | Ground level | 1.82 x 2.69 |
| Living room | Ground level | 4.46 x 5.62 |
| Dining room | Ground level | 4.59 x 3.61 |
| Eating area | Ground level | 4.15 x 2.24 |
| Family room | Ground level | 6.53 x 4.81 |
| Primary Bedroom | Second level | 4.57 x 4.51 |
| Bedroom | Second level | 3.29 x 3.45 |
| Bedroom | Second level | 3.39 x 3.46 |
| Recreational, Games room | Basement | 8.94 x 9.25 |
Facts & Location
Parking
4 spaces
Lot Size
45 x 170 FT
Annual Taxes
$11,817
Listing data
Listing information is provided for personal, non-commercial use and should be independently verified before making real estate decisions.
Last refreshed: Nov 11, 2026 4:32 AM
Explore nearby searches
SEO-friendly searches for this area, property type, and nearby neighbourhoods.
Similar Properties
More nearby listings that may fit the same search.
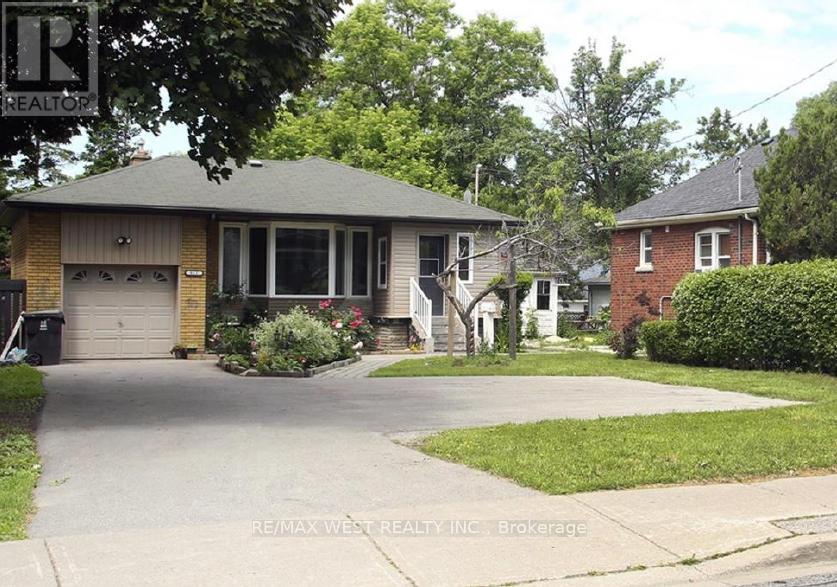
$1,050,000
812 Kennedy Road
Toronto (Ionview) · MLS # E12843068
6 bed · 2 bath
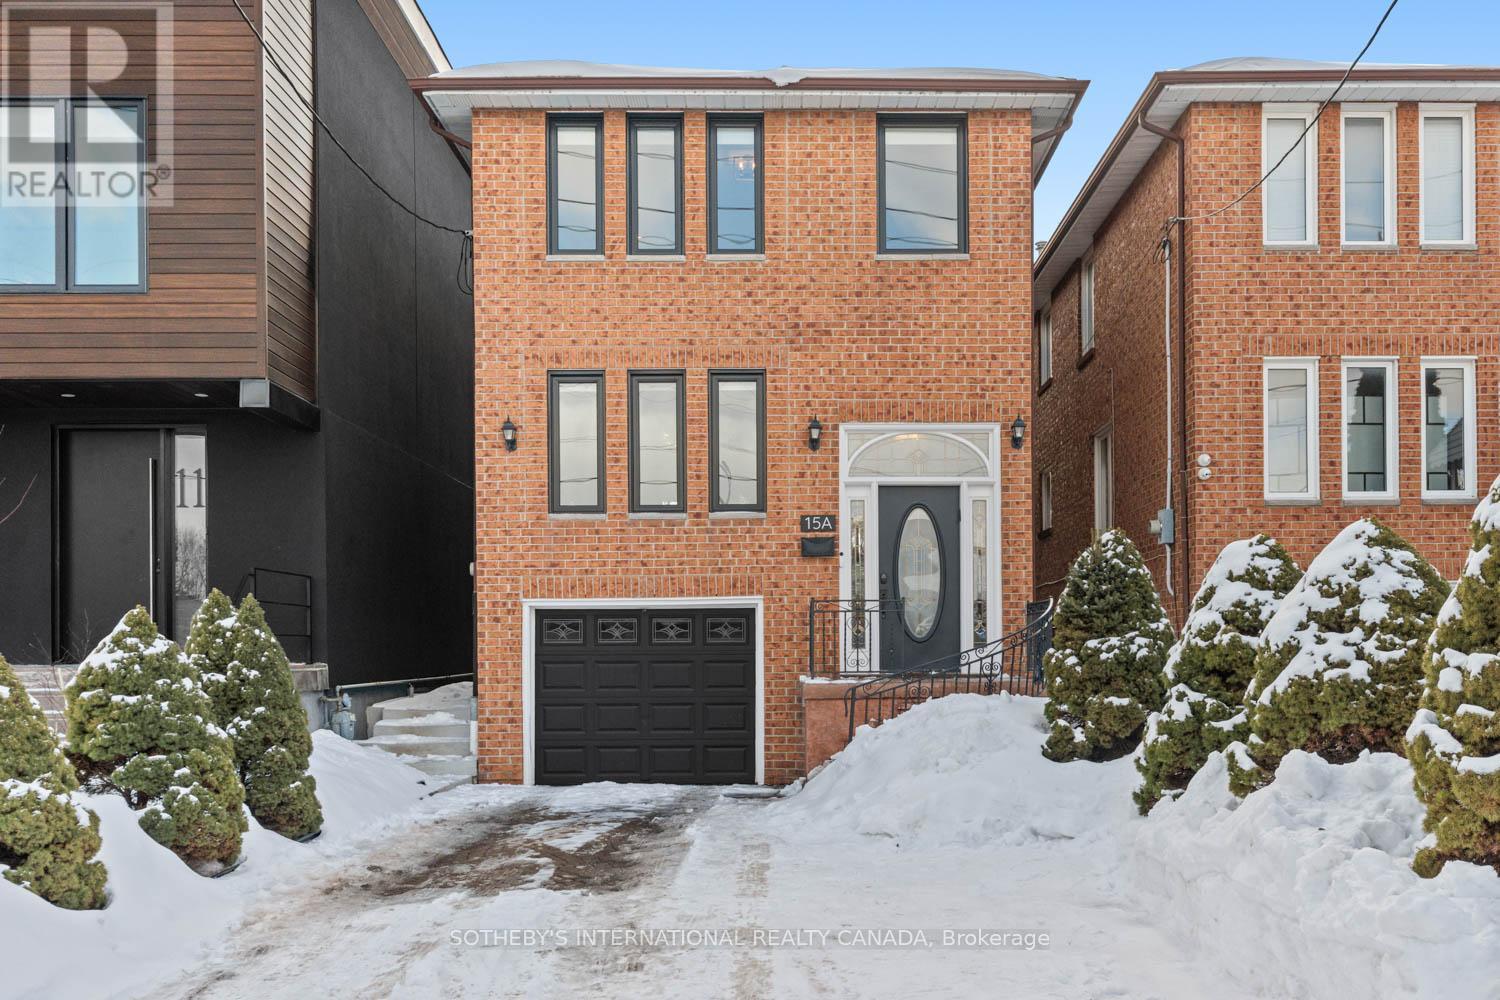
$1,629,900
15A Schell Avenue
Toronto (Briar Hill-Belgravia) · MLS # W12845328
3 bed · 3 bath
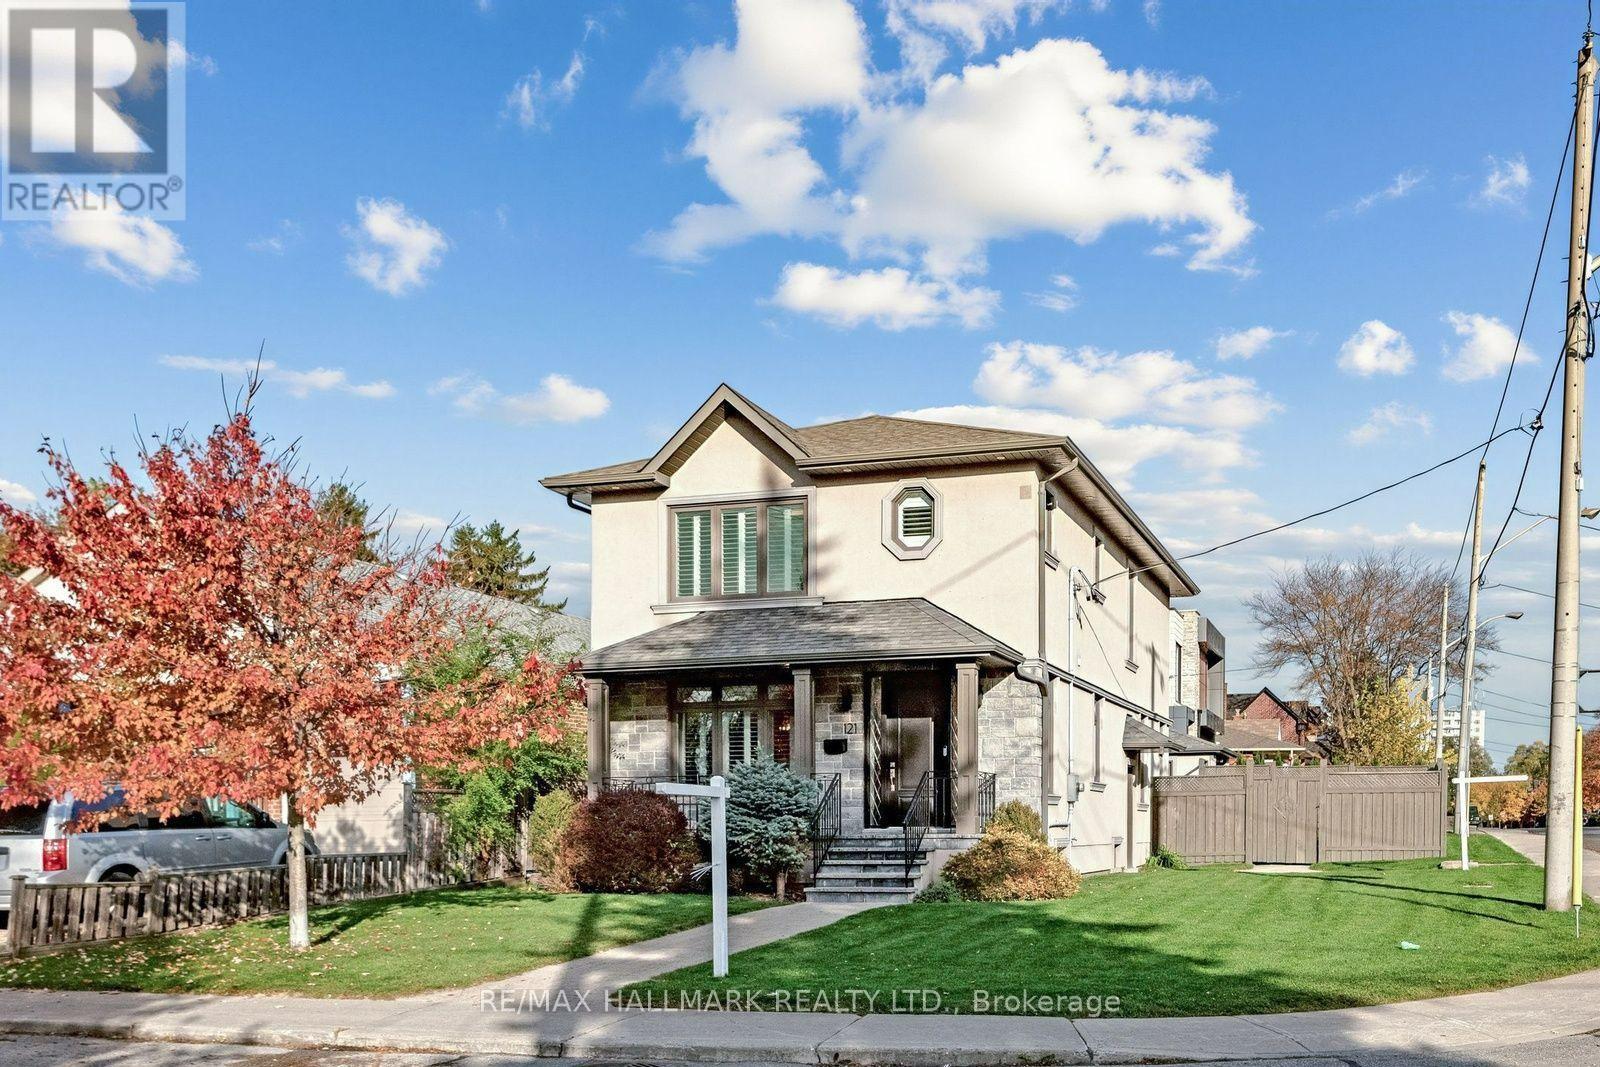
$1,600,000
121 Rexleigh Drive
Toronto (O'Connor-Parkview) · MLS # E14149714
5 bed · 4 bath