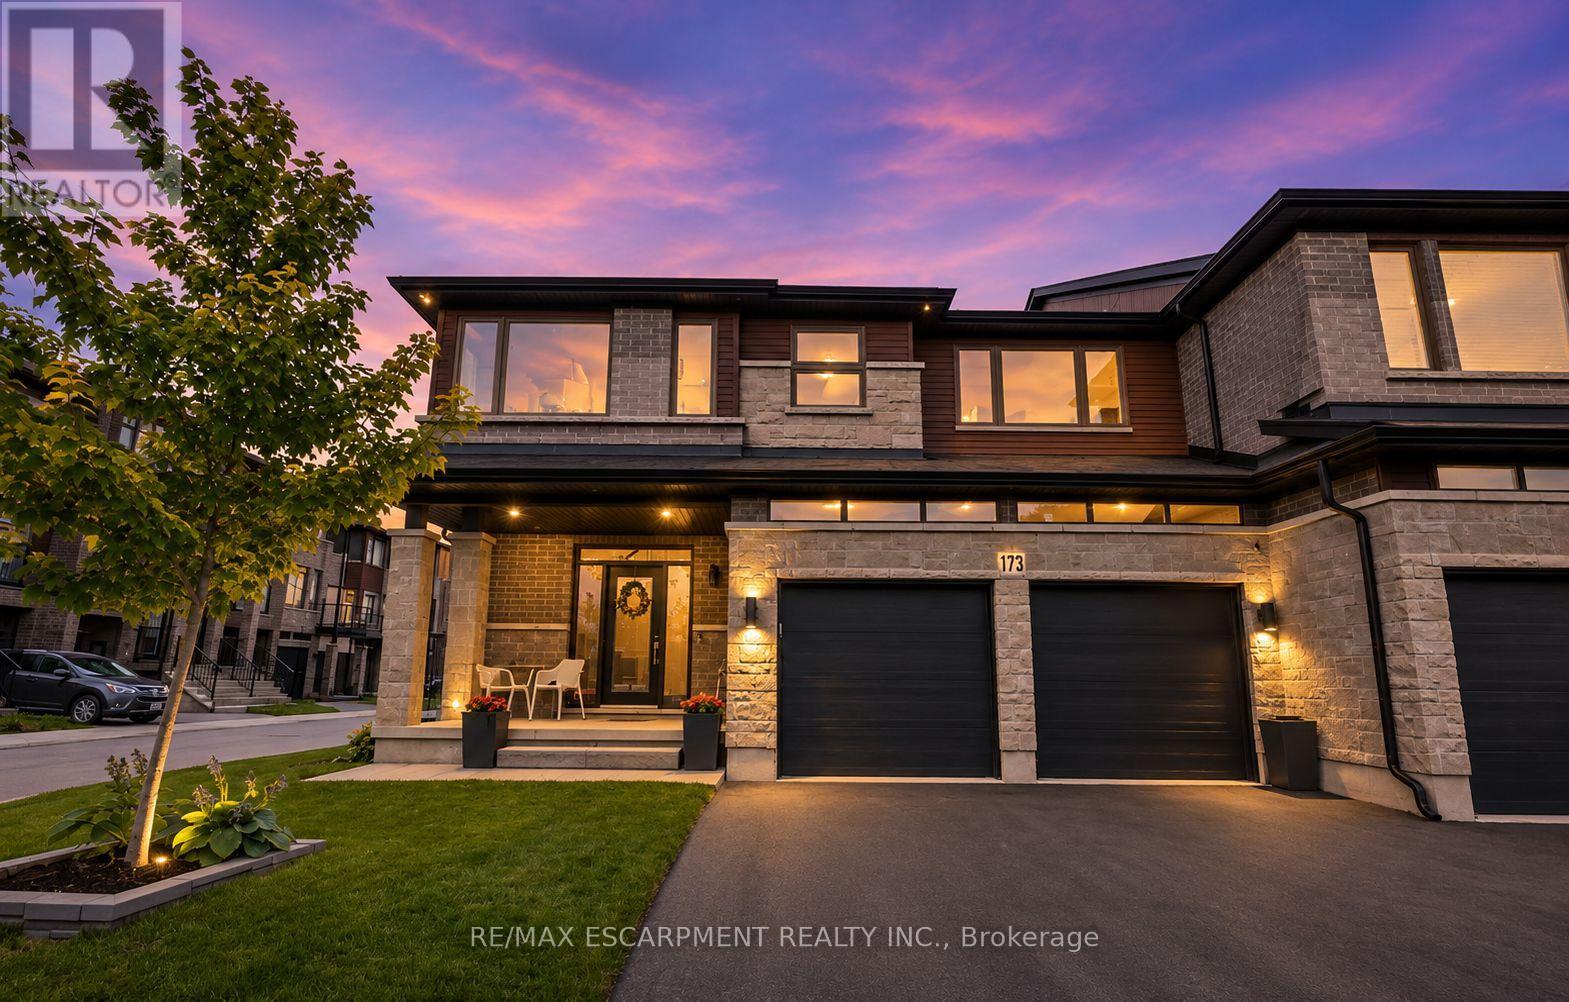
30 Times Square Boulevard
Hamilton (Stoney Creek), Ontario L8J0M1
MLS # X14166138
Property Details
Type
Townhouse
Beds
4
Baths
4
Status
For Sale
More homes like this
About this property
Welcome to this stunning two-storey townhouse, built in 2019, offering 4 bedrooms, 3.5 bathrooms, and a fully finished basement. Beautifully designed with modern finishes and a functional layout, this home is perfect for growing families and those who love to entertain. The main floor features a bright and spacious open-concept layout, highlighted by a beautiful kitchen with stone countertops, a custom range hood, and a convenient peninsula offering additional seating. The kitchen flows seamlessly into the inviting living room, complete with a cozy fireplace. A powder room and convenient main-floor laundry complete this level. Upstairs, you'll find four generously sized bedrooms and two full bathrooms, including a beautiful primary ensuite featuring a double vanity and walk-in shower. The fully finished basement offers a spacious recreation room and an additional full bathroom, providing the perfect space for a family room, home gym, or entertainment area. Step outside to your private backyard, complete with a patio and plenty of space for outdoor dining, relaxing, and entertaining family and friends. Additional highlights include a welcoming front porch, built-in garage, and parking for two vehicles. Conveniently located close to schools, parks, shopping, restaurants, and major highway access, this exceptional townhouse offers the perfect combination of style, comfort, and convenience. Don't miss your opportunity to make this beautiful home yours!
Mortgage Estimate
Estimated monthly payment
Calculating…
Estimate only. Taxes, insurance, condo fees, and lender terms are not included.
Monthly costs to verify
Property taxes: about $574/month based on listed annual taxes.
Freehold Monthly Fee: $79.61/mo
Estimate only. Confirm taxes, condo/maintenance fees, insurance, utilities, and lender terms before making decisions.
Rooms
| Room | Level | Dimensions |
|---|---|---|
| Kitchen | Main level | 3.2 x 4.06 |
| Eating area | Main level | 3 x 4.06 |
| Great room | Main level | 3.86 x 5.64 |
| Primary Bedroom | Second level | 4.29 x 5.77 |
| Bedroom | Second level | 3.07 x 4.55 |
| Bedroom | Second level | 3.99 x 4.04 |
| Bedroom | Second level | 5.33 x 3.71 |
| Recreational, Games room | Basement | 7.9 x 5.94 |
Facts & Location
Parking
4 spaces
Lot Size
37 x 87.1 FT
Annual Taxes
$6,889
Freehold Monthly Fee
$79.61/mo
Listing data
Listing information is provided for personal, non-commercial use and should be independently verified before making real estate decisions.
Last refreshed: Nov 12, 2026 3:33 AM
Explore nearby searches
SEO-friendly searches for this area, property type, and nearby neighbourhoods.
Similar Properties
More nearby listings that may fit the same search.
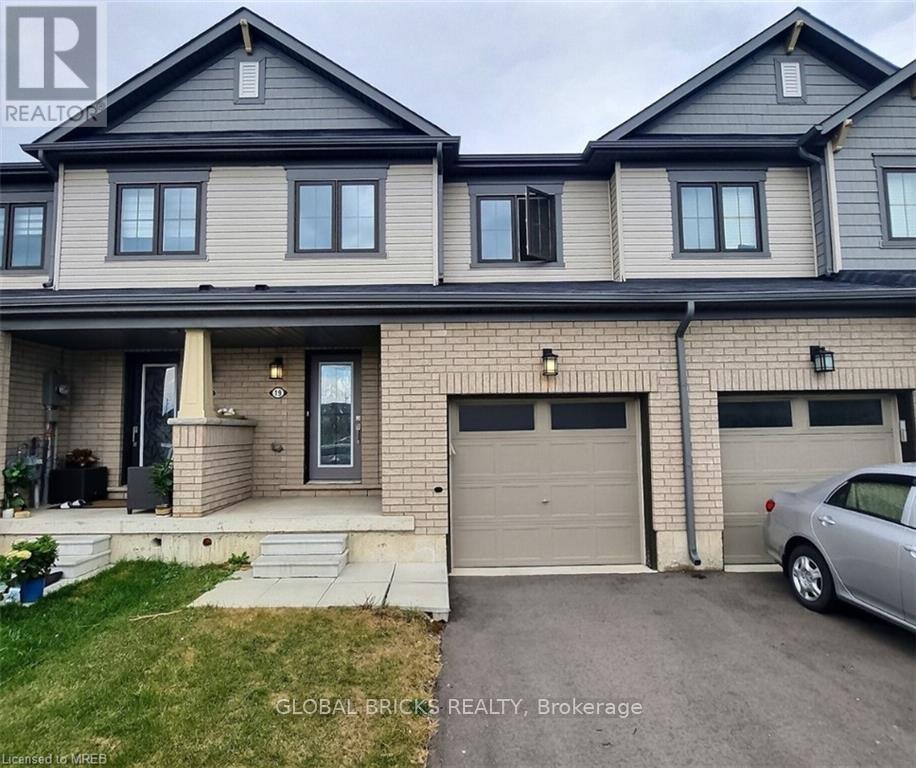
$799,990
19 Allcroft Court
Hamilton (Stoney Creek) · MLS # X14135808
3 bed · 3 bath
$785,000
83 Pinot Crescent
Hamilton (Fruitland) · MLS # X12935648
3 bed · 3 bath
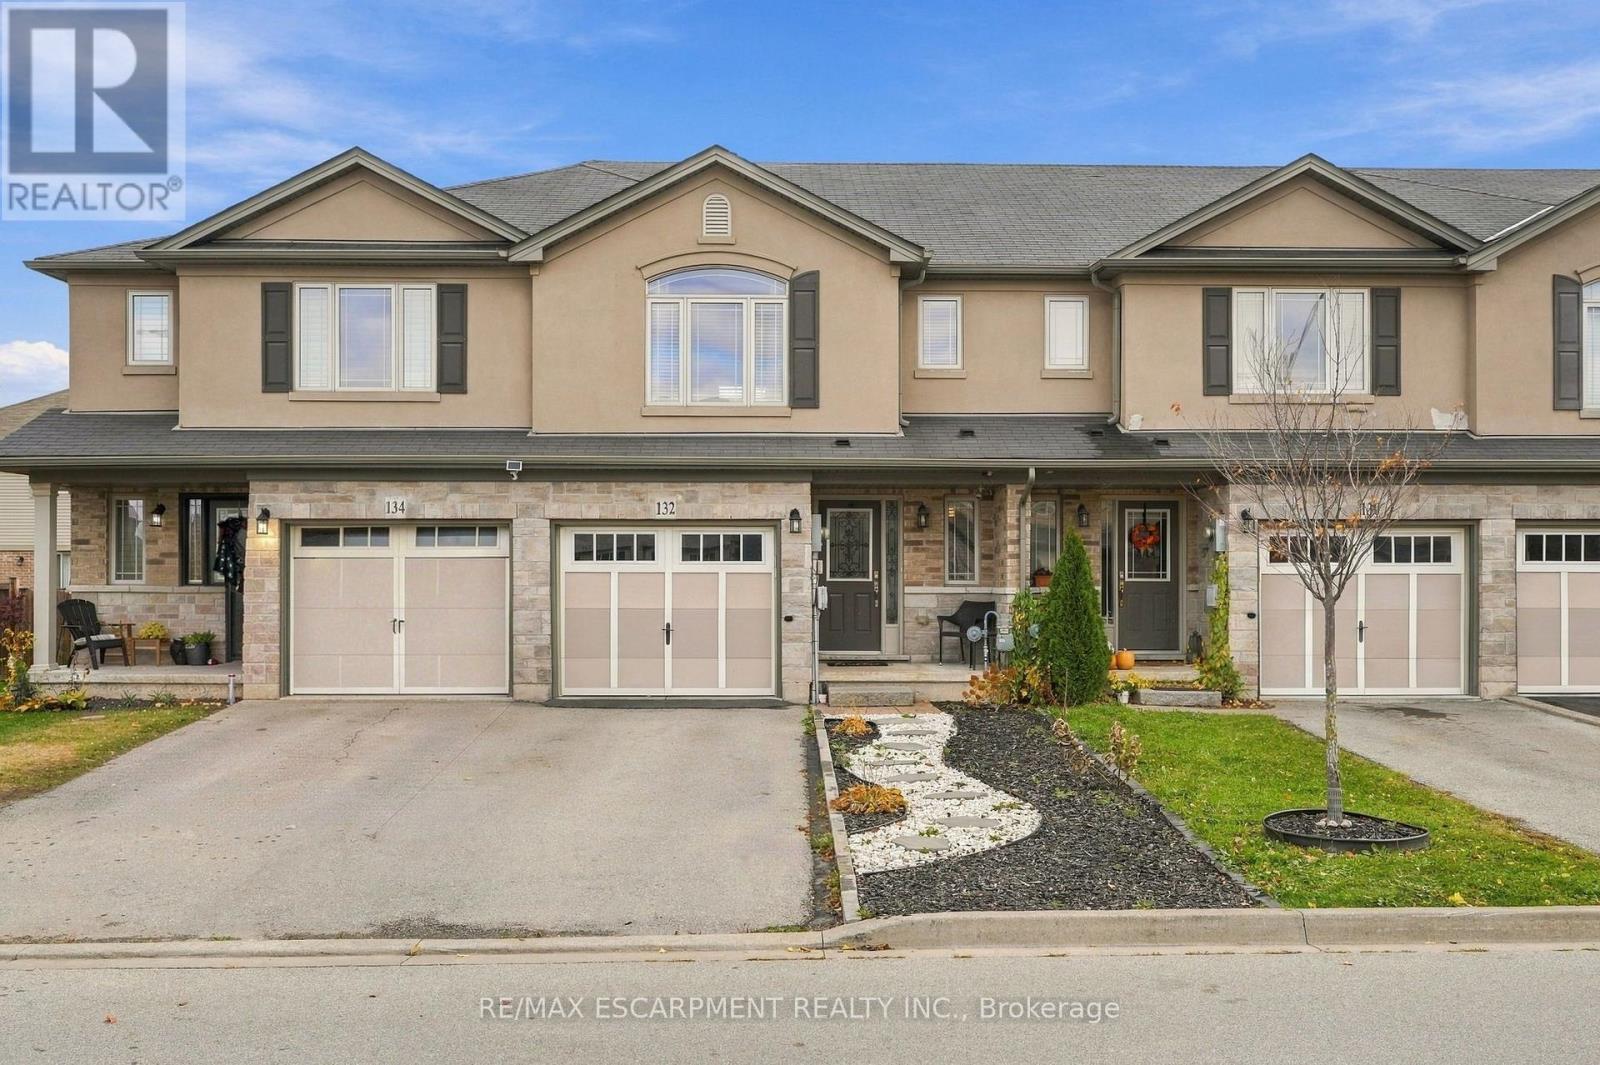
$649,990
132 WESTBANK Trail
Hamilton (Stoney Creek) · MLS # X14163442
3 bed · 3 bath