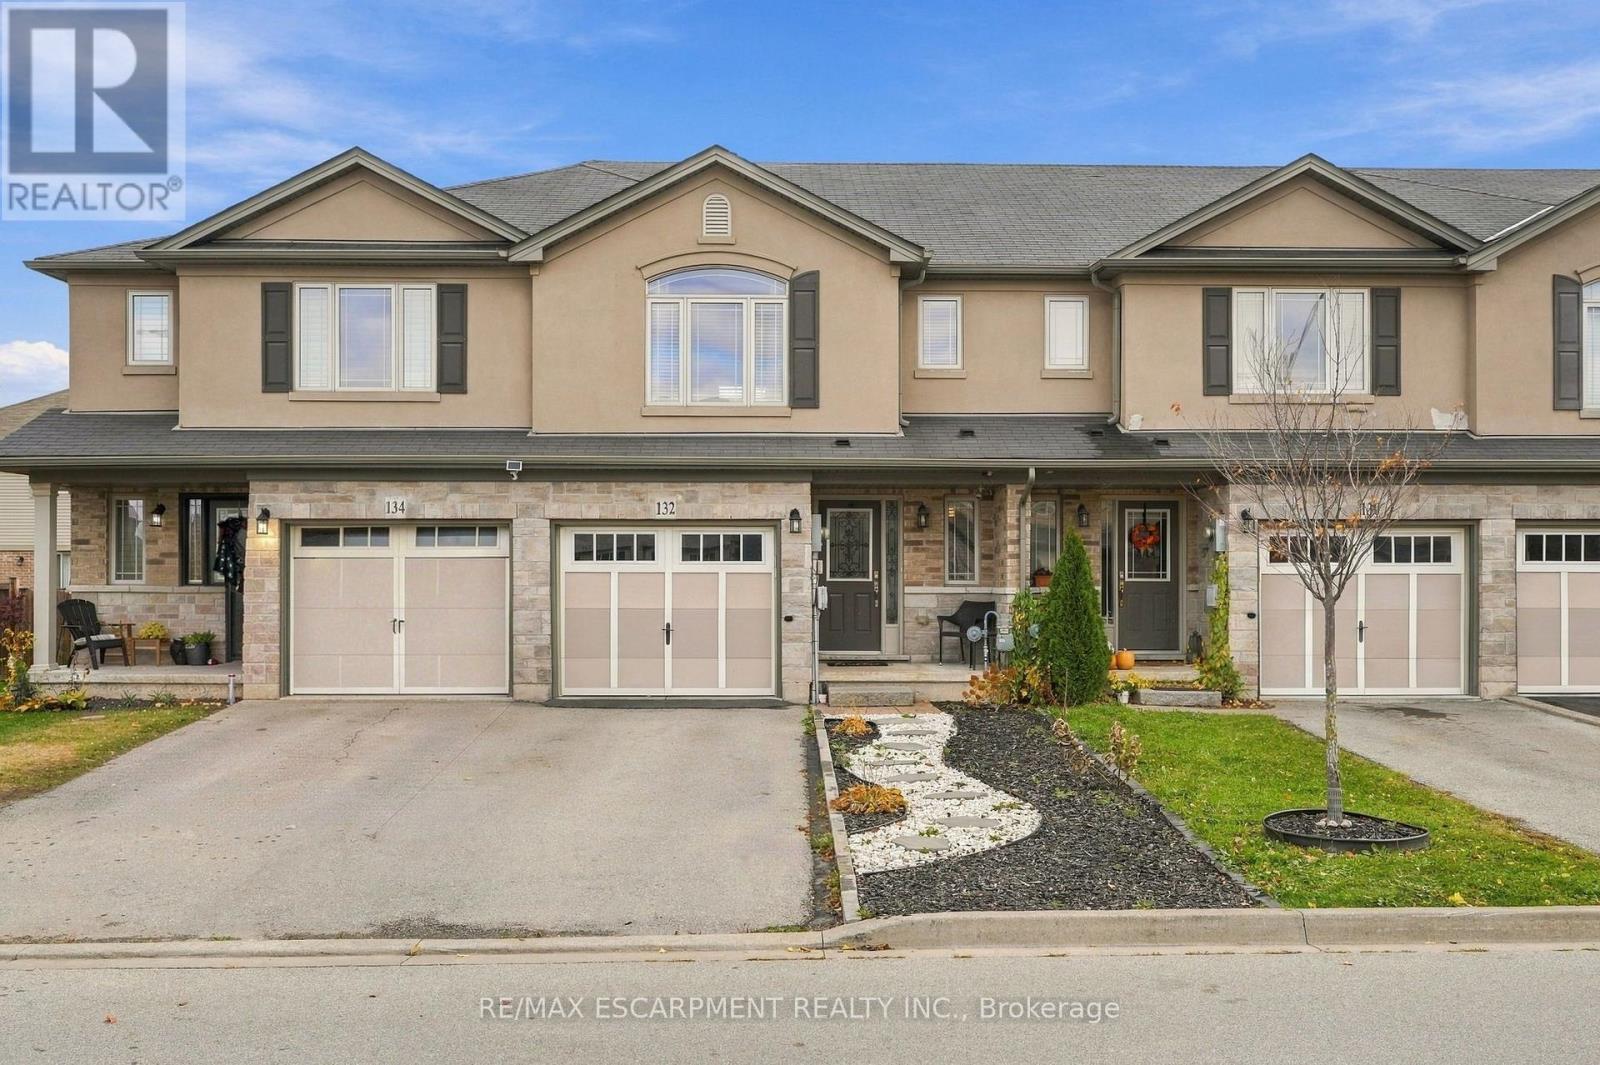
132 WESTBANK Trail
Hamilton (Stoney Creek), Ontario L8J0H3
MLS # X14163442
Property Details
Type
Townhouse
Beds
3
Baths
3
Status
For Sale
More homes like this
About this property
Enjoy the best of both worlds in this spacious freehold townhome, tucked away in a quiet Stoney Creek neighbourhood just steps from nature. With the Bruce Trail running behind the neighbourhood and Felker's Falls Conservation Area nearby, outdoor enthusiasts will love having beautiful trails and green space right at their doorstep, while shops, stores and everyday conveniences remain just minutes away. Inside, the home offers a bright and inviting layout with an open-concept kitchen, dining and living area designed for comfortable everyday living and entertaining. The updated kitchen features crisp white cabinetry, a generous breakfast bar and a seamless connection to the surrounding living space. Upstairs, you'll find three spacious bedrooms, including a generous primary retreat with a walk-in closet and ensuite featuring a relaxing soaker tub. Additional highlights include convenient upper-level laundry, an attached garage and a private, fully fenced backyard with patio space to enjoy the warmer months. A wonderful opportunity to enjoy the space and freedom of freehold living in a location that makes it easy to embrace an active, outdoor lifestyle without sacrificing convenience. RSA. House being sold fully furnished is negotiable.
Mortgage Estimate
Estimated monthly payment
Calculating…
Estimate only. Taxes, insurance, condo fees, and lender terms are not included.
Monthly costs to verify
Property taxes: about $354/month based on listed annual taxes.
Estimate only. Confirm taxes, condo/maintenance fees, insurance, utilities, and lender terms before making decisions.
Rooms
| Room | Level | Dimensions |
|---|---|---|
| Family room | Main level | 3.35 x 5.49 |
| Dining room | Main level | 3.35 x 2.44 |
| Kitchen | Main level | 3.35 x 2.44 |
| Primary Bedroom | Second level | 3.96 x 4.57 |
| Bedroom | Second level | 4.27 x 2.74 |
| Bedroom | Second level | 2.74 x 3.35 |
Facts & Location
Parking
2 spaces
Lot Size
19.7 x 86.9 FT
Annual Taxes
$4,245
Listing data
Listing information is provided for personal, non-commercial use and should be independently verified before making real estate decisions.
Last refreshed: Nov 12, 2026 5:15 PM
Explore nearby searches
SEO-friendly searches for this area, property type, and nearby neighbourhoods.
Similar Properties
More nearby listings that may fit the same search.
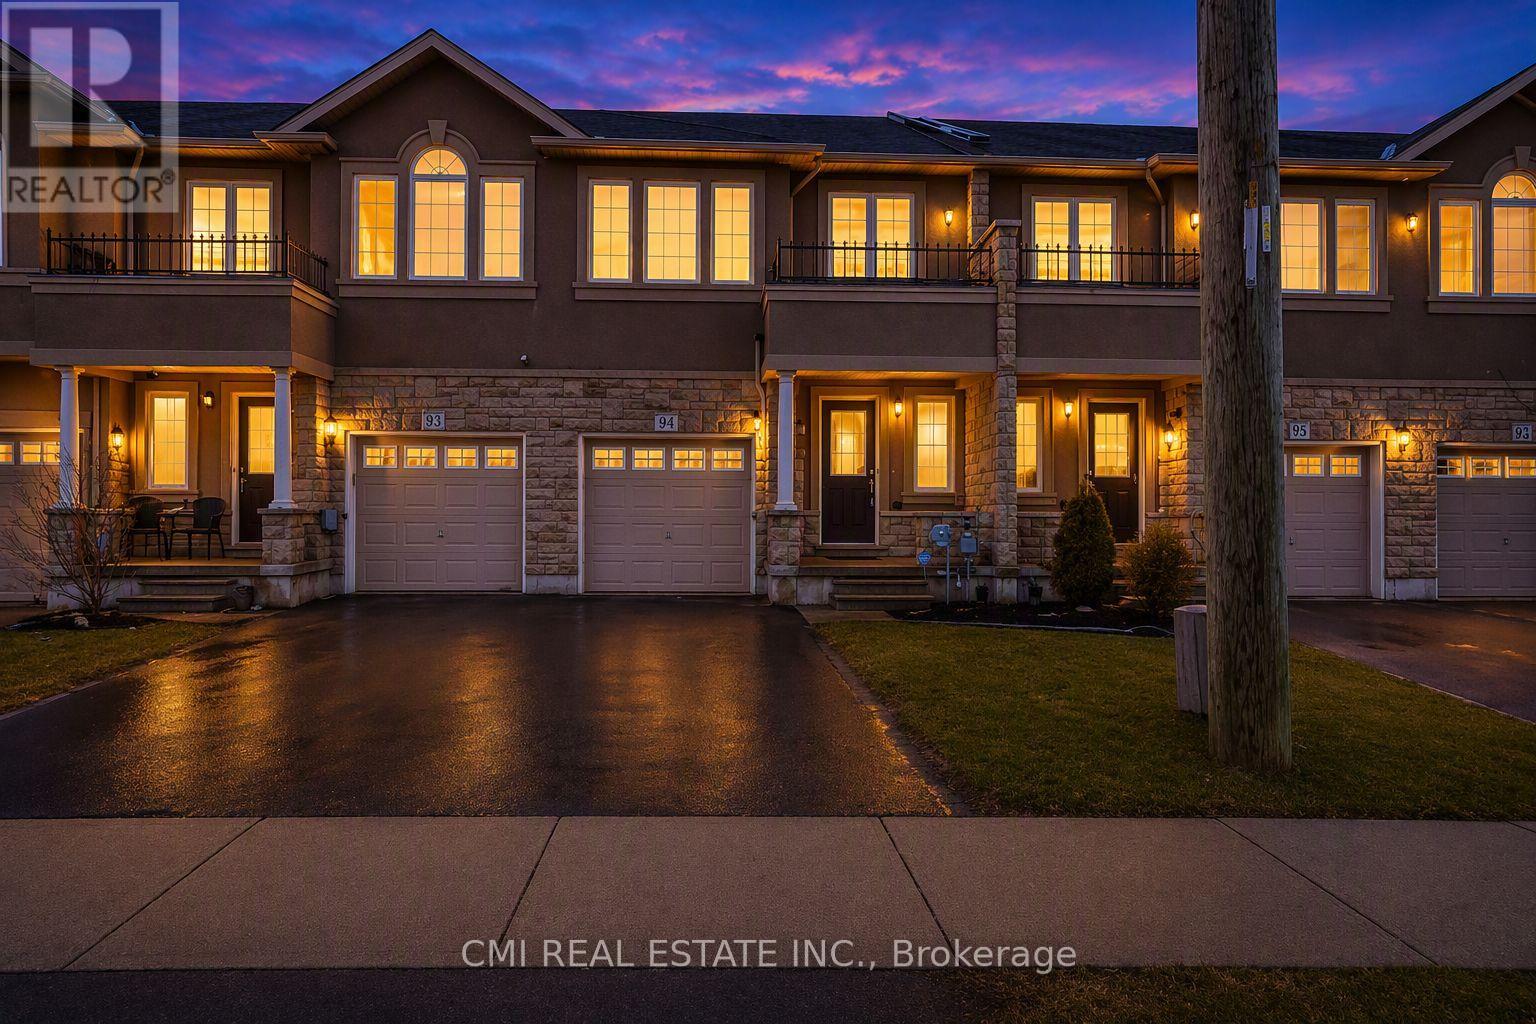
$650,000
93 Penny Lane
Hamilton (Stoney Creek) · MLS # X13474930
3 bed · 2 bath
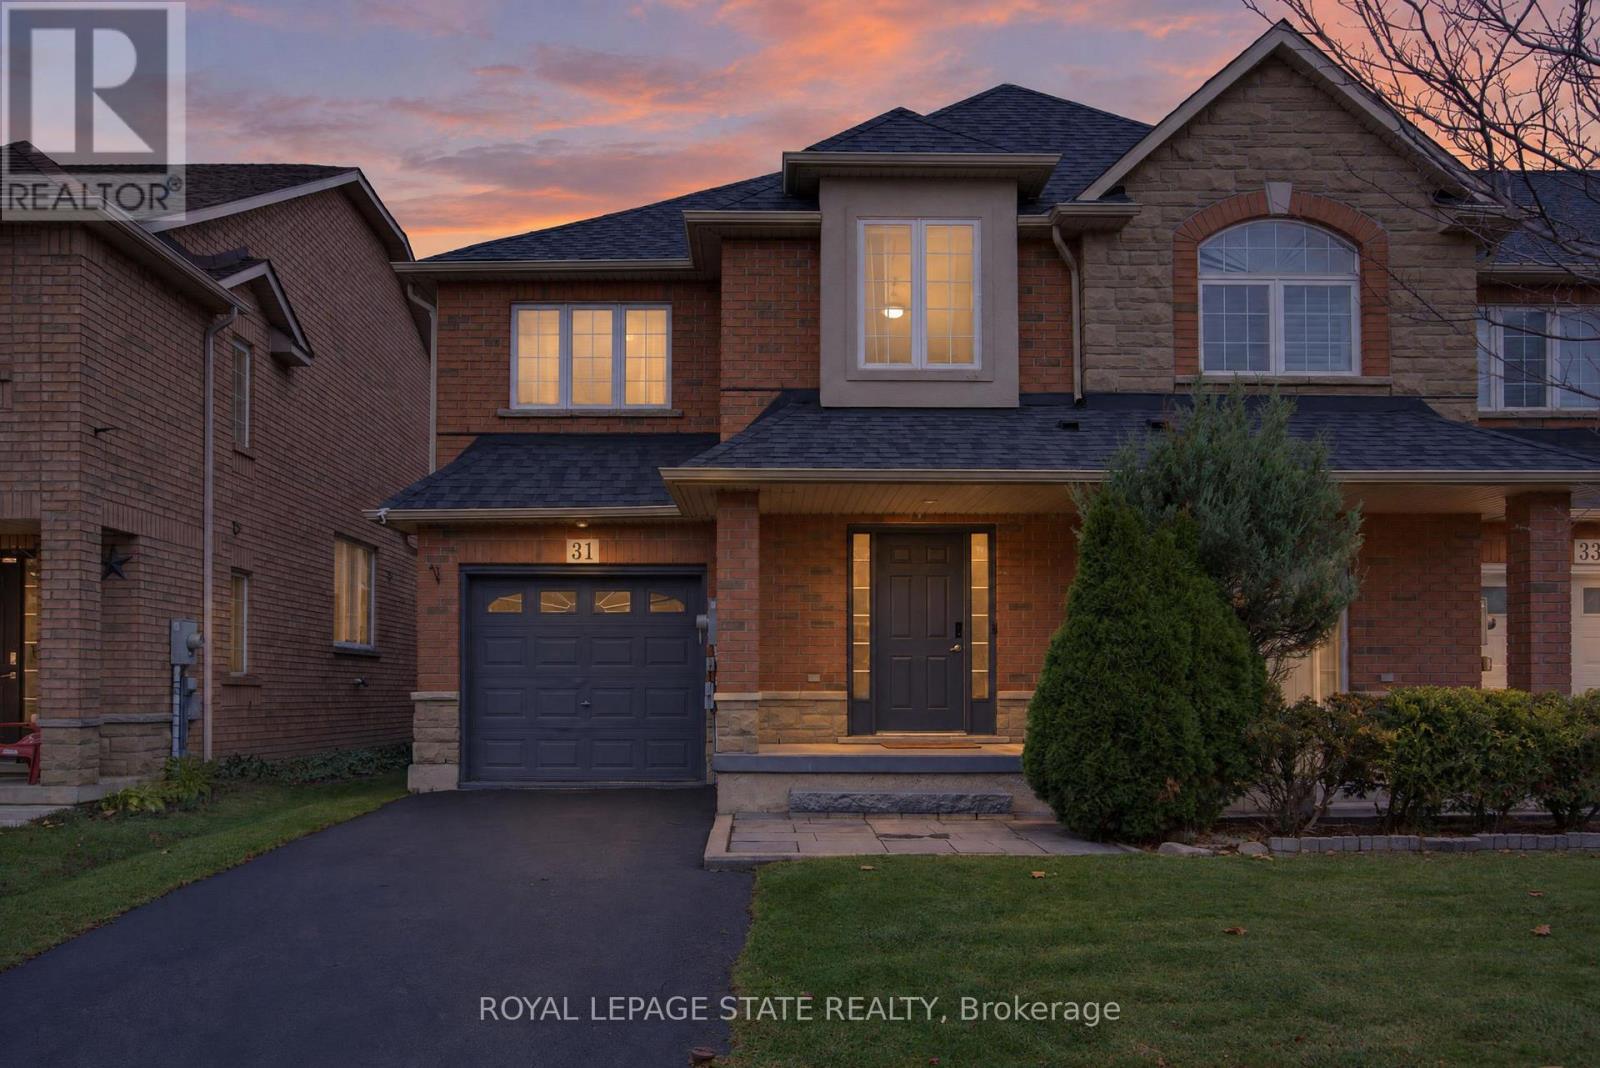
$649,900
31 Hannon Crescent
Hamilton (Stoney Creek) · MLS # X14170496
3 bed · 3 bath · 1,778 sq ft
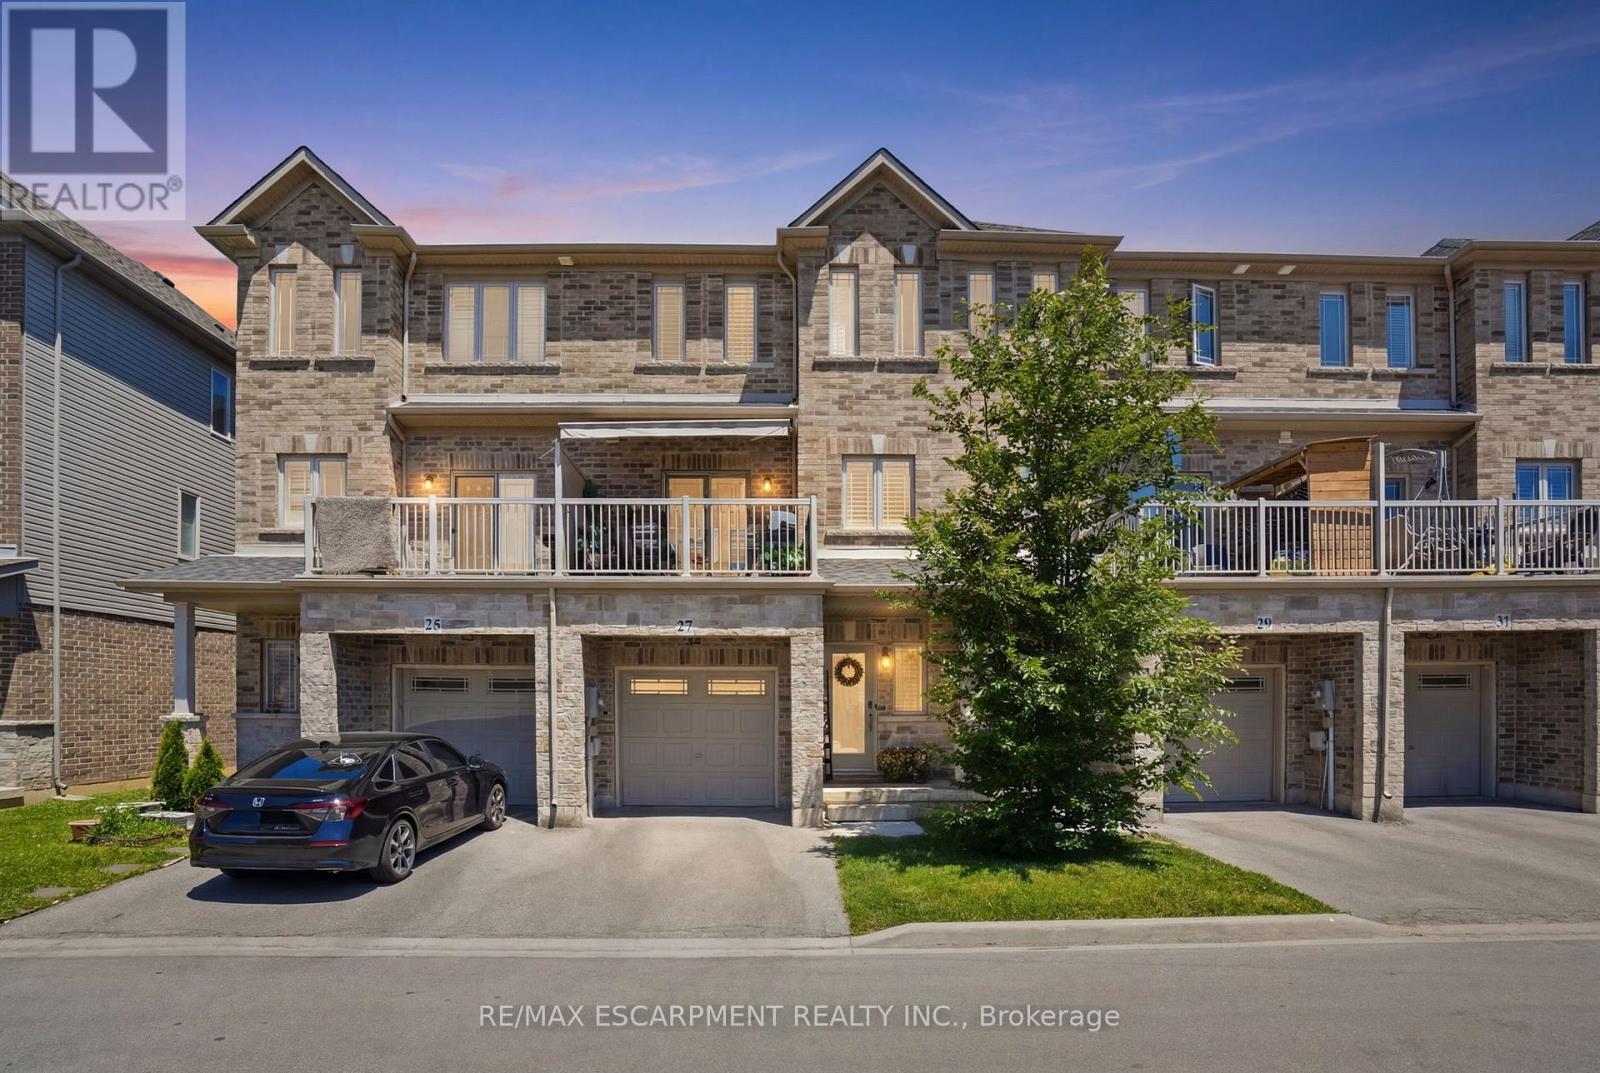
$649,900
27 Crossings Way
Hamilton (Stoney Creek) · MLS # X14031586
3 bed · 3 bath