Videos & Virtual Tours
Open available video, 3D tour, or virtual-tour media for this listing.
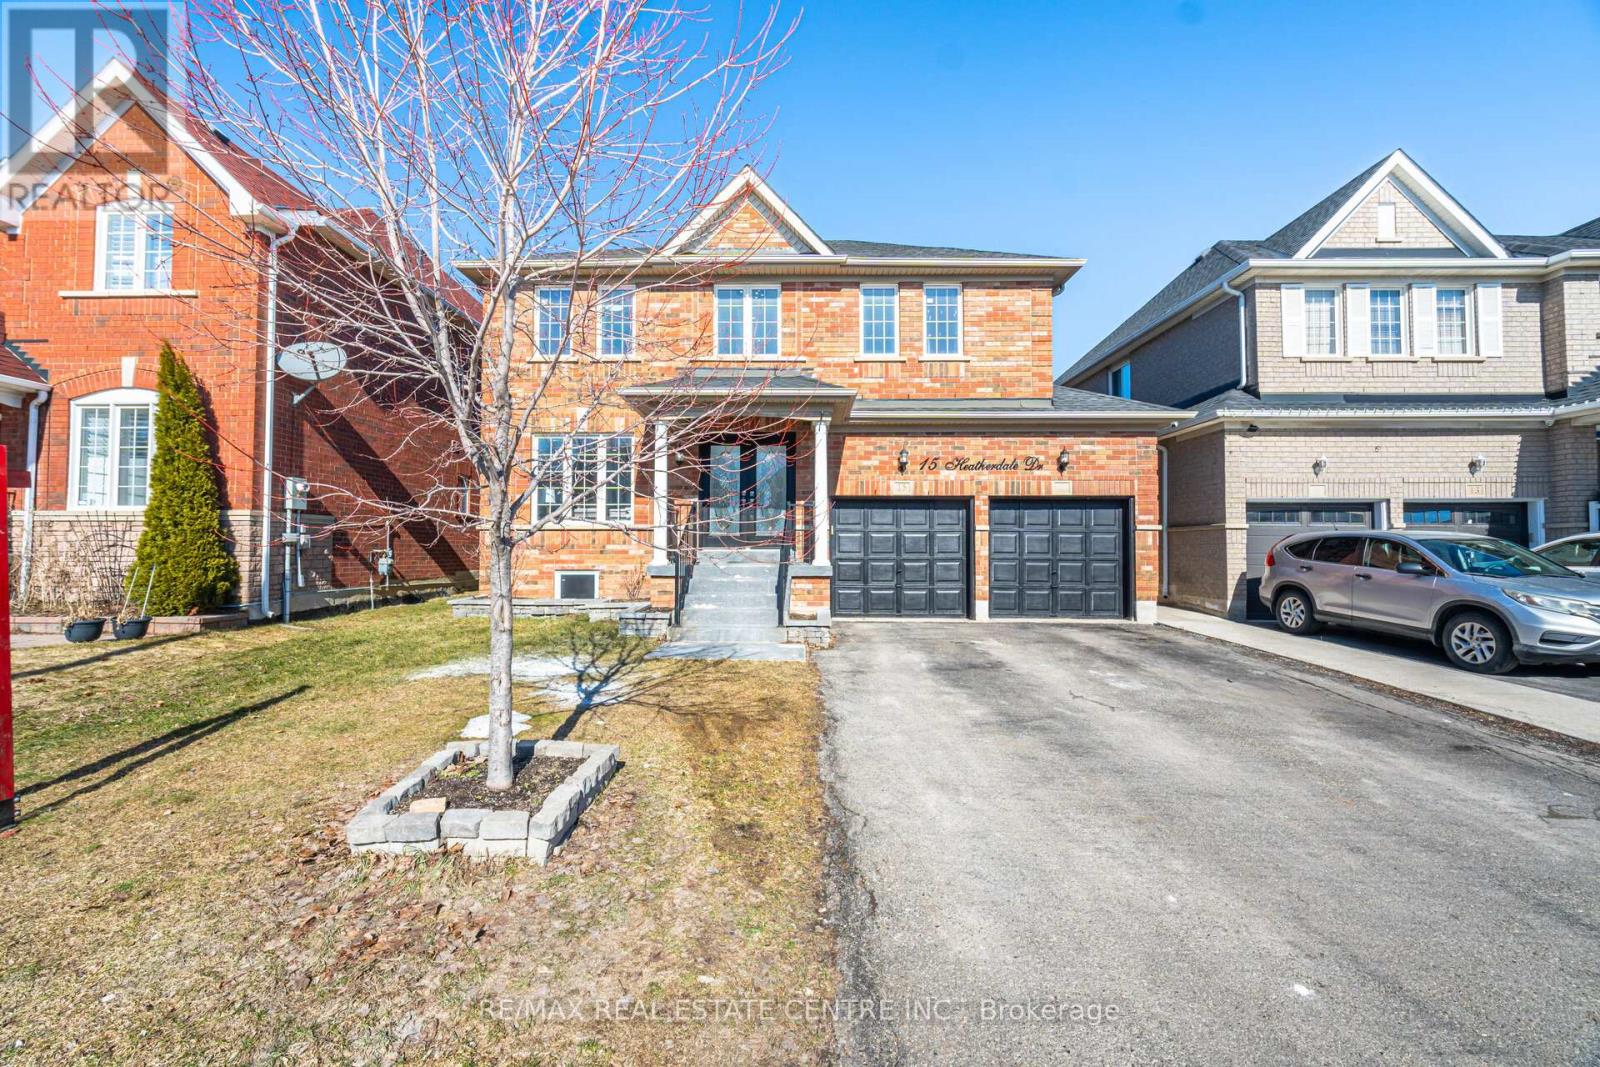
15 Heatherdale Drive
Brampton (Fletcher's Meadow), Ontario L7A2H6
MLS # W14165808
Property Details
Type
Detached
Beds
8
Baths
5
Status
For Sale
More homes like this
About this property
!!! LEGAL 3-BEDROOM BASEMENT APARTMENT !!! Welcome To This Stunning Detached Home, Situated On a Premium 45-ft-wide Lot In a Highly Sought-after Neighborhood! This Beautifully Upgraded Property Offers 5+3 Spacious Bedrooms and 4.5 Bathrooms, making it perfect for growing families, multigenerational living, or investors. The bright and functional main floor features combined living and dining areas, a separate family room, and a modern kitchen with granite countertops and stainless steel appliances, along with convenient main-floor laundry and direct access to the double-car garage. The spacious driveway accommodates four additional vehicles. Upstairs, the primary bedroom boasts a walk-in closet and a luxurious 5-piece ensuite, complemented by four generously sized bedrooms. Recent upgrades include brand-new carpeting, fresh paint throughout, new door locks and hinges, upgraded electrical outlets, and ample pot lights that enhance the home's bright and modern appeal. Enjoy outdoor entertaining on the deck overlooking a fully fenced backyard. A standout feature is the newly constructed LEGAL 3-BEDROOM BASEMENT APARTMENT, complete with a separate entrance, two full bathrooms, separate laundry, and a covered side entrance for added convenience during winter months, offering excellent rental income potential. Ideally located close to schools, parks, shopping, public transit, Mount Pleasant GO Station, and all essential amenities, this exceptional home combines space, comfort, modern upgrades, and outstanding investment potential. Don't miss this incredible opportunity !!!!
Mortgage Estimate
Estimated monthly payment
Calculating…
Estimate only. Taxes, insurance, condo fees, and lender terms are not included.
Monthly costs to verify
Property taxes: about $559/month based on listed annual taxes.
Estimate only. Confirm taxes, condo/maintenance fees, insurance, utilities, and lender terms before making decisions.
Rooms
| Room | Level | Dimensions |
|---|---|---|
| Living room | Main level | 5.981 x 3.4 |
| Primary Bedroom | Basement | 3.3223 x 3.048 |
| Bedroom 2 | Basement | 3.3223 x 3.1699 |
| Bedroom 3 | Basement | 3.2918 x 2.7127 |
| Living room | Basement | 6.1235 x 3.2918 |
| Dining room | Main level | 5.981 x 3.4 |
| Family room | Main level | 5.212 x 3.5 |
| Eating area | Main level | 5.972 x 3.245 |
| Kitchen | Main level | 5.972 x 3.245 |
| Primary Bedroom | Second level | 6.325 x 3.629 |
| Bedroom 2 | Second level | 3.805 x 3.329 |
| Bedroom 3 | Second level | 3.845 x 3.598 |
| Bedroom 4 | Second level | 3.168 x 3.027 |
| Bedroom 5 | Second level | 3.021 x 2.49 |
Facts & Location
Parking
6 spaces
Lot Size
45.1 x 85.3 FT ; !!! 3 Br Legal Basement Apartment !!!!
Annual Taxes
$6,706
Listing data
Listing information is provided for personal, non-commercial use and should be independently verified before making real estate decisions.
Last refreshed: Nov 10, 2026 7:45 PM
Explore nearby searches
SEO-friendly searches for this area, property type, and nearby neighbourhoods.
Similar Properties
More nearby listings that may fit the same search.
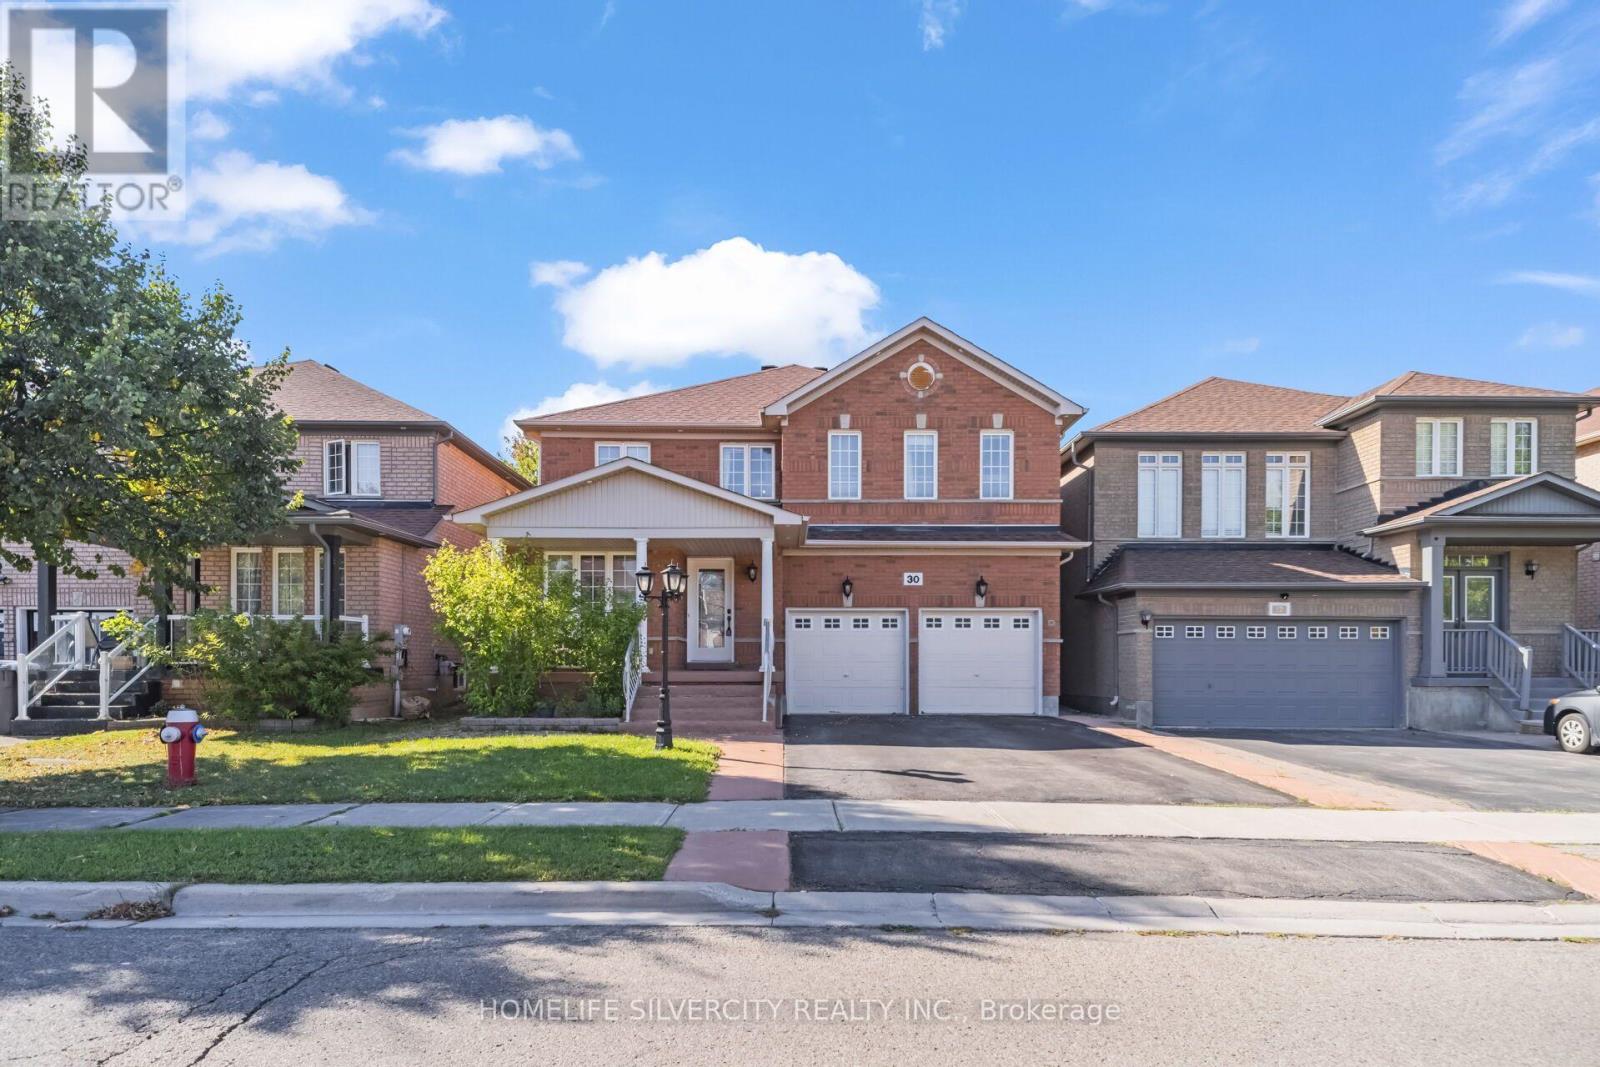
$1,021,000
30 Fairhill Avenue
Brampton (Fletcher's Meadow) · MLS # W14100238
7 bed · 5 bath · 2,797 sq ft
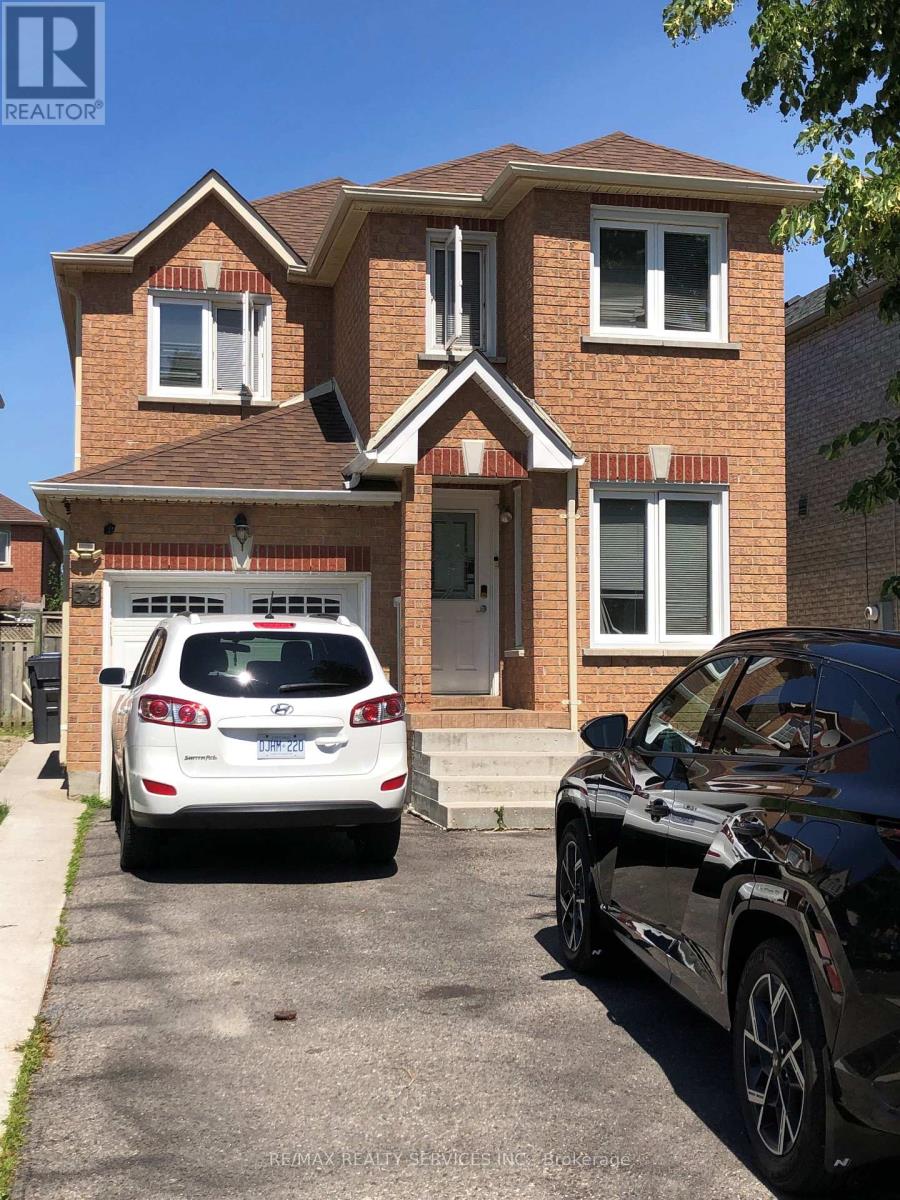
$749,000
53 Chadwick Street
Brampton (Fletcher's West) · MLS # W13780132
5 bed · 4 bath
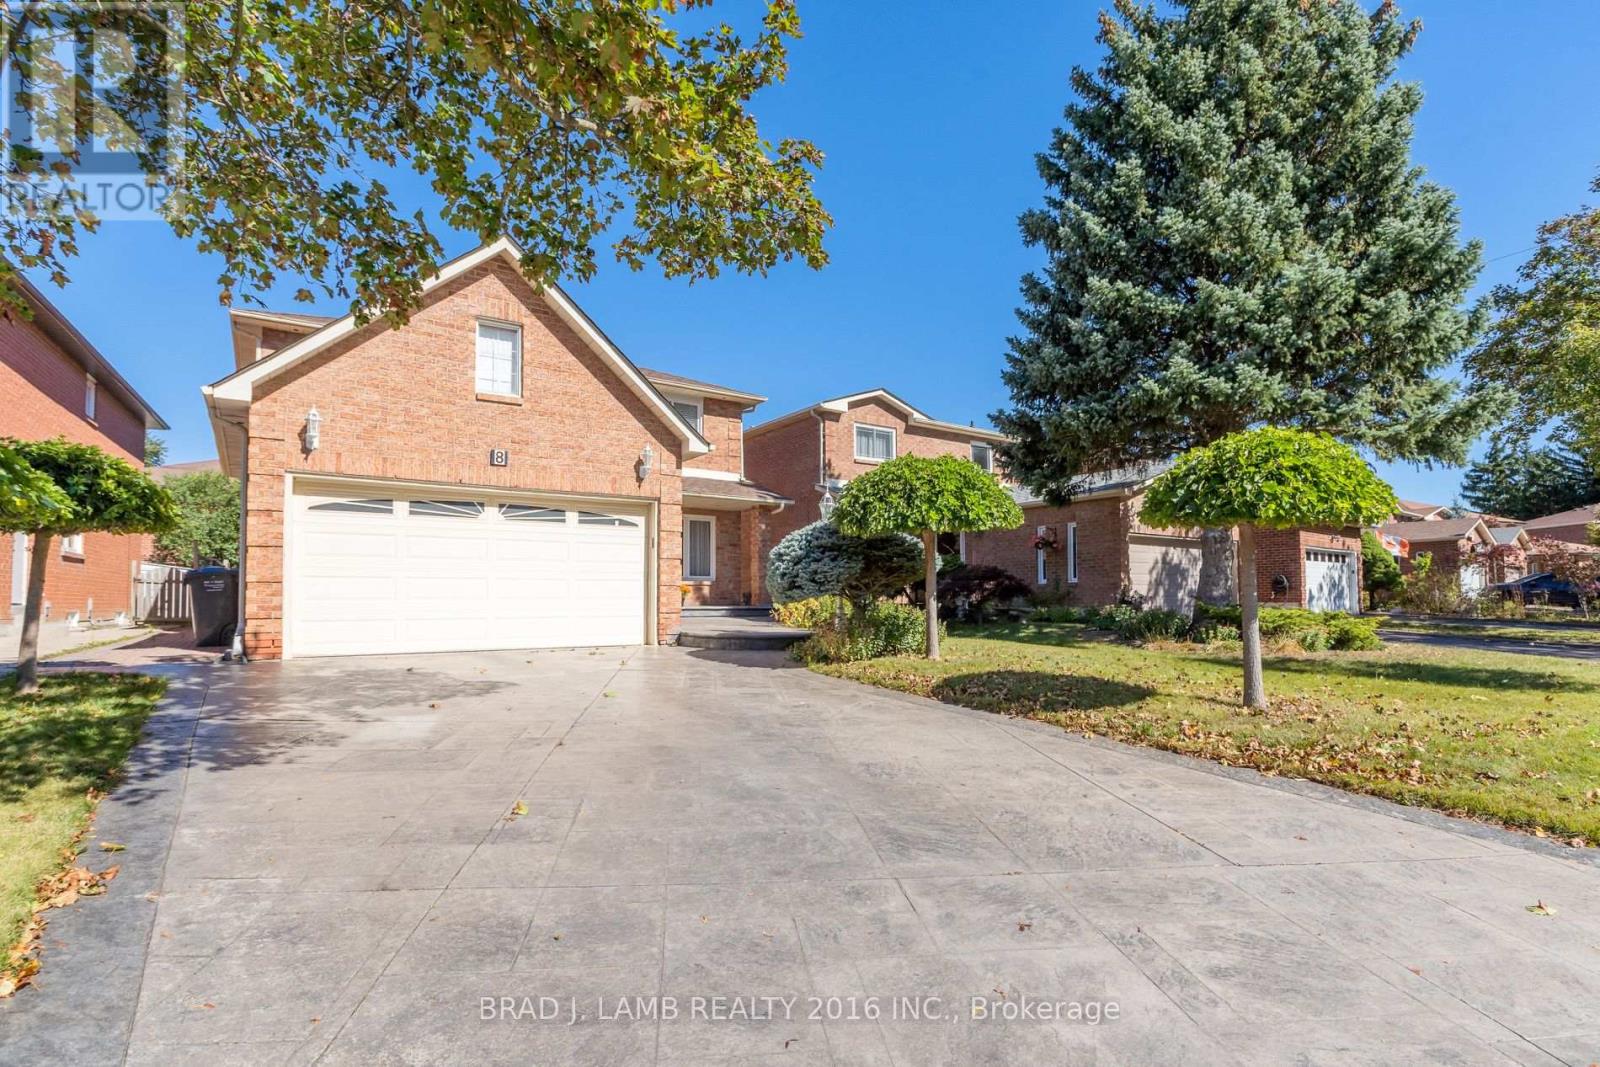
$969,900
8 Burnley Place
Brampton (Heart Lake West) · MLS # W14167440
5 bed · 4 bath