Videos & Virtual Tours
Open available video, 3D tour, or virtual-tour media for this listing.
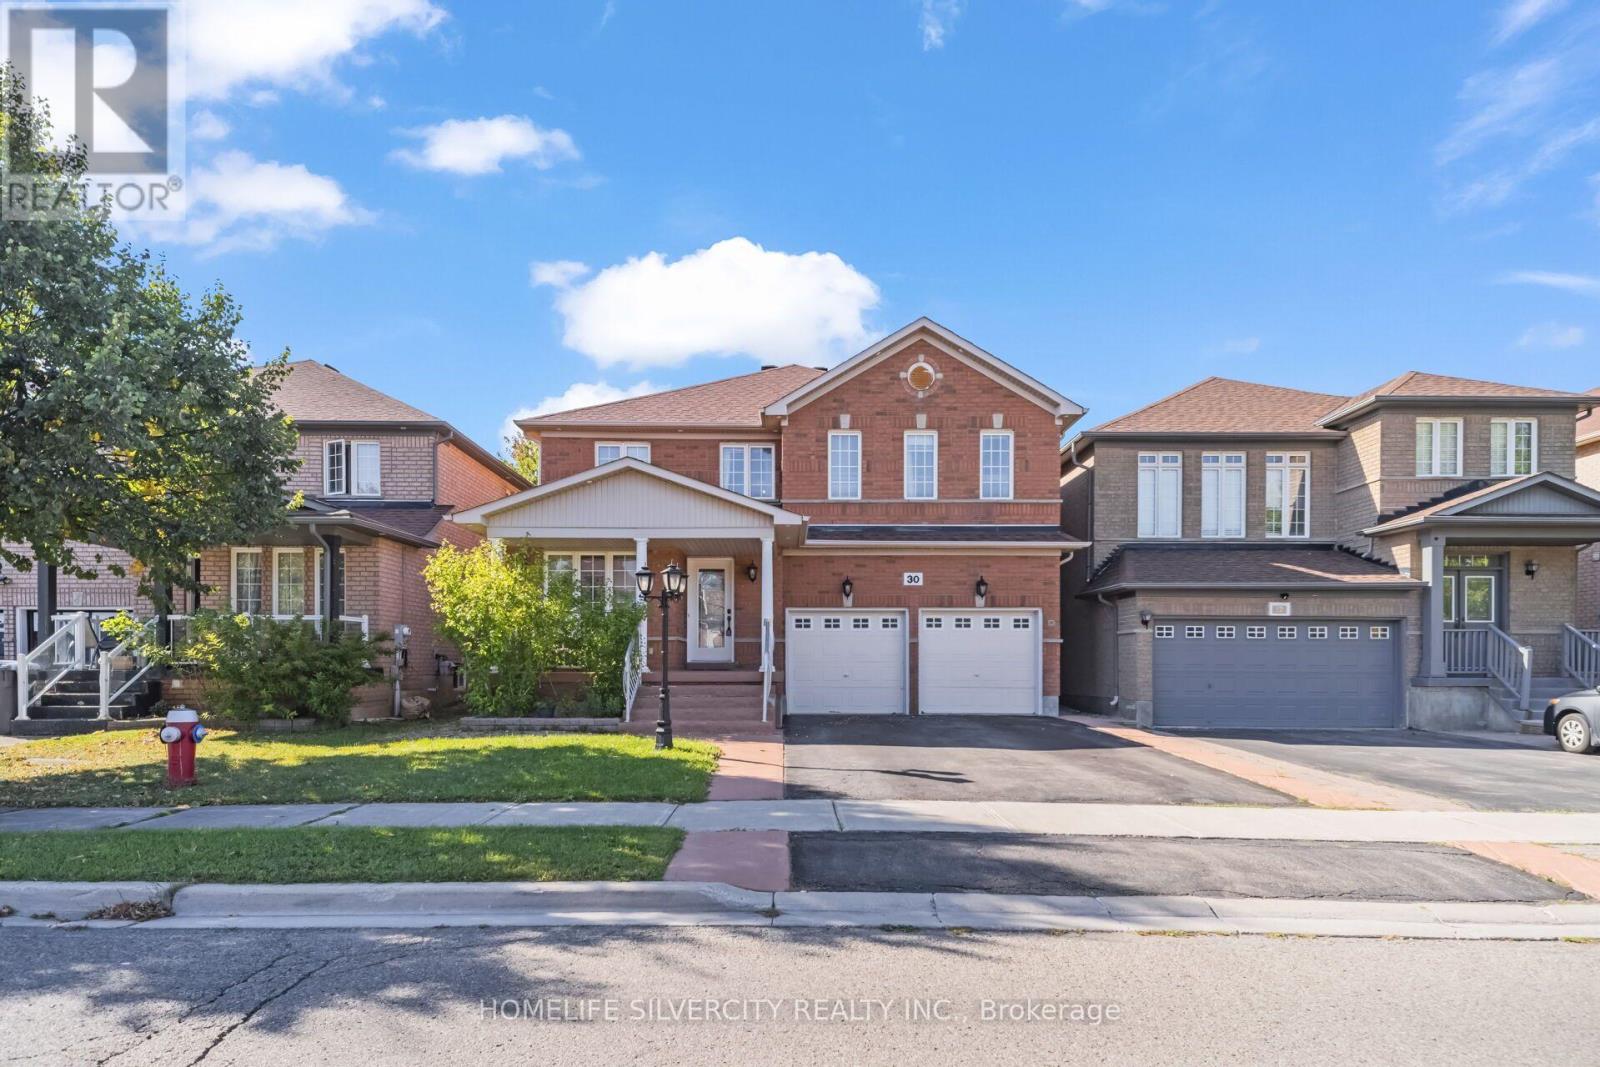
30 Fairhill Avenue
Brampton (Fletcher's Meadow), Ontario L7A2E7
MLS # W14100238
Property Details
Type
Detached
Beds
7
Baths
5
Status
For Sale
More homes like this
About this property
Price to sell! Welcome to 30 Fairhill Ave Brampton. Most desirable neighbourhood offering 2 separate laundry and dryer main floor and basement. Beautiful, fully upgraded detached home offering 2,797 sq. ft. of nice living space, featuring 5 spacious bedrooms and 5 washrooms, including 3 full washrooms on the second floor. This stunning home features crown molding throughout, beautiful hardwood flooring on the main floor, a large and spacious kitchen with granite countertops, a gas stove, stainless-steel refrigerator, stove, and dishwasher, as well as a generous breakfast area. Exposure of A lot of Sunlight! The upstairs features 5 bedrooms and a large family room, providing plenty of space for the whole family. The fully finished basement includes a separate entrance, two large rooms, extended kitchen, and an electric fireplace. A beautiful, spacious home with excellent upgrades and plenty of living space-perfect for a growing family! Finished basement 2 bedroom separate entrance, Two car garage with total 6 parking include driveway. Ready to move-in. Close to all amenities park, school, Mount Pleasant go station, bus route on walking distance, Carpet Free. Rare Opportunity for First time Home Buyers/Big Family or Investors!
Mortgage Estimate
Estimated monthly payment
Calculating…
Estimate only. Taxes, insurance, condo fees, and lender terms are not included.
Monthly costs to verify
Property taxes: about $600/month based on listed annual taxes.
Estimate only. Confirm taxes, condo/maintenance fees, insurance, utilities, and lender terms before making decisions.
Rooms
| Room | Level | Dimensions |
|---|---|---|
| Living room | Main level | 4.6 x 3.48 |
| Bedroom | Basement | 3.49 x 3.06 |
| Bedroom 2 | Basement | 3.49 x 2.89 |
| Dining room | Main level | 4.91 x 3.51 |
| Family room | Main level | 5.2 x 3.7 |
| Kitchen | Main level | 3.3 x 2.89 |
| Eating area | Main level | 3.7 x 2.7 |
| Primary Bedroom | Second level | 5.2 x 4.73 |
| Bedroom 2 | Second level | 3.53 x 3.3 |
| Bedroom 3 | Second level | 3.7 x 3.39 |
| Bedroom 4 | Second level | 4.7 x 3.39 |
| Bedroom 5 | Second level | 3.42 x 2.8 |
Facts & Location
Interior Size
2,797 sq ft
Parking
6 spaces
Lot Size
42.1 x 85.4 FT
Annual Taxes
$7,204
Listing data
Listing information is provided for personal, non-commercial use and should be independently verified before making real estate decisions.
Last refreshed: Oct 21, 2026 6:15 AM
Explore nearby searches
SEO-friendly searches for this area, property type, and nearby neighbourhoods.
Similar Properties
More nearby listings that may fit the same search.
$999,900
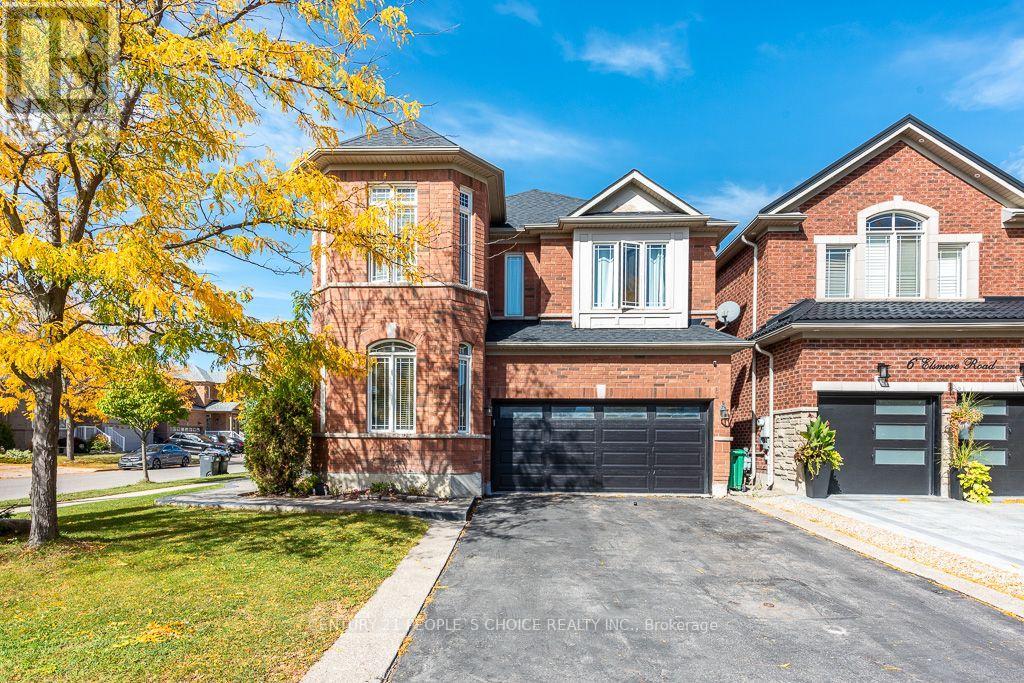
1 Bouvier Gate
Brampton (Fletcher's Meadow) · MLS # W14093040
6 bed · 4 bath
$999,900
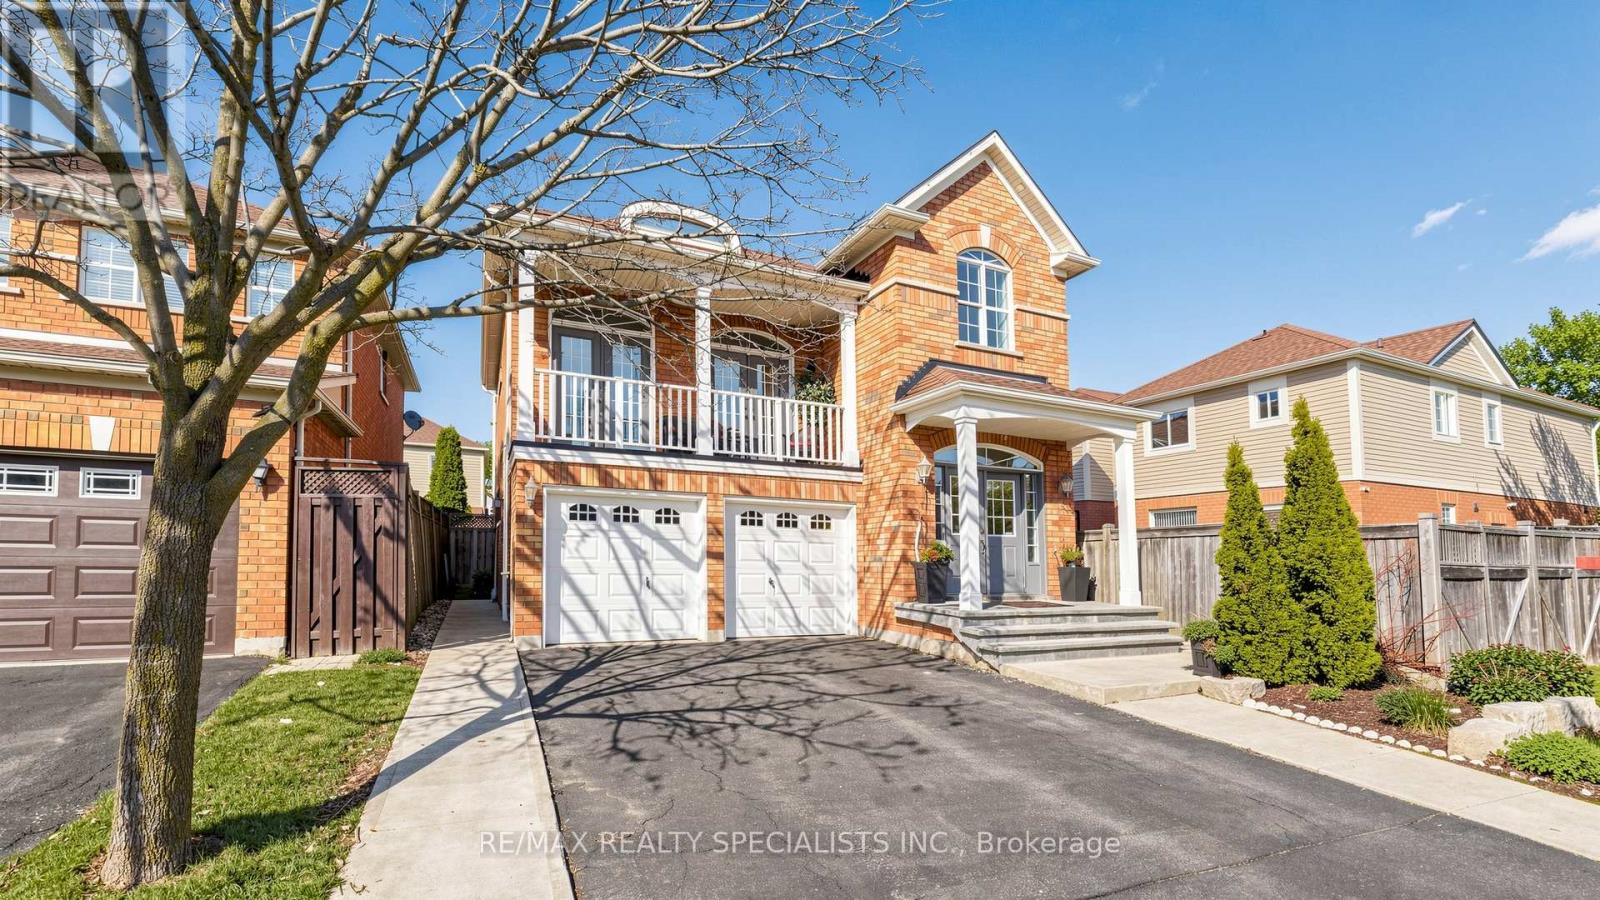
193 Queen Mary Drive
Brampton (Fletcher's Meadow) · MLS # W13638920
6 bed · 4 bath
$999,000
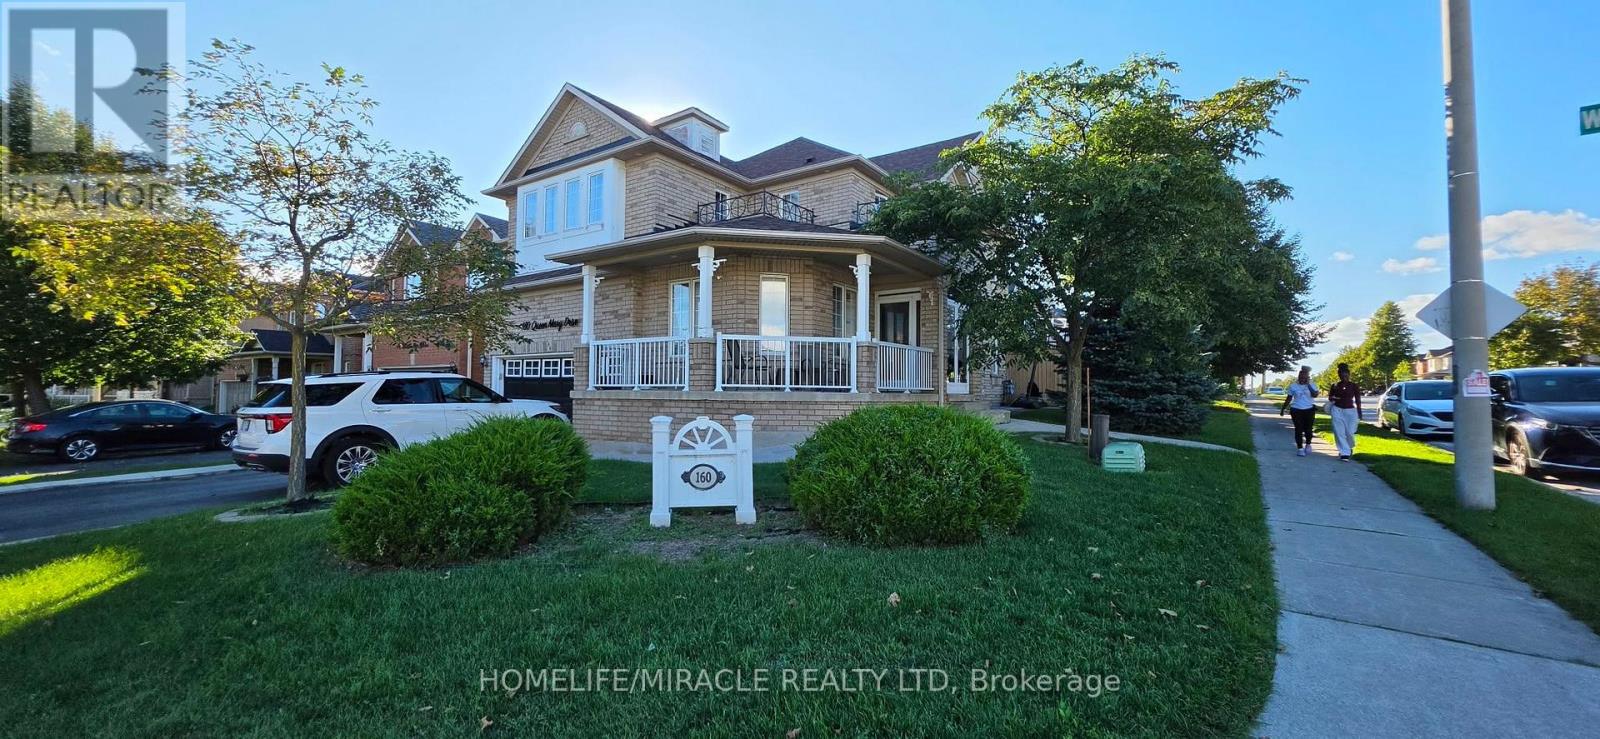
160 Queen Mary Drive
Brampton (Fletcher's Meadow) · MLS # W13811290
6 bed · 4 bath