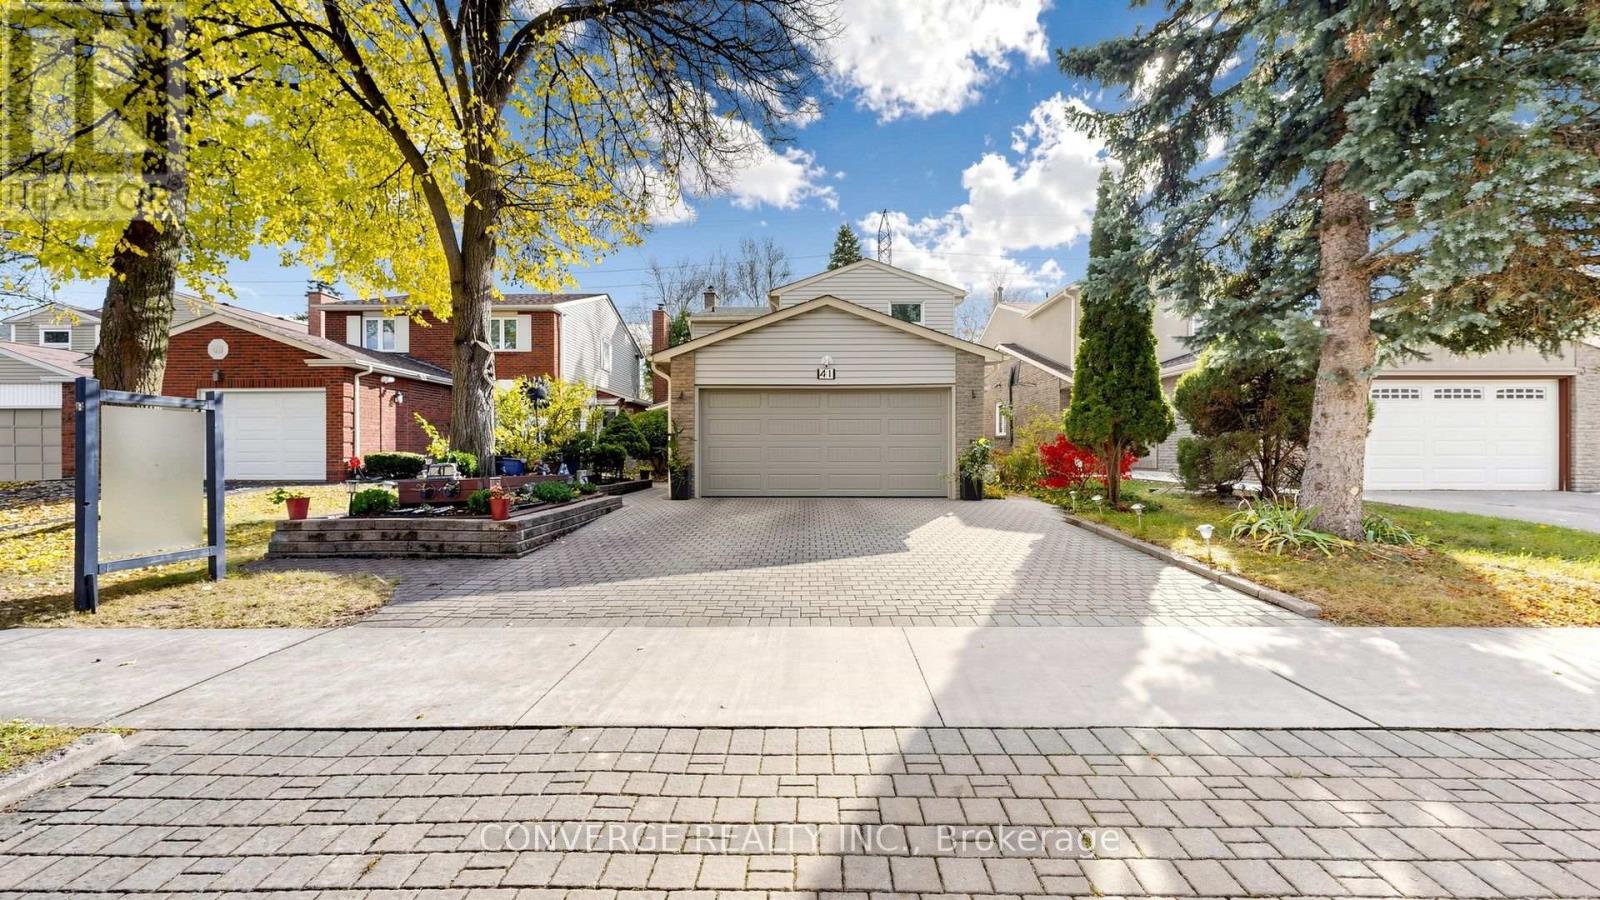
41 Longbow Square
Toronto (Steeles), Ontario M1W2W6
MLS # E14165870
Property Details
Type
Detached
Beds
6
Baths
4
Status
For Sale
More homes like this
About this property
Welcome to 41 Longbow Square! Experience exceptional luxury, comfort, and energy-efficient living in this extensively upgraded 4+2 bedroom detached home in a sought-after Scarborough neighbourhood! Offering approximately 2,800 sq. ft. of total living space, including the finished basement, on a generous 40 x 124 ft. lot. An elegant enclosed front porch welcomes you into spacious living and dining areas featuring custom cabinetry and stylish finishes. The stunning gourmet kitchen boasts quartz countertops, a spectacular waterfall island, and modern appliances. The inviting family room flows seamlessly into an expansive heated sunroom featuring UV-protected windows, a beautiful two-way fireplace, and a relaxing Jacuzzi-your own private year-round retreat! Upstairs offers 4 generous bedrooms, including a primary suite with ensuite and a beautifully renovated main bathroom. The finished basement provides exceptional versatility with one bedroom, a second flexible room ideal as an additional bedroom or recreation area, plus a kitchen, bathroom, and laundry. Enjoy energy-efficient living with a 7.5 kW solar panel system with net metering, 2 heat pumps, and an ESA-certified EV charger. Ideally situated near highly regarded Dr. Norman Bethune Collegiate Institute, parks, TTC, shopping, and Highways 401, 404 & 407. A rare opportunity to own an exceptional home blending modern luxury, smart technology, and sustainable living in a prime Scarborough location!
Mortgage Estimate
Estimated monthly payment
Calculating…
Estimate only. Taxes, insurance, condo fees, and lender terms are not included.
Monthly costs to verify
Property taxes: about $510/month based on listed annual taxes.
Estimate only. Confirm taxes, condo/maintenance fees, insurance, utilities, and lender terms before making decisions.
Rooms
| Room | Level | Dimensions |
|---|---|---|
| Bedroom | Lower level | 2.88 x 4.55 |
| Bedroom 2 | Lower level | 4.14 x 6.82 |
| Living room | Main level | 5.22 x 3.4 |
| Family room | Main level | 3.19 x 5.62 |
| Kitchen | Main level | 5.22 x 3.6 |
| Dining room | Main level | 3.03 x 3.5 |
| Sunroom | Main level | 7.99 x 2.96 |
| Primary Bedroom | Second level | 4.96 x 3.58 |
| Bedroom 2 | Second level | 3.42 x 3.3 |
| Bedroom 3 | Second level | 3.42 x 3.21 |
| Bedroom 4 | Second level | 4.02 x 2.96 |
Facts & Location
Interior Size
2,800 sq ft
Parking
6 spaces
Lot Size
40 x 124 FT
Annual Taxes
$6,123
Listing data
Listing information is provided for personal, non-commercial use and should be independently verified before making real estate decisions.
Last refreshed: Nov 11, 2026 4:32 AM
Explore nearby searches
SEO-friendly searches for this area, property type, and nearby neighbourhoods.
Similar Properties
More nearby listings that may fit the same search.
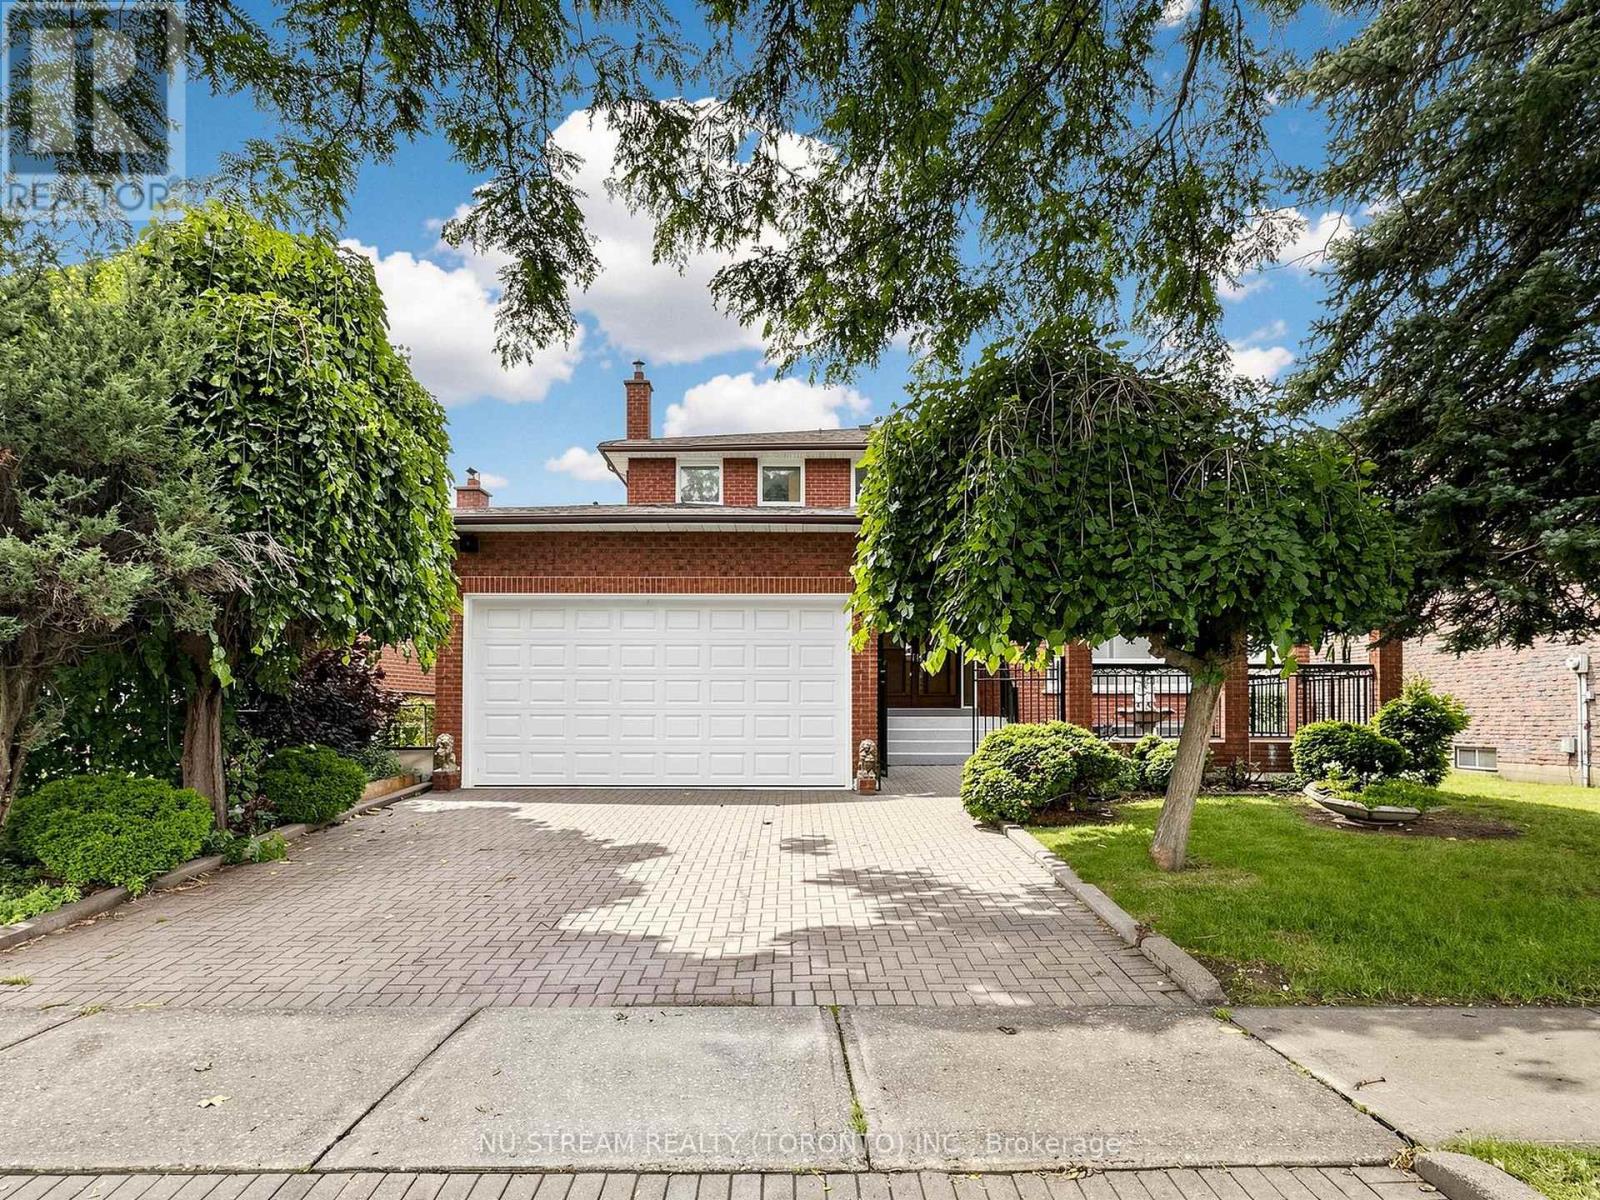
$1,369,000
117 Ambercroft Boulevard
Toronto (Steeles) · MLS # E13666554
5 bed · 4 bath · 3,900 sq ft
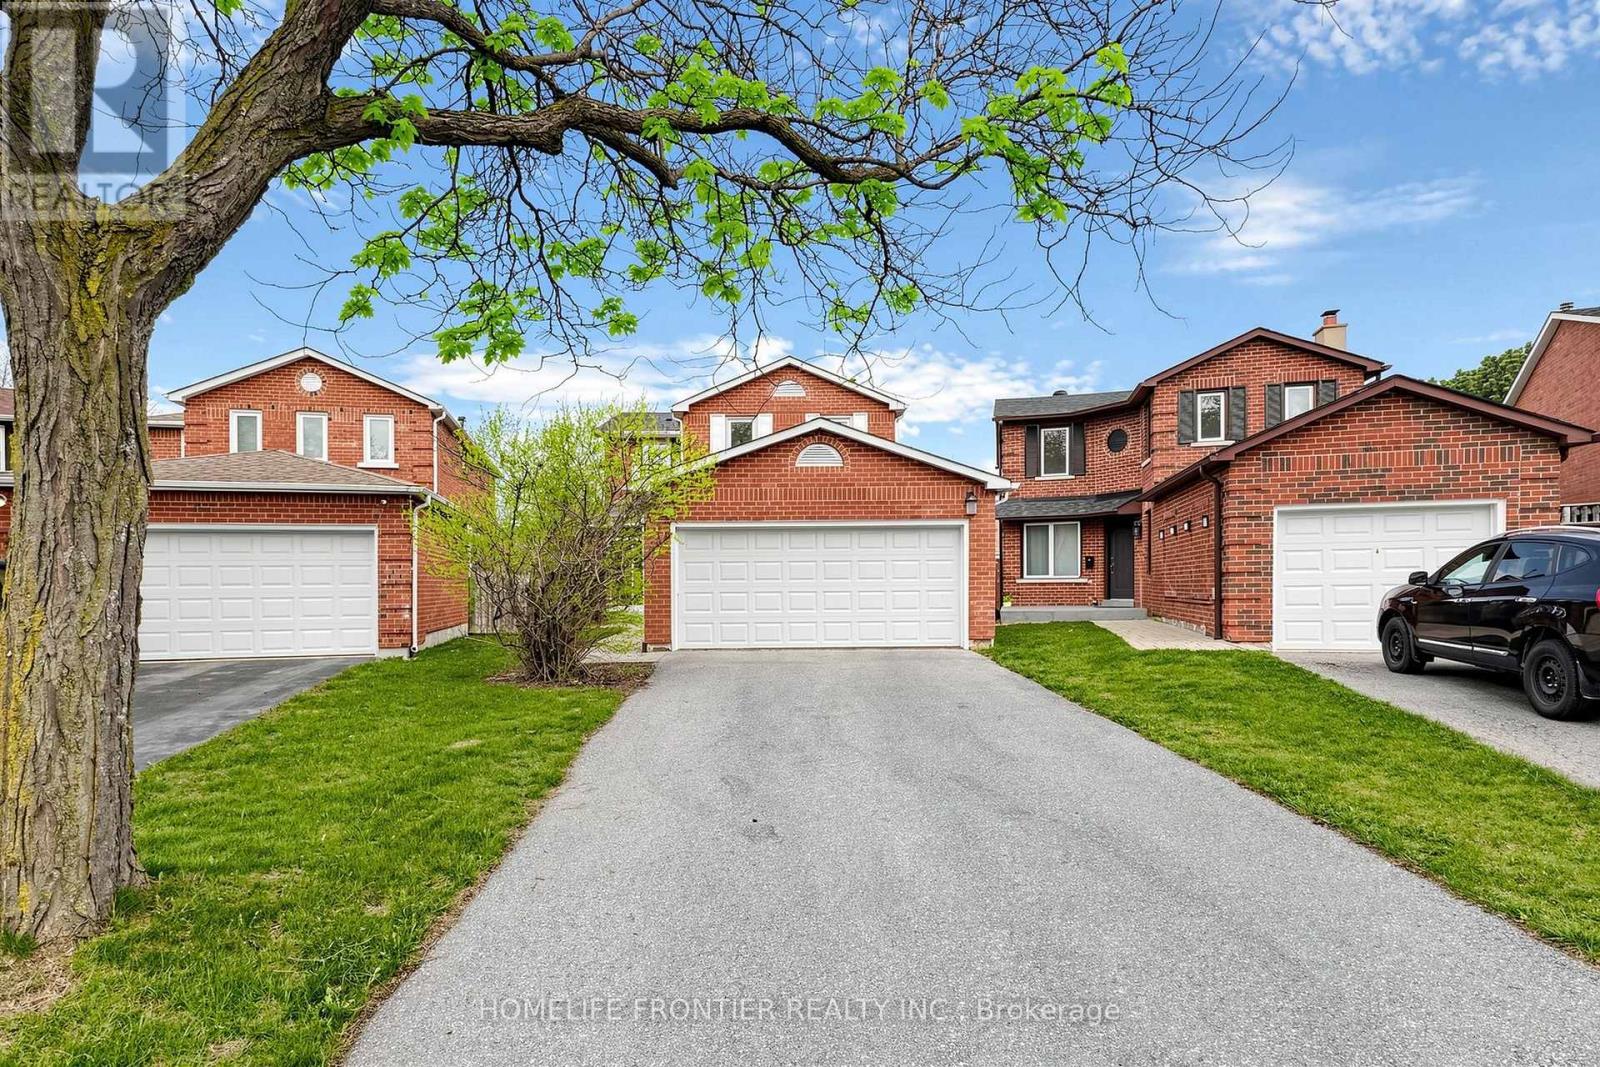
$1,200,000
165 Frank Rivers Drive
Toronto (Steeles) · MLS # E14093044
5 bed · 4 bath
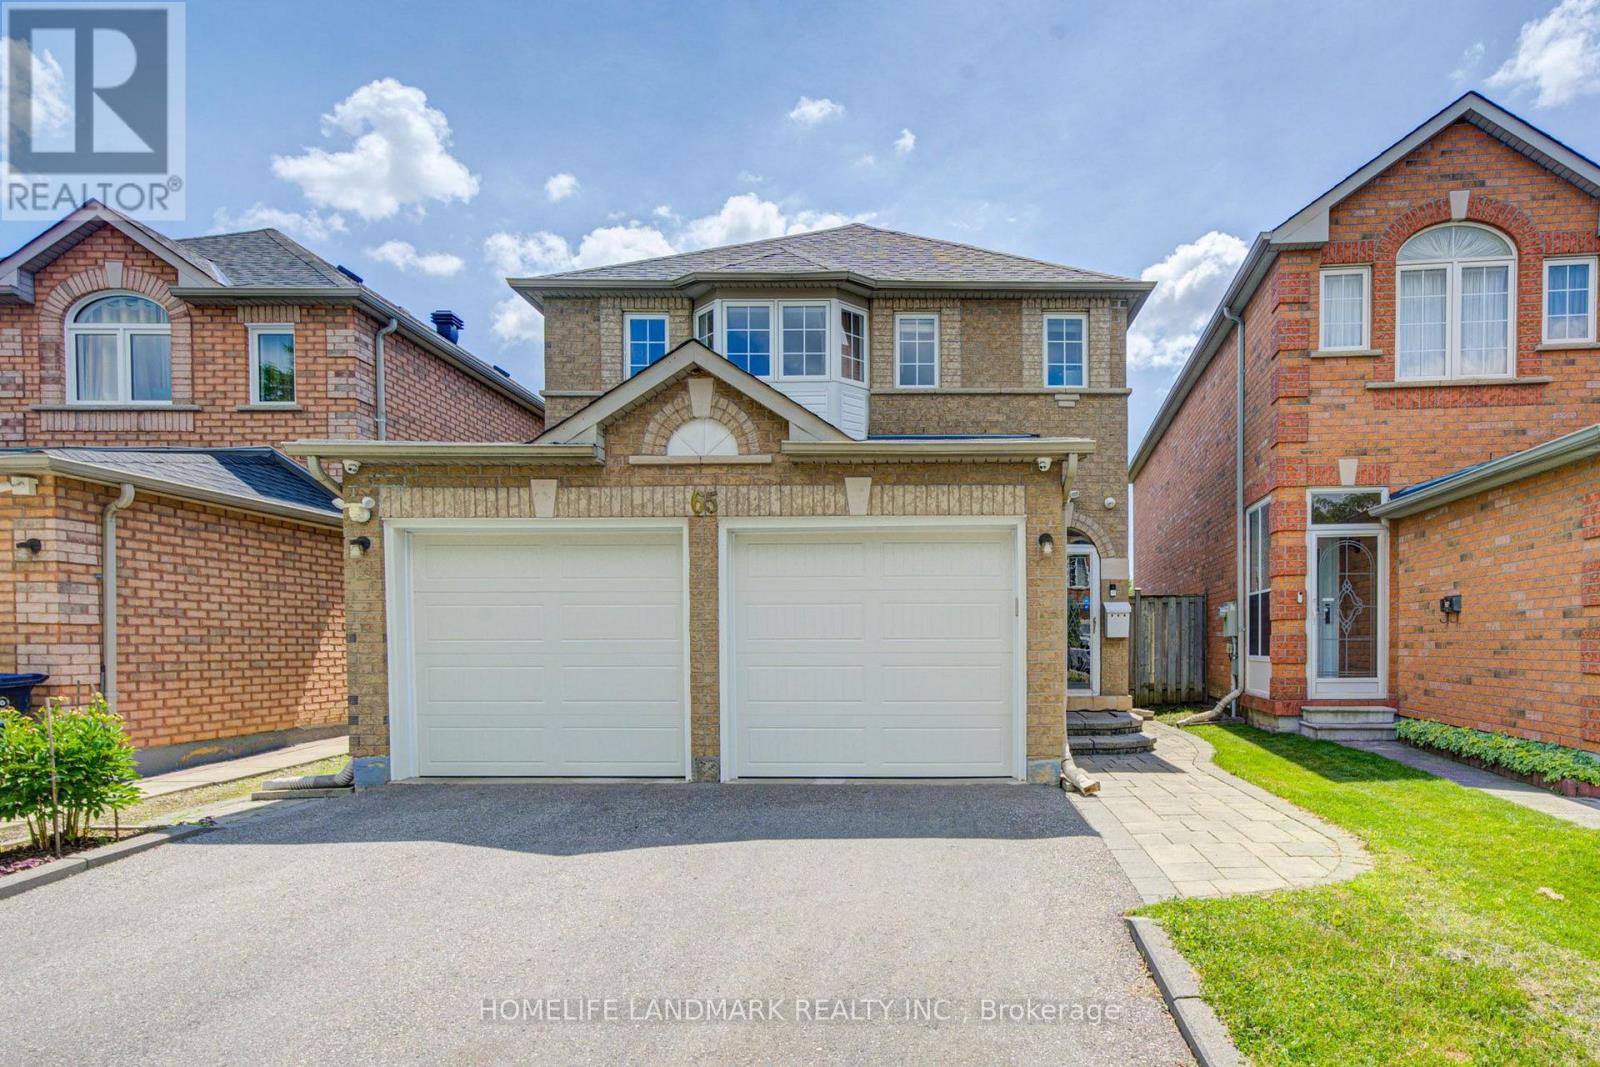
$1,398,000
65 Shepton Way
Toronto (Steeles) · MLS # E13848188
6 bed · 4 bath