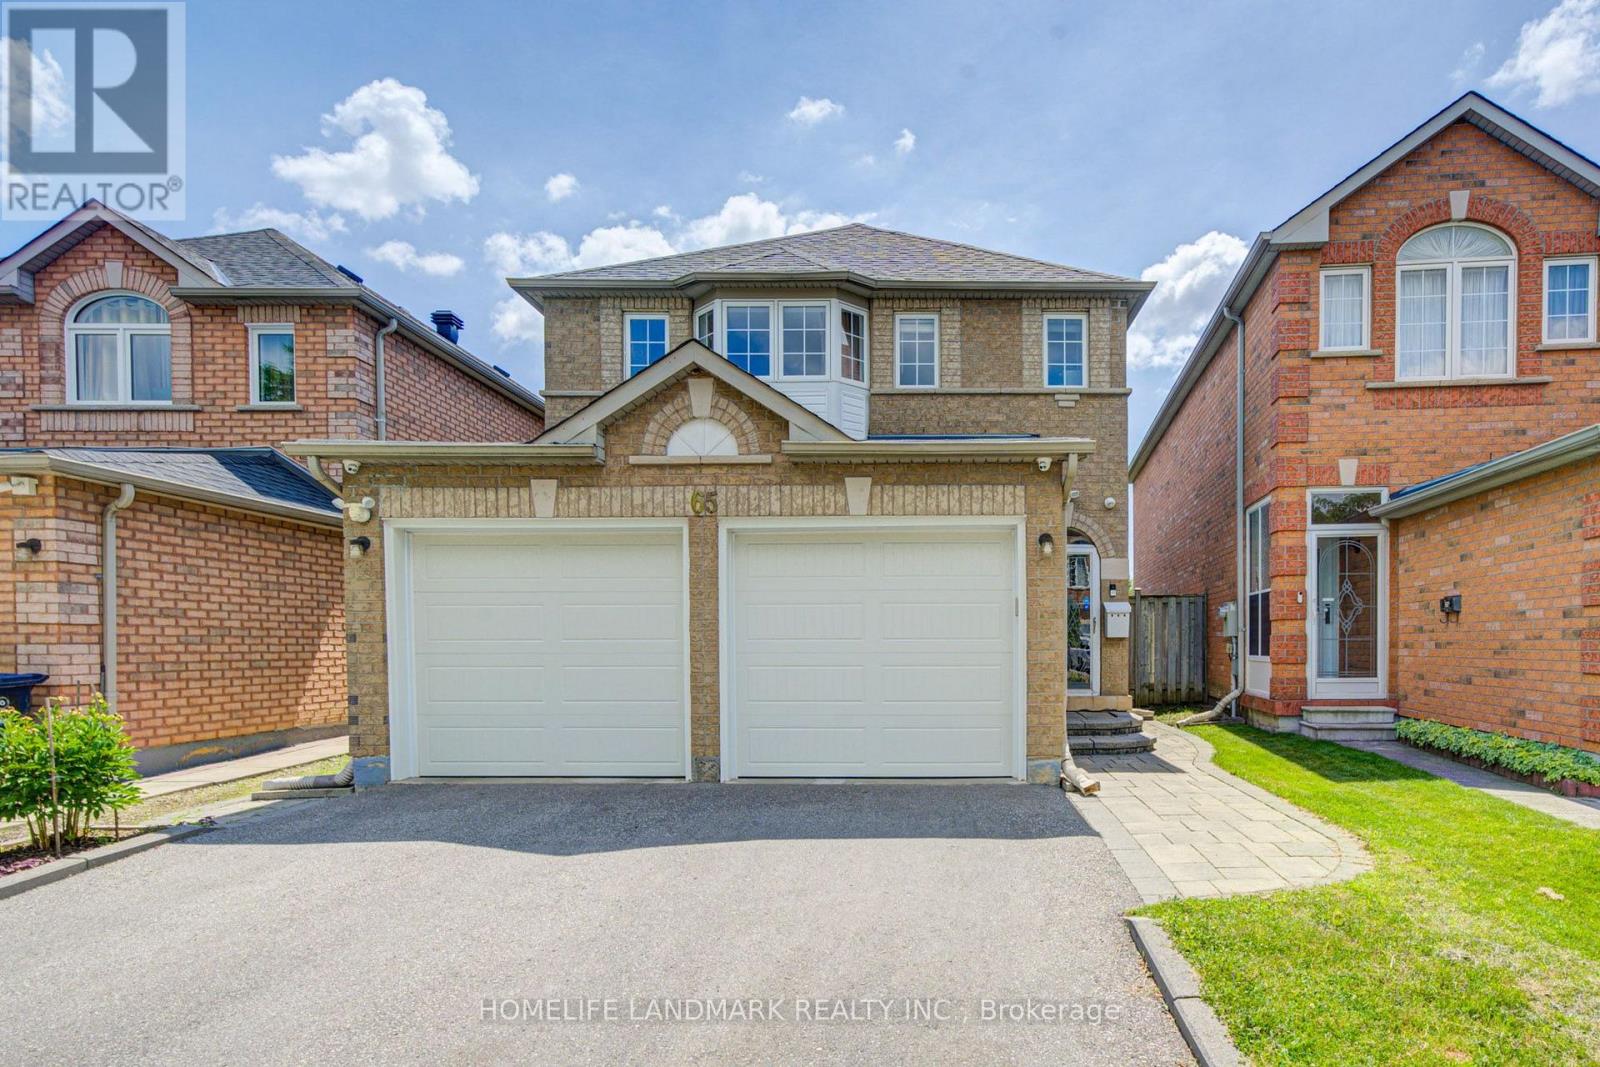
65 Shepton Way
Toronto (Steeles), Ontario M1V5N4
MLS # E13848188
Property Details
Type
Detached
Beds
6
Baths
4
Status
For Sale
More homes like this
About this property
Stunning, Bright & Spacious 2-Storey Detached Home In A Highly Desirable, Family-Friendly Neighbourhood! This Well-Maintained 4-Bedroom Home Features Newly Installed Hardwood Flooring On The Main Level, Hardwood Flooring Throughout The Upper Level, An Updated Kitchen, Smooth Ceilings, Pot Lights Throughout The Main Floor, A Newly Renovated Second-Floor Bathroom & A Cozy Gas Fireplace In The Family Room. Roof Replaced In 2019. The Open-Concept Kitchen With Breakfast Area Is Perfect For Everyday Living, While The Family Room Offers A Walkout To A Large Backyard Deck-Ideal For Relaxing, Family Gatherings & Summer BBQs. The Finished Basement Features A Builder-Upgraded Separate Entrance, 2 Additional Bedrooms, A Spacious Living & Dining Area, And A Kitchen-Ideal For Extended Family, Multi-Generational Living Or Additional Living Space. No Sidewalk Allows For Extra Driveway Parking. Conveniently Located Close To Schools, Public Transit, Parks, Restaurants, Golf Courses, Pacific Mall & Many Other Amenities. A Wonderful Family Home In A Prime Location!
Mortgage Estimate
Estimated monthly payment
Calculating…
Estimate only. Taxes, insurance, condo fees, and lender terms are not included.
Monthly costs to verify
Property taxes: about $599/month based on listed annual taxes.
Estimate only. Confirm taxes, condo/maintenance fees, insurance, utilities, and lender terms before making decisions.
Rooms
| Room | Level | Dimensions |
|---|---|---|
| Living room | Ground level | 8.1 x 3.25 |
| Bedroom | Basement | 4.3 x 3.25 |
| Dining room | Ground level | 8.1 x 3.25 |
| Kitchen | Ground level | 4.71 x 3.37 |
| Family room | Ground level | 4.28 x 3.15 |
| Primary Bedroom | Second level | 5.35 x 4.3 |
| Bedroom 2 | Second level | 4.48 x 3.31 |
| Bedroom 3 | Second level | 3.43 x 3.3 |
| Bedroom 4 | Second level | 3.35 x 3.29 |
| Recreational, Games room | Basement | 6 x 3.55 |
| Bedroom 5 | Basement | 4.3 x 3.3 |
Facts & Location
Parking
6 spaces
Lot Size
29.1 x 110.9 FT
Annual Taxes
$7,190
Listing data
Listing information is provided for personal, non-commercial use and should be independently verified before making real estate decisions.
Last refreshed: Oct 21, 2026 4:16 AM
Explore nearby searches
SEO-friendly searches for this area, property type, and nearby neighbourhoods.
Similar Properties
More nearby listings that may fit the same search.
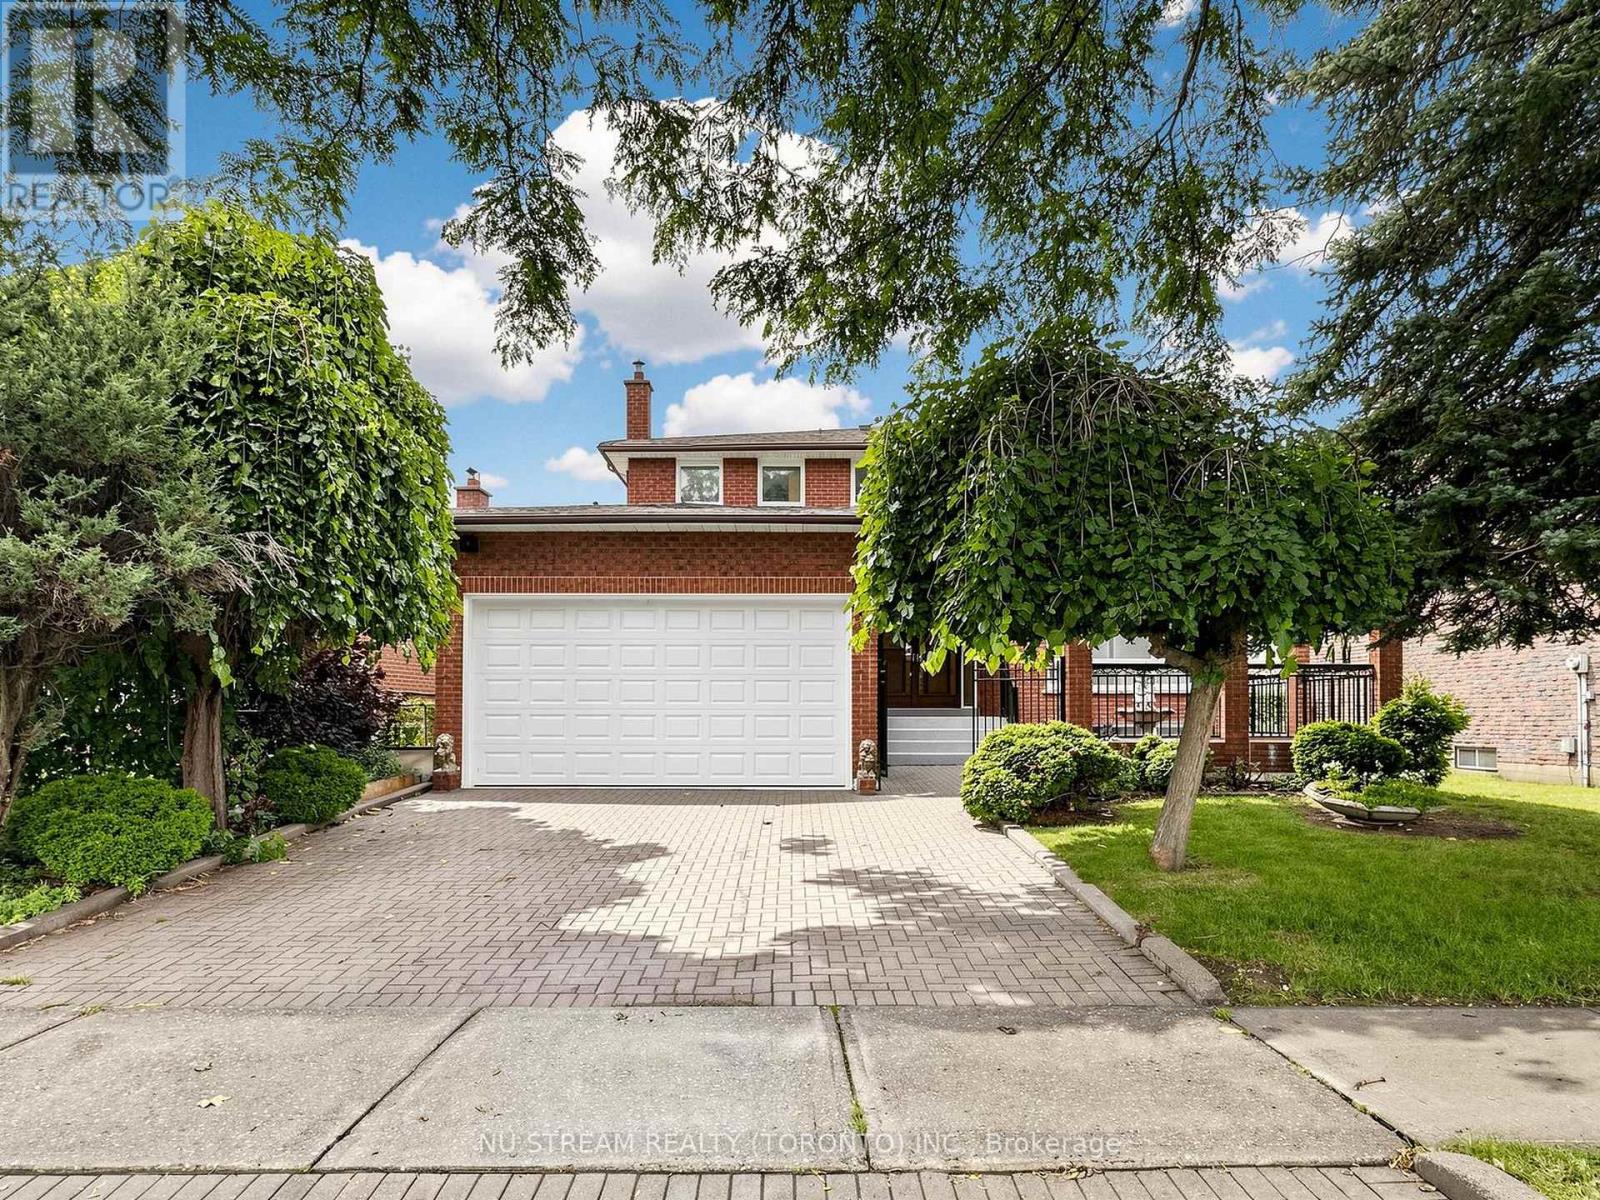
$1,369,000
117 Ambercroft Boulevard
Toronto (Steeles) · MLS # E13666554
5 bed · 4 bath · 3,900 sq ft
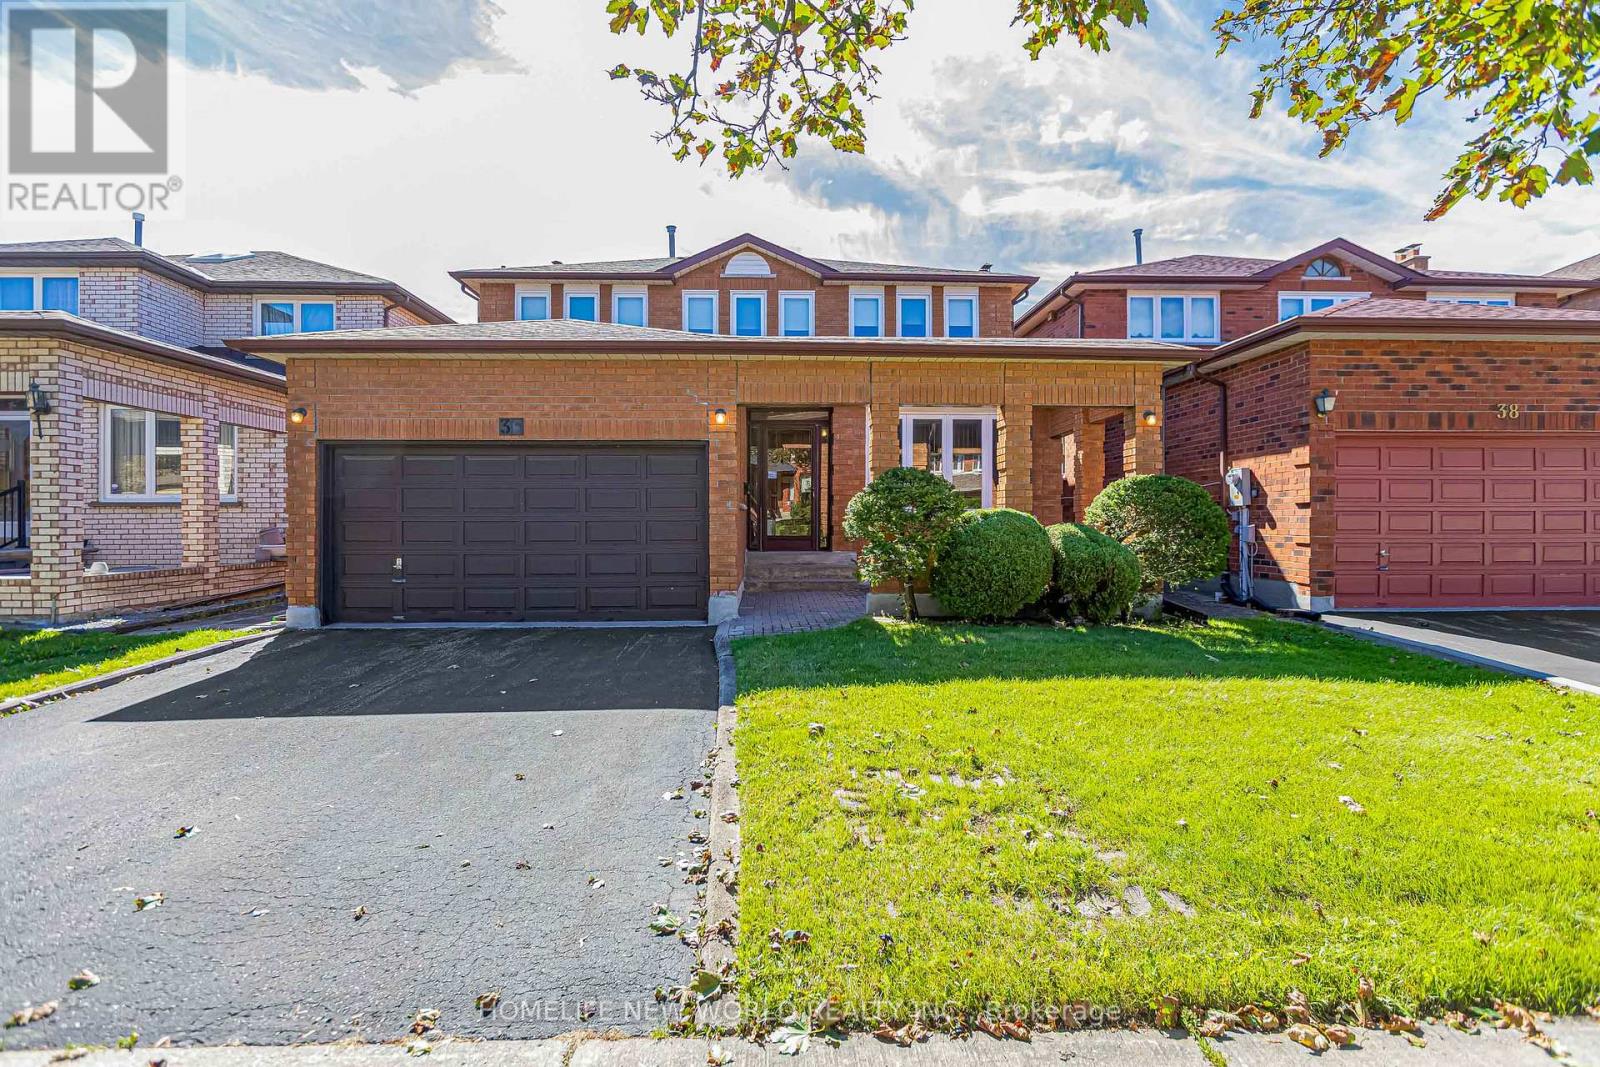
$1,438,800
36 Purcell Square
Toronto (Steeles) · MLS # E13837822
5 bed · 4 bath
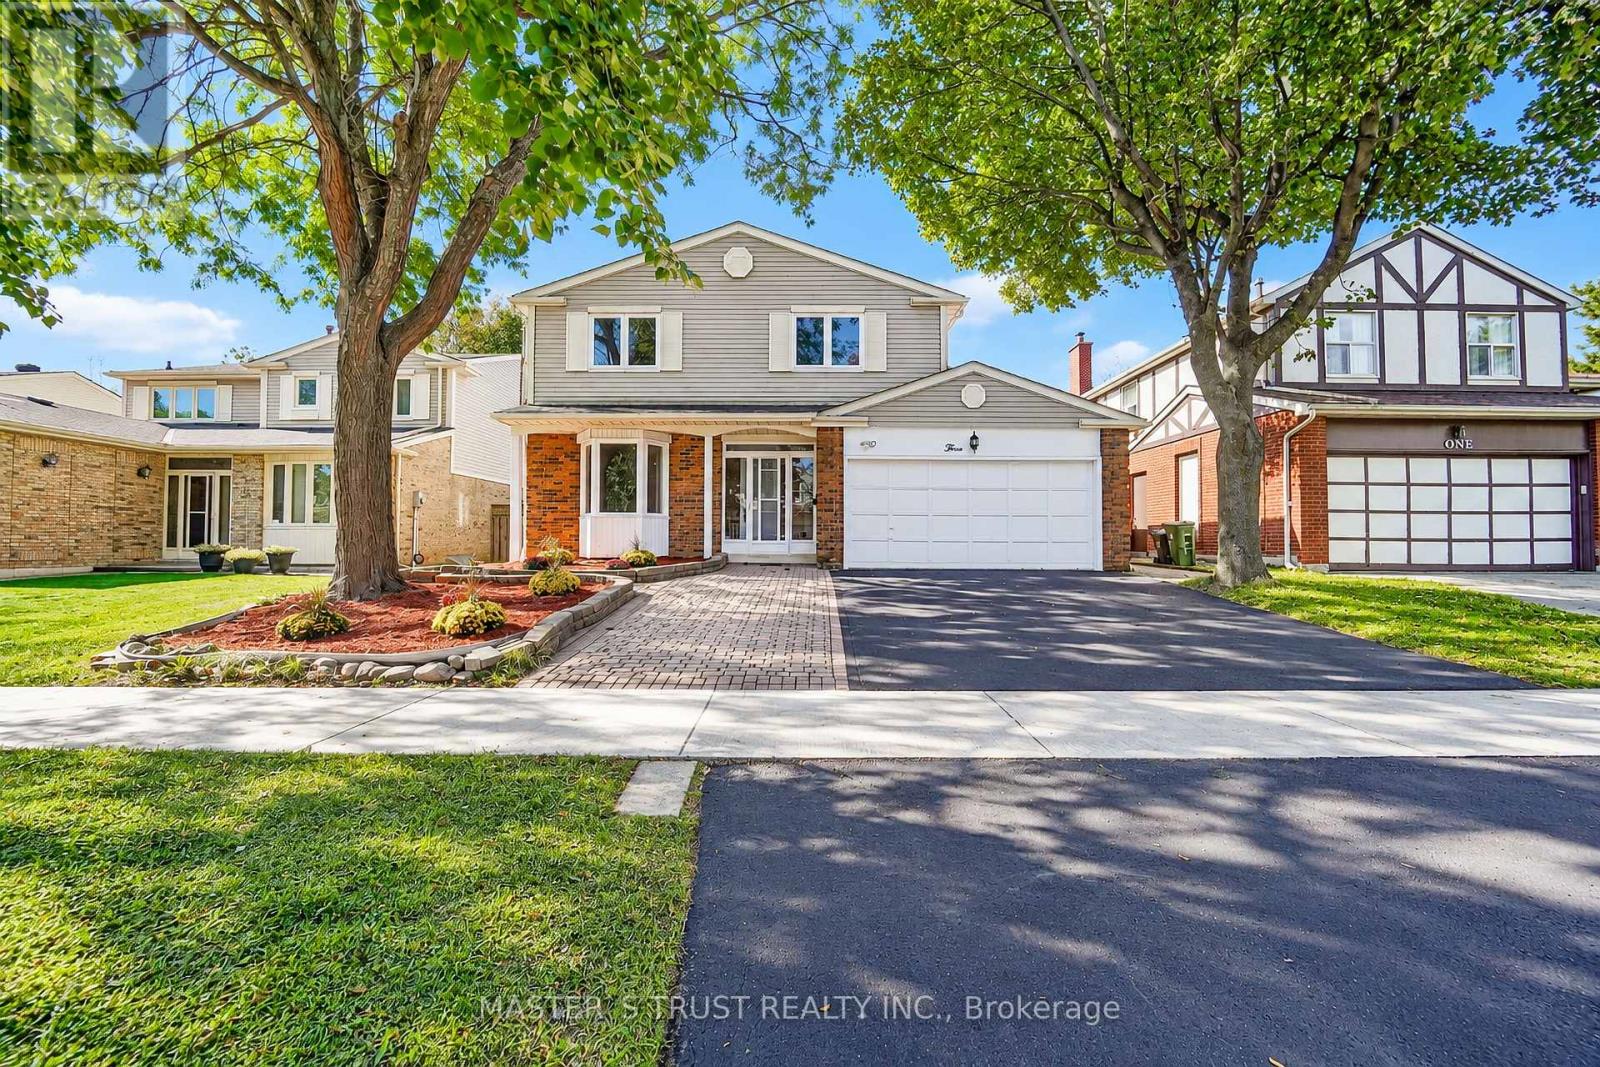
$1,288,000
3 Longbow Square
Toronto (Steeles) · MLS # E13845762
6 bed · 5 bath