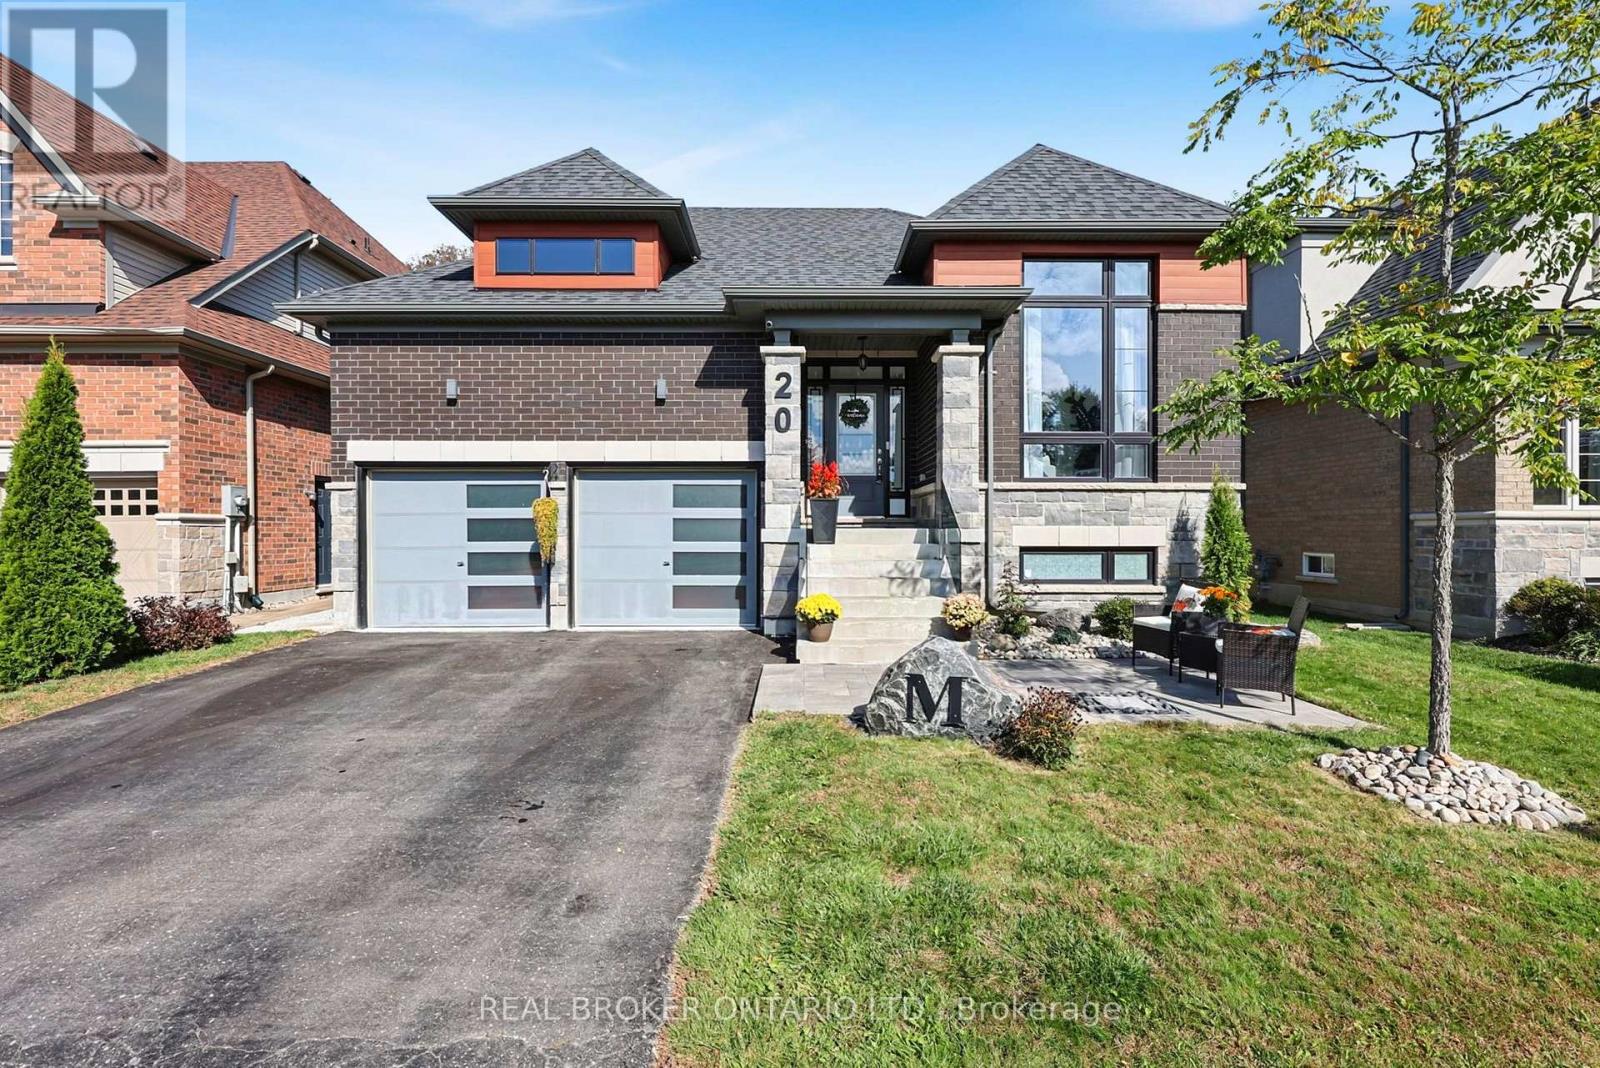
Videos & Virtual Tours
Open available video, 3D tour, or virtual-tour media for this listing.
20 Birkdale Place
Newmarket (Glenway Estates), Ontario L3Y0E2
MLS # N13828494
Property Details
Type
Detached
Beds
3
Baths
3
Status
For Sale
More homes like this
About this property
Beautiful finishes, soaring ceilings and a stunning private backyard come together in this exceptional bungalow, offering sophisticated main-floor living with a finished lower level and an incredible location. The open-concept main living space feels bright, airy and impressive, with high ceilings, beautiful finishes and large windows bringing in plenty of natural light. Offering a main floor office and an open-concept kitchen, dining and living areas flow seamlessly together, while a walkout leads directly to the beautifully landscaped backyard. Private, peaceful and surrounded by mature landscaping, it's an incredible space for outdoor dining, entertaining or simply enjoying your own little escape. Two bedrooms and two full bathrooms are located on the main level, including the primary suite, allowing for comfortable one-level living without sacrificing space or style. The finished lower level adds another dimension to the home, with a third bedroom, dedicated office, 2 pc bath and rough-in for an additional bathroom and additional living space. There is plenty of room for overnight guests, a private work-from-home setup and a separate place to relax, all while maintaining the same sense of quality found throughout the rest of the home. Built in 2020 and ideally situated in a sought-after Newmarket location, the home is steps from Mitchell Park and close to transit, recreation, Upper Canada Mall, restaurants and shopping, with easy access to Highway 400. Located on a private roadway with a low monthly POTL fee for road maintenance and waste and recycling collection, this is an exceptional opportunity for anyone looking for the ease of bungalow living without compromising on beautiful finishes, entertaining space or privacy.
Mortgage Estimate
Estimated monthly payment
Calculating…
Estimate only. Taxes, insurance, condo fees, and lender terms are not included.
Monthly costs to verify
Property taxes: about $590/month based on listed annual taxes.
Estimate only. Confirm taxes, condo/maintenance fees, insurance, utilities, and lender terms before making decisions.
Rooms
| Room | Level | Dimensions |
|---|---|---|
| Kitchen | Main level | 5.53 x 4.47 |
| Dining room | Main level | 5.53 x 4.47 |
| Living room | Main level | 7.07 x 5.9 |
| Primary Bedroom | Main level | 5.21 x 3.78 |
| Bedroom 2 | Main level | 4 x 3.08 |
| Office | Main level | 3.66 x 3.44 |
| Laundry room | Main level | 2.27 x 2.26 |
| Family room | Basement | 7.12 x 6.02 |
| Bedroom 3 | Basement | 4.56 x 3.58 |
| Office | Basement | 5.54 x 3.67 |
Facts & Location
Parking
4 spaces
Lot Size
49.3 x 124.4 FT
Annual Taxes
$7,077
Listing data
Listing information is provided for personal, non-commercial use and should be independently verified before making real estate decisions.
Last refreshed: Nov 10, 2026 3:01 AM
Explore nearby searches
SEO-friendly searches for this area, property type, and nearby neighbourhoods.
Similar Properties
More nearby listings that may fit the same search.
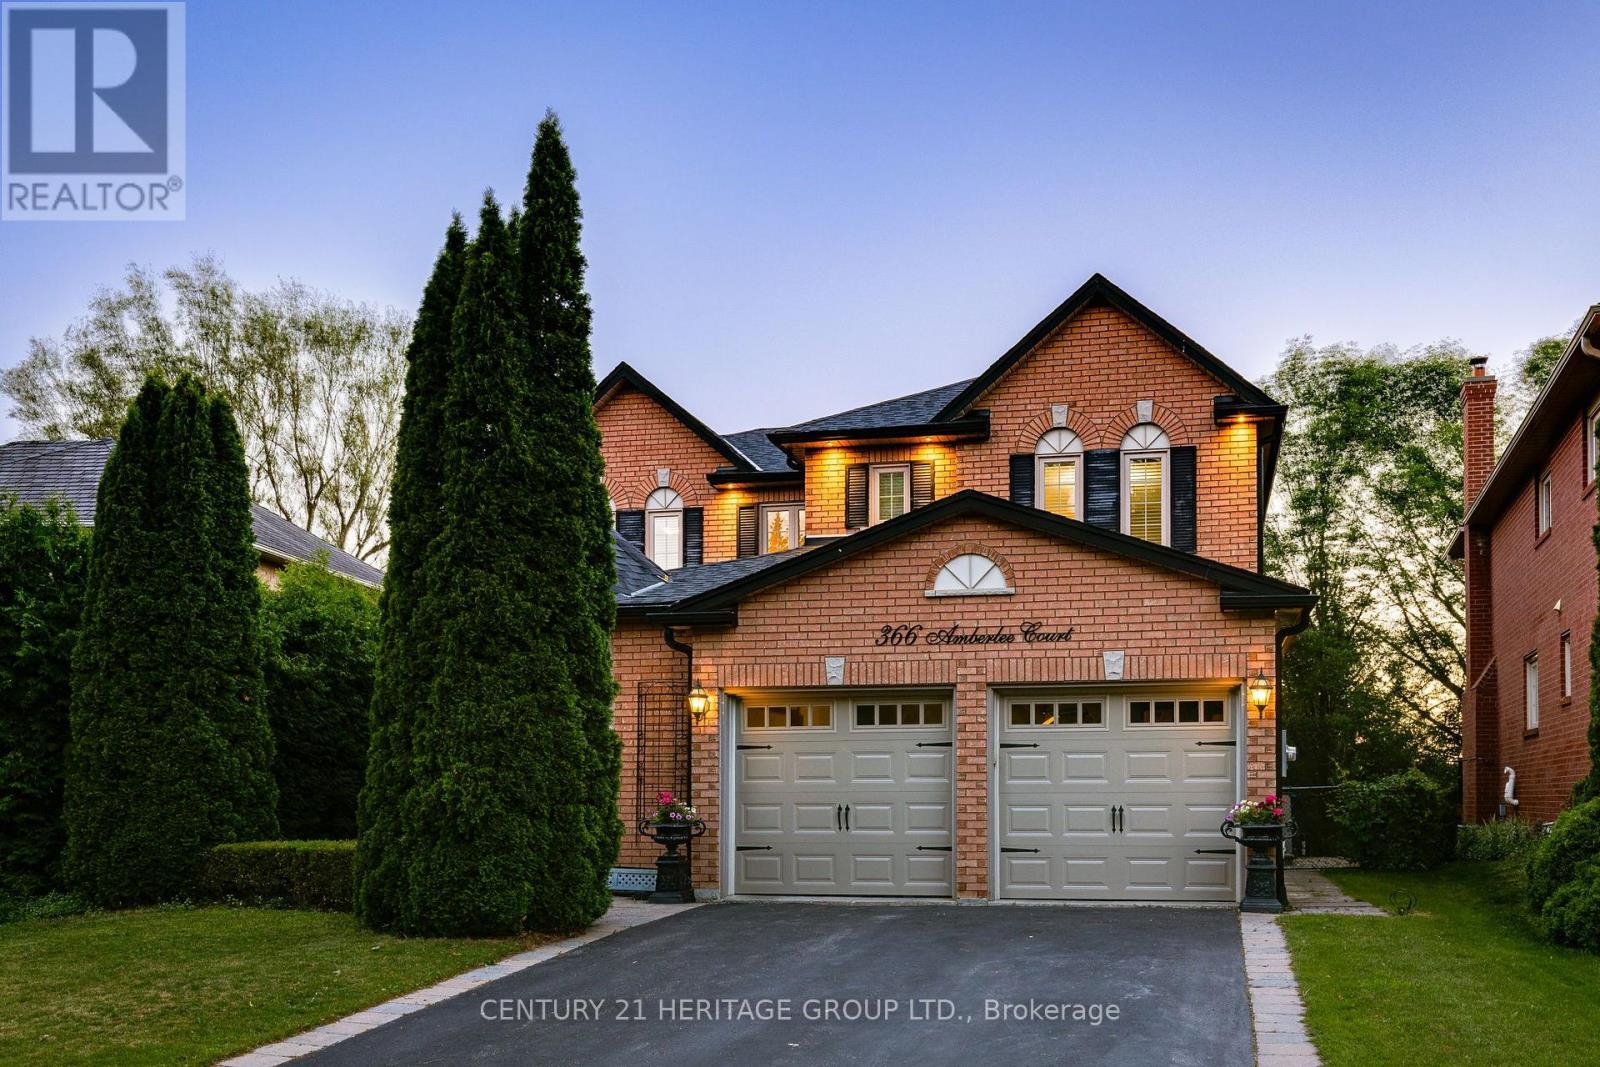
$1,599,000
366 Amberlee Court
Newmarket (Glenway Estates) · MLS # N13566280
4 bed · 4 bath
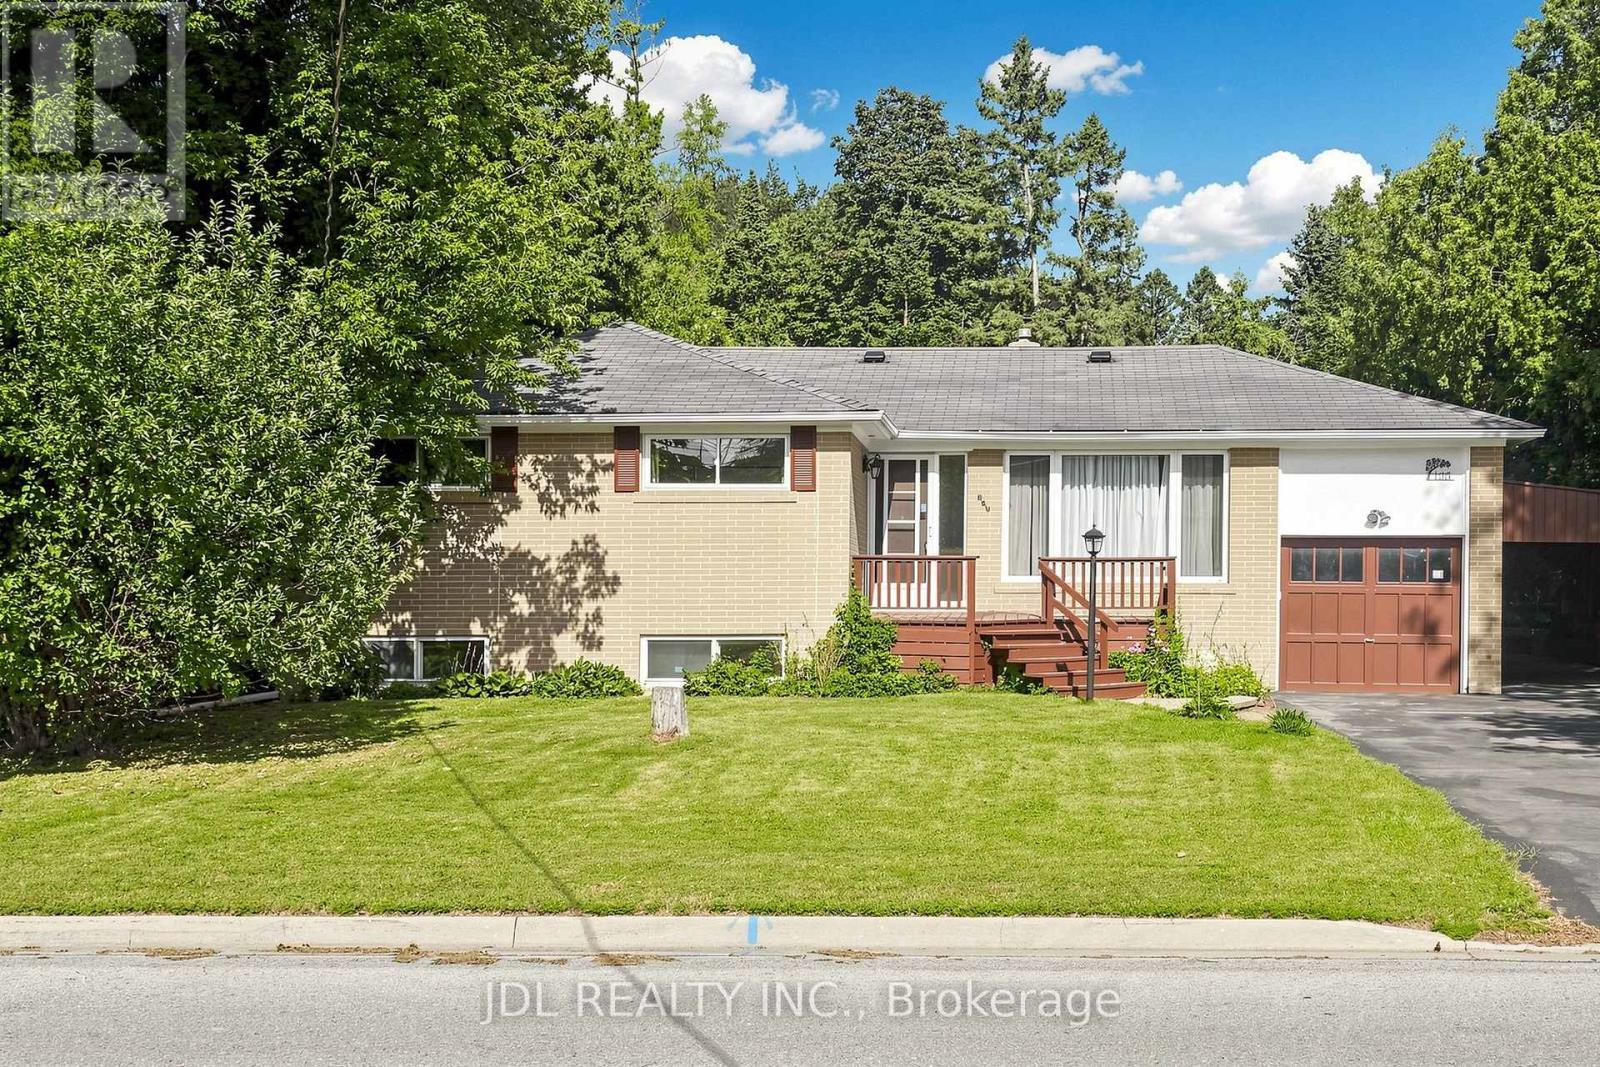
$919,000
105 Park Avenue
Newmarket (Central Newmarket) · MLS # N13713524
4 bed · 2 bath
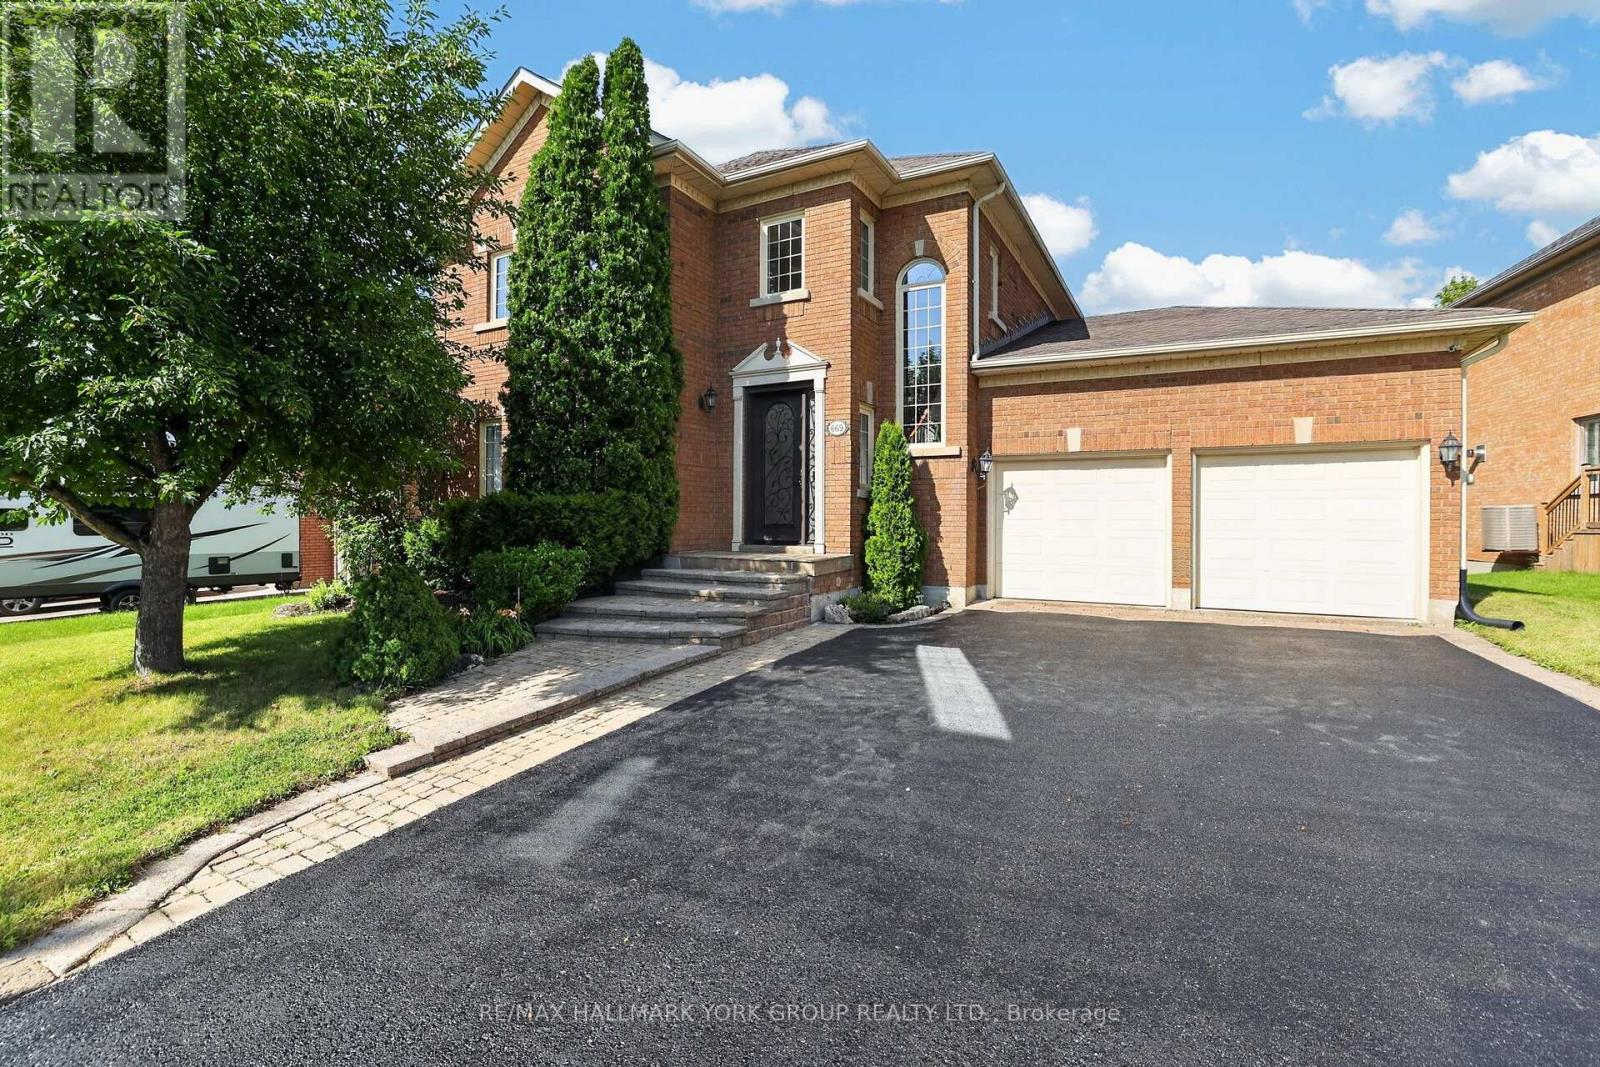
$1,665,000
669 Kingsmere Avenue
Newmarket (Stonehaven-Wyndham) · MLS # N13821330
5 bed · 4 bath · 3,500 sq ft