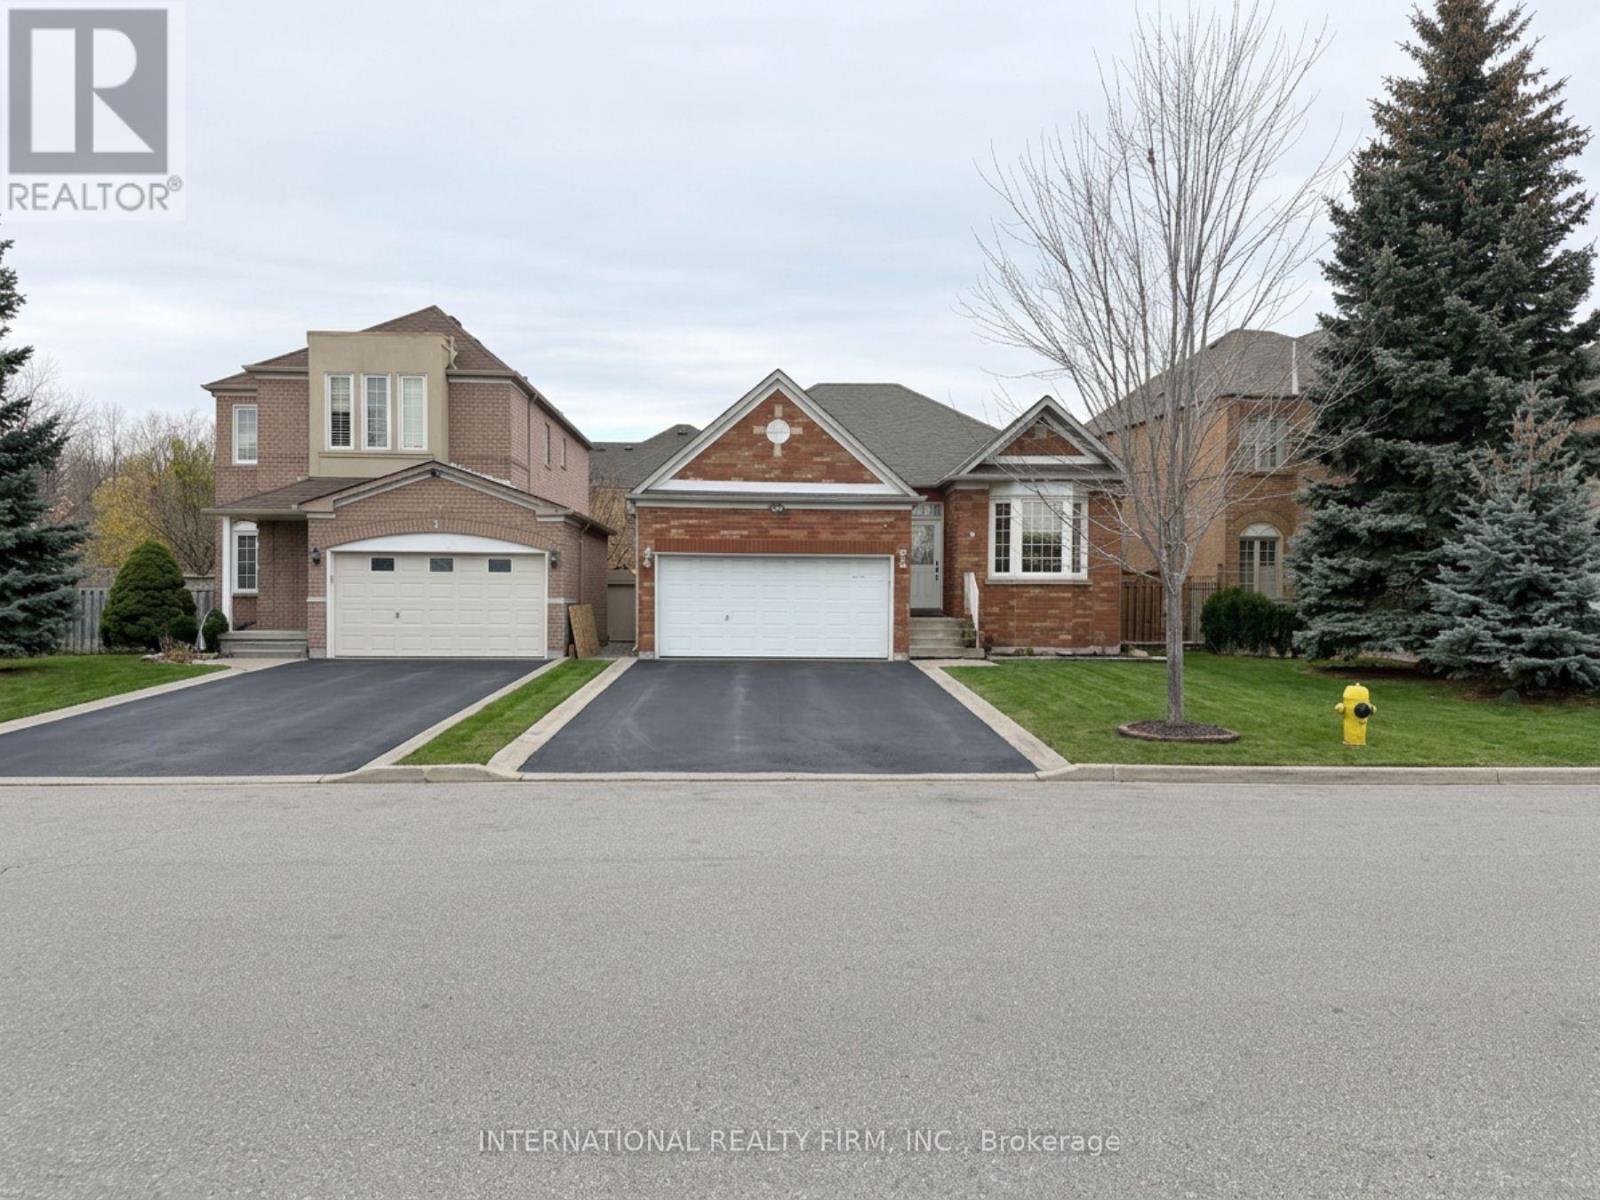
6 Matthew Drive
Vaughan (East Woodbridge), Ontario L4L9B5
MLS # N14165140
Property Details
Type
Detached
Beds
4
Baths
3
Status
For Sale
More homes like this
About this property
Discover an incredible multi-family home, investment or live-in/income opportunity in the heart of Woodbridge, set in a highly desirable location. This versatile detached bungalow offers ultimate privacy and single-level living, which makes it a great fit for families with seniors. The home has been freshly painted and features new pot lights throughout, so it's bright and move-in ready. The main floor has three spacious bedrooms and a living and dining room that flow into a functional kitchen with a breakfast area. The lower level adds real value with a brand-new in-law apartment in the partially finished basement. It has its own separate entrance, making it a strong opportunity for multi-generational living or extra rental income. The basement also has a generous unfinished area ready for you to develop and customize to your needs. Outside, the home overlooks the school, park and has a spacious driveway with parking for 4 vehicles. It sits close to local amenities, schools, parks and transit, and offers endless potential whether you choose to live in, rent out, or both.
Mortgage Estimate
Estimated monthly payment
Calculating…
Estimate only. Taxes, insurance, condo fees, and lender terms are not included.
Monthly costs to verify
Property taxes: about $443/month based on listed annual taxes.
Estimate only. Confirm taxes, condo/maintenance fees, insurance, utilities, and lender terms before making decisions.
Rooms
| Room | Level | Dimensions |
|---|---|---|
| Living room | Main level | 106.68 x 59.74 |
| Bedroom | Main level | 58.52 x 37.49 |
| Bedroom 2 | Main level | 36.58 x 36.58 |
| Bedroom 3 | Main level | 36.58 x 28.35 |
| Kitchen | Main level | 75.59 x 38.1 |
| Dining room | Main level | 90.53 x 143.87 |
| Laundry room | Basement | 150 x 155 |
| Bedroom 4 | Basement | 160 x 157 |
| Family room | Basement | 178 x 126 |
| Bathroom | Basement | 94 x 58 |
Facts & Location
Parking
6 spaces
Lot Size
39.4 x 98.5 FT
Annual Taxes
$5,319
Listing data
Listing information is provided for personal, non-commercial use and should be independently verified before making real estate decisions.
Last refreshed: Nov 11, 2026 3:34 AM
Explore nearby searches
SEO-friendly searches for this area, property type, and nearby neighbourhoods.
Similar Properties
More nearby listings that may fit the same search.
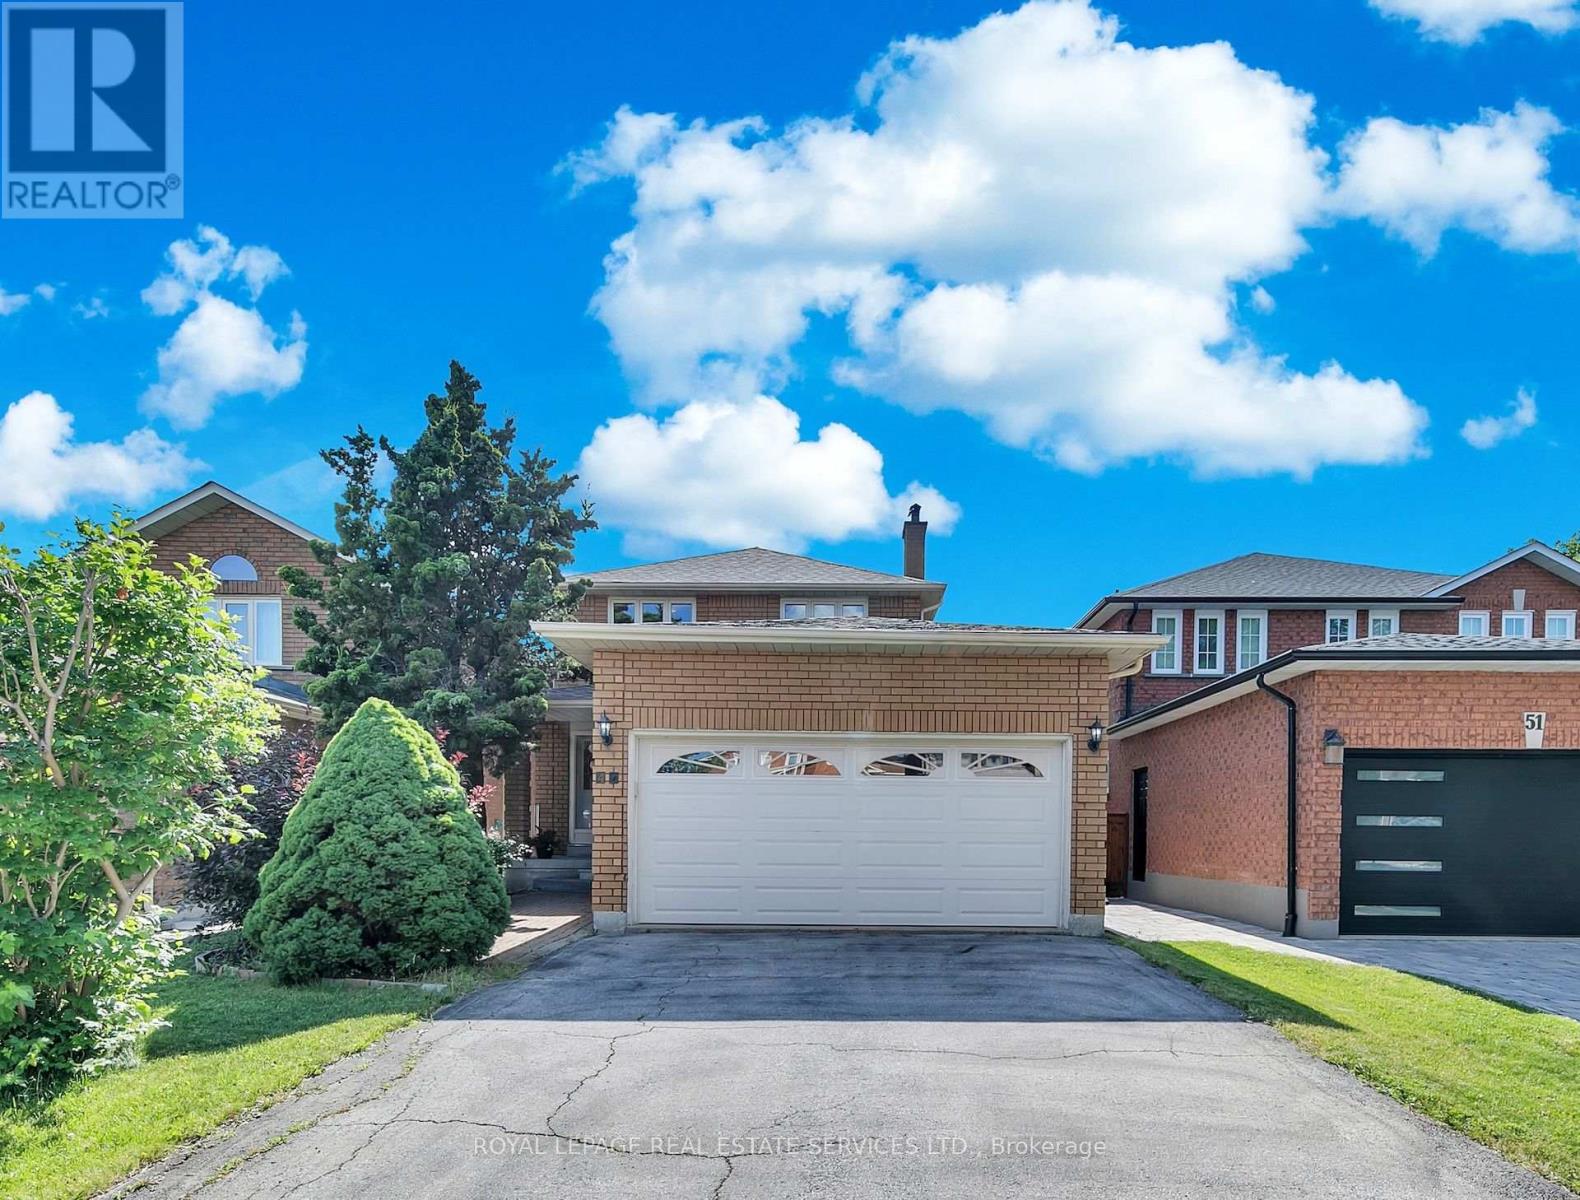
$1,249,000
47 Velvet Crescent
Vaughan (East Woodbridge) · MLS # N13884636
4 bed · 3 bath
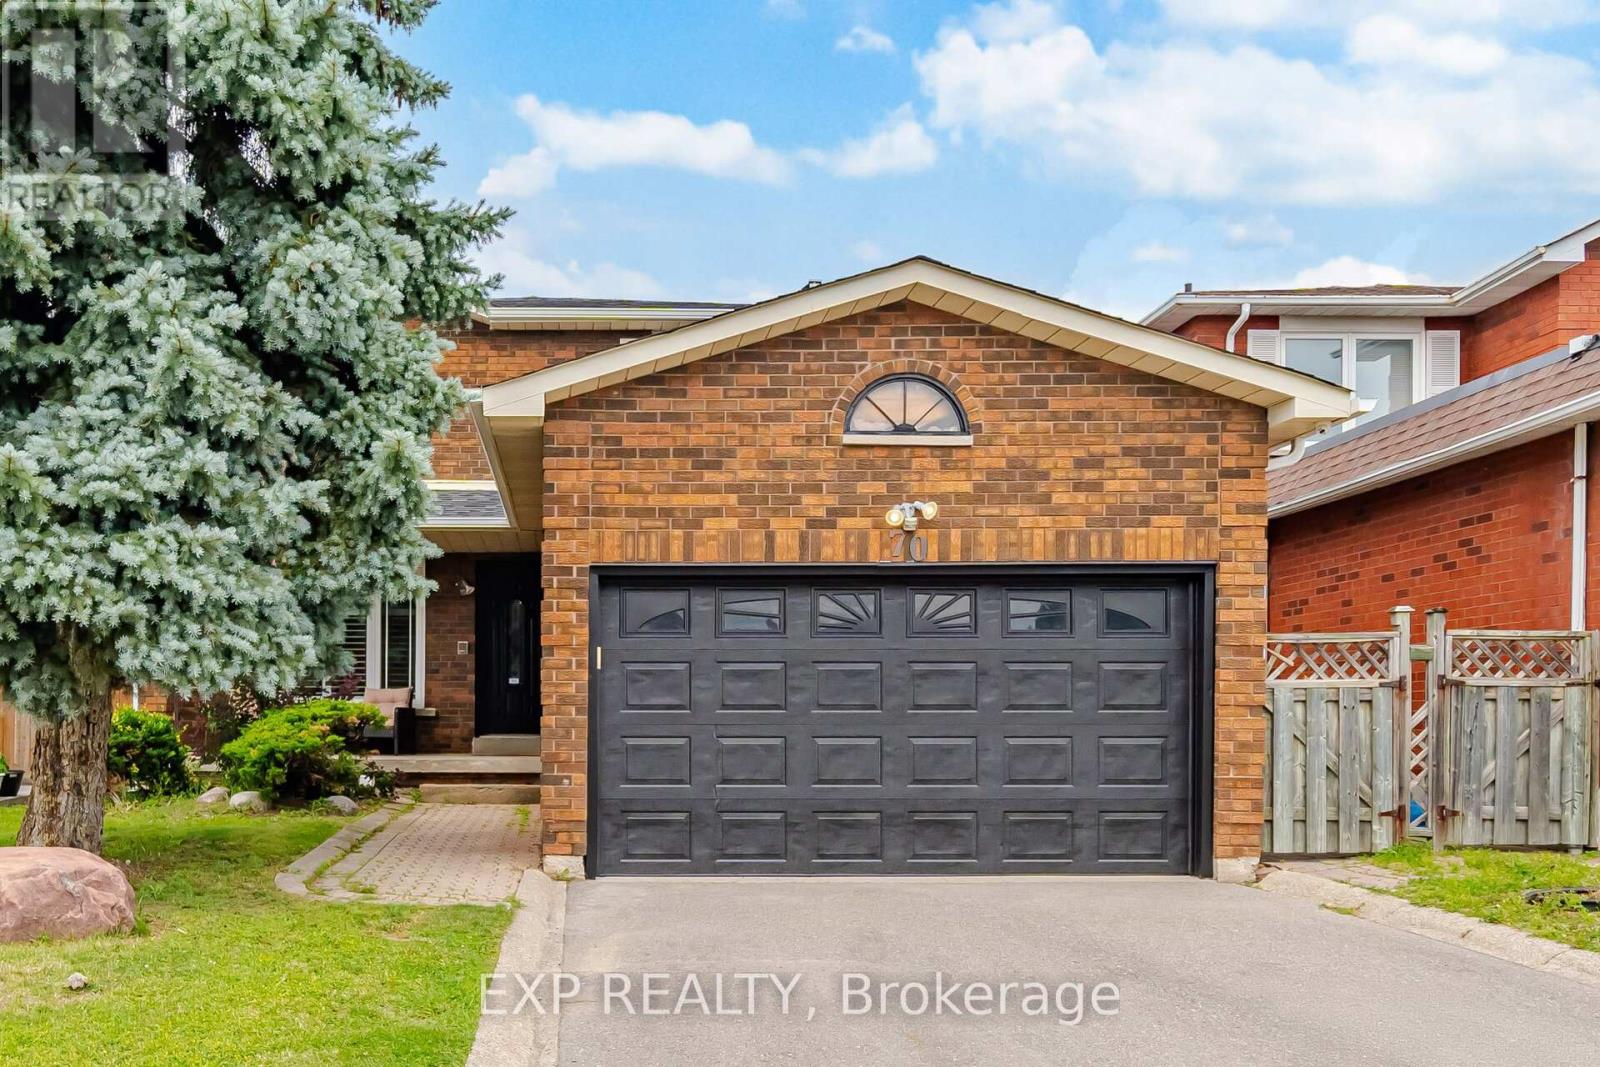
$1,249,900
70 Embassy Drive
Vaughan (East Woodbridge) · MLS # N13832744
4 bed · 4 bath
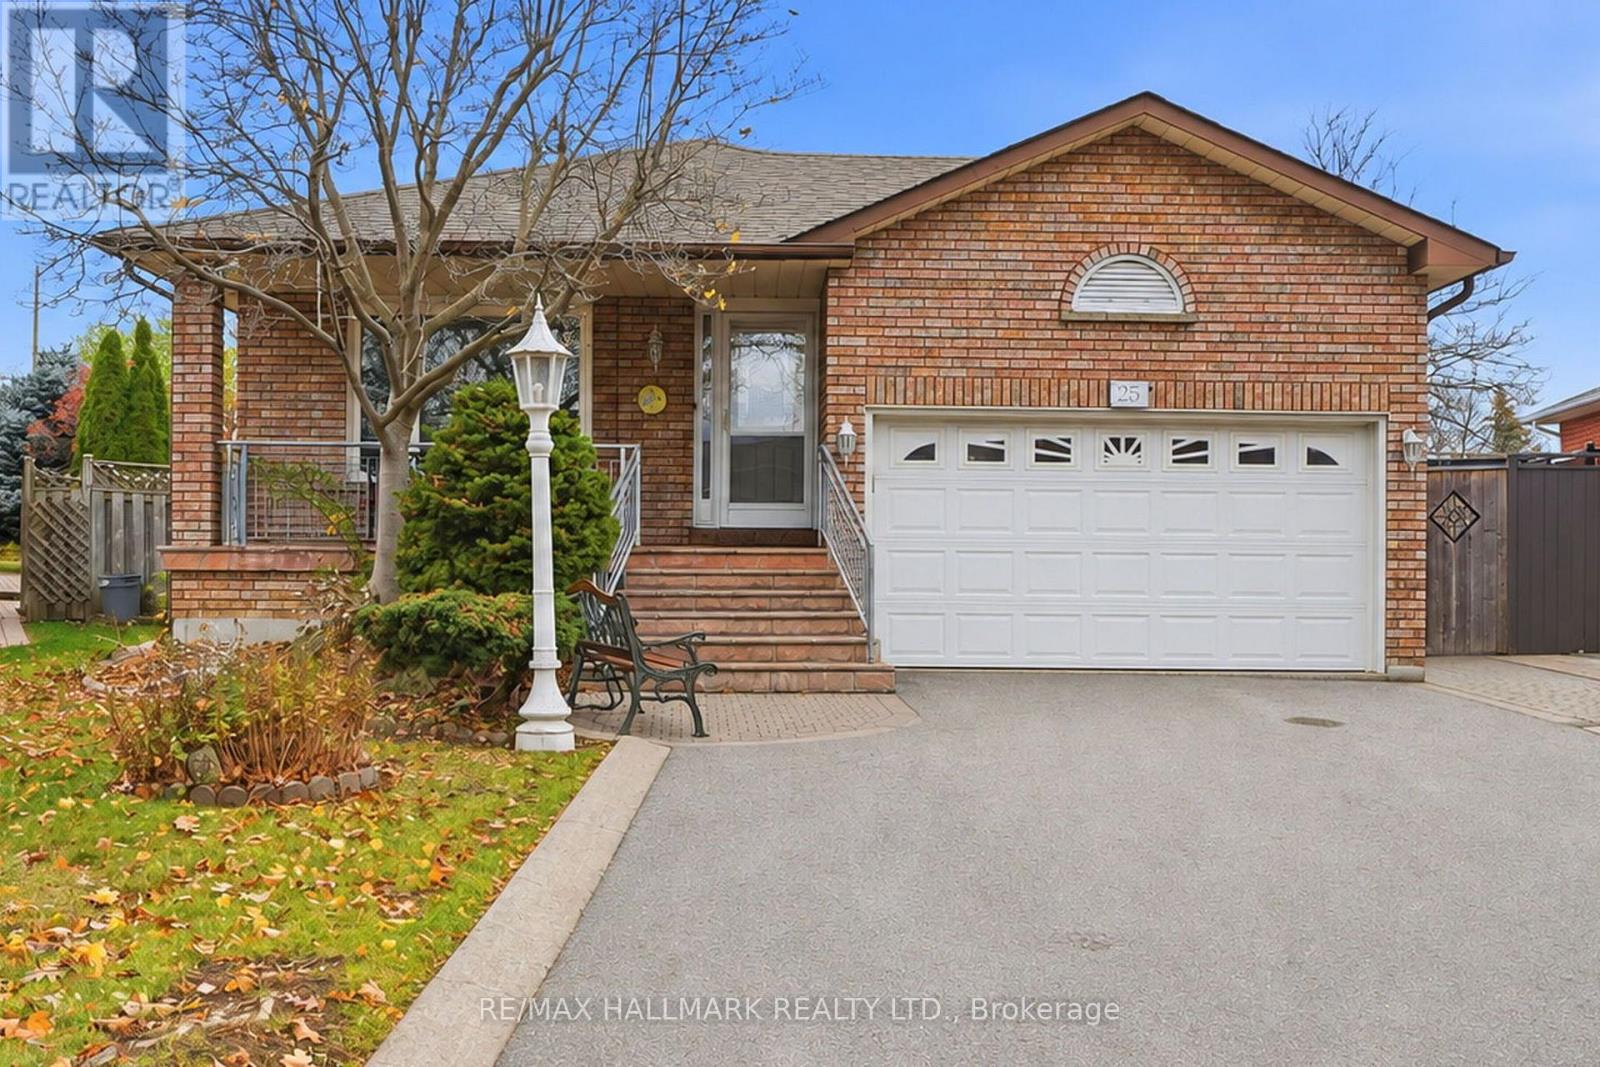
$1,198,800
25 Dante Court
Vaughan (East Woodbridge) · MLS # N14159008
4 bed · 2 bath