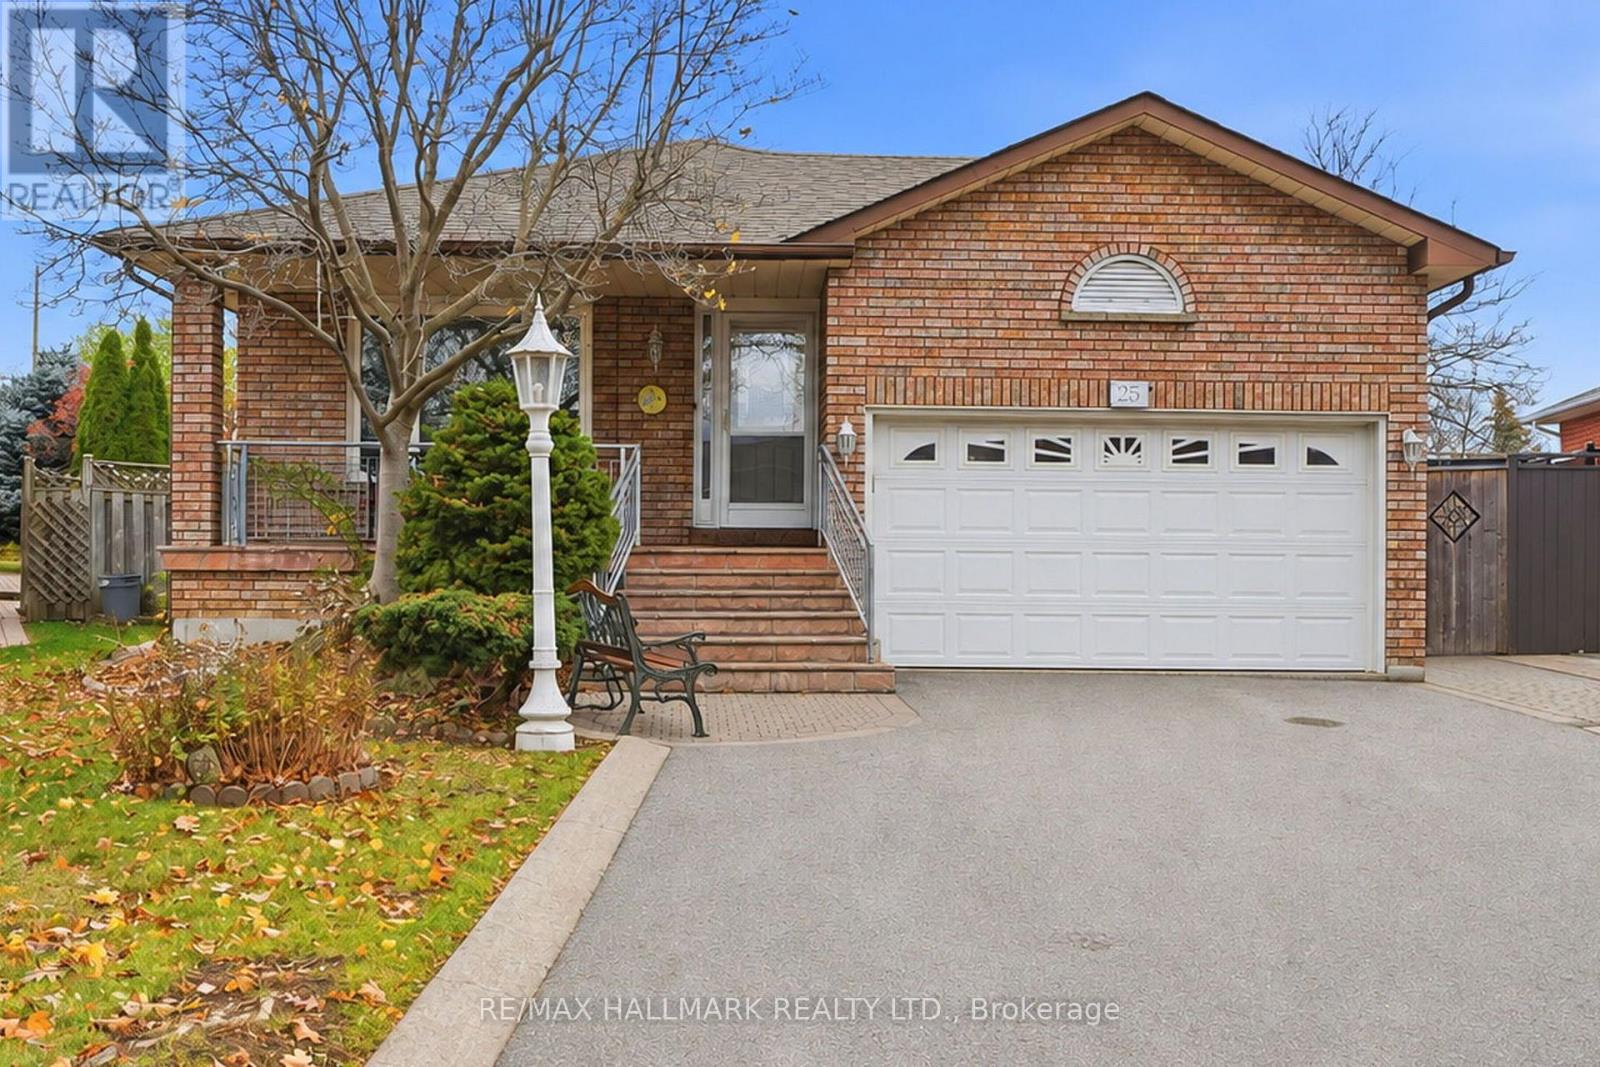
25 Dante Court
Vaughan (East Woodbridge), Ontario L4L7V5
MLS # N14159008
Property Details
Type
Detached
Beds
4
Baths
2
Status
For Sale
More homes like this
About this property
*Wow*Absolutely Beautiful Bungalow On A Premium Pie-Shaped Lot In A Quiet Family-Friendly Neighbourhood!*An Exceptional Opportunity To Own This Spacious 3-Bedroom Home Featuring A Spectacular 149 Ft Deep Lot That Widens To An Impressive 87 Ft At The Rear, Offering Incredible Backyard Space & Complete Privacy With No Houses Behind!*Gorgeous Curb Appeal Showcases A Long Private Driveway (No Sidewalk), Double Car Garage, Interlocked Walkway & Large Covered Loggia... Perfect For Enjoying Your Morning Coffee!*Fantastic Open-Concept Design Featuring Spacious Living & Dining Rooms, A Family-Sized Kitchen With Stainless Steel Appliances, Breakfast Area, Pantry & Walkout To Patio*BONUS Sunroom Addition Features A Vaulted Ceiling, Skylight & Walkout To Patio Creating The Perfect Space To Relax & Unwind!*3 Generously Sized Bedrooms Feature Large Closets & Oversized Windows*Beautifully Updated Main Bathroom With Quartz Countertop Vanity, Bidet & Glass-Enclosed Shower*Professionally Finished Basement Apartment Offers Incredible Additional Living Space With A Large Recreation Room, Cozy Gas Fireplace, Built-In Bookcase, Kitchen With Breakfast Bar, Additional Bedroom, 4-Piece Bathroom With Jacuzzi Tub & Separate Hobby/Game Room, Complete With Pot Lights Throughout*Enjoy The Huge Private Fully Fenced Backyard With Interlocked Patio & Plenty Of Greenspace For Kids & Pets To Play, Along With Ample Room For Summer BBQs & Entertaining Family & Friends!*A Rare Opportunity To Own A Beautiful Bungalow On An Extraordinary Private Lot In A Fantastic Family Neighbourhood! Don't Miss Out!*
Mortgage Estimate
Estimated monthly payment
Calculating…
Estimate only. Taxes, insurance, condo fees, and lender terms are not included.
Monthly costs to verify
Property taxes: about $471/month based on listed annual taxes.
Estimate only. Confirm taxes, condo/maintenance fees, insurance, utilities, and lender terms before making decisions.
Rooms
| Room | Level | Dimensions |
|---|---|---|
| Living room | Main level | 4.88 x 0.31 |
| Bedroom | Basement | 3.35 x 3.66 |
| Games room | Basement | 3.66 x 4.27 |
| Dining room | Main level | 3.05 x 3.35 |
| Kitchen | Main level | 3.35 x 3.66 |
| Eating area | Main level | 2.74 x 3.05 |
| Sunroom | Main level | 3.05 x 3.05 |
| Primary Bedroom | Main level | 3.96 x 4.27 |
| Bedroom 2 | Main level | 3.05 x 3.35 |
| Bedroom 3 | Main level | 3.05 x 3.05 |
| Recreational, Games room | Basement | 4.88 x 6.1 |
| Kitchen | Basement | 3.05 x 3.05 |
Facts & Location
Parking
6 spaces
Lot Size
36.6 x 149.3 FT ; 149.30ft x 36.6ft x 122.11ft x 87.52ft
Annual Taxes
$5,656
Listing data
Listing information is provided for personal, non-commercial use and should be independently verified before making real estate decisions.
Last refreshed: Nov 8, 2026 10:15 AM
Explore nearby searches
SEO-friendly searches for this area, property type, and nearby neighbourhoods.
Similar Properties
More nearby listings that may fit the same search.
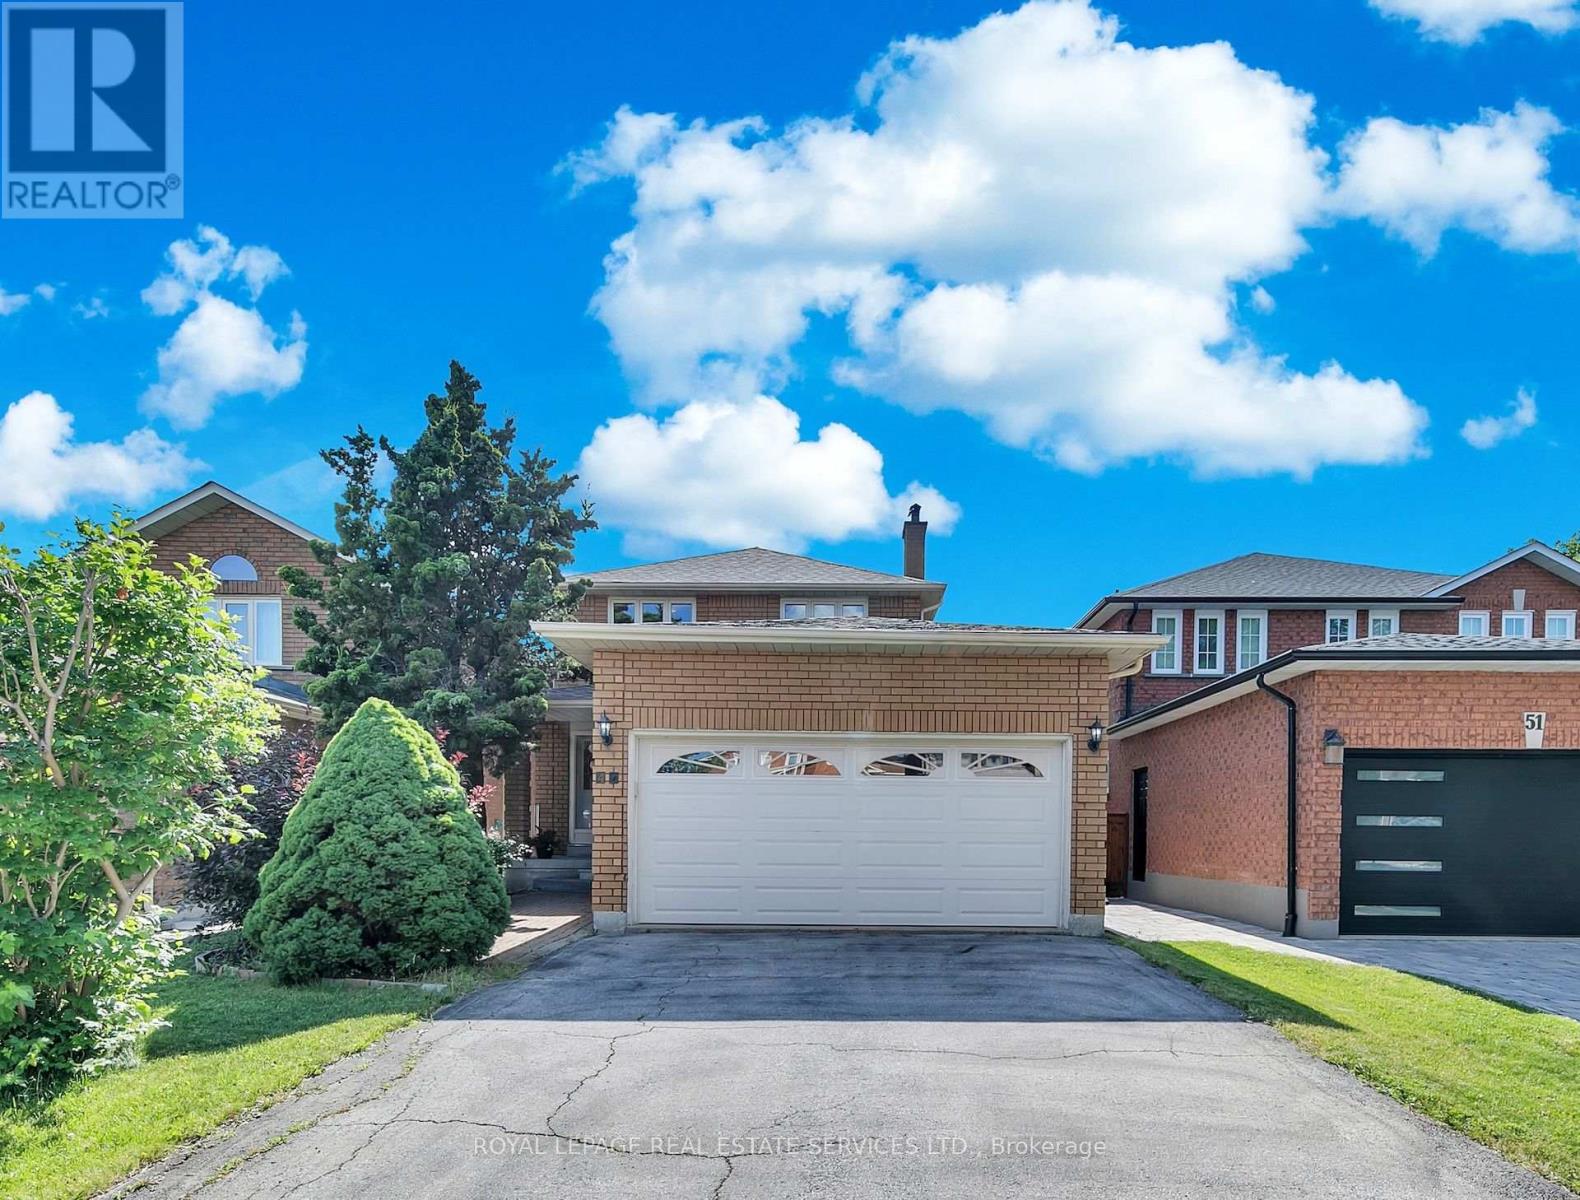
$1,249,000
47 Velvet Crescent
Vaughan (East Woodbridge) · MLS # N13884636
4 bed · 3 bath
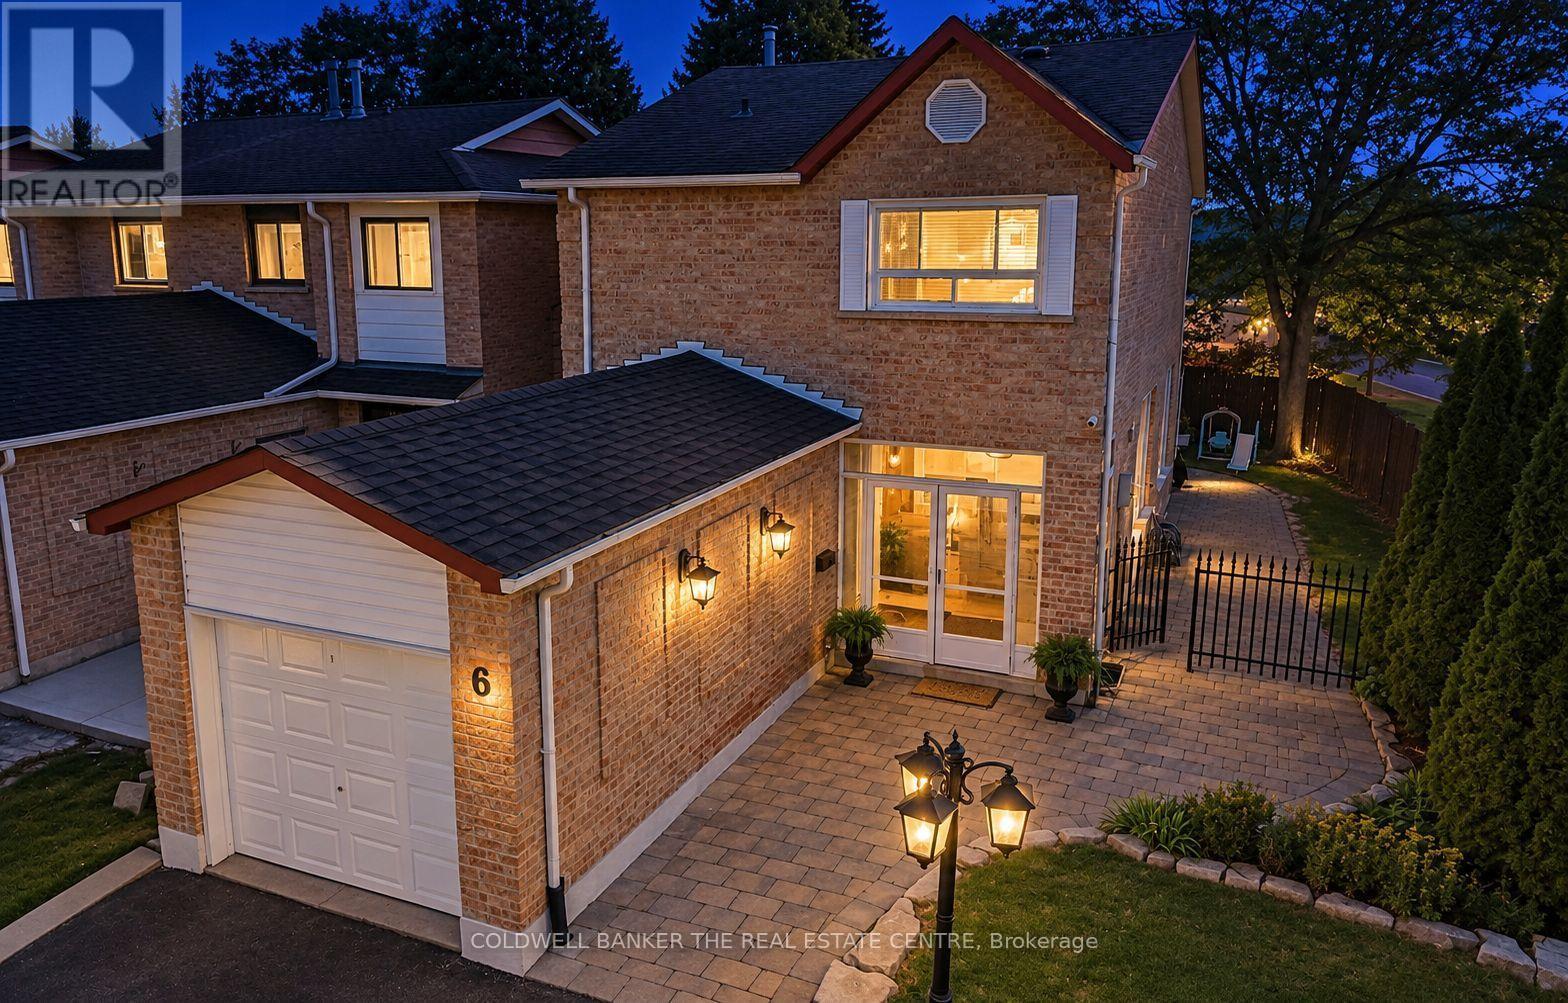
$1,139,000
6 Andrea Lane
Vaughan (East Woodbridge) · MLS # N14116570
3 bed · 3 bath
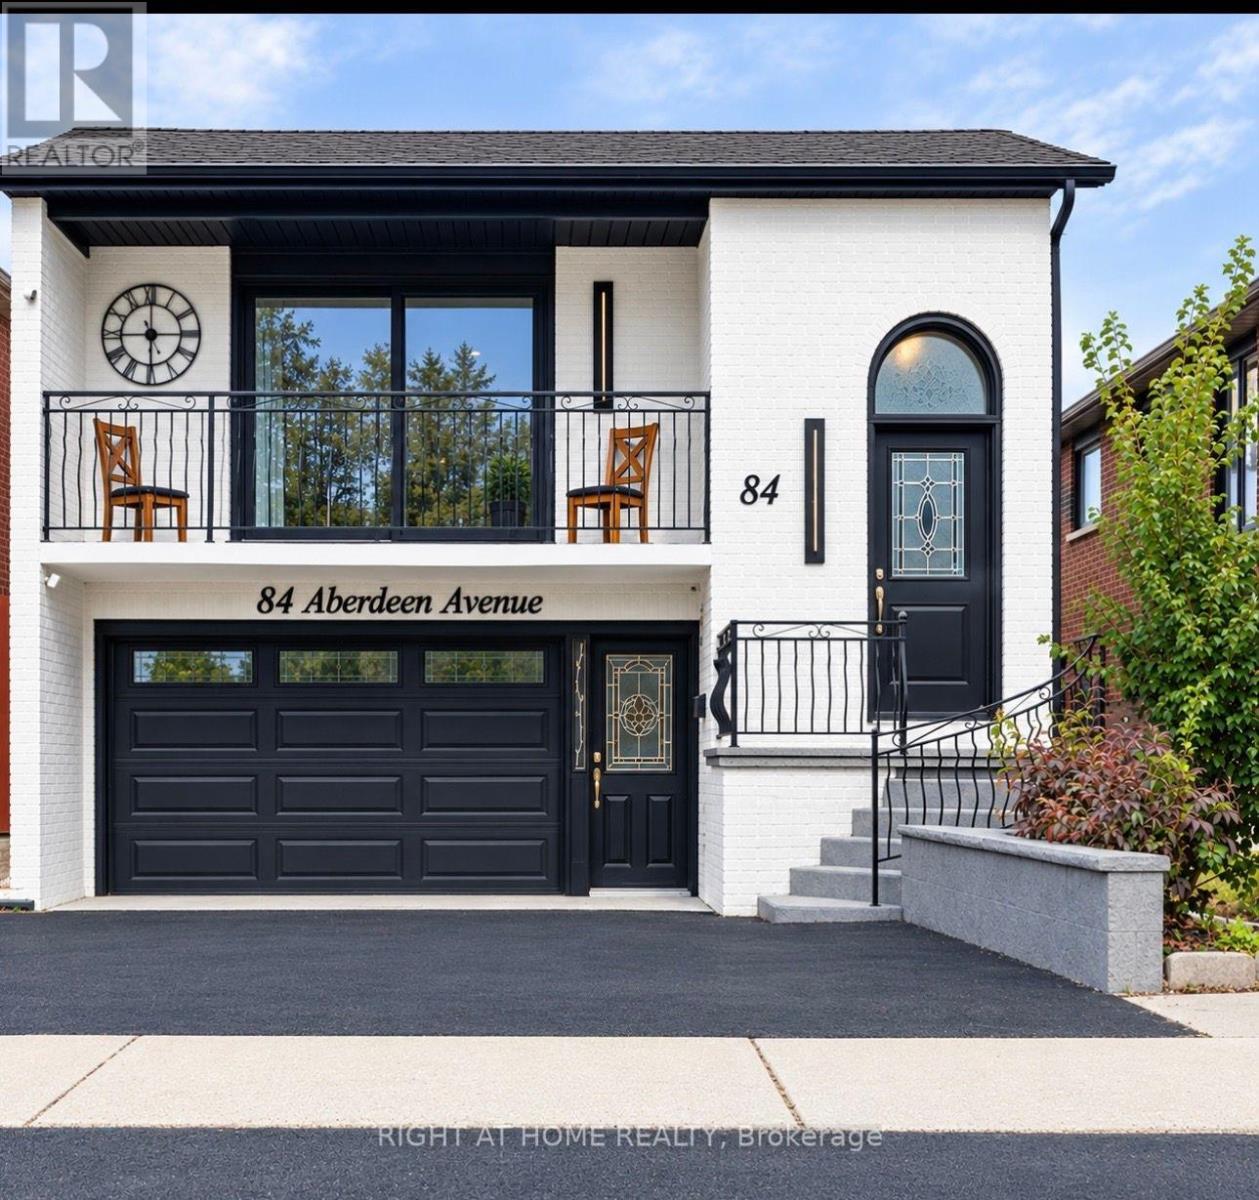
$1,275,000
84 Aberdeen Avenue
Vaughan (East Woodbridge) · MLS # N14095878
4 bed · 2 bath · 2,470 sq ft