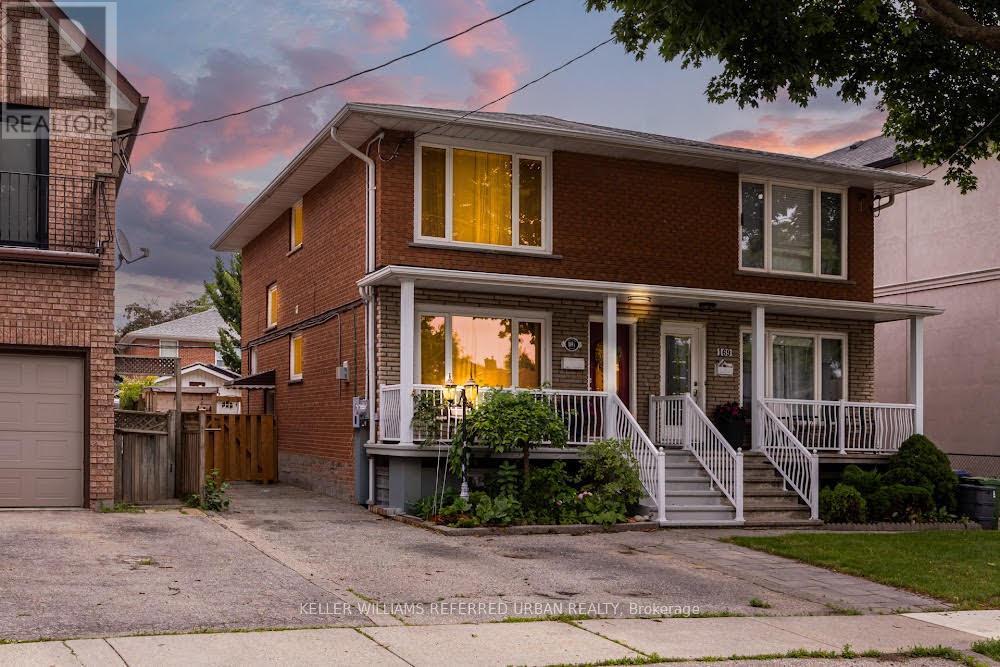
169A Hallmark Avenue
Toronto (Alderwood), Ontario M8W4K9
MLS # W14165160
Property Details
Type
Semi-Detached
Beds
4
Baths
3
Status
For Sale
More homes like this
About this property
Every Day Is A Walk In The Park When Living At 169A Hallmark! Incredible Opportunity - Spacious Main-Floor W/ Powder Room, Re-Finished Hardwood Floors, Updated Kitchen (2021), Gas Fireplace W/ Gas Line To BBQ On W/O Deck. Three Large Bedrooms Upstairs W/ Sky Lights, Updated Bathroom (2024). Basement W/ High Ceilings & Sep Entrance For In-Law/Nanny Suite. Ample Parking On Driveway W/ Detached Garage, EV Charger & Solar Panels That Will Put Thousands Of Dollars Back In Your Pocket While Also Providing Energy-Efficiencies! All Of This Located On a Family-Friendly Street With Everything At Your Fingertips! Great Schools: Father John Redmond Catholic School, Sir Adam Beck Jr School, Farm Boy, Kettleman's Bagels, Parks, Shops/Cafes/Restos, Sherway Mall W/ Joey's, Eataly, Cactus Club, Etc. Easy Access To Major Arteries QEW/403 To Get To Downtown Or Airport In Approx. 15/20 Mins. Etobicoke Creek W/ Nature Trails, Lake Access & Long Branch Go Station. I Could Go On... But You Have Got To Come See This Amazing Home For Yourself!
Mortgage Estimate
Estimated monthly payment
Calculating…
Estimate only. Taxes, insurance, condo fees, and lender terms are not included.
Monthly costs to verify
Property taxes: about $364/month based on listed annual taxes.
Estimate only. Confirm taxes, condo/maintenance fees, insurance, utilities, and lender terms before making decisions.
Rooms
| Room | Level | Dimensions |
|---|---|---|
| Living room | Main level | 3.28 x 4.38 |
| Dining room | Main level | 2.81 x 3.61 |
| Other | Basement | 1.6 x 2.19 |
| Laundry room | Basement | 4.55 x 2.88 |
| Bathroom | Basement | 3.58 x 1.5 |
| Kitchen | Main level | 3.62 x 2.97 |
| Eating area | Main level | 1.77 x 2.97 |
| Primary Bedroom | Upper Level | 4.54 x 3.29 |
| Bedroom 2 | Upper Level | 3.46 x 3.85 |
| Bedroom 3 | Upper Level | 2.31 x 2.94 |
| Bathroom | Upper Level | 2.11 x 1.89 |
| Family room | Basement | 4.7 x 3.78 |
| Bedroom | Basement | 3.58 x 2.99 |
Facts & Location
Parking
5 spaces
Lot Size
25 x 120 FT
Annual Taxes
$4,366
Listing data
Listing information is provided for personal, non-commercial use and should be independently verified before making real estate decisions.
Last refreshed: Nov 9, 2026 11:00 PM
Explore nearby searches
SEO-friendly searches for this area, property type, and nearby neighbourhoods.
Similar Properties
More nearby listings that may fit the same search.
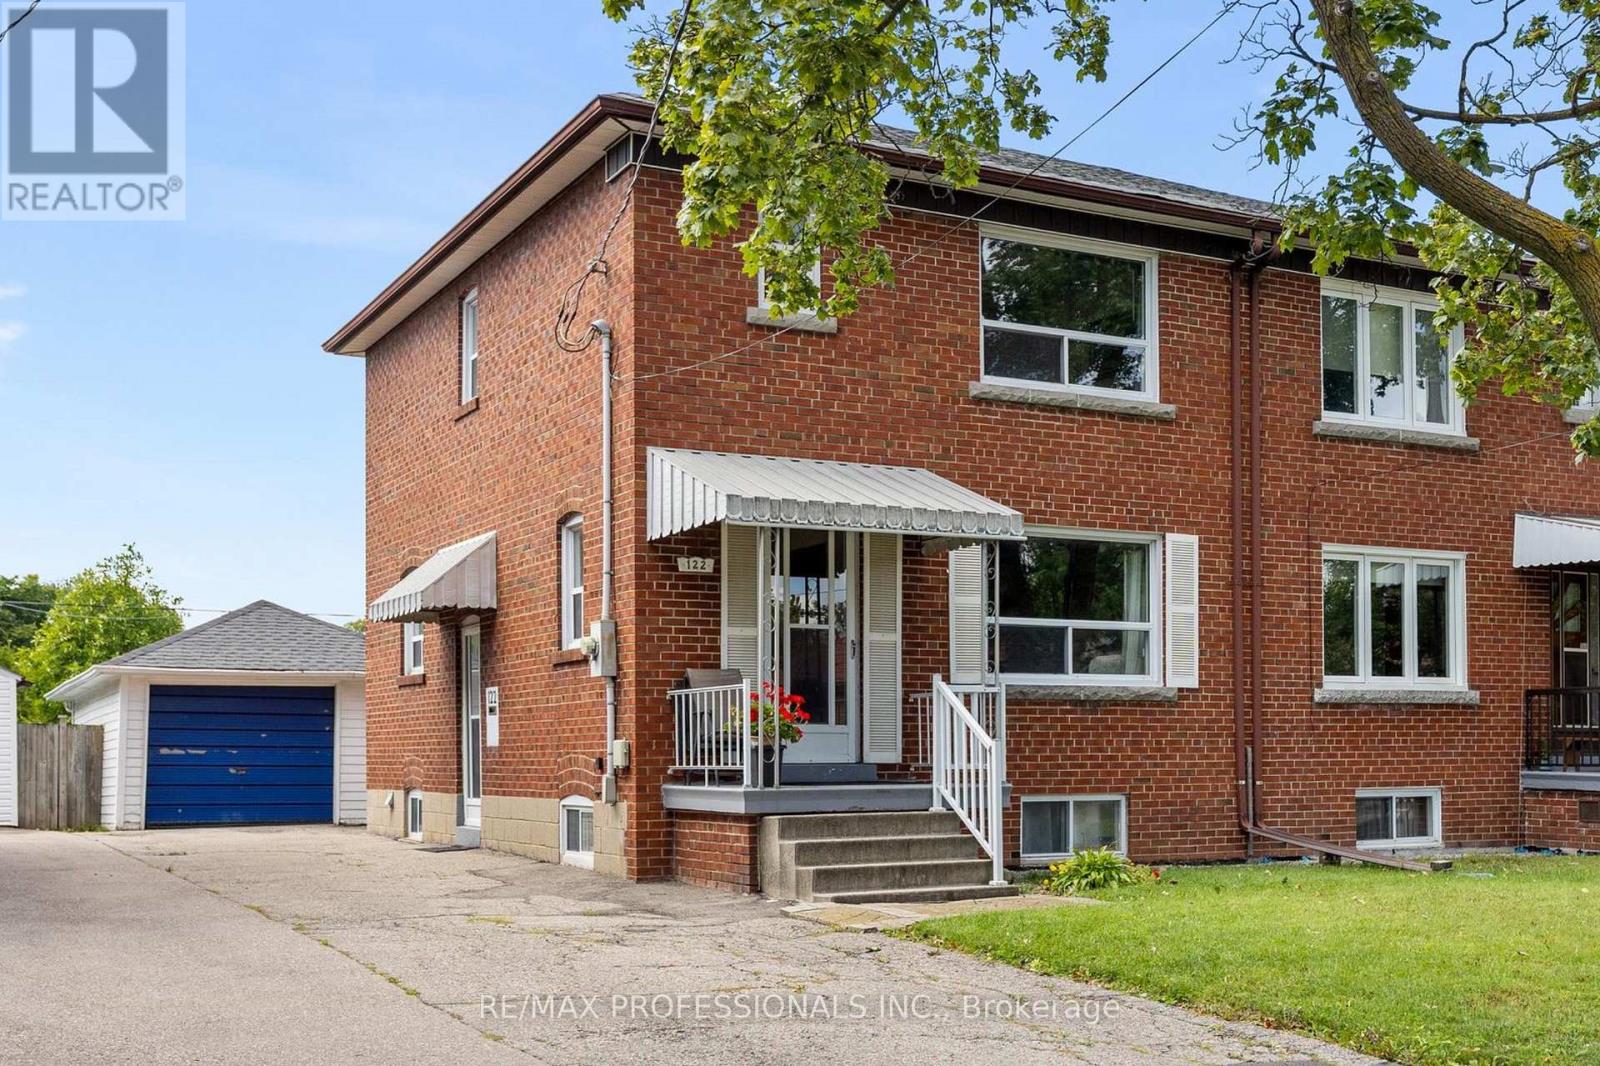
$974,900
122 Treeview Drive
Toronto (Alderwood) · MLS # W13873408
4 bed · 2 bath
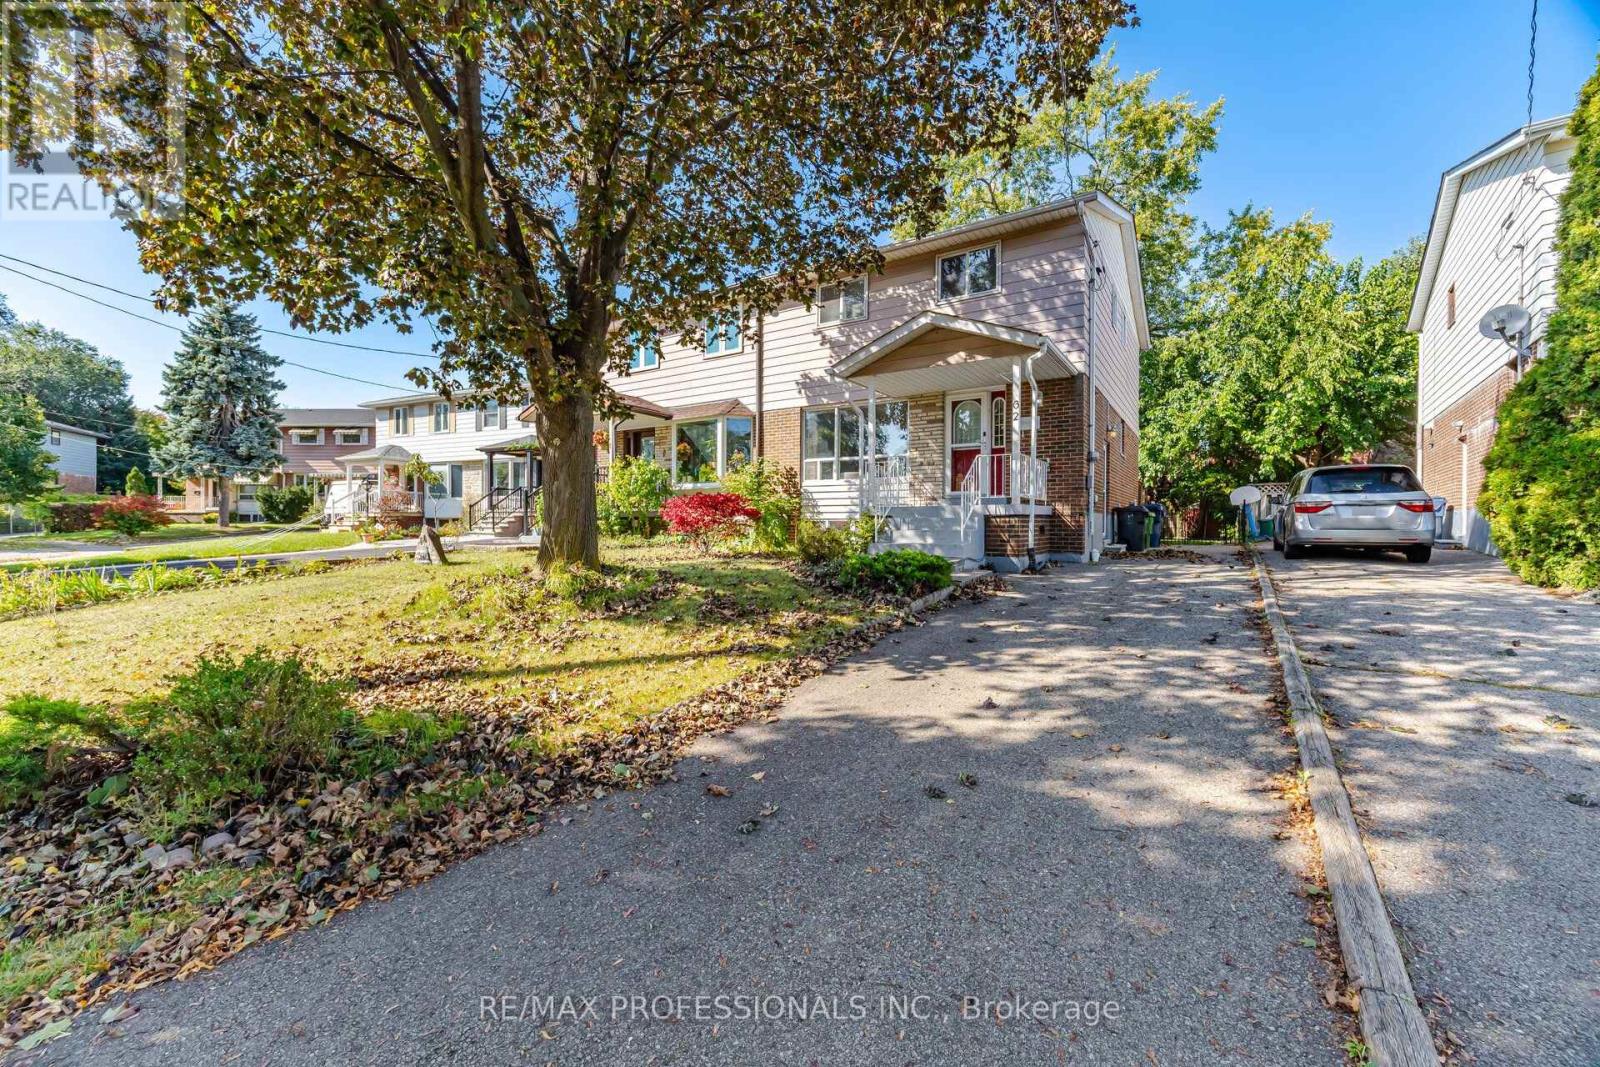
$949,900
62 Edilou Drive
Toronto (Alderwood) · MLS # W14013922
4 bed · 3 bath
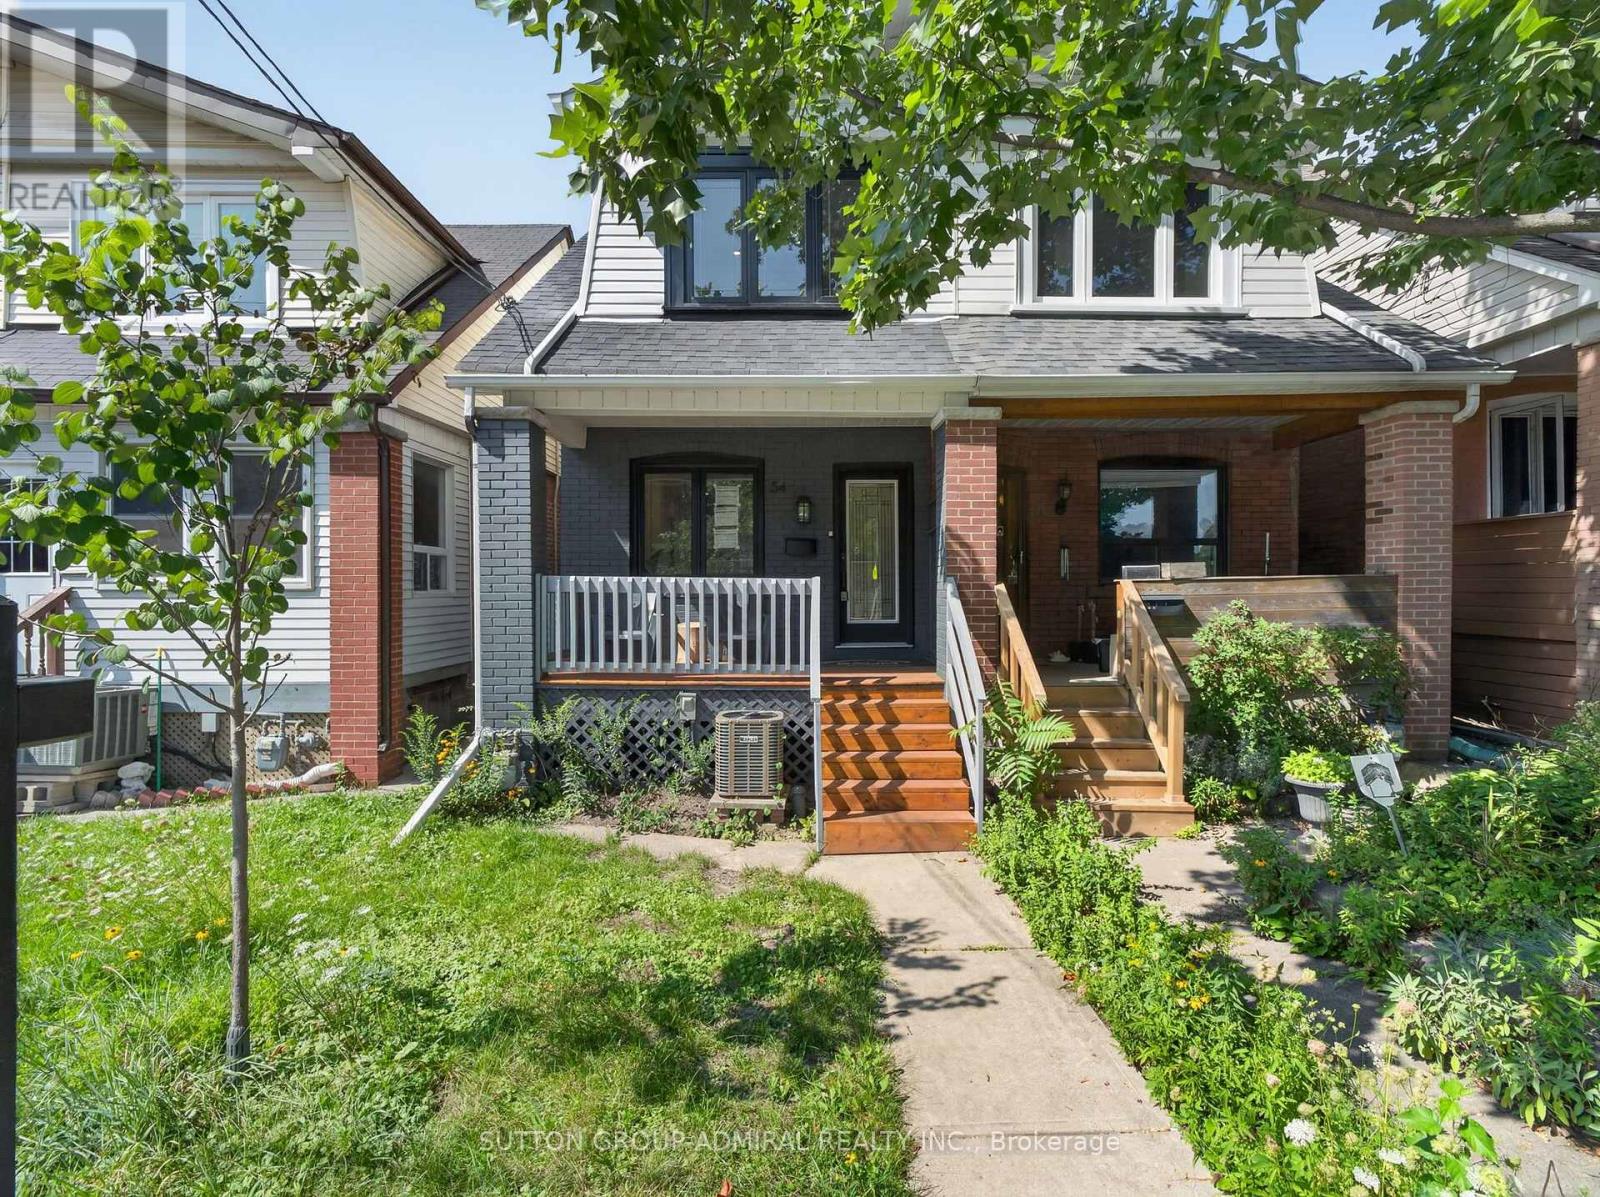
$1,149,900
54 Chatham Avenue
Toronto (Blake-Jones) · MLS # E14165180
4 bed · 4 bath