Videos & Virtual Tours
Open available video, 3D tour, or virtual-tour media for this listing.
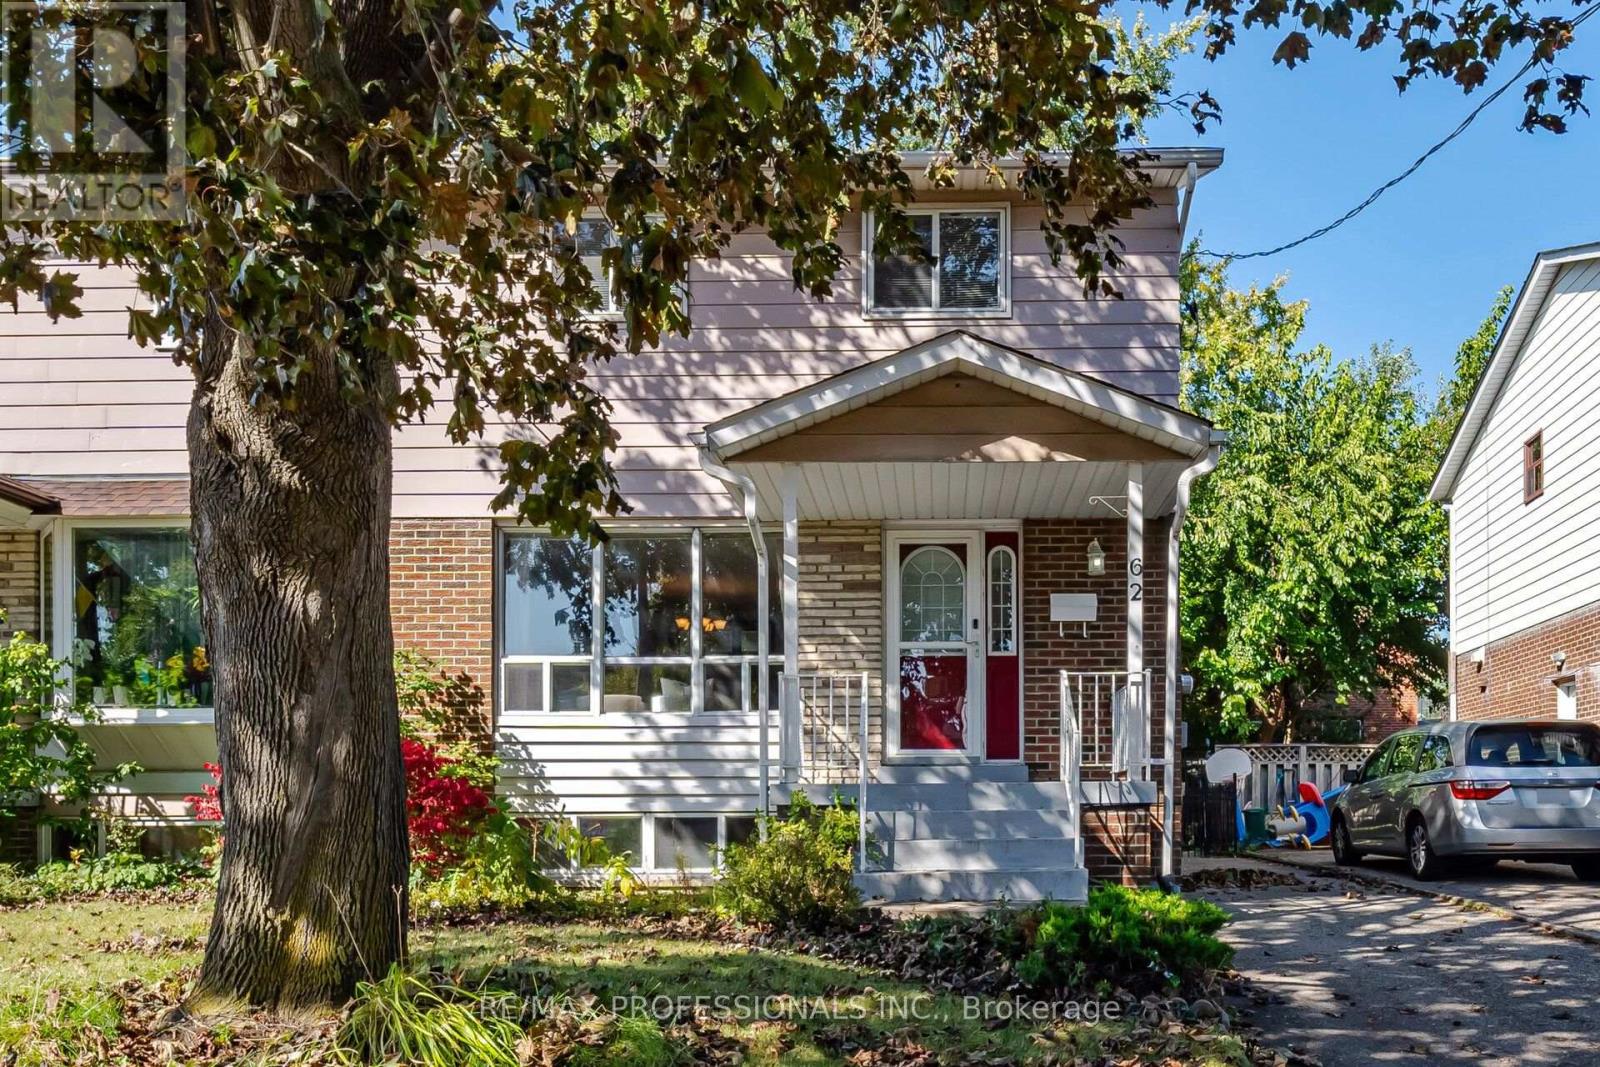
62 Edilou Drive
Toronto (Alderwood), Ontario M8W4B3
MLS # W14013922
Property Details
Type
Semi-Detached
Beds
4
Baths
3
Status
For Sale
More homes like this
About this property
Welcome to 62 Edilou Drive, ideally situated on a quiet cul-de-sac in the highly sought-after Alderwood community. This bright and inviting home offers 3+1 bedrooms, 2.5 bathrooms and a spacious eat-in kitchen featuring a pantry and walkout to the deck. A separate side entrance leads to an impressive finished lower level, complete with a 4th bedroom, recreation room and3-piece bathroom-ideal for extended family, entertaining or potential rental income. Set on a generous lot with an impressive 45' rear width, the home offers charming curb appeal, driveway parking for up to 4 cars and plenty of outdoor space for family enjoyment. Enjoy the best of Alderwood living with nearby schools, parks, Long Branch GO Station and the Ford Centre, plus exceptional access to the Gardiner Expressway, QEW and Highway 427. A wonderful opportunity to live in one of Etobicoke's most desirable family-friendly communities.
Mortgage Estimate
Estimated monthly payment
Calculating…
Estimate only. Taxes, insurance, condo fees, and lender terms are not included.
Monthly costs to verify
Property taxes: about $362/month based on listed annual taxes.
Estimate only. Confirm taxes, condo/maintenance fees, insurance, utilities, and lender terms before making decisions.
Rooms
| Room | Level | Dimensions |
|---|---|---|
| Living room | Main level | 4.42 x 3.65 |
| Dining room | Main level | 2.9 x 2.48 |
| Kitchen | Main level | 3.73 x 2.24 |
| Eating area | Main level | 3.35 x 3.04 |
| Primary Bedroom | Second level | 5.1 x 4.22 |
| Bedroom 2 | Second level | 4.48 x 2.84 |
| Bedroom 3 | Second level | 3.32 x 2.82 |
Facts & Location
Parking
4 spaces
Lot Size
29 x 110 FT
Annual Taxes
$4,343
Listing data
Listing information is provided for personal, non-commercial use and should be independently verified before making real estate decisions.
Last refreshed: Oct 15, 2026 4:32 AM
Explore nearby searches
SEO-friendly searches for this area, property type, and nearby neighbourhoods.
Similar Properties
More nearby listings that may fit the same search.
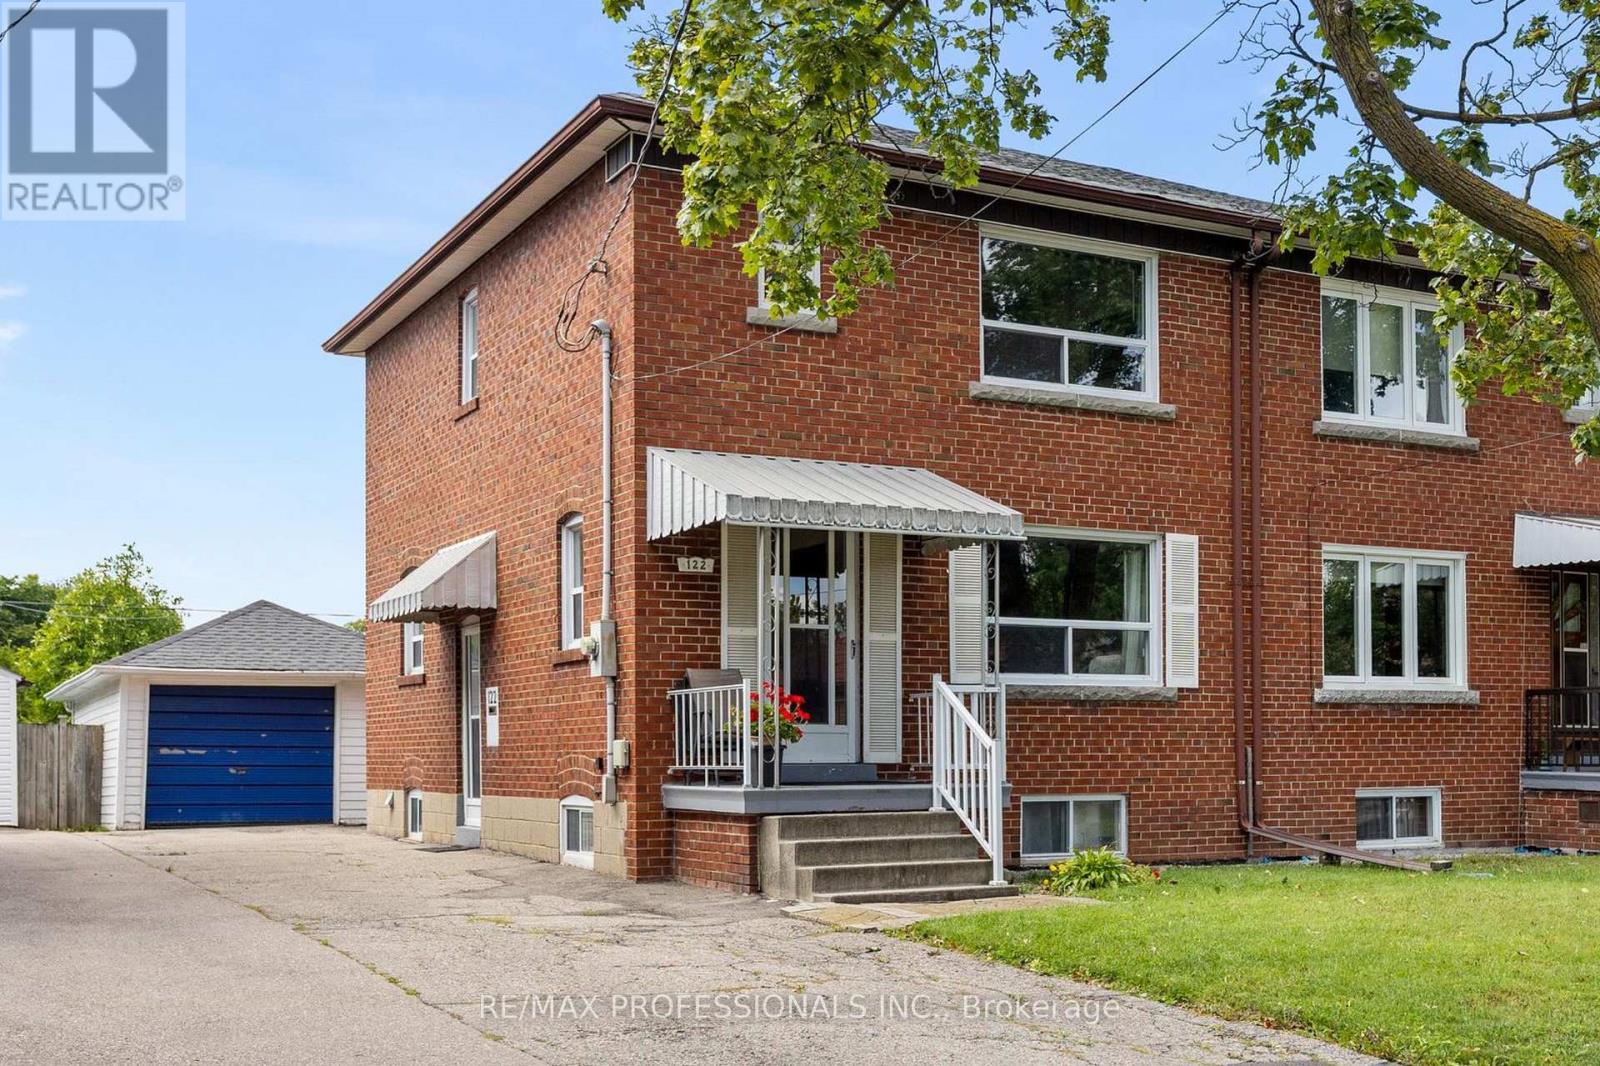
$974,900
122 Treeview Drive
Toronto (Alderwood) · MLS # W13873408
4 bed · 2 bath
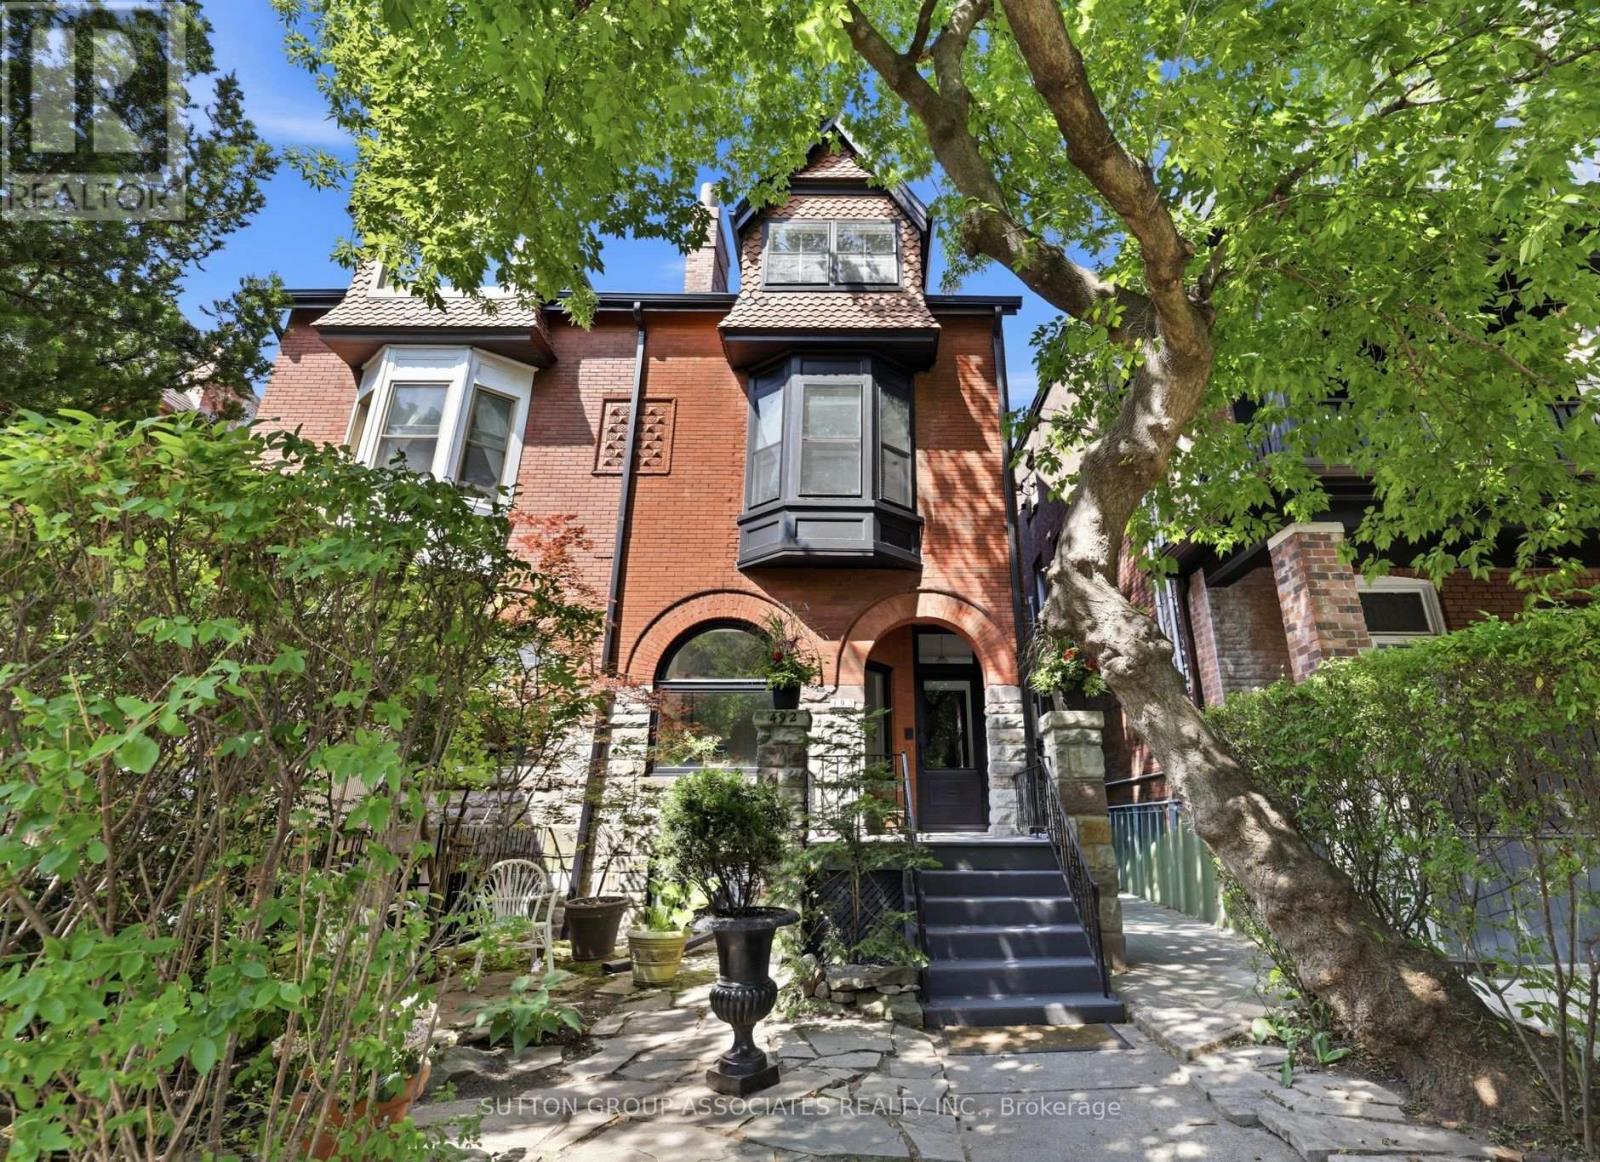
$1,899,000
492 Euclid Avenue
Toronto (Palmerston-Little Italy) · MLS # C13830800
5 bed · 3 bath · 2,800 sq ft
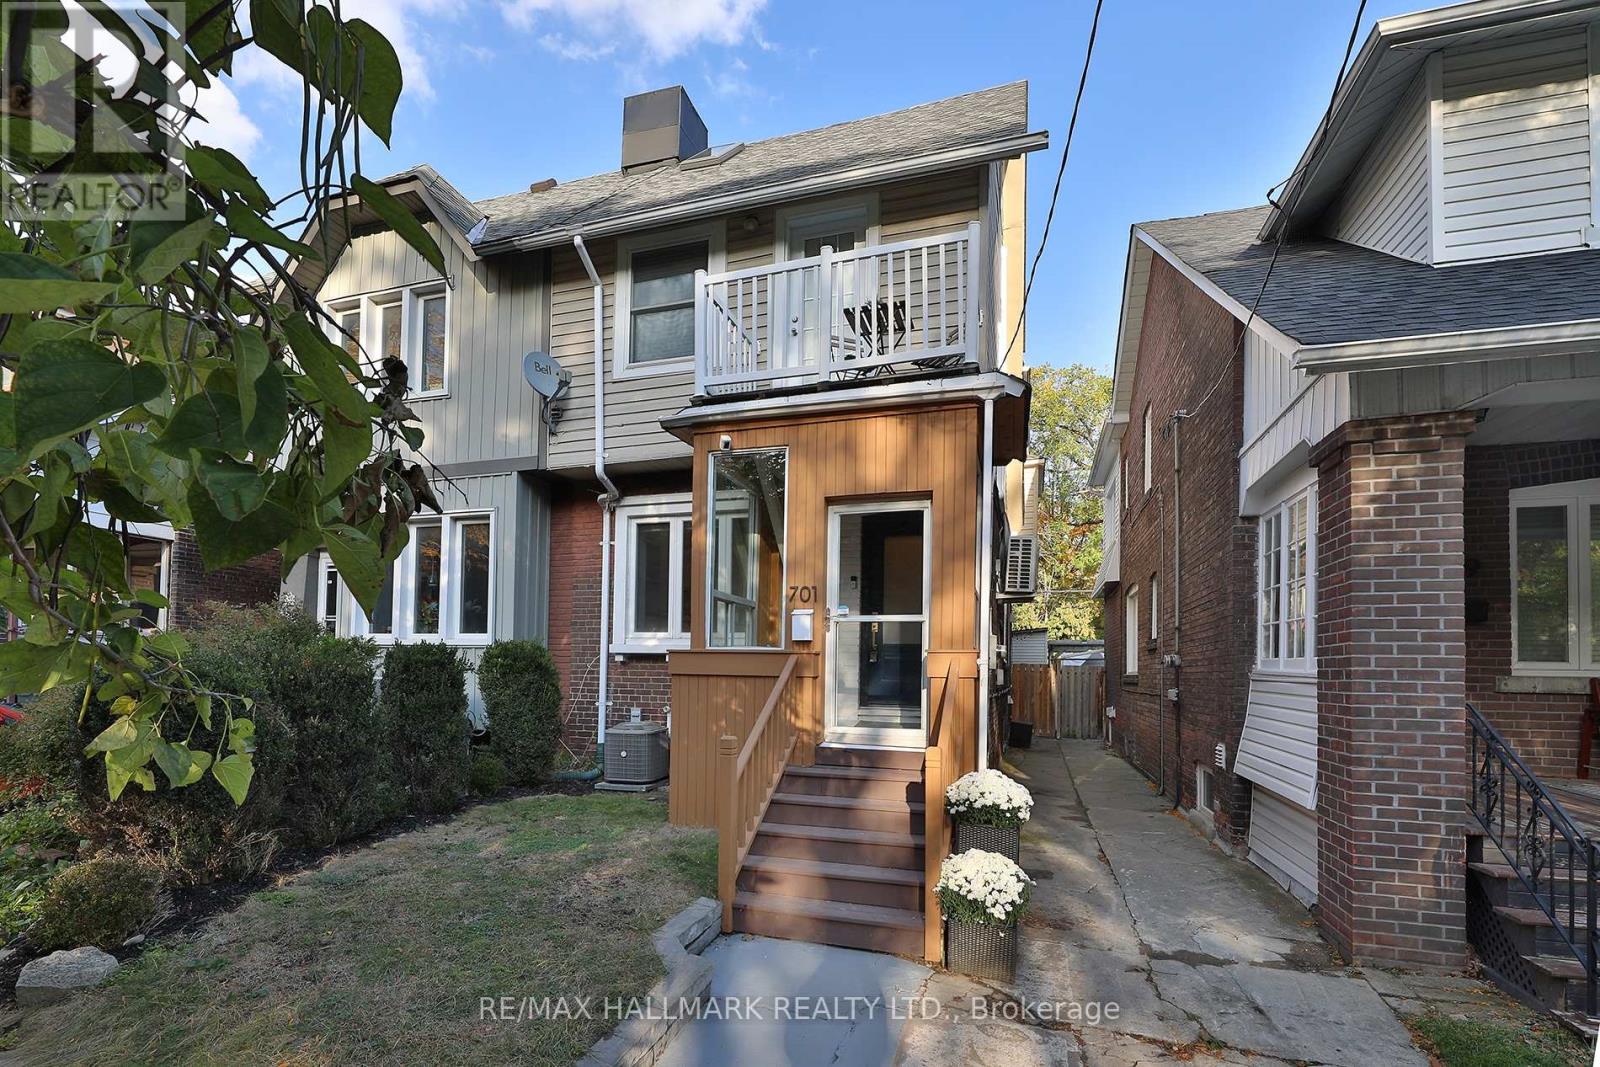
$999,000
701 Greenwood Avenue
Toronto (Danforth) · MLS # E14031320
3 bed · 3 bath