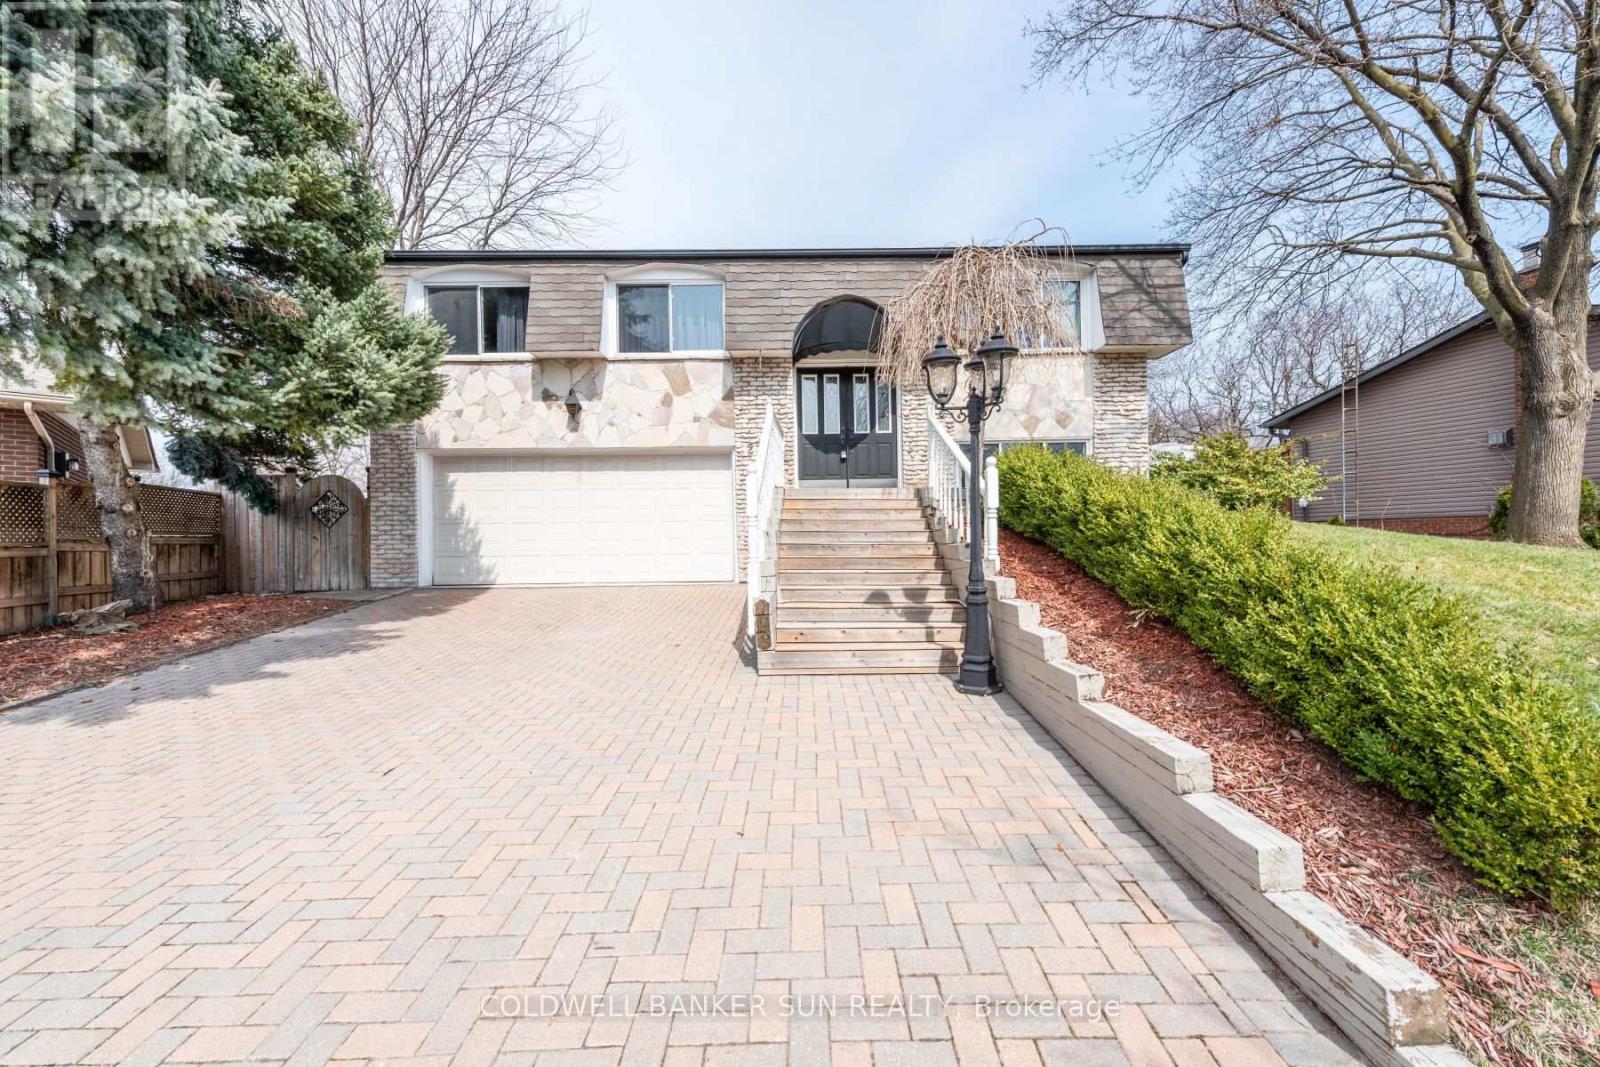
2483 Yarmouth Crescent
Oakville (WO West), Ontario L6L2M9
MLS # W14164930
Property Details
Type
Detached
Beds
4
Baths
3
Status
For Sale
More homes like this
About this property
Absolutely Stunning & Beautiful Home In Premium Neighborhood Built By Regal Crest . Thisgourmet Kitchen With Walk Out To Backyard. Professional Spacious Layout With Beautiful Space & Upgardes For Everyone! Laundry Room Is On 2nd Level For Convenient Access. The Hardwood Throughout, Double Door Entry Giving A Grand Feel. Wide Staircases, Main Floor Primary Bedrm Is Breathtaking With Huge Master Retreat Room. This Home Also Features With 3 Lights Throughout Inside & Outside, S/S High-End Built-In Appliances, Cooktop In Large Own Walk-In Closet And Ensuite. Spacious Family Rm With Waffle Ceiling , Gas Fire Place, Pot Office, Huge Dining Room & Living Room Open Concept Kitchen/Breakfast And Family Room.. Tonslegal Bedroom Basement With 2 Separate Units & Entrances.Soaring 10 Ft Ceilings On Main Floor, 9 Ft Ceilings In Basement And 2nd Flr. Each Bdrm Has Itslovely Family Home Features Over 6000 Sq Ft Of Luxury Living Space With Four Large Bedrooms. Legal 3 Bedroom Apartment With 2 Separate Entrance. Close To Parks, Highways, Schools.
Mortgage Estimate
Estimated monthly payment
Calculating…
Estimate only. Taxes, insurance, condo fees, and lender terms are not included.
Monthly costs to verify
Property taxes: about $533/month based on listed annual taxes.
Estimate only. Confirm taxes, condo/maintenance fees, insurance, utilities, and lender terms before making decisions.
Rooms
| Room | Level | Dimensions |
|---|---|---|
| Family room | Main level | 5.31 x 5.2 |
| Bedroom | Main level | 3.99 x 3.41 |
| Bathroom | Main level | 2.1 x 3.02 |
| Dining room | Second level | 3.61 x 3.01 |
| Living room | Second level | 5.81 x 3.59 |
| Kitchen | Second level | 3.49 x 3.51 |
| Primary Bedroom | Second level | 4.51 x 3.29 |
| Bedroom 2 | Second level | 3.79 x 2.81 |
| Bedroom 3 | Second level | 3.79 x 2.8 |
| Bathroom | Second level | 1.99 x 2.7 |
Facts & Location
Interior Size
6,000 sq ft
Parking
7 spaces
Lot Size
89.8 x 161 FT
Annual Taxes
$6,390
Listing data
Listing information is provided for personal, non-commercial use and should be independently verified before making real estate decisions.
Last refreshed: Nov 11, 2026 3:20 AM
Explore nearby searches
SEO-friendly searches for this area, property type, and nearby neighbourhoods.
Similar Properties
More nearby listings that may fit the same search.
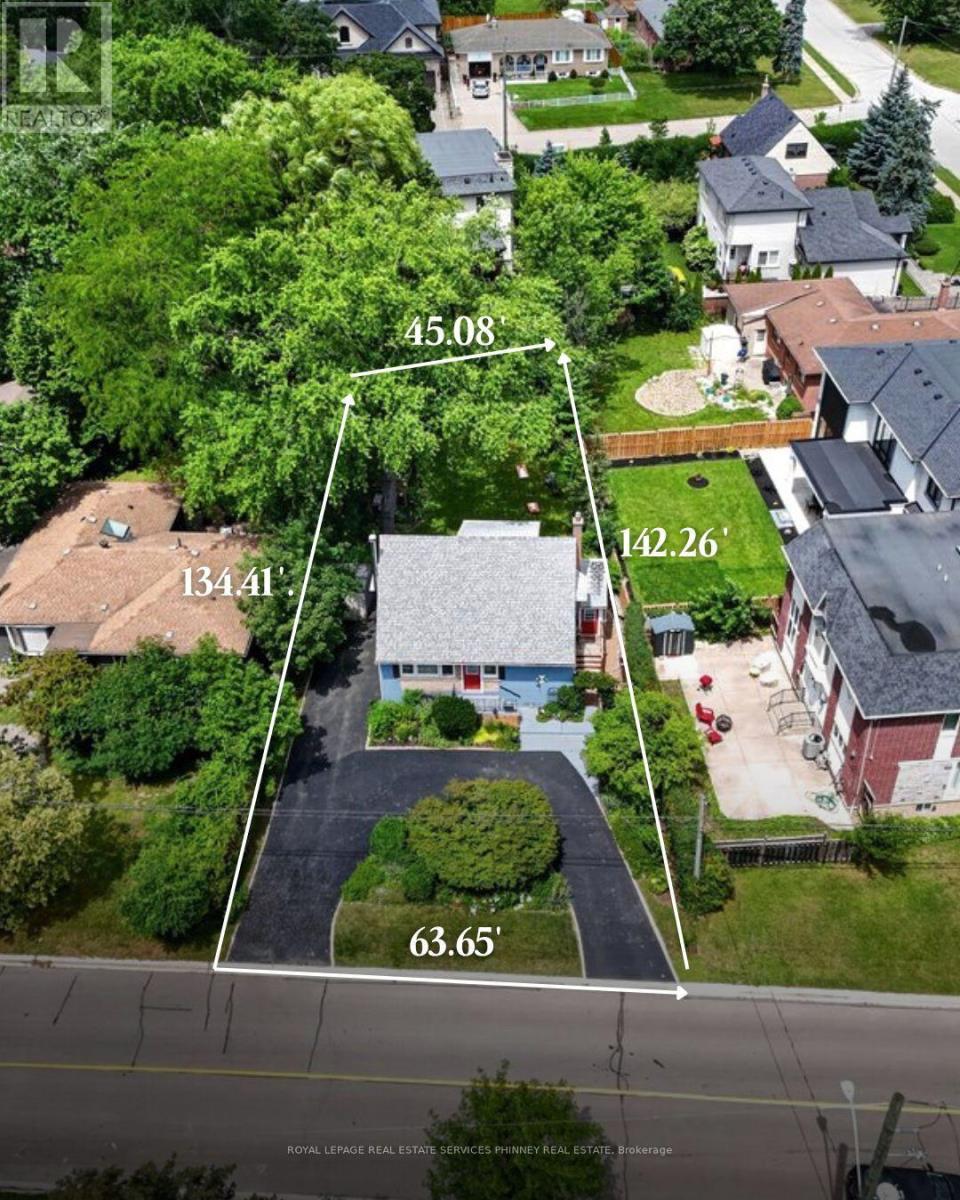
$1,099,000
487 Wildwood Drive
Oakville (WO West) · MLS # W13843958
3 bed · 2 bath · 1,500 sq ft
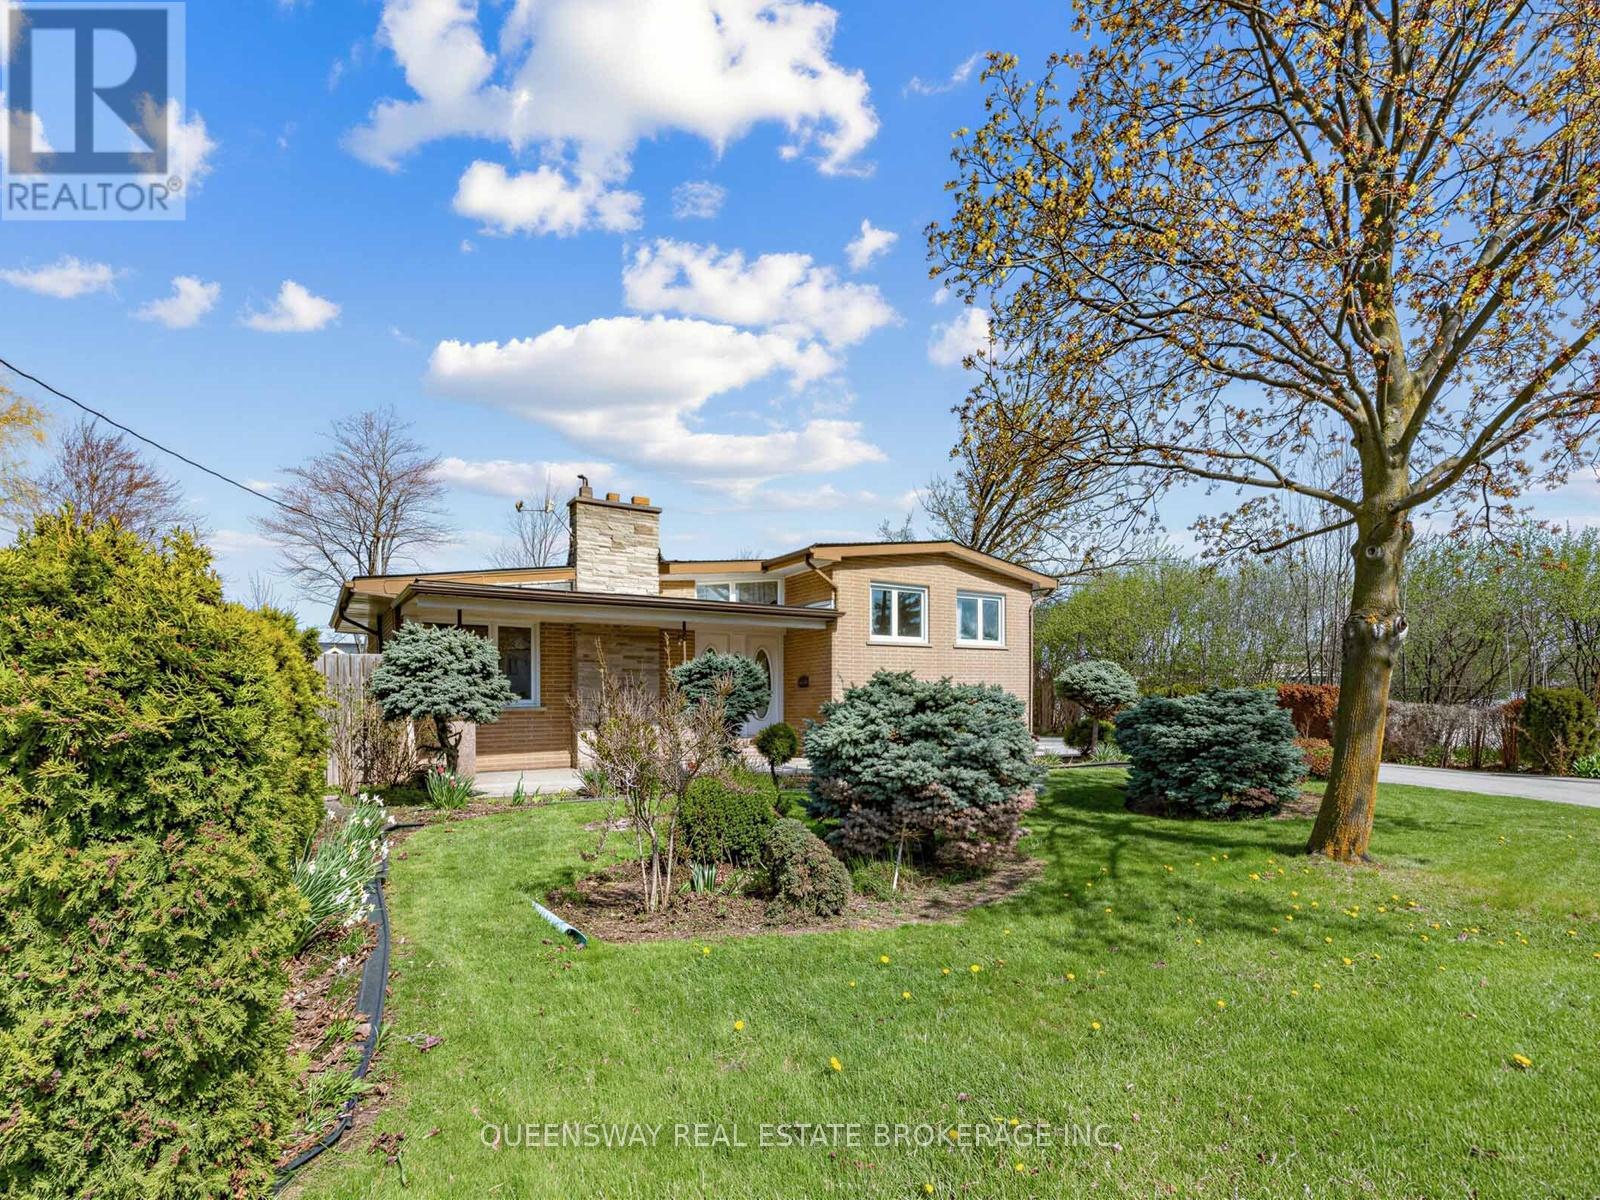
$1,099,000
517 Pinegrove Road
Oakville (WO West) · MLS # W13221180
5 bed · 2 bath
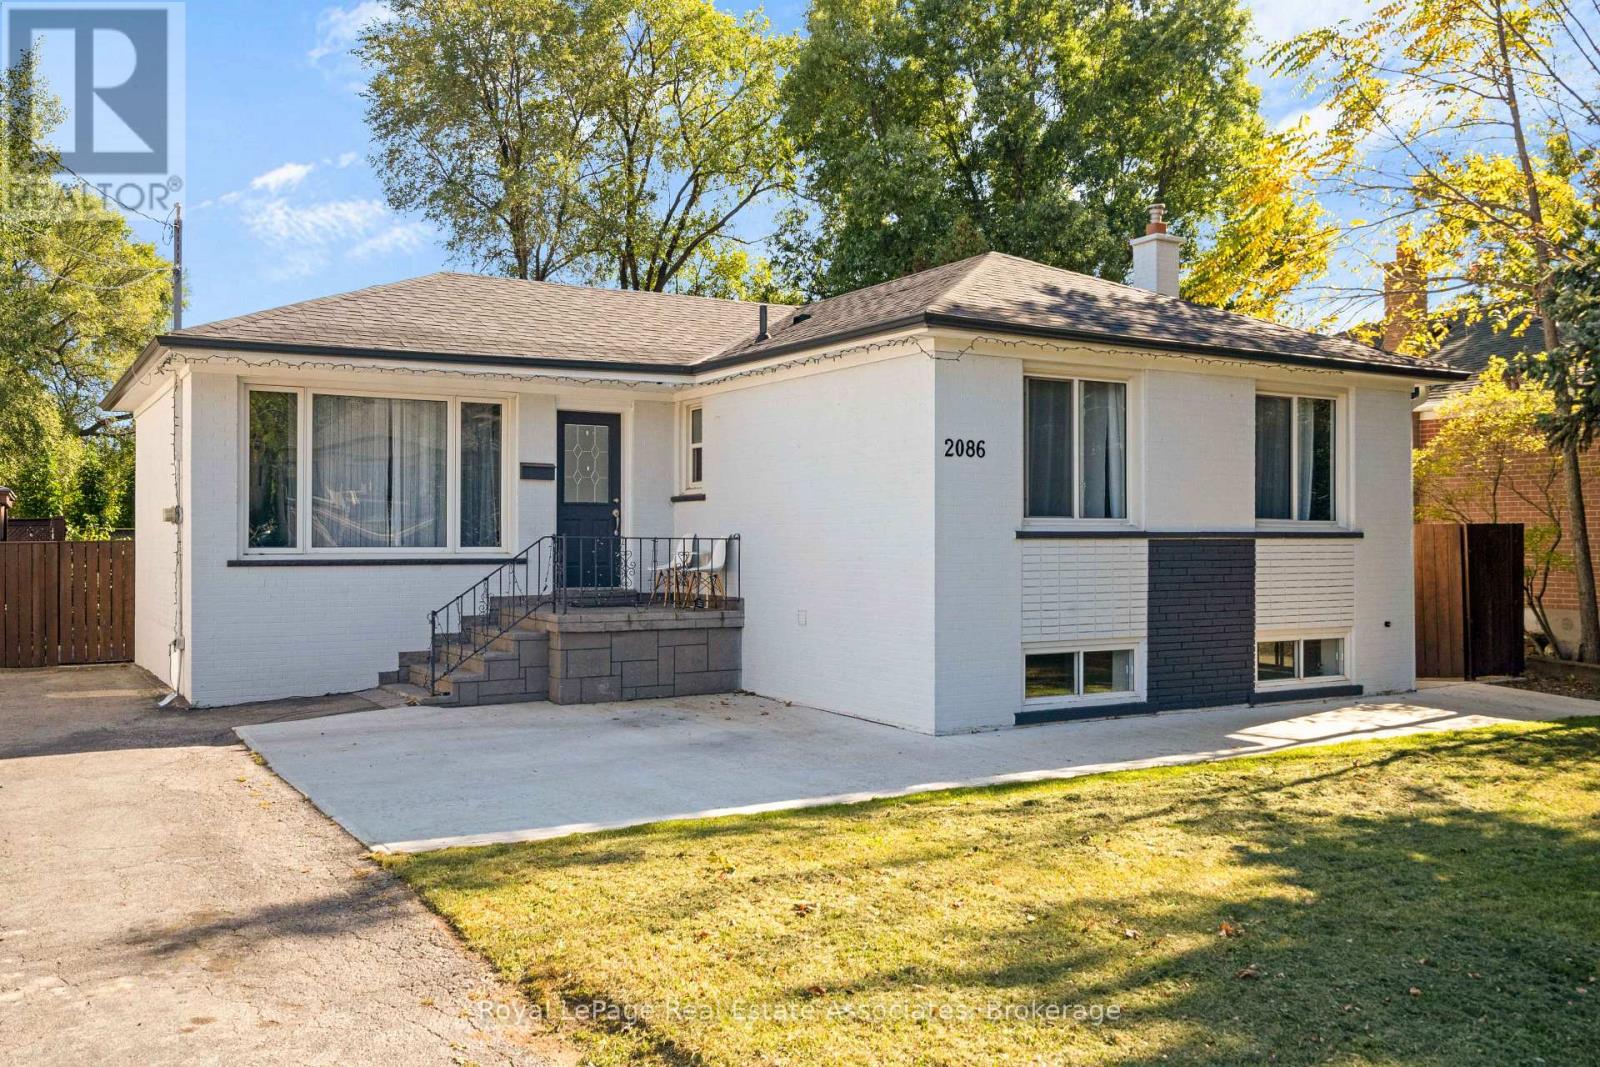
$1,125,000
2086 Bridge Road
Oakville (WO West) · MLS # W14171686
4 bed · 2 bath