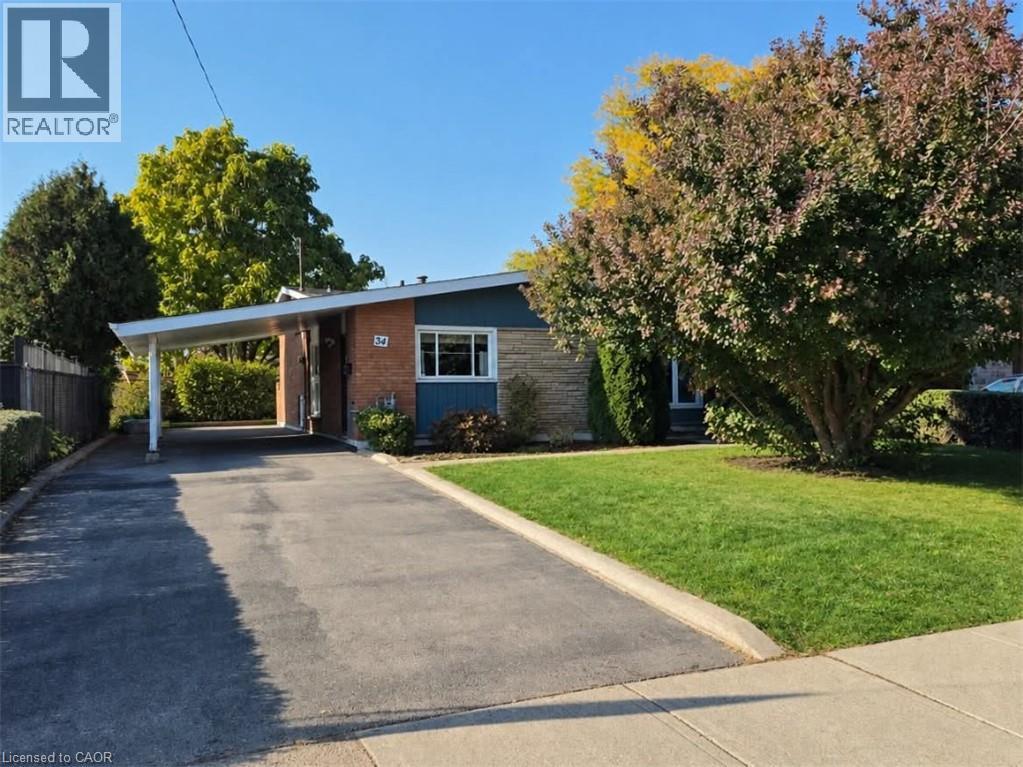
34 GLEN ECHO Drive
Hamilton, Ontario L8K4H6
MLS # 40877455
Property Details
Type
Detached
Beds
2
Baths
3
Status
For Sale
More homes like this
About this property
Welcome to 34 Glen Echo Drive, a 4 level backsplit on a 56 x 123 ft lot in East Hamilton's Corman neighbourhood. Well cared for! The upper level has 3 bedrooms, including a primary with its own ensuite. Close to shopping along Queenston Rd and Nash Rd S, parks, transit and highway access.
Mortgage Estimate
Estimated monthly payment
Calculating…
Estimate only. Taxes, insurance, condo fees, and lender terms are not included.
Monthly costs to verify
Property taxes: about $423/month based on listed annual taxes.
Estimate only. Confirm taxes, condo/maintenance fees, insurance, utilities, and lender terms before making decisions.
Rooms
| Room | Level | Dimensions |
|---|---|---|
| Laundry room | Lower level | x |
| Family room | Lower level | 14'8'' x 15'9'' |
| 2pc Bathroom | Lower level | 4'2'' x 6'3'' |
| 4pc Ensuite bath | Second level | 11'7'' x 9'8'' |
| Primary Bedroom | Second level | 15'0'' x 10'4'' |
| Bedroom | Second level | 11'0'' x 8'0'' |
| 4pc Bathroom | Second level | 6'7'' x 7'9'' |
| Living room | Main level | 12'7'' x 22'7'' |
| Eat in kitchen | Main level | 11'3'' x 19'6'' |
Facts & Location
Interior Size
1,090 sq ft
Parking
3 spaces
Annual Taxes
$5,077
Listing data
Listing information is provided for personal, non-commercial use and should be independently verified before making real estate decisions.
Last refreshed: Nov 9, 2026 6:00 PM
Explore nearby searches
SEO-friendly searches for this area, property type, and nearby neighbourhoods.
Similar Properties
More nearby listings that may fit the same search.
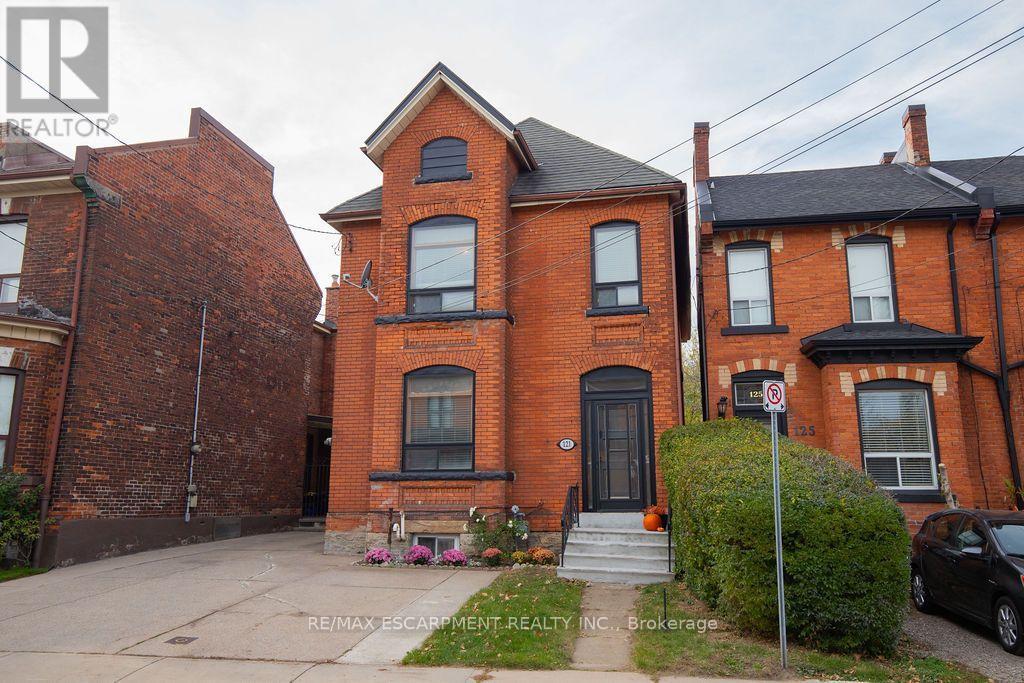
$599,900
121 Pearl Street
Hamilton (Strathcona) · MLS # X14143520
3 bed · 3 bath · 2,000 sq ft
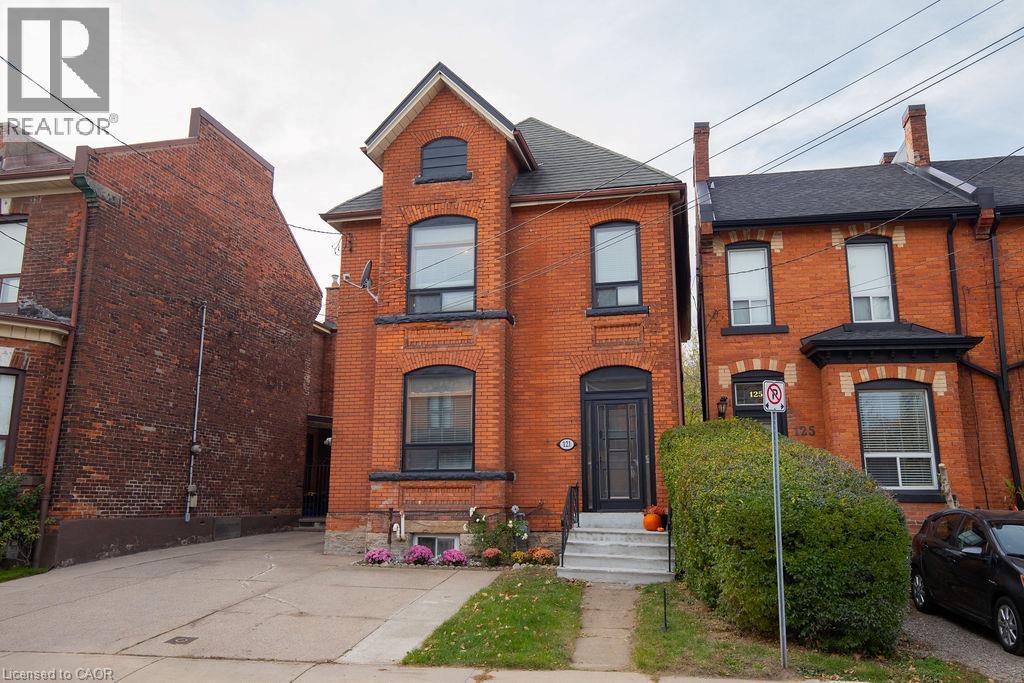
$599,900
121 PEARL Street
Hamilton · MLS # 40875742
3 bed · 3 bath · 3,130 sq ft
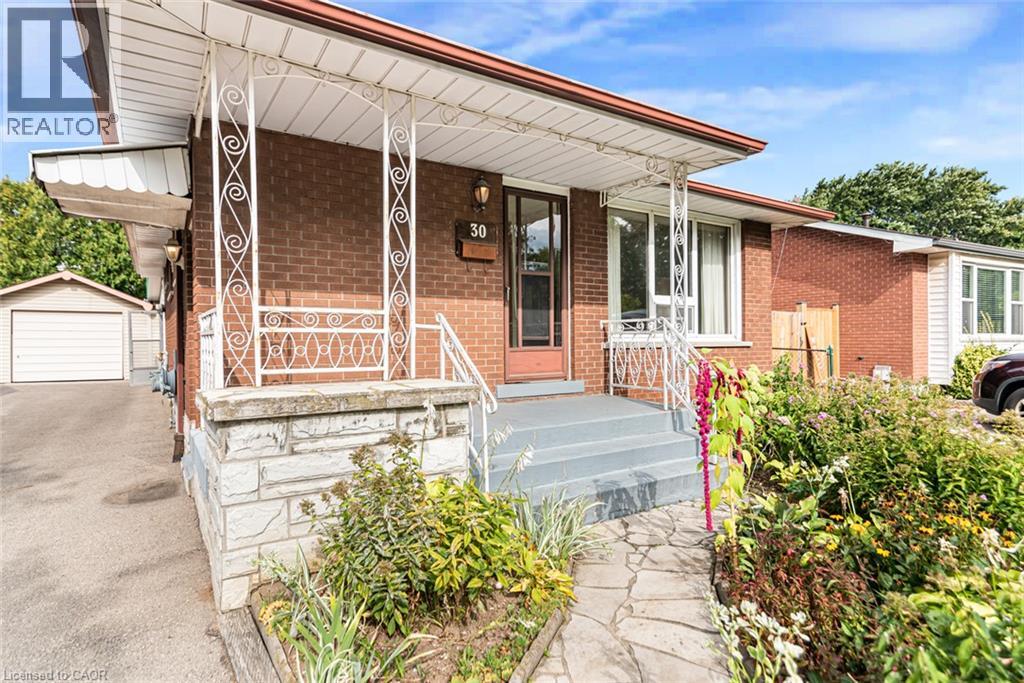
$599,900
30 GOLDFINCH Road
Hamilton · MLS # 40864038
3 bed · 2 bath · 951 sq ft