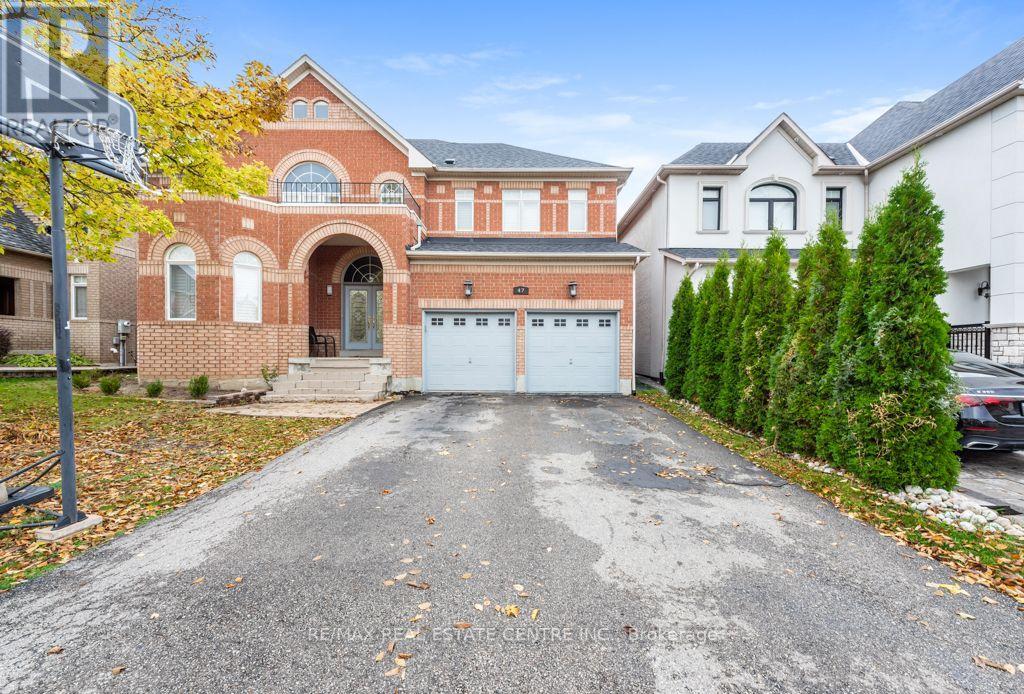
47 Grouse Lane
Brampton (Brampton West), Ontario L6Y5K9
MLS # W14164618
Property Details
Type
Detached
Beds
5
Baths
5
Status
For Sale
More homes like this
About this property
Welcome to this stunning, exceptionally bright and spacious 4-bedroom + home, featuring **2 luxurious primary bedrooms**, located in one of Brampton's most prestigious neighbourhoods, right on the border of Mississauga\\! Offering over **3,500 sq. ft. of beautifully finished living space**, this impressive home is loaded with upgrades and elegant finishes throughout.Enjoy hardwood flooring on the main floor and hallway, a gorgeous oak staircase, granite and marble countertops, elegant designer light fixtures, and California shutters throughout. The spacious family room features soaring high ceilings, an open-to-above design, and a cozy fireplace, creating the perfect space for entertaining and family gatherings. Generously sized bedrooms offer comfort and convenience, with two primary bedrooms featuring private ensuites.**Additional Features:** Legal separate-entry walk up basement, double-car garage with convenient interior access, main-floor laundry, and a main-floor den. Includes all existing electrical light fixtures, refrigerator, stove, dishwasher, washer, dryer, and central air conditioning.Ideally located close to Highways 407 and 401, shopping malls, parks, and top-rated schools. A perfect combination of luxury, space, upgrades, and location. THIS BEAUTIFUL HOME IS A MUST-SEE!
Mortgage Estimate
Estimated monthly payment
Calculating…
Estimate only. Taxes, insurance, condo fees, and lender terms are not included.
Monthly costs to verify
Property taxes: about $1,042/month based on listed annual taxes.
Estimate only. Confirm taxes, condo/maintenance fees, insurance, utilities, and lender terms before making decisions.
Rooms
| Room | Level | Dimensions |
|---|---|---|
| Den | Main level | 3.05 x 3.05 |
| Living room | Main level | 4.58 x 3.36 |
| Dining room | Main level | 4.58 x 3.66 |
| Kitchen | Main level | 4.01 x 3.05 |
| Eating area | Main level | 3.51 x 2.9 |
| Primary Bedroom | Second level | 5.05 x 4.58 |
| Bedroom 2 | Second level | 4.95 x 3.66 |
| Bedroom 3 | Second level | 4.42 x 3.36 |
| Bedroom 4 | Second level | 3.36 x 3.36 |
| Family room | Main level | 5.19 x 4.42 |
Facts & Location
Interior Size
3,500 sq ft
Parking
6 spaces
Lot Size
55 x 86.9 FT
Annual Taxes
$12,499
Listing data
Listing information is provided for personal, non-commercial use and should be independently verified before making real estate decisions.
Last refreshed: Nov 9, 2026 6:00 PM
Explore nearby searches
SEO-friendly searches for this area, property type, and nearby neighbourhoods.
Similar Properties
More nearby listings that may fit the same search.
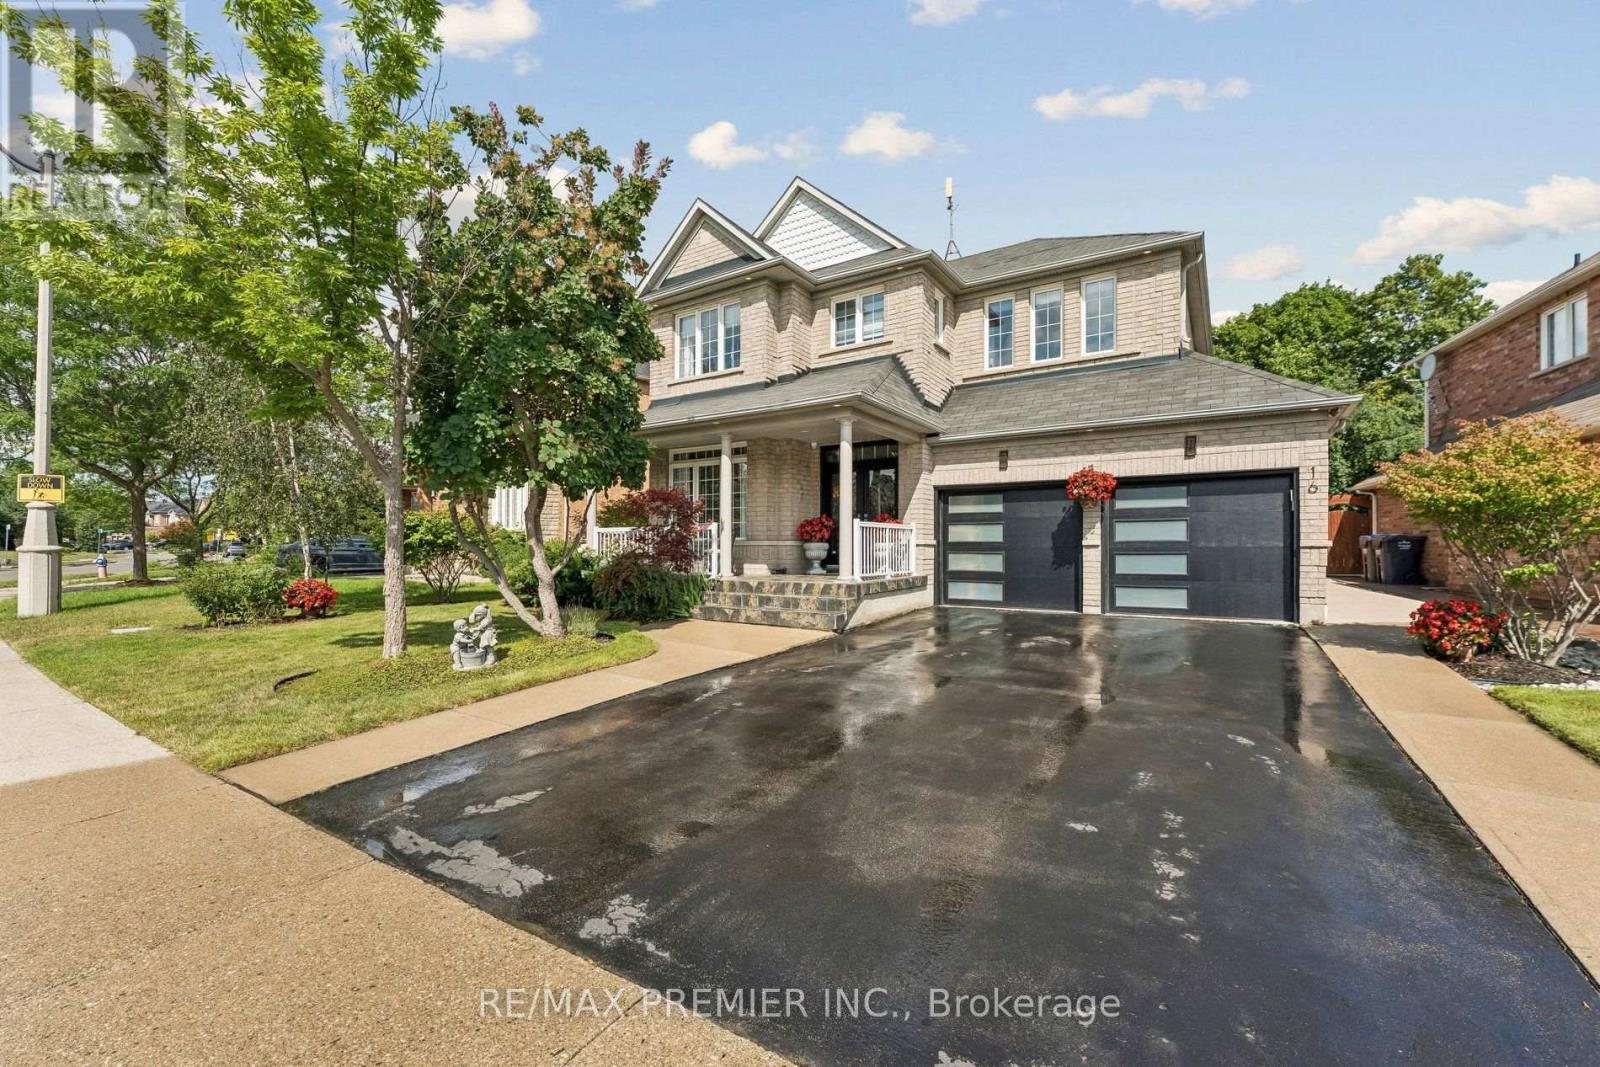
$1,339,000
16 Rockstep Court
Brampton (Sandringham-Wellington) · MLS # W14162002
5 bed · 4 bath · 2,600 sq ft
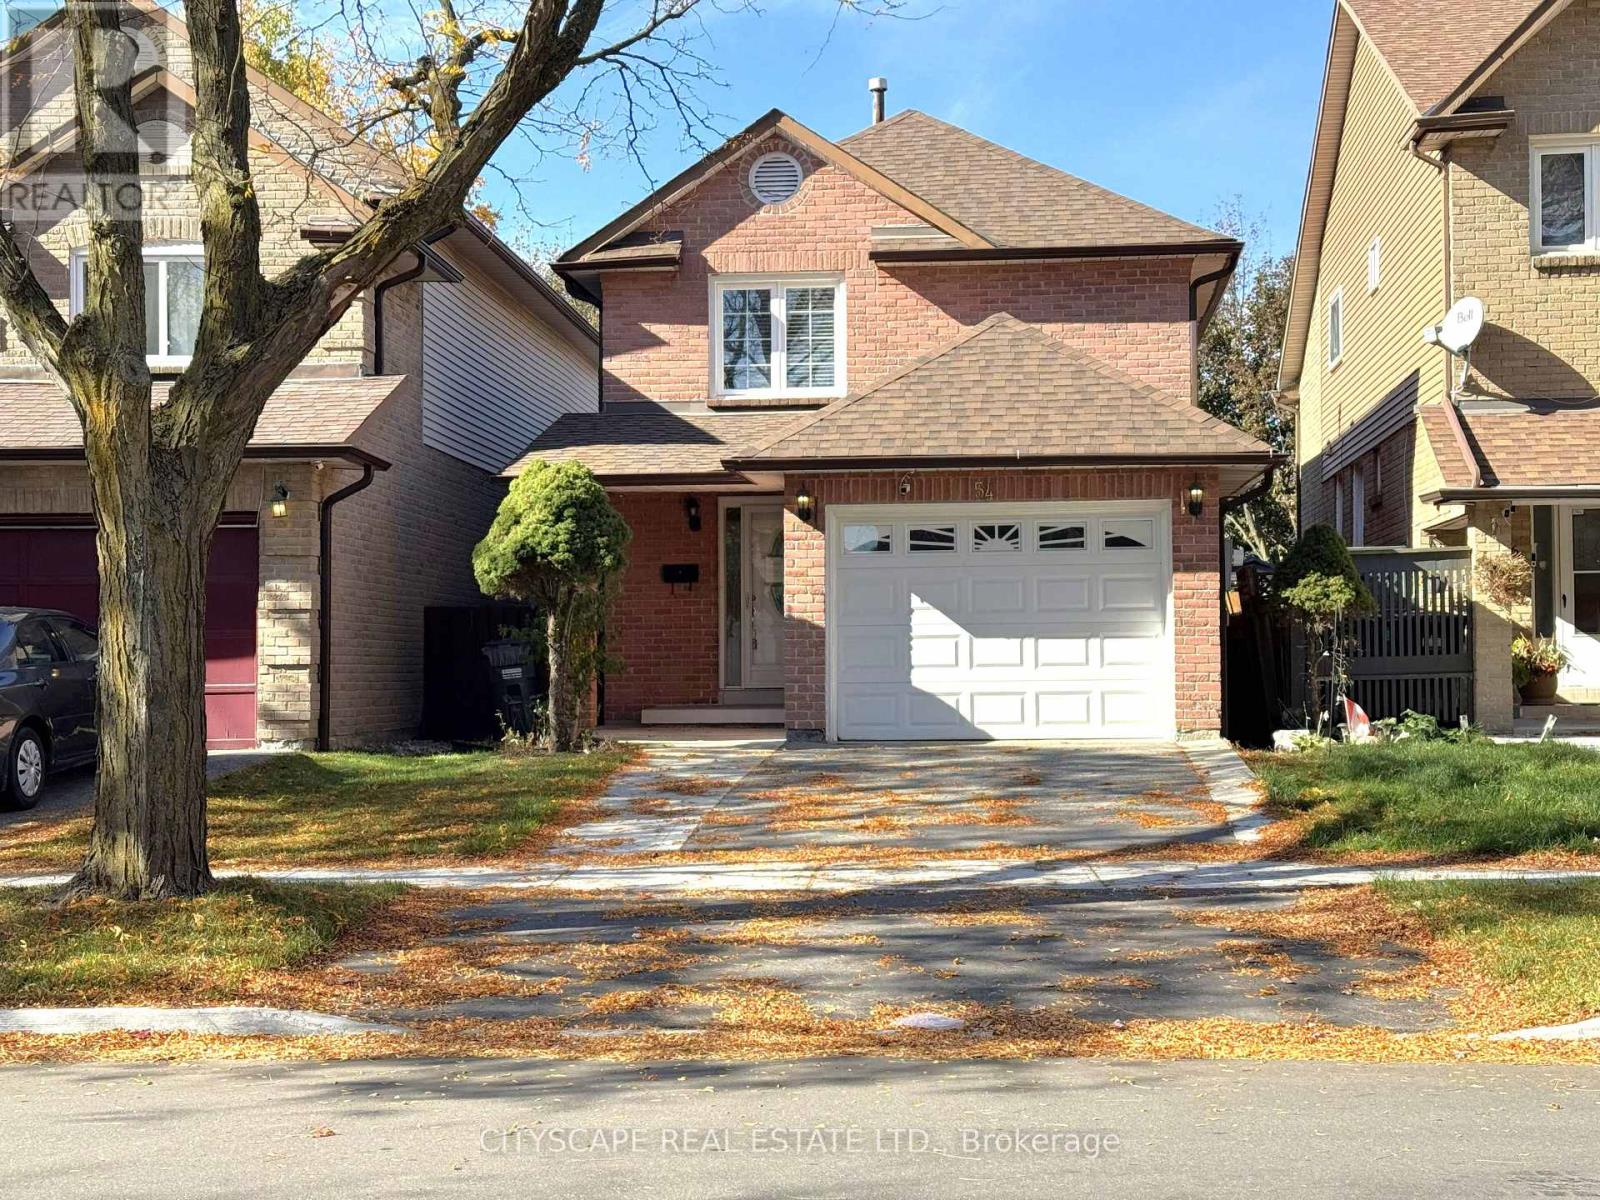
$719,000
54 Garden Avenue
Brampton (Brampton West) · MLS # W14152728
3 bed · 3 bath
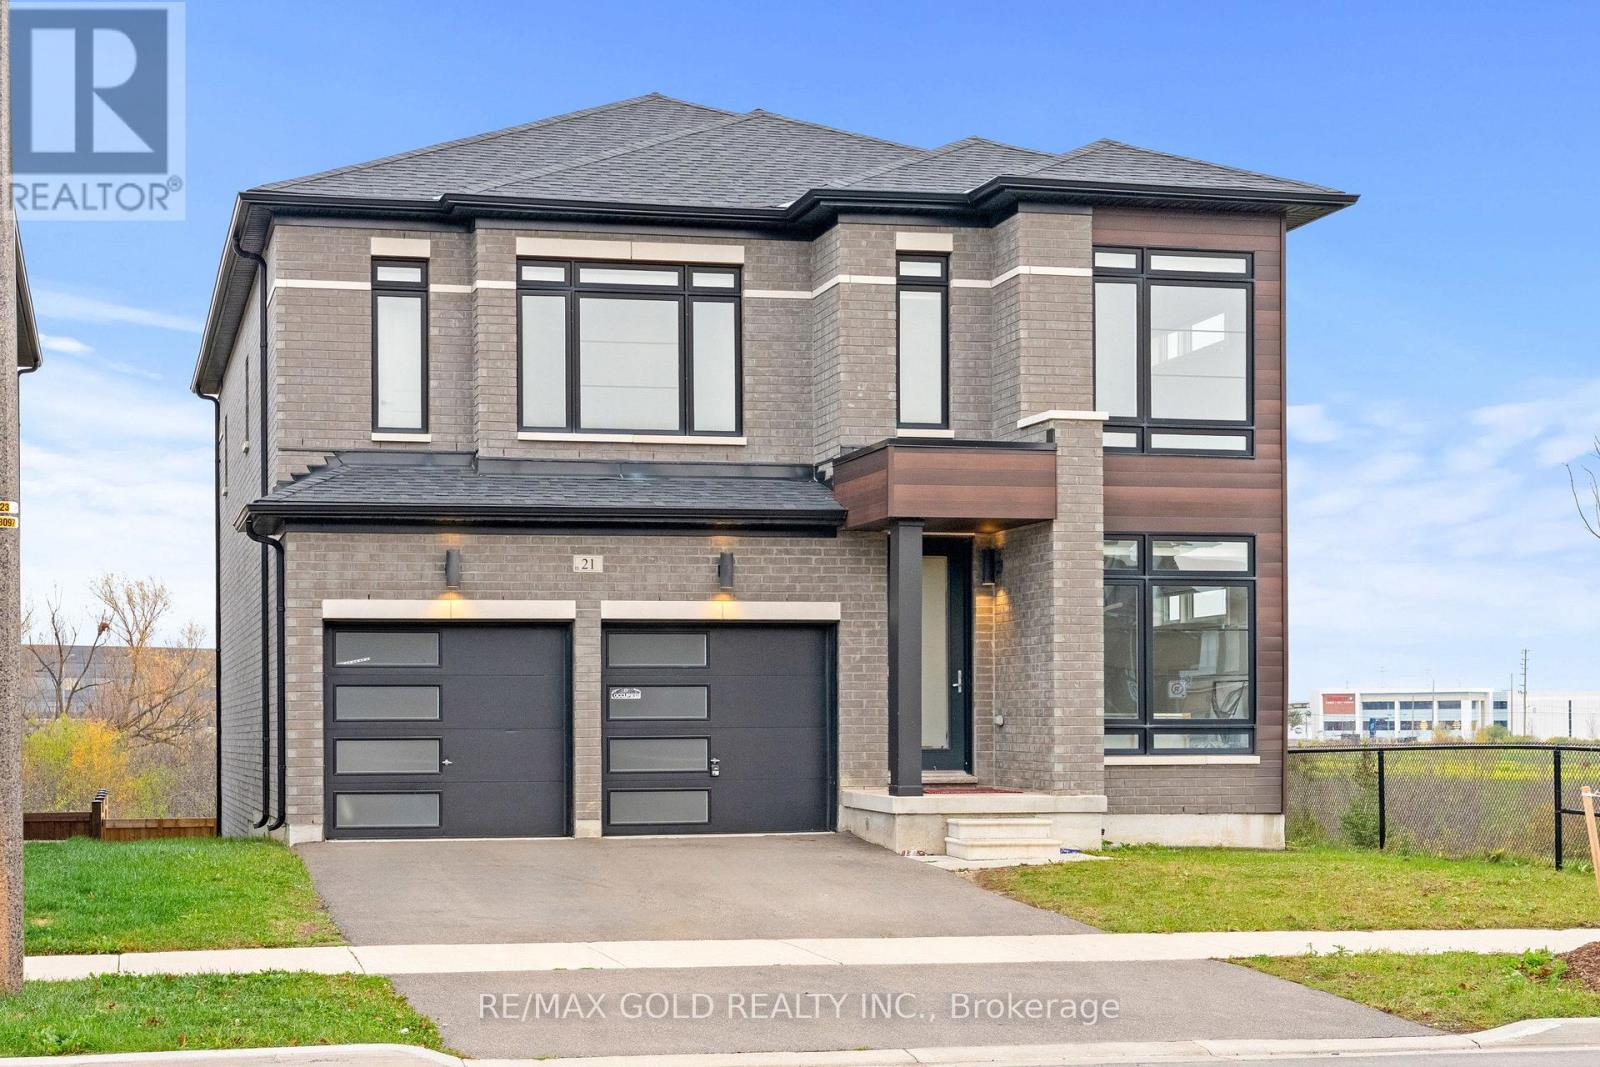
$1,399,900
21 Moorcroft Place
Brampton (Bram East) · MLS # W14163336
4 bed · 4 bath