Videos & Virtual Tours
Open available video, 3D tour, or virtual-tour media for this listing.
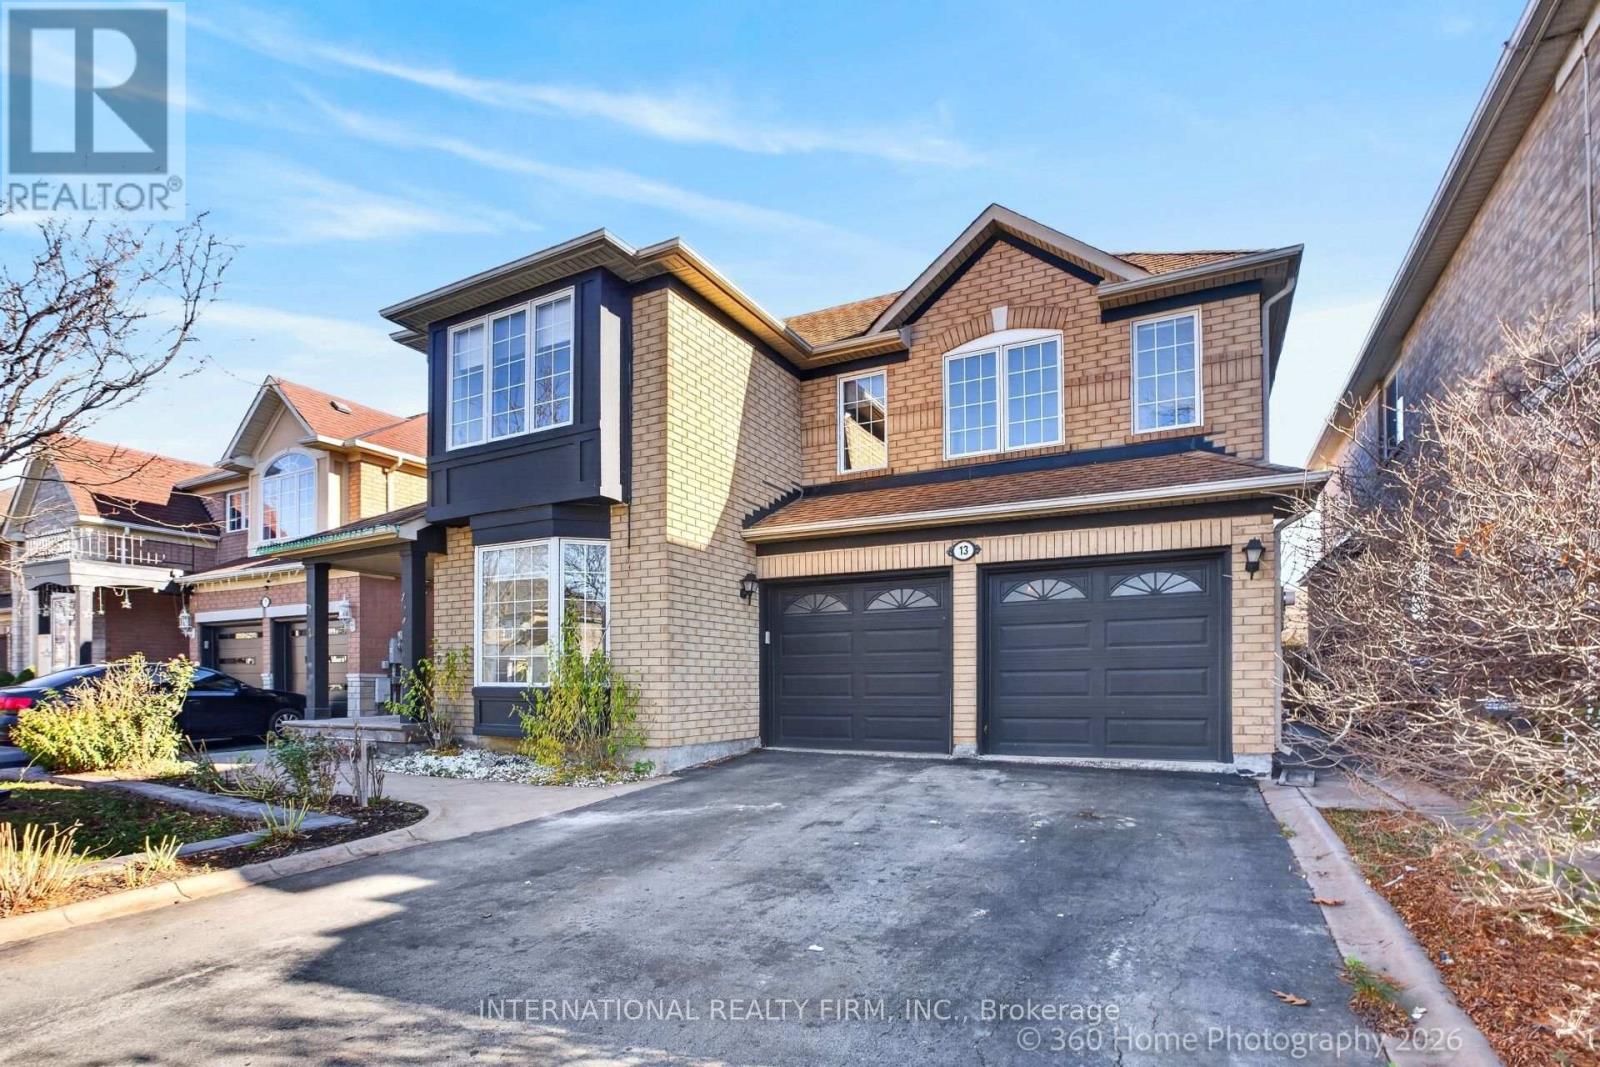
13 Sparta Drive
Brampton (Vales of Castlemore), Ontario L6P1H6
MLS # W14172624
Property Details
Type
Detached
Beds
5
Baths
4
Status
For Sale
More homes like this
About this property
Stunning 4-Bedroom, 4-Bathroom Home Loaded With Upgrades And Backing Onto Green Space For Added Privacy! Featuring 9-Ft Ceilings On Both The Main And Second Floors, Hardwood Flooring, Porcelain Tile, And An Elegant Iron Spindle Staircase. Freshly Painted Throughout, Including The Kitchen Cabinetry, And Enhanced With Stylish New Lighting.The Newly Painted Kitchen Opens To A Bright Dinette Area And Impressive Family Room Featuring A Soaring Vaulted Ceiling And Cozy Gas Fireplace - An Ideal Layout For Everyday Living And Entertaining. The Spacious Primary Bedroom Offers Walk-In Closets And A Newly Renovated Ensuite Shower.The Finished Basement Provides Even More Living Space With An Additional Bedroom, Ample Storage Rooms, And A 4-Piece Washroom.Step Outside To A Spacious And Private Backyard Backing Onto Green Space, Along With Beautiful Stamped Concrete, Upgraded Front Entry And Garage Doors, And An Impressive Stone-And-Brick Exterior. Complete With A Double-Car Garage And Parking For Up To 6 Vehicles. A Move-In Ready Home Offering Exceptional Space, Style, Privacy, And Curb Appeal!
Mortgage Estimate
Estimated monthly payment
Calculating…
Estimate only. Taxes, insurance, condo fees, and lender terms are not included.
Monthly costs to verify
Property taxes: about $622/month based on listed annual taxes.
Estimate only. Confirm taxes, condo/maintenance fees, insurance, utilities, and lender terms before making decisions.
Rooms
| Room | Level | Dimensions |
|---|---|---|
| Living room | Main level | 3.63 x 3.6 |
| Dining room | Main level | 2.63 x 3.6 |
| Kitchen | Main level | 3.98 x 3.28 |
| Eating area | Main level | 3.13 x 2.89 |
| Family room | Main level | 3.97 x 3.84 |
| Primary Bedroom | Second level | 5.3 x 4.06 |
| Bedroom 2 | Second level | 3.74 x 3.91 |
| Bedroom 3 | Second level | 3.9 x 3.38 |
| Bedroom 4 | Second level | 4.15 x 3.31 |
Facts & Location
Parking
6 spaces
Lot Size
45.1 x 92.6 FT
Annual Taxes
$7,469
Listing data
Listing information is provided for personal, non-commercial use and should be independently verified before making real estate decisions.
Last refreshed: Nov 11, 2026 10:00 PM
Explore nearby searches
SEO-friendly searches for this area, property type, and nearby neighbourhoods.
Similar Properties
More nearby listings that may fit the same search.
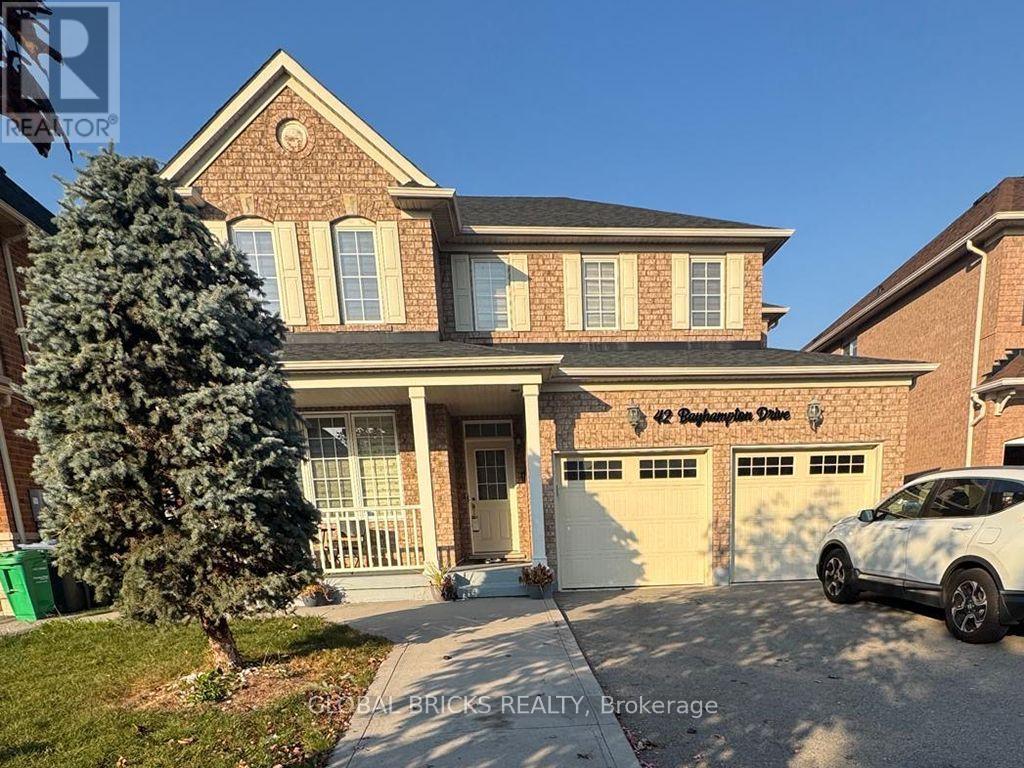
$1,099,990
42 Bayhampton Drive
Brampton (Vales of Castlemore) · MLS # W14128940
6 bed · 4 bath
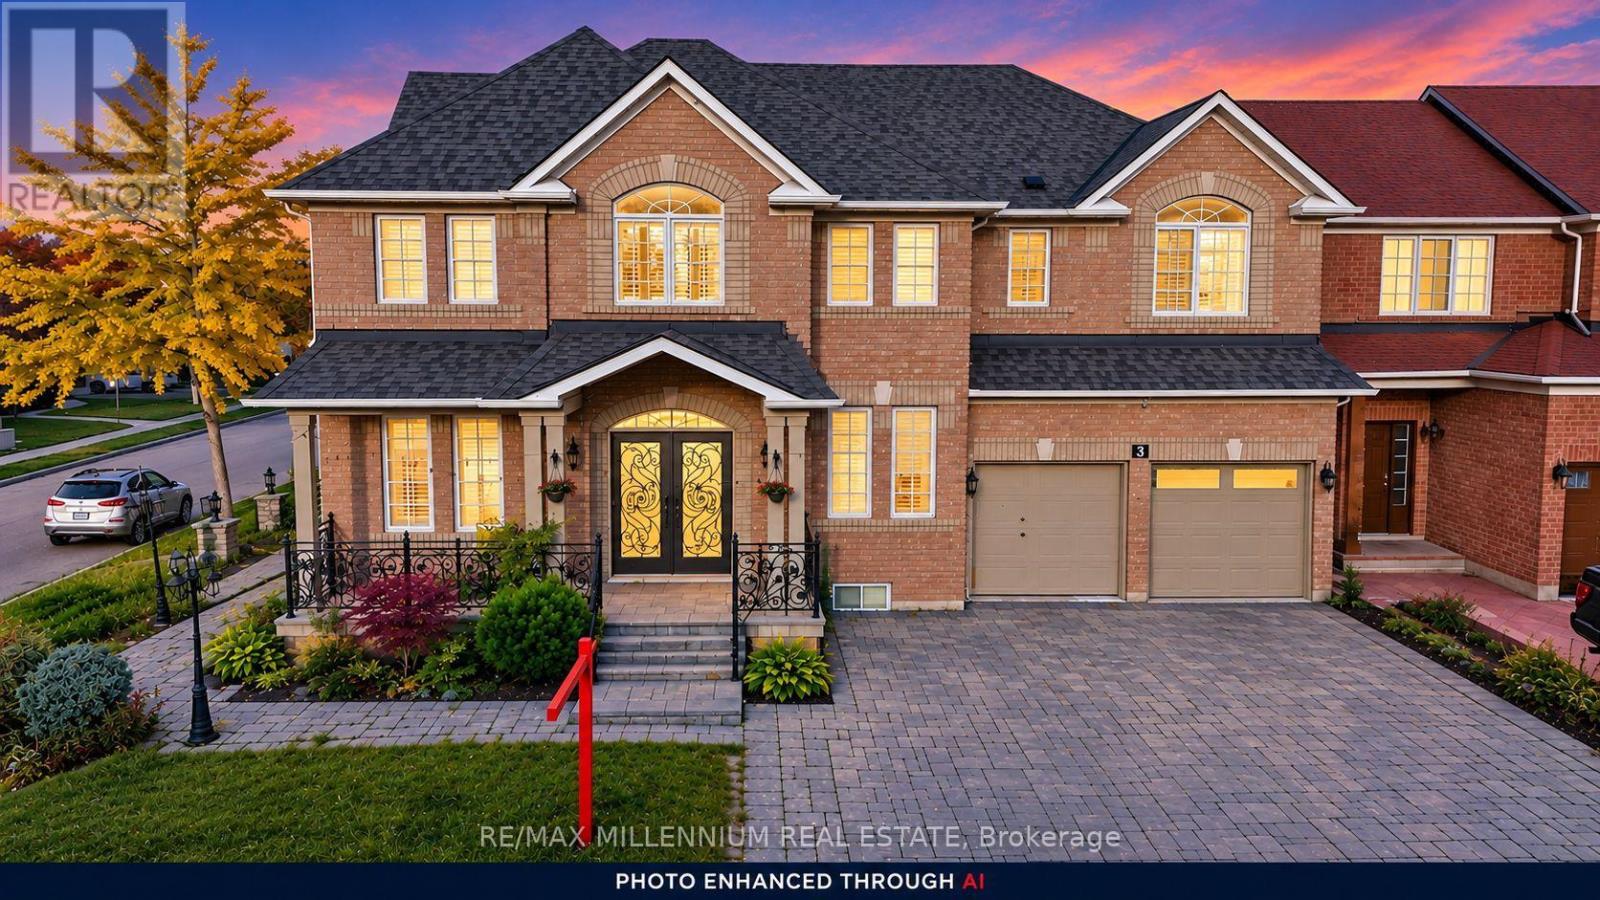
$1,100,000
3 Cogswell Crescent
Brampton (Vales of Castlemore) · MLS # W14170906
7 bed · 5 bath · 5,254 sq ft
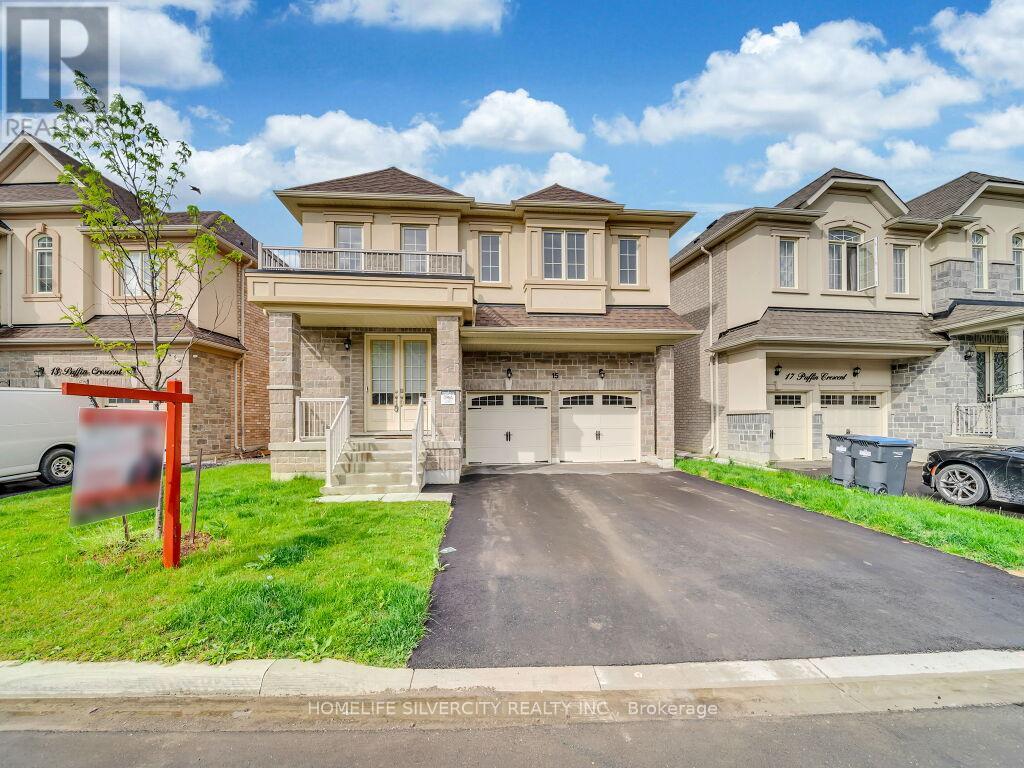
$1,049,000
15 Puffin Crescent
Brampton (Sandringham-Wellington North) · MLS # W14170850
4 bed · 4 bath