Videos & Virtual Tours
Open available video, 3D tour, or virtual-tour media for this listing.
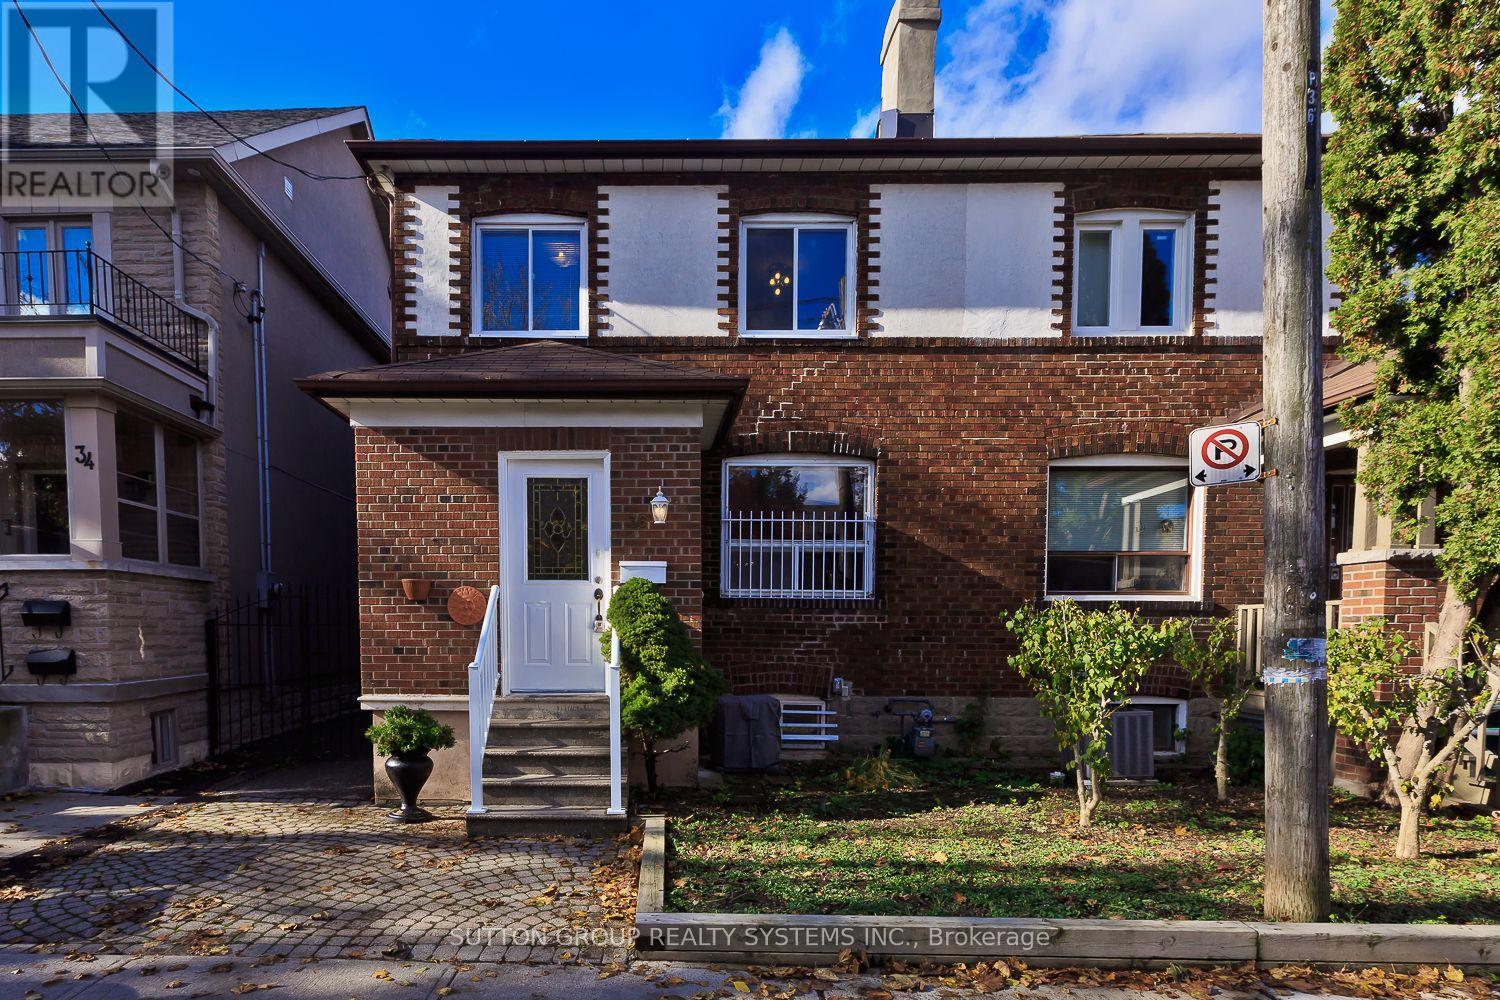
36 Carling Avenue
Toronto (Dovercourt-Wallace Emerson-Junction), Ontario M6G3S1
MLS # W14164070
Property Details
Type
Semi-Detached
Beds
4
Baths
5
Status
For Sale
More homes like this
About this property
Outstanding downtown location in vibrant "Bloorcourt Village" - just steps to Bloor St and the Bloor/Ossington Subway ! Meticulously maintained and updated by the original owners, this exceptionally bright, solid brick semi-detached home offers a modern, open-concept main floor featuring a large living room, dining room, and kitchen with a fridge and gas stove. The main level also boasts a versatile rear family room addition - ideal for a private home office or a fourth bedroom - complete with a private 2-piece ensuite and a walk out leading to a lovely 11' x 8' deck. Upstairs features three bedrooms and a 4-piece bath. The finished basement offers excellent multi-generational potential as an inlaw, guest or nanny suite, complete with above-ground windows, a separate side entrance, a laundry room and two separate rooms, (one of which is an additional room underneath the main floor family room addition noted as Rec. Rm above) each featuring their own private 3-piece bathroom. There is also a covered/enclosed sunporch entrance adding an additional approximately 59 SF.The Property has a mutual driveway, leading to a one-car garage with an adjoining shed. A brand-new furnace and AC was installed in July 2026, This turnkey property is a rare, transit-oriented opportunity in downtown with stores and shopping steps away.Not to be missed - must be seen!
Mortgage Estimate
Estimated monthly payment
Calculating…
Estimate only. Taxes, insurance, condo fees, and lender terms are not included.
Monthly costs to verify
Property taxes: about $572/month based on listed annual taxes.
Estimate only. Confirm taxes, condo/maintenance fees, insurance, utilities, and lender terms before making decisions.
Rooms
| Room | Level | Dimensions |
|---|---|---|
| Living room | Ground level | 4.38 x 3.54 |
| Dining room | Ground level | 4.5 x 2.79 |
| Kitchen | Ground level | 4.43 x 2.76 |
| Family room | Ground level | 4.4 x 3.72 |
| Primary Bedroom | Second level | 3.95 x 3.37 |
| Bedroom 2 | Second level | 4.08 x 2.72 |
| Bedroom 3 | Second level | 2.89 x 2.68 |
| Recreational, Games room | Basement | 4.37 x 3.65 |
| Office | Basement | 3.16 x 2.49 |
| Laundry room | Basement | 3.15 x 2.25 |
Facts & Location
Parking
1 spaces
Lot Size
24 x 110 FT ; Irregular
Annual Taxes
$6,867
Listing data
Listing information is provided for personal, non-commercial use and should be independently verified before making real estate decisions.
Last refreshed: Nov 11, 2026 4:32 AM
Explore nearby searches
SEO-friendly searches for this area, property type, and nearby neighbourhoods.
Similar Properties
More nearby listings that may fit the same search.
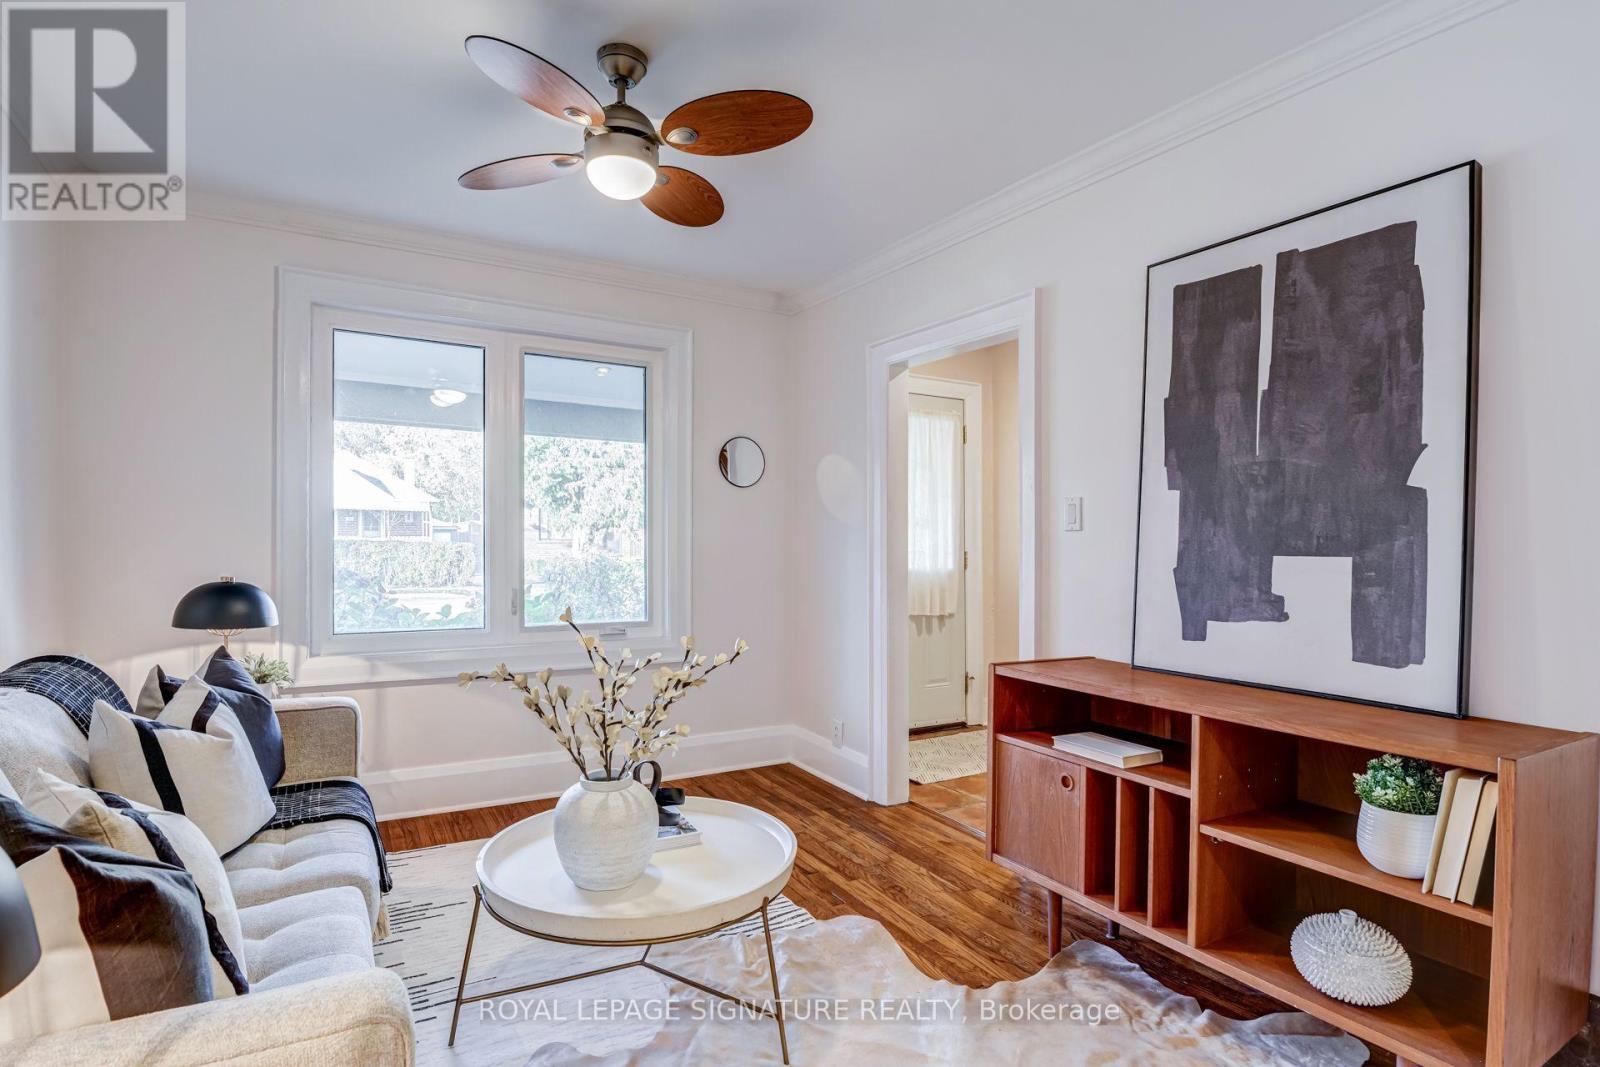
$1,075,000
47 James Street
Toronto (Long Branch) · MLS # W14172774
2 bed · 2 bath
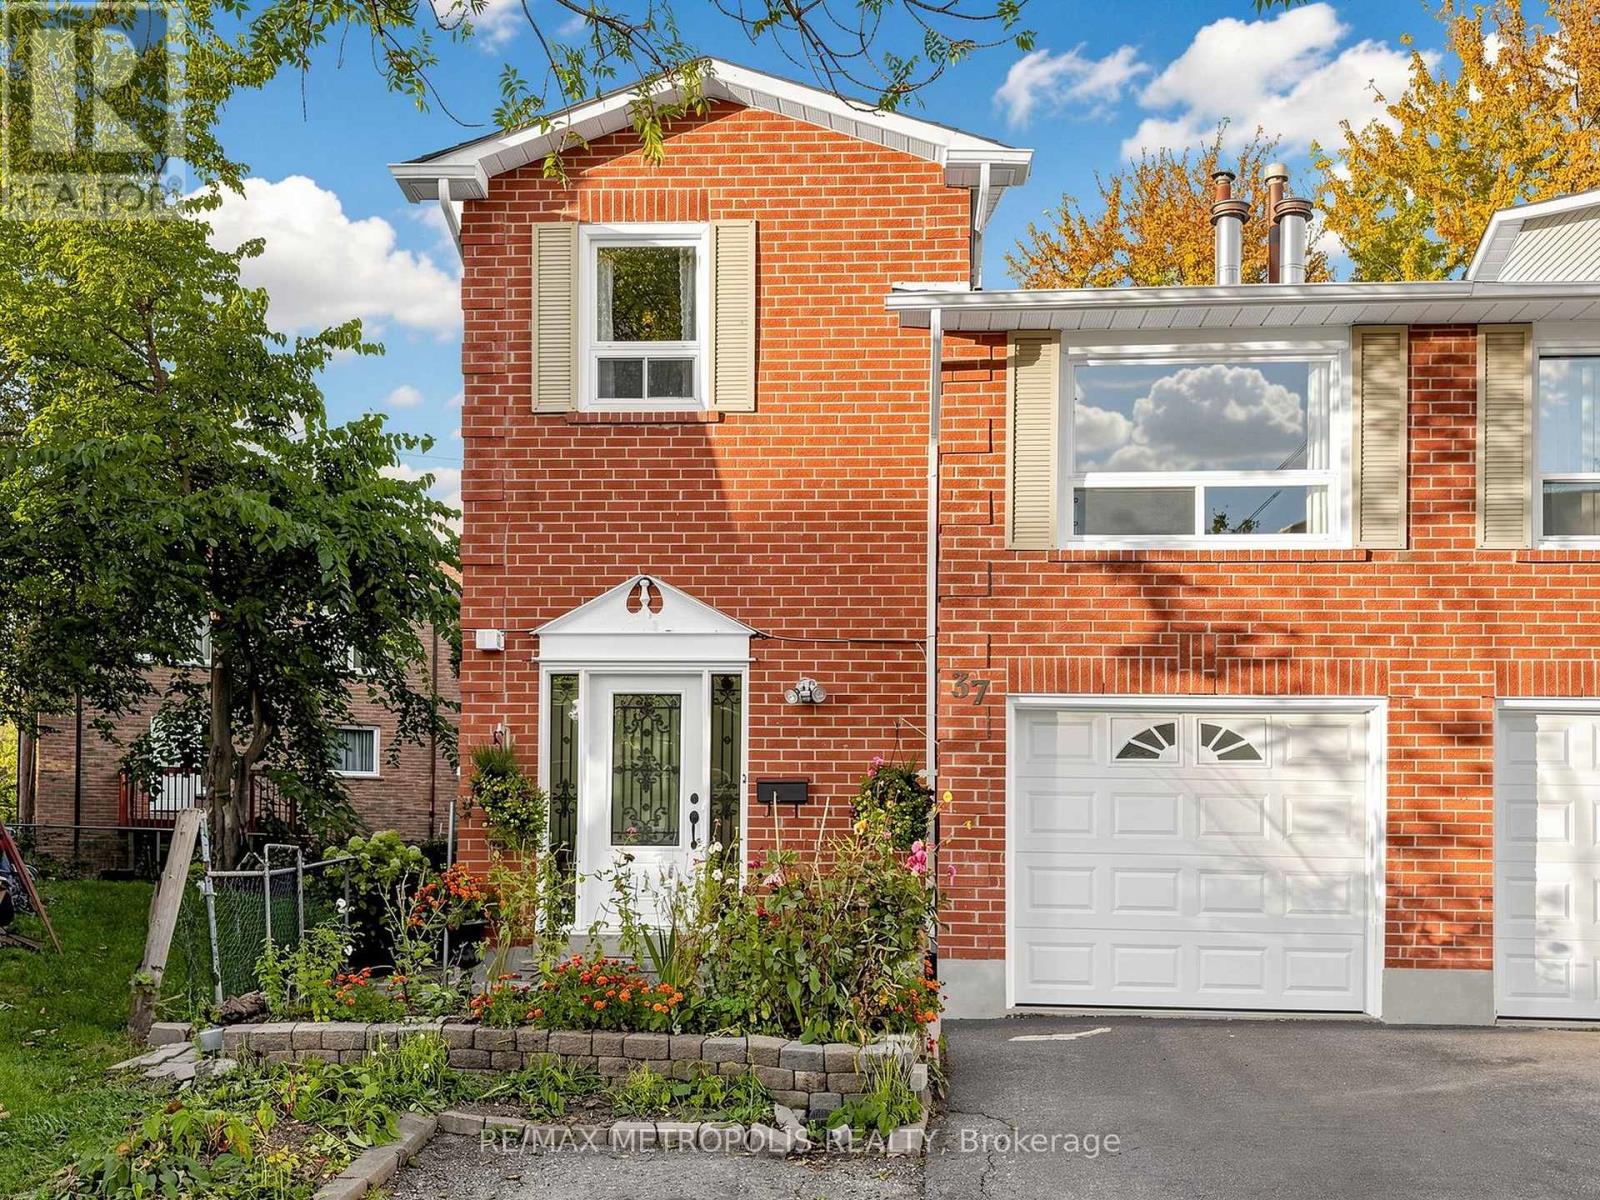
$968,000
37 Levitt Court
Toronto (Westminster-Branson) · MLS # C14116800
4 bed · 3 bath
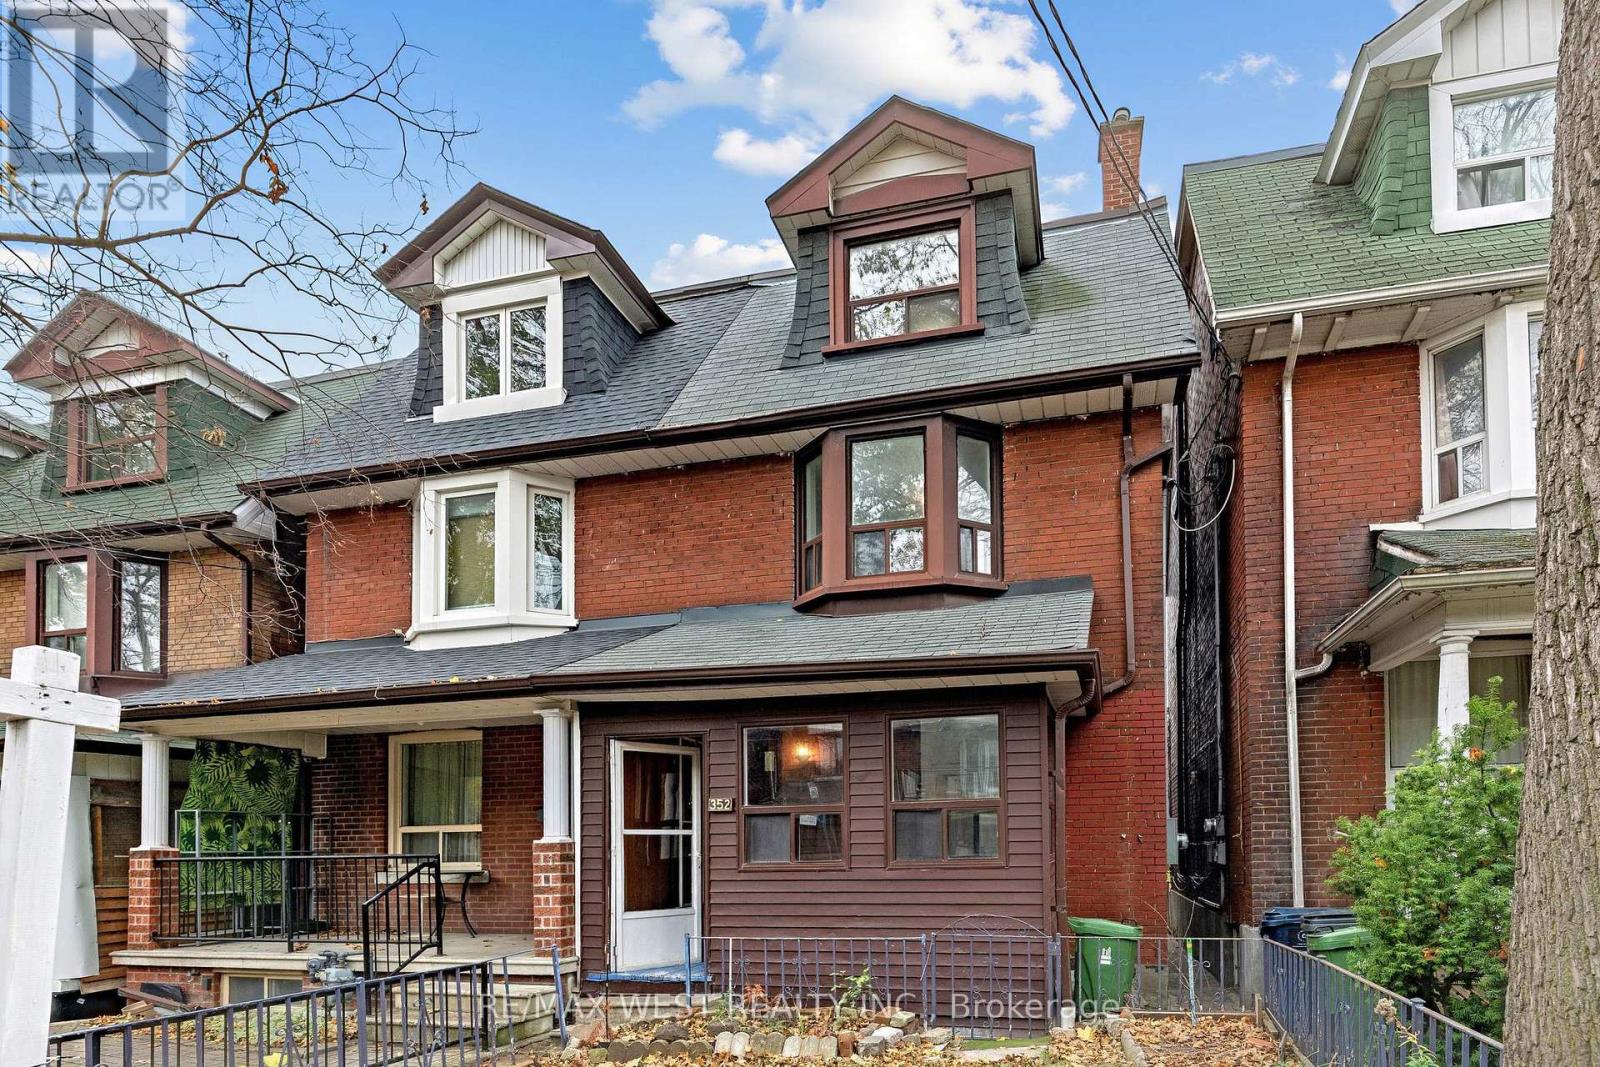
$999,000
352 Montrose Avenue
Toronto (Palmerston-Little Italy) · MLS # C14170080
3 bed · 3 bath