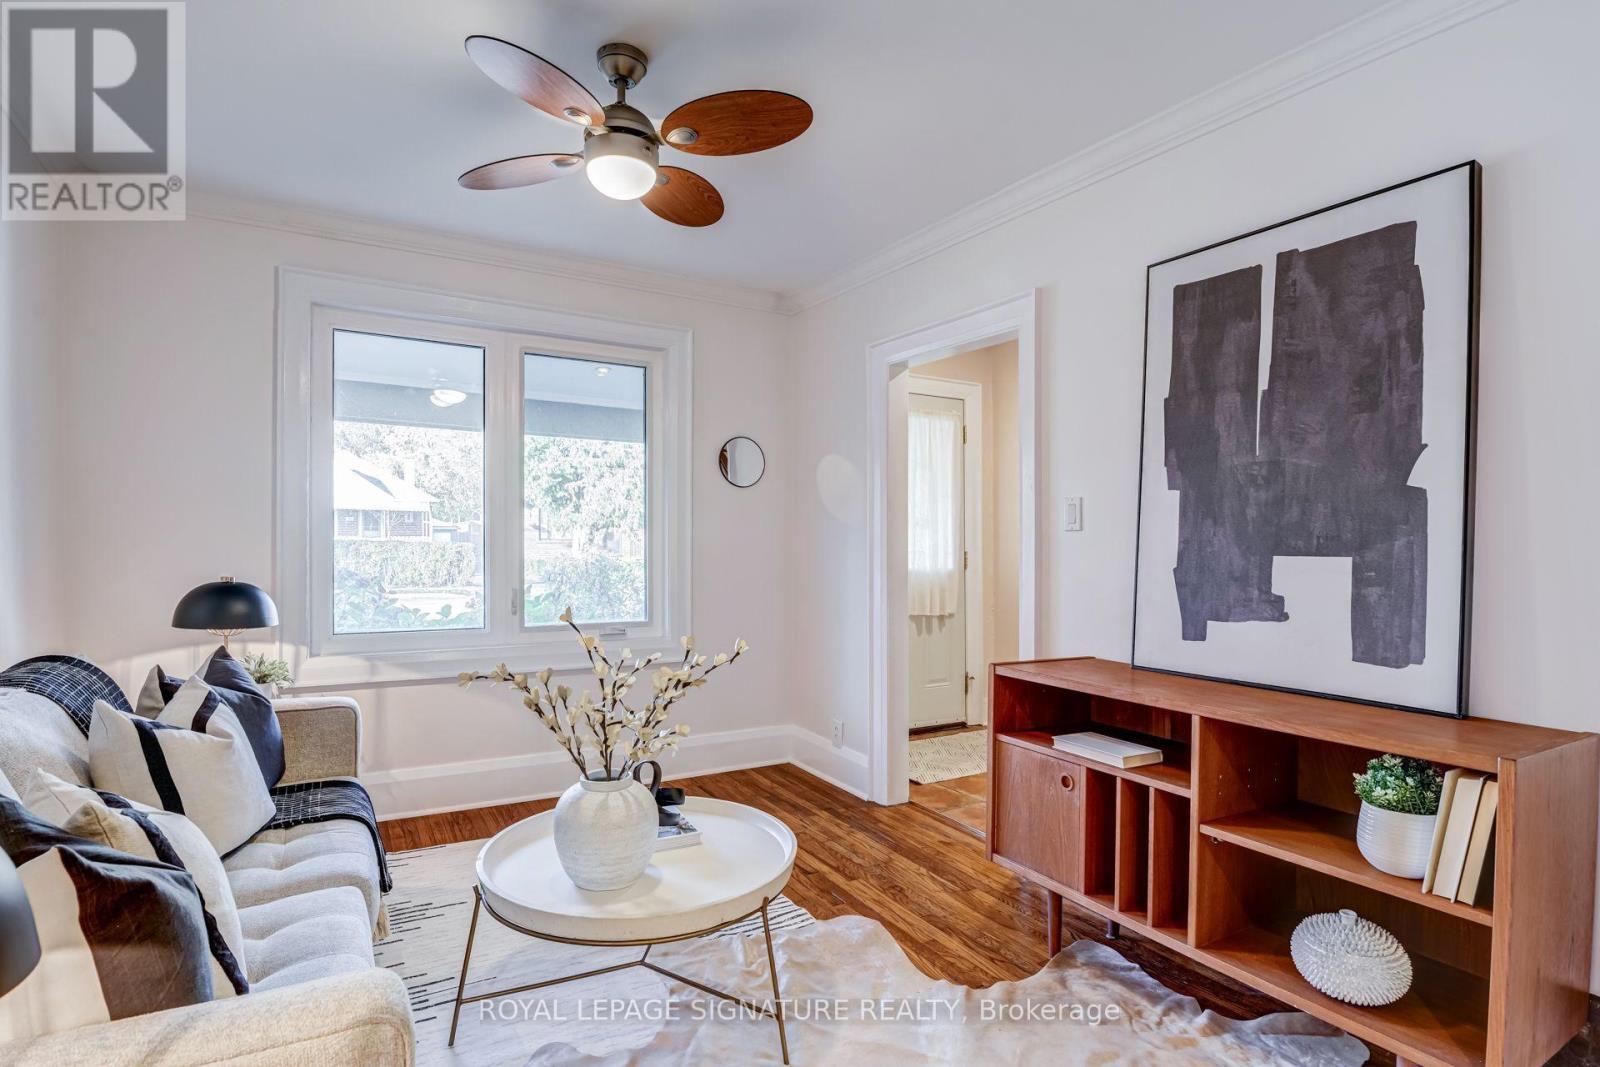
Videos & Virtual Tours
Open available video, 3D tour, or virtual-tour media for this listing.
47 James Street
Toronto (Long Branch), Ontario M8W1L2
MLS # W14172774
Property Details
Type
Semi-Detached
Beds
2
Baths
2
Status
For Sale
More homes like this
About this property
Welcome to 47 James Street, a charming two-storey brick home nestled in the heart of highly sought-after Long Branch! Full of character and warmth, this inviting 2-bedroom, 2-bathroom home offers the perfect blend of comfort, convenience and lakeside living. The bright and sunny rear kitchen overlooks the garden and features a walkout to the deck, perfect for morning coffee, outdoor dining and entertaining. Enjoy a renovated bathroom, finished basement recreation room offering additional living space, and a generous 23.5 x 120 ft lot with a private fenced backyard. Beautiful mature trees surround the lot. A private driveway with parking for two vehicles adds everyday convenience. Located just minutes from Lake Ontario, beautiful waterfront trails, parks, schools, local cafés, restaurants and shops along Lake Shore Boulevard West. Commuters will love the easy access to 24-hour TTC service, major highways, Sherway Gardens and downtown Toronto. Less than10 minute walk to Long Branch GO!! Whether you're a first-time buyer, down sizer or looking to enjoy the relaxed lifestyle of South Etobicoke, this is a wonderful opportunity to call one of Toronto's most beloved lakeside communities home!
Mortgage Estimate
Estimated monthly payment
Calculating…
Estimate only. Taxes, insurance, condo fees, and lender terms are not included.
Monthly costs to verify
Property taxes: about $344/month based on listed annual taxes.
Estimate only. Confirm taxes, condo/maintenance fees, insurance, utilities, and lender terms before making decisions.
Rooms
| Room | Level | Dimensions |
|---|---|---|
| Foyer | Main level | 1.61 x 1.39 |
| Living room | Main level | 3.48 x 3.05 |
| Dining room | Main level | 3.69 x 3.05 |
| Kitchen | Main level | 3.38 x 4.92 |
| Primary Bedroom | Second level | 3.54 x 3.77 |
| Bedroom | Second level | 3.72 x 2.33 |
| Recreational, Games room | Basement | 5.56 x 3.11 |
| Utility room | Basement | 3.05 x 2.62 |
| Other | Basement | 4.6 x 1.56 |
Facts & Location
Parking
2 spaces
Lot Size
23.5 x 120 FT
Annual Taxes
$4,125
Listing data
Listing information is provided for personal, non-commercial use and should be independently verified before making real estate decisions.
Last refreshed: Nov 11, 2026 9:30 PM
Explore nearby searches
SEO-friendly searches for this area, property type, and nearby neighbourhoods.
Similar Properties
More nearby listings that may fit the same search.
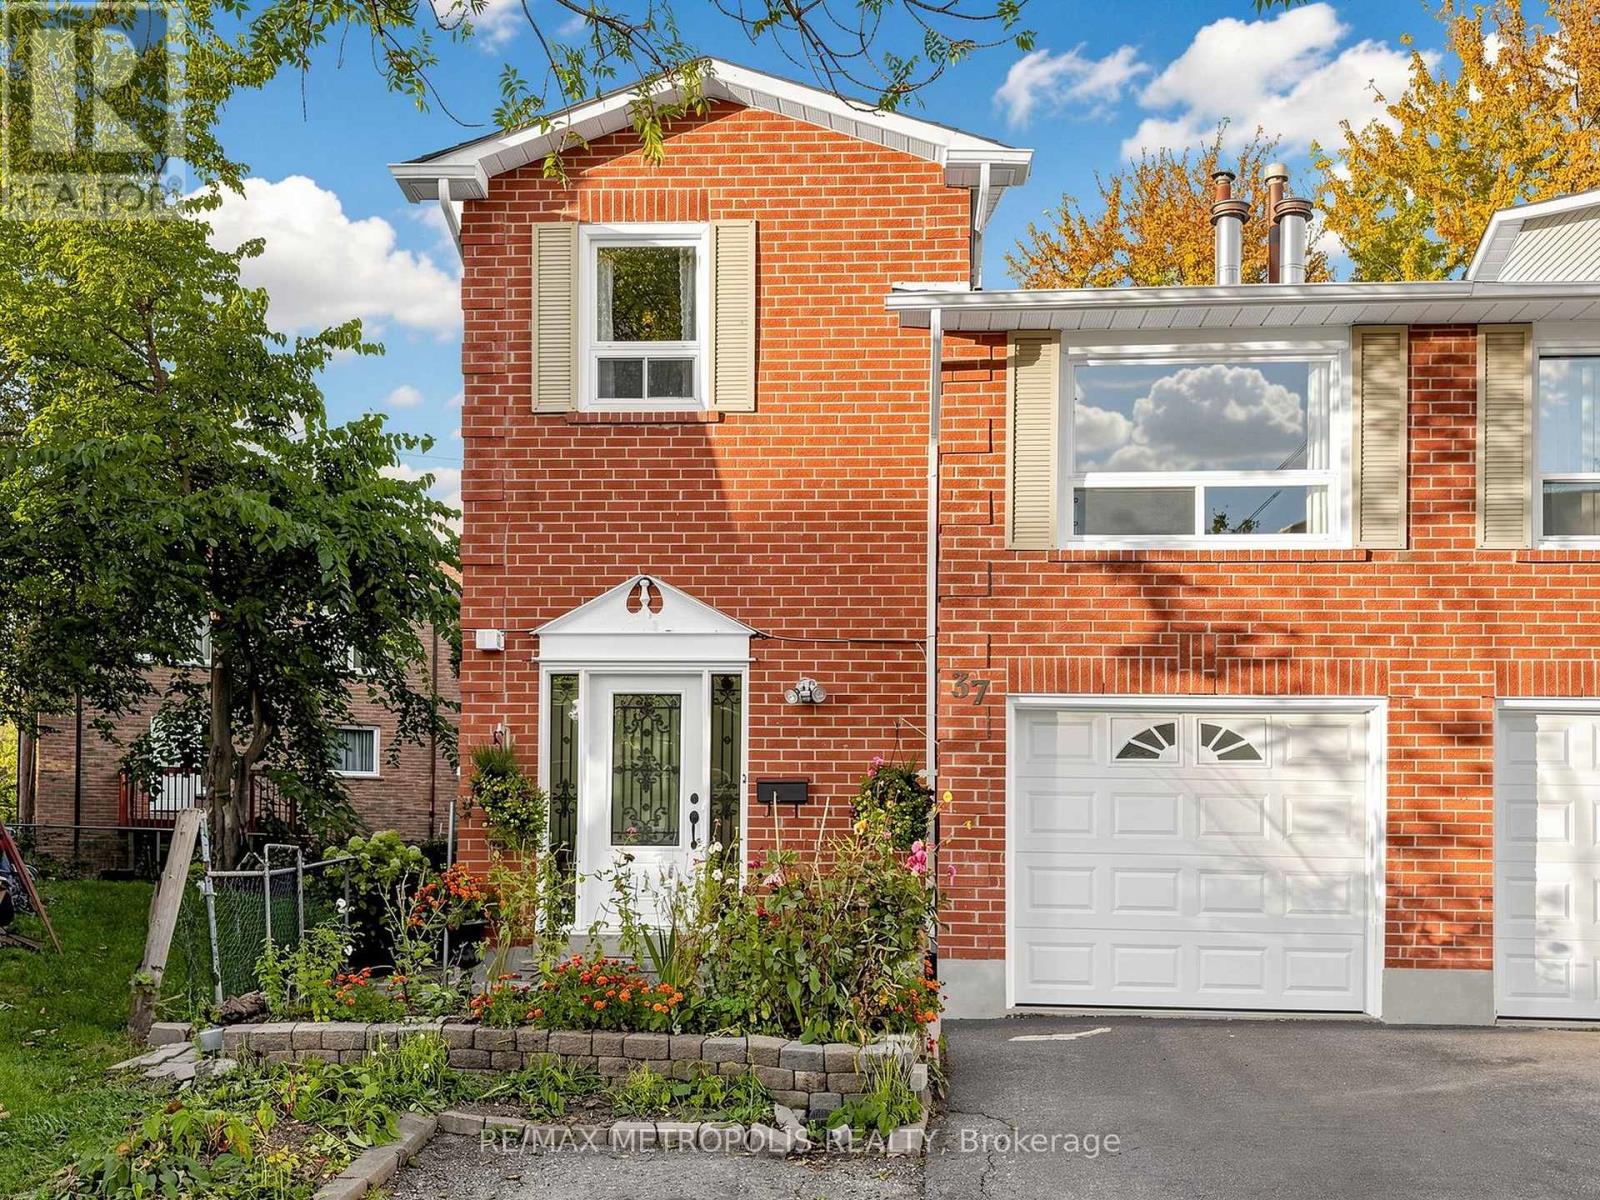
$968,000
37 Levitt Court
Toronto (Westminster-Branson) · MLS # C14116800
4 bed · 3 bath
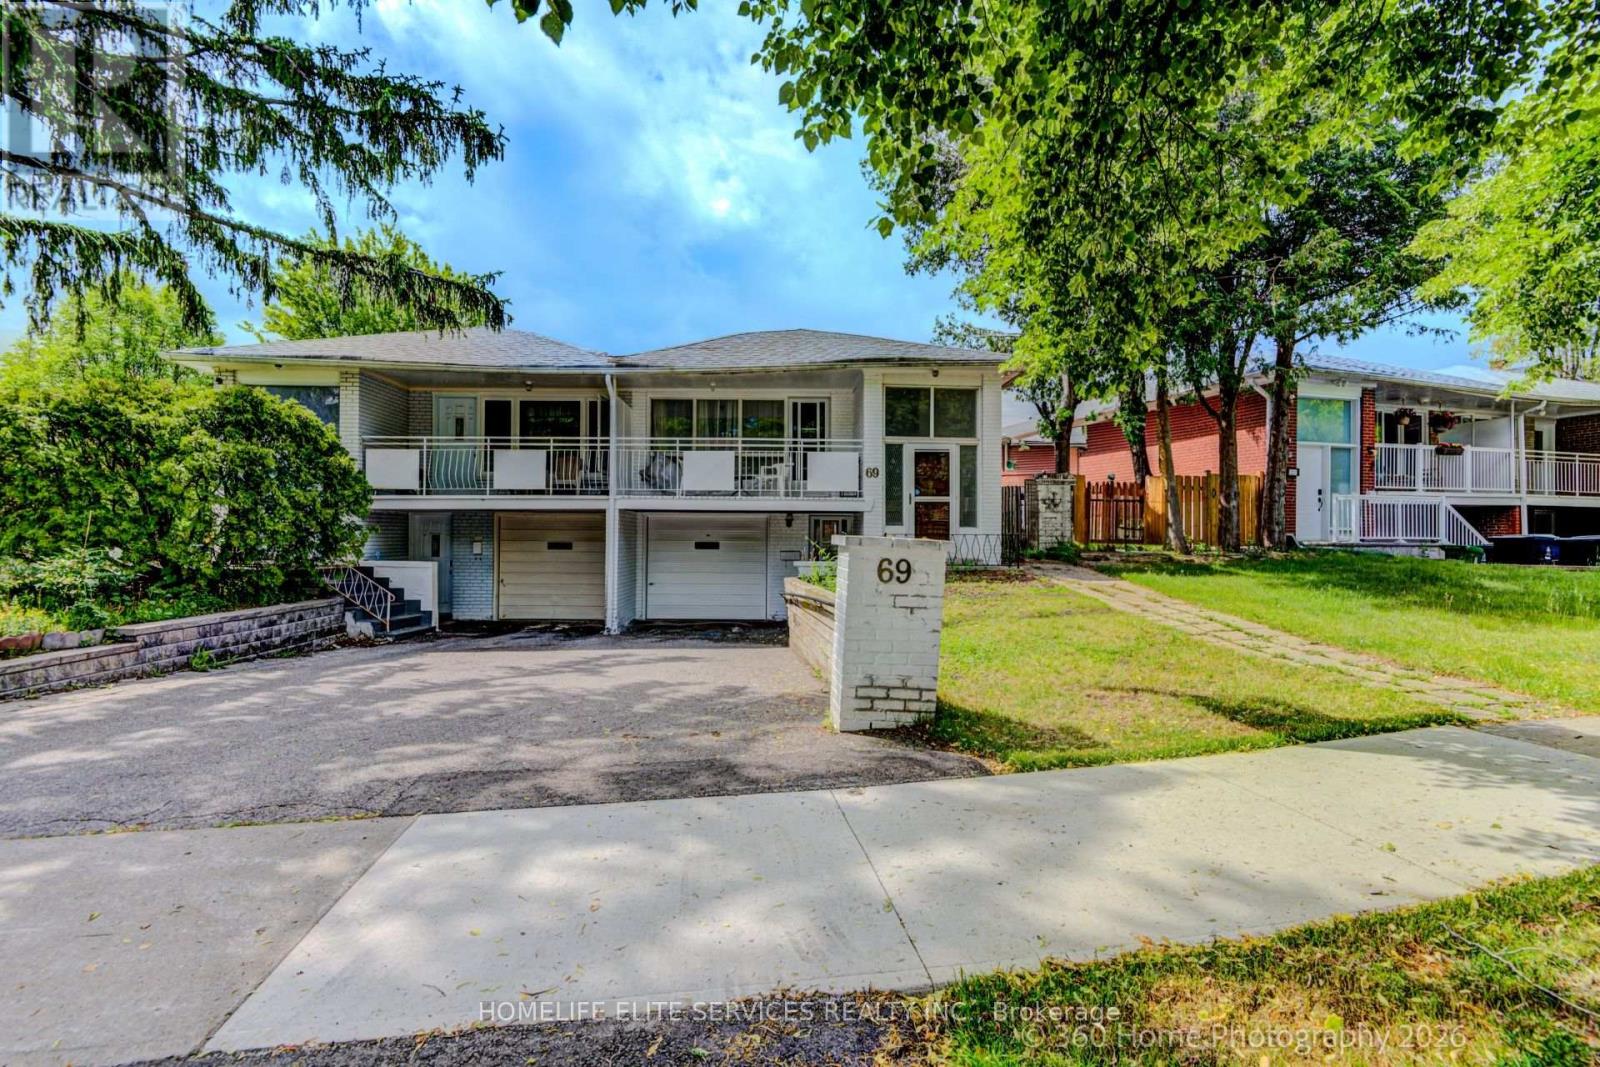
$859,000
69 Castlebury Crescent
Toronto (Bayview Woods-Steeles) · MLS # C13781632
5 bed · 2 bath
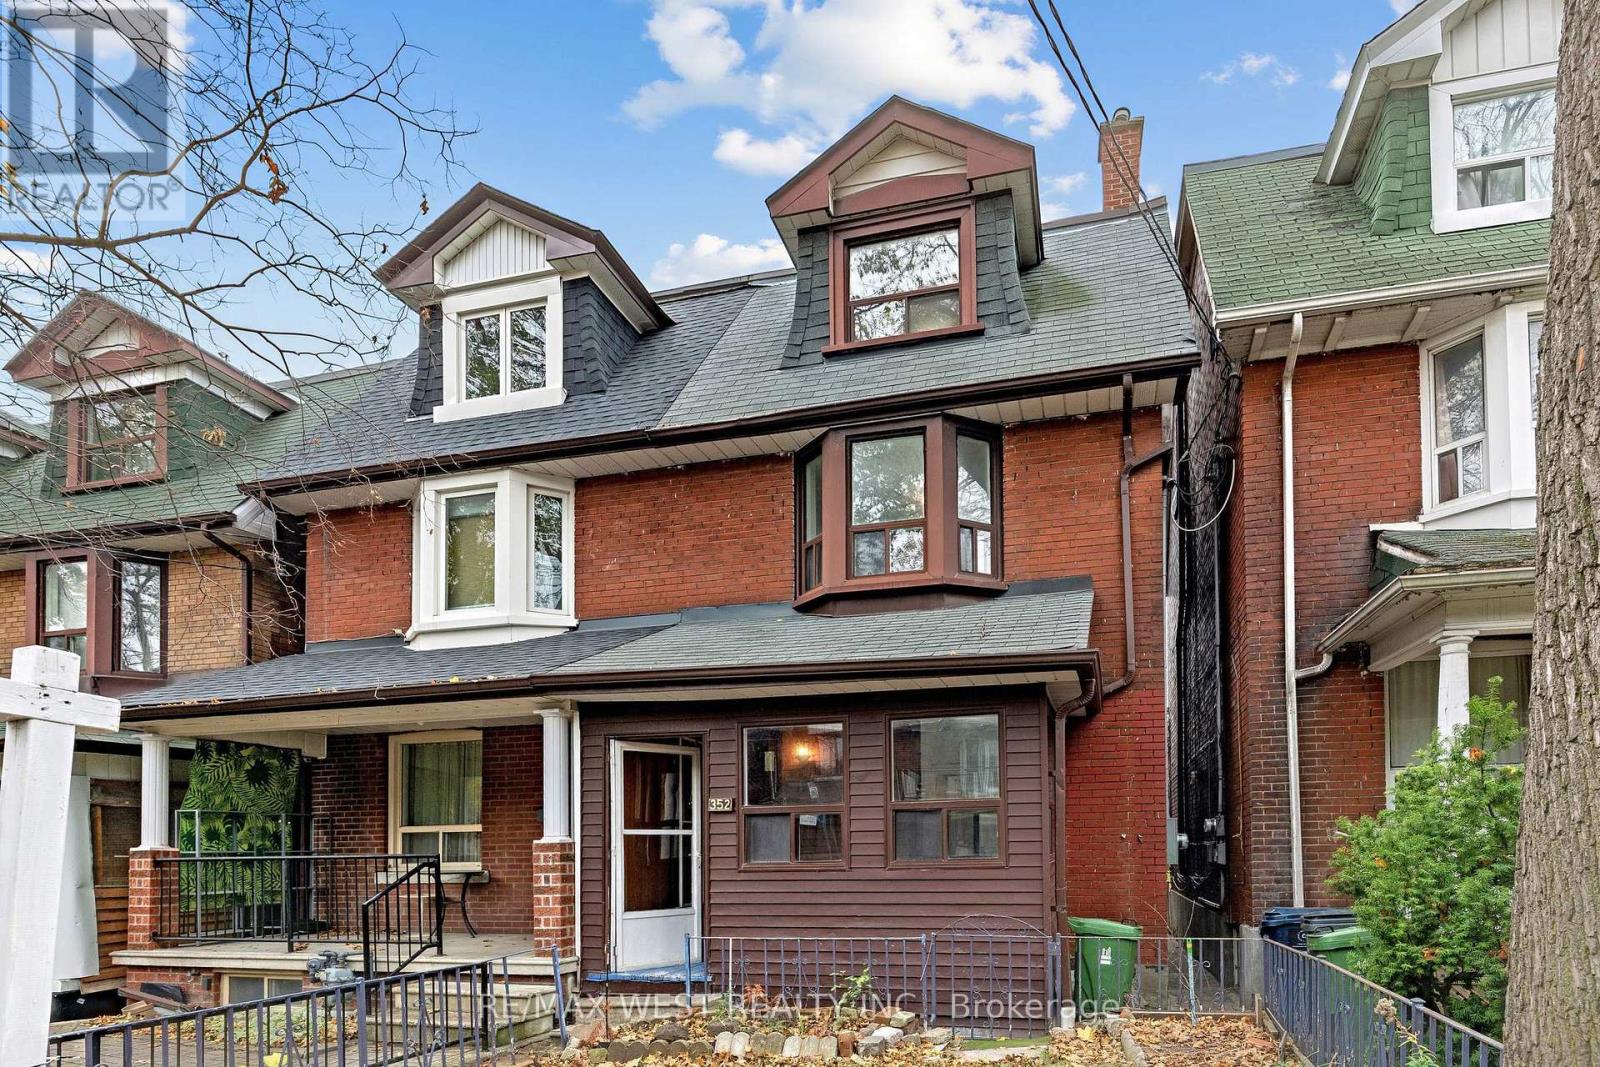
$999,000
352 Montrose Avenue
Toronto (Palmerston-Little Italy) · MLS # C14170080
3 bed · 3 bath