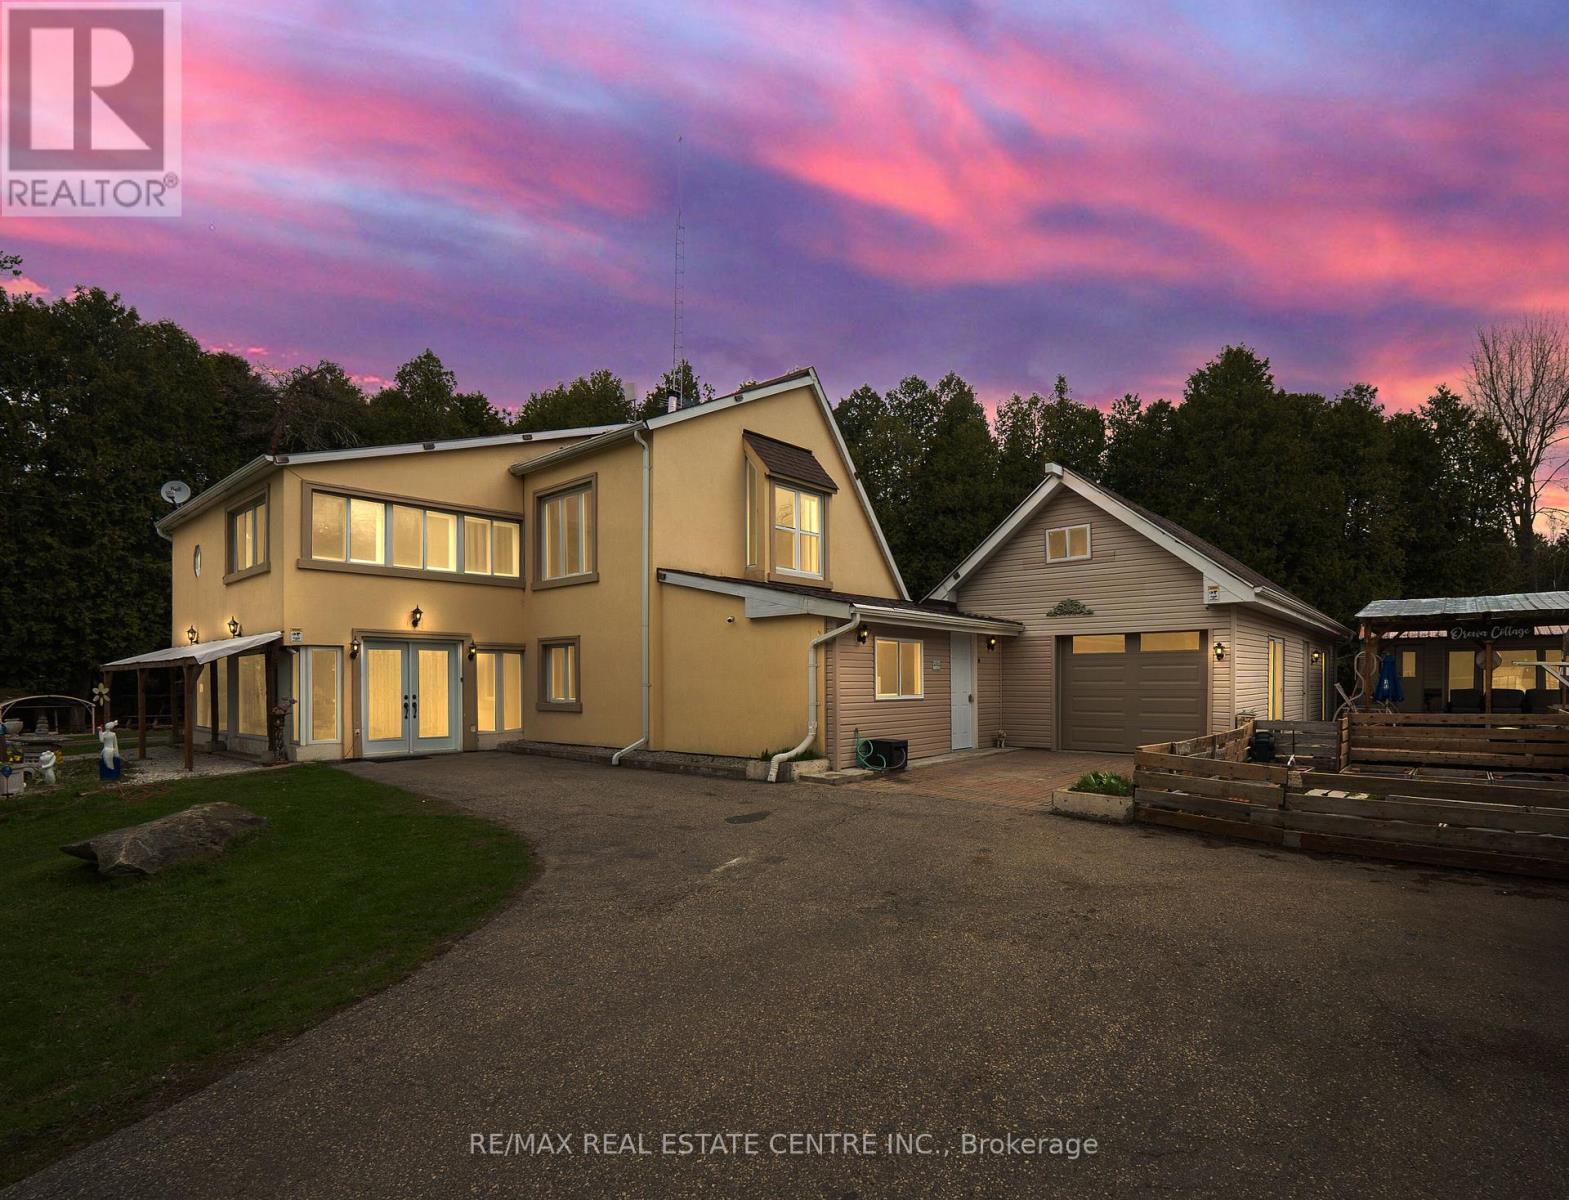
11099 Sixth Line Nassagaweya
Milton (NA Rural Nassagaweya), Ontario L7J2L7
MLS # W13231054
Property Details
Type
Detached
Beds
3
Baths
3
Status
For Sale
More homes like this
About this property
Welcome to this exceptional 15-acre nature retreat offering the perfect blend of privacy, functionality, and rural charm. Set in a picturesque setting with a serene pond and fountain and private trails throughout the property, this unique offering is ideal for nature lovers and outdoor enthusiasts. The well-maintained 2-storey home is perfectly suited for extended family living or flexible use, featuring a bright living area, sunroom with beautiful views, primary bedroom, two full bathrooms, and an additional playroom or flex space on the main floor. The second floor includes a full kitchen, dining room, spacious family room, two additional bedrooms, and a 3-piece bathroom. A finished trailer with hydro connection provides excellent potential for guests, in-laws, or additional income. The property also includes two firewood storage sheds, a Fire-Pit, a large 30' x 40' storage shed/workshop, and additional storage space above the garage, along with 200 AMP electrical service. Conveniently located between Milton and Acton, and just a short drive to Highway 401, this property offers peaceful country living with easy access to urban amenities.
Mortgage Estimate
Estimated monthly payment
Calculating…
Estimate only. Taxes, insurance, condo fees, and lender terms are not included.
Monthly costs to verify
Property taxes: about $314/month based on listed annual taxes.
Estimate only. Confirm taxes, condo/maintenance fees, insurance, utilities, and lender terms before making decisions.
Rooms
| Room | Level | Dimensions |
|---|---|---|
| Sunroom | Main level | 7.75 x 4.32 |
| Foyer | Main level | 3.58 x 4.39 |
| Primary Bedroom | Main level | 4.01 x 6.96 |
| Office | Main level | 5.26 x 5.38 |
| Living room | Main level | 4.14 x 3.45 |
| Dining room | Second level | 4.04 x 3.35 |
| Sitting room | Second level | 4.78 x 3.45 |
| Kitchen | Second level | 4.01 x 5.13 |
| Bedroom 2 | Second level | 4.17 x 3.45 |
| Bedroom 3 | Second level | 4.14 x 3.45 |
Facts & Location
Parking
21 spaces
Lot Size
317 x 2065 FT
Annual Taxes
$3,765
Listing data
Listing information is provided for personal, non-commercial use and should be independently verified before making real estate decisions.
Last refreshed: Aug 24, 2026 3:20 AM
Explore nearby searches
SEO-friendly searches for this area, property type, and nearby neighbourhoods.
Similar Properties
More nearby listings that may fit the same search.
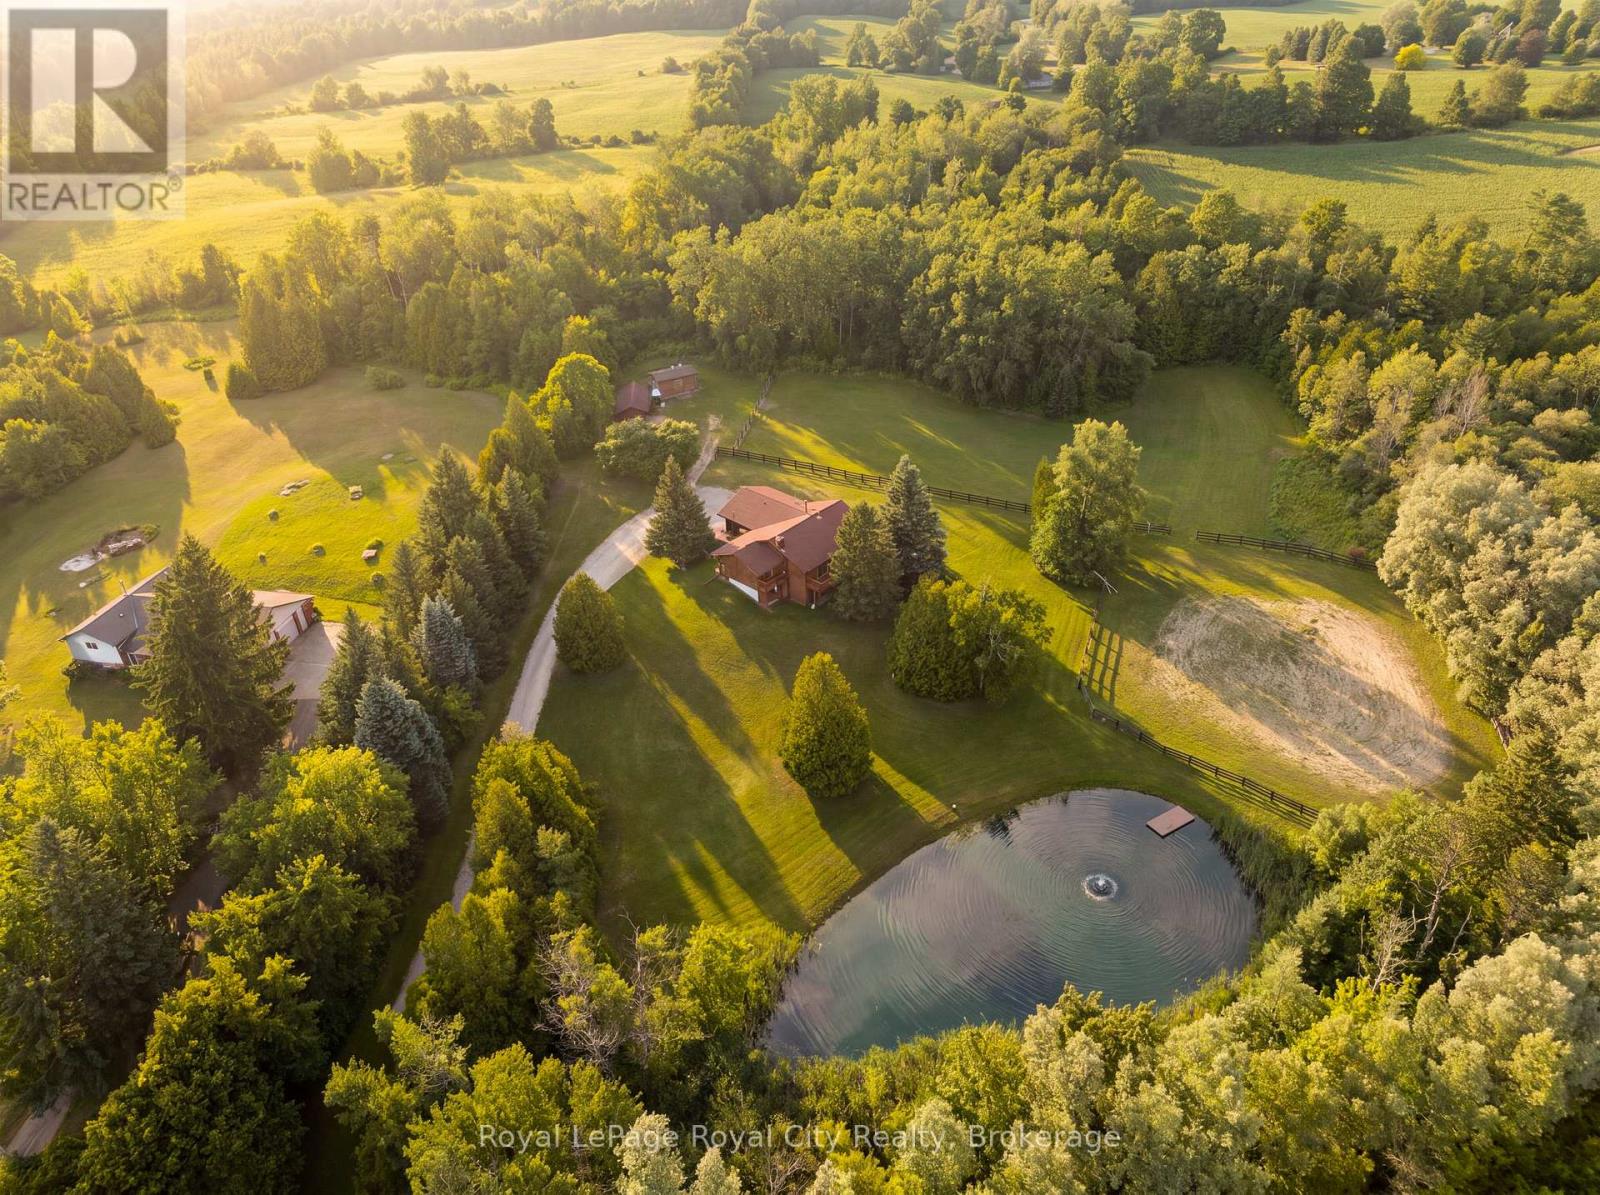
$1,699,000
12613 Second Line
Milton (NA Rural Nassagaweya) · MLS # W13578896
4 bed · 3 bath
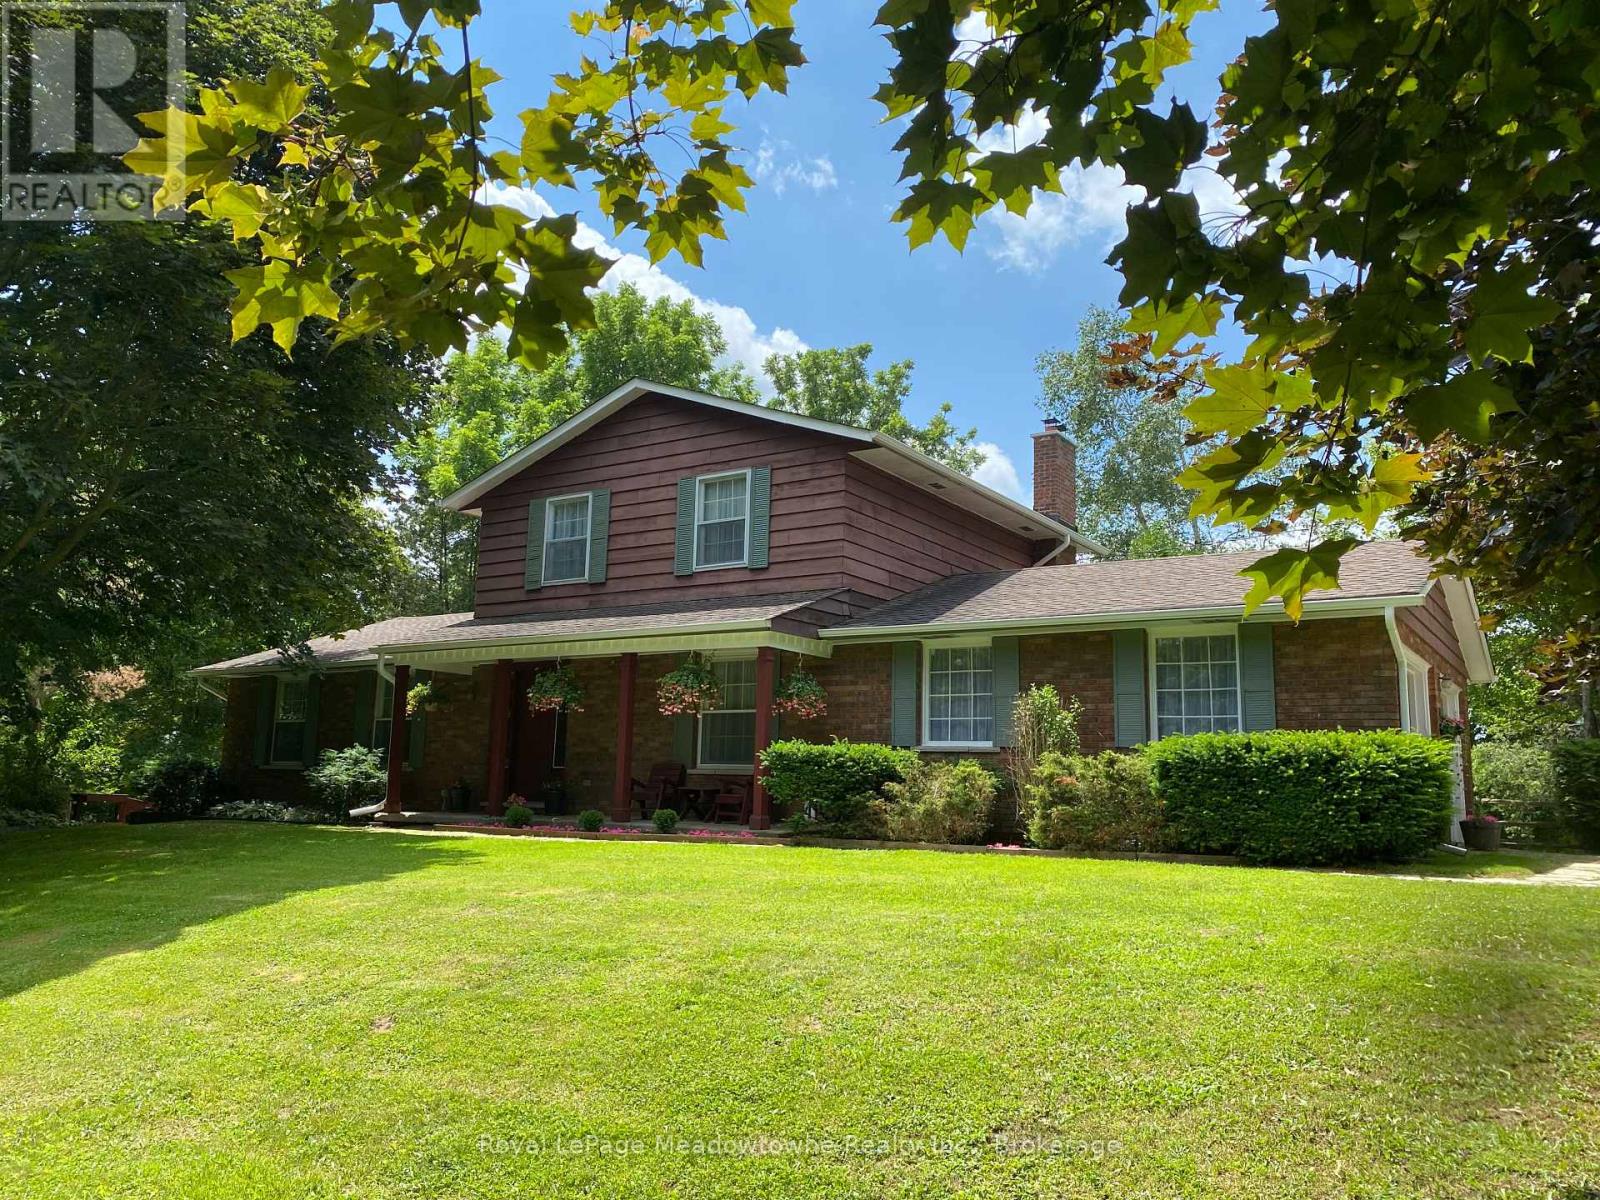
$1,699,900
12170 Sixth Line Nassagaweya
Milton (NA Rural Nassagaweya) · MLS # W13568776
3 bed · 2 bath
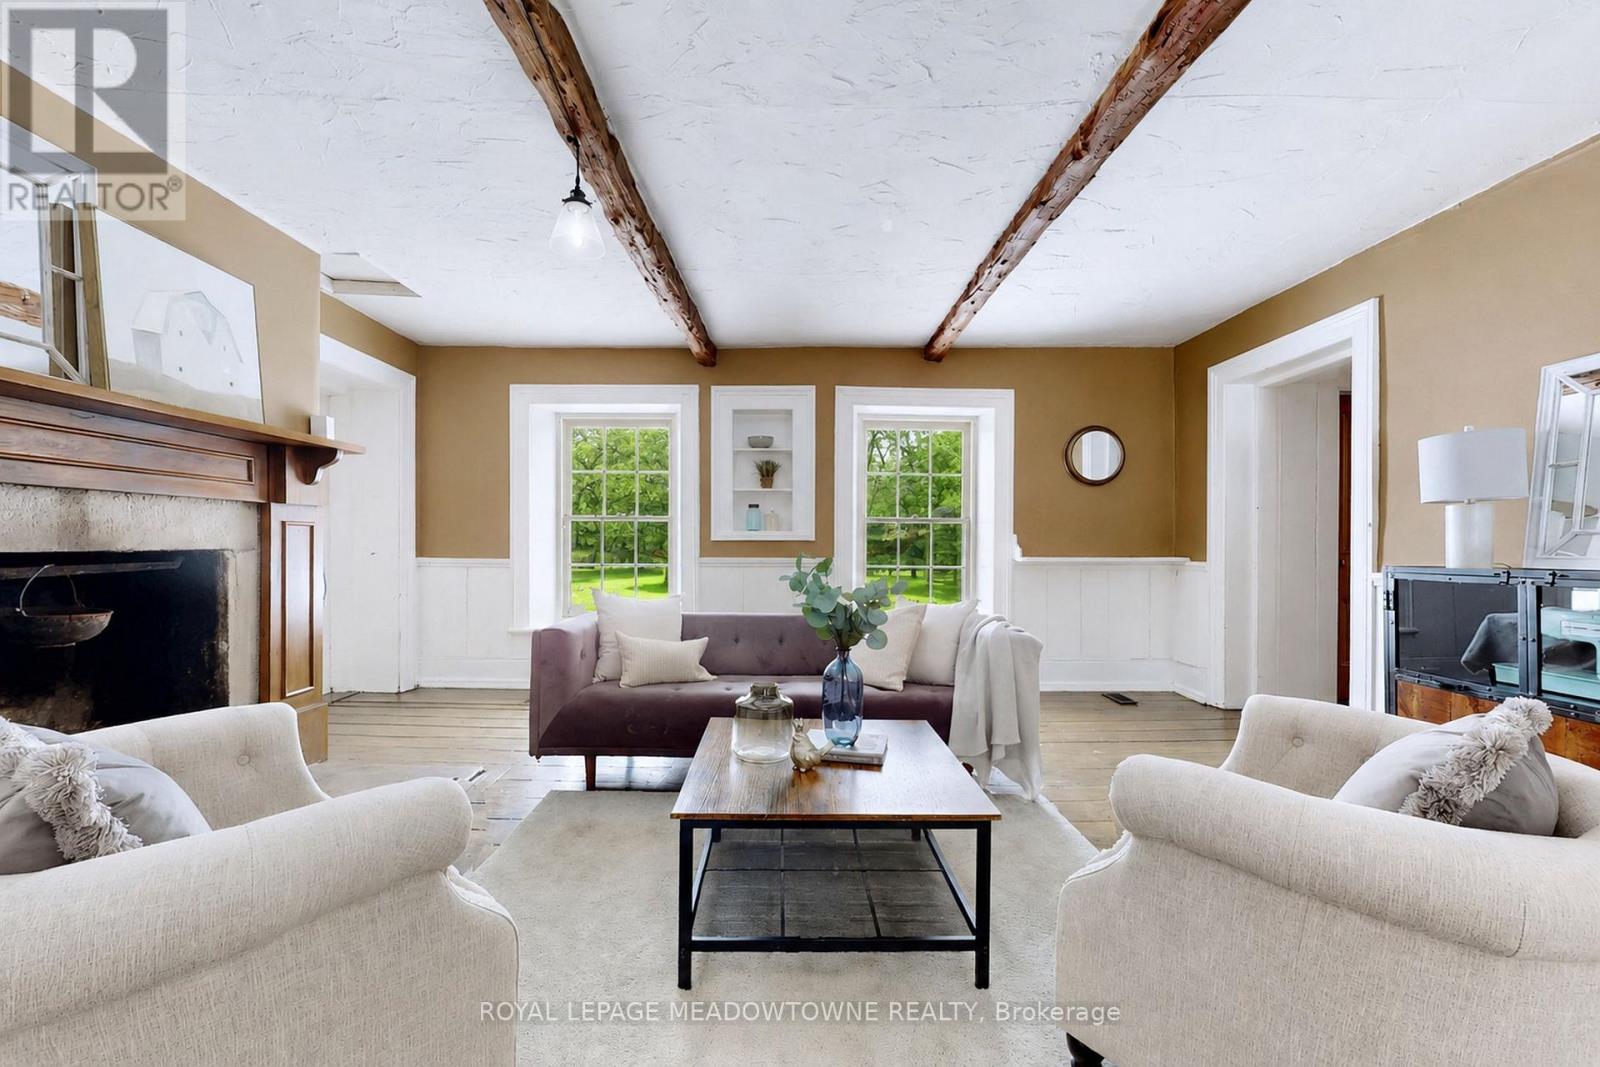
$1,699,900
5595 25 Sideroad
Milton (NA Rural Nassagaweya) · MLS # W13469504
4 bed · 4 bath · 3,442 sq ft