Videos & Virtual Tours
Open available video, 3D tour, or virtual-tour media for this listing.
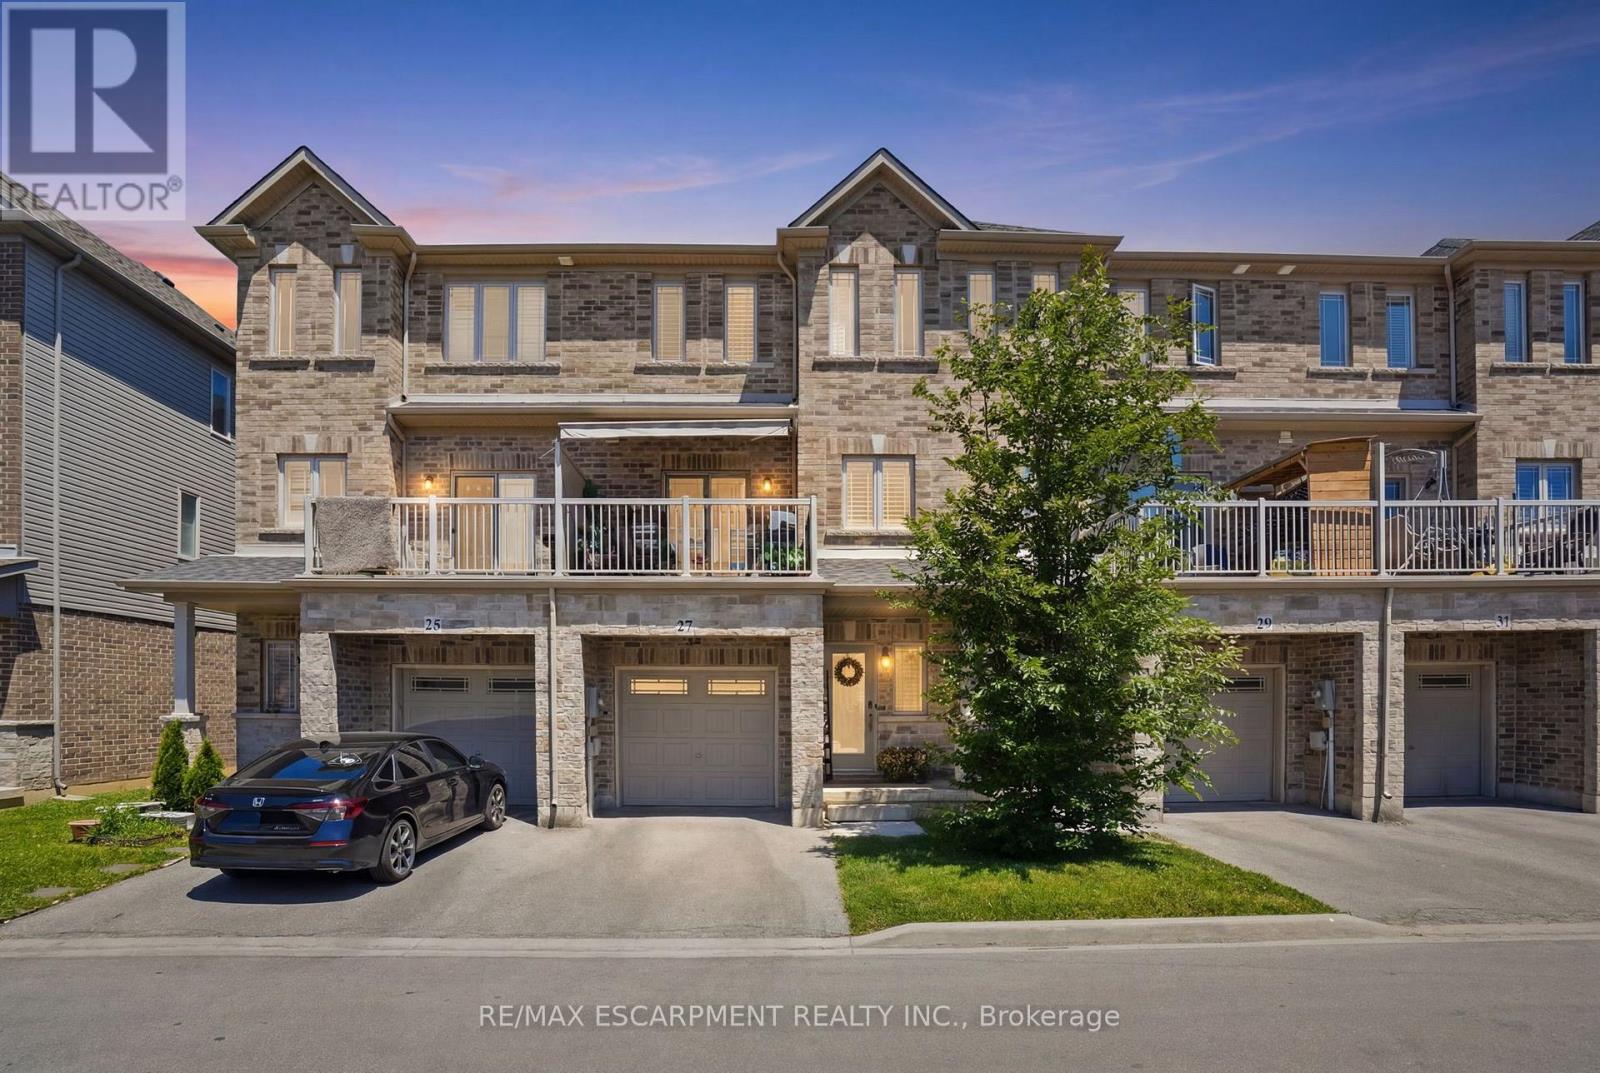
27 Crossings Way
Hamilton (Stoney Creek), Ontario L0R1P0
MLS # X14031586
Property Details
Type
Townhouse
Beds
3
Baths
3
Status
For Sale
More homes like this
About this property
More space, more flexibility and exceptional value! This stylish three-storey townhouse offers the perfect combination of modern finishes, functional living spaces and a convenient location, all at an attractive price point. Whether you're a first-time buyer, young professional or growing family, this is a home that can easily adapt to your lifestyle. The ground level offers a versatile space with its own separate entrance and adjacent full bathroom, ideal for a private home office, guest suite, studio or additional bedroom. Upstairs, the bright open-concept main floor is designed for the way you want to live. A contemporary kitchen with upgraded extended cabinetry, sleek countertops and generous workspace flows effortlessly into the spacious family room, where a cozy fireplace and beautiful built-ins create an inviting place to entertain or unwind. A convenient powder room completes this level. On the third floor, three generous bedrooms provide a welcome retreat, including a spacious primary bedroom with ensuite privilege, while bedroom-level laundry makes everyday life that much easier. With contemporary finishes, excellent storage and thoughtfully designed living space across three levels, there's room for everyone to feel at home. Close to shopping, restaurants, parks, schools and everyday conveniences, this is an opportunity to enjoy the space and comfort you've been looking for at a price that makes moving possible.
Mortgage Estimate
Estimated monthly payment
Calculating…
Estimate only. Taxes, insurance, condo fees, and lender terms are not included.
Monthly costs to verify
Property taxes: about $405/month based on listed annual taxes.
Freehold Monthly Fee: $95.89/mo
Estimate only. Confirm taxes, condo/maintenance fees, insurance, utilities, and lender terms before making decisions.
Rooms
| Room | Level | Dimensions |
|---|---|---|
| Office | Main level | 4.93 x 3 |
| Living room | Second level | 6.12 x 5.51 |
| Dining room | Second level | 2.69 x 4.55 |
| Kitchen | Second level | 3.2 x 4.83 |
| Primary Bedroom | Third level | 3.96 x 3.45 |
| Bedroom | Third level | 3.71 x 2.67 |
| Bedroom | Third level | 3.86 x 3 |
Facts & Location
Parking
2 spaces
Lot Size
19 x 89.4 FT
Annual Taxes
$4,859
Freehold Monthly Fee
$95.89/mo
Listing data
Listing information is provided for personal, non-commercial use and should be independently verified before making real estate decisions.
Last refreshed: Oct 17, 2026 3:32 AM
Explore nearby searches
SEO-friendly searches for this area, property type, and nearby neighbourhoods.
Similar Properties
More nearby listings that may fit the same search.
$649,900
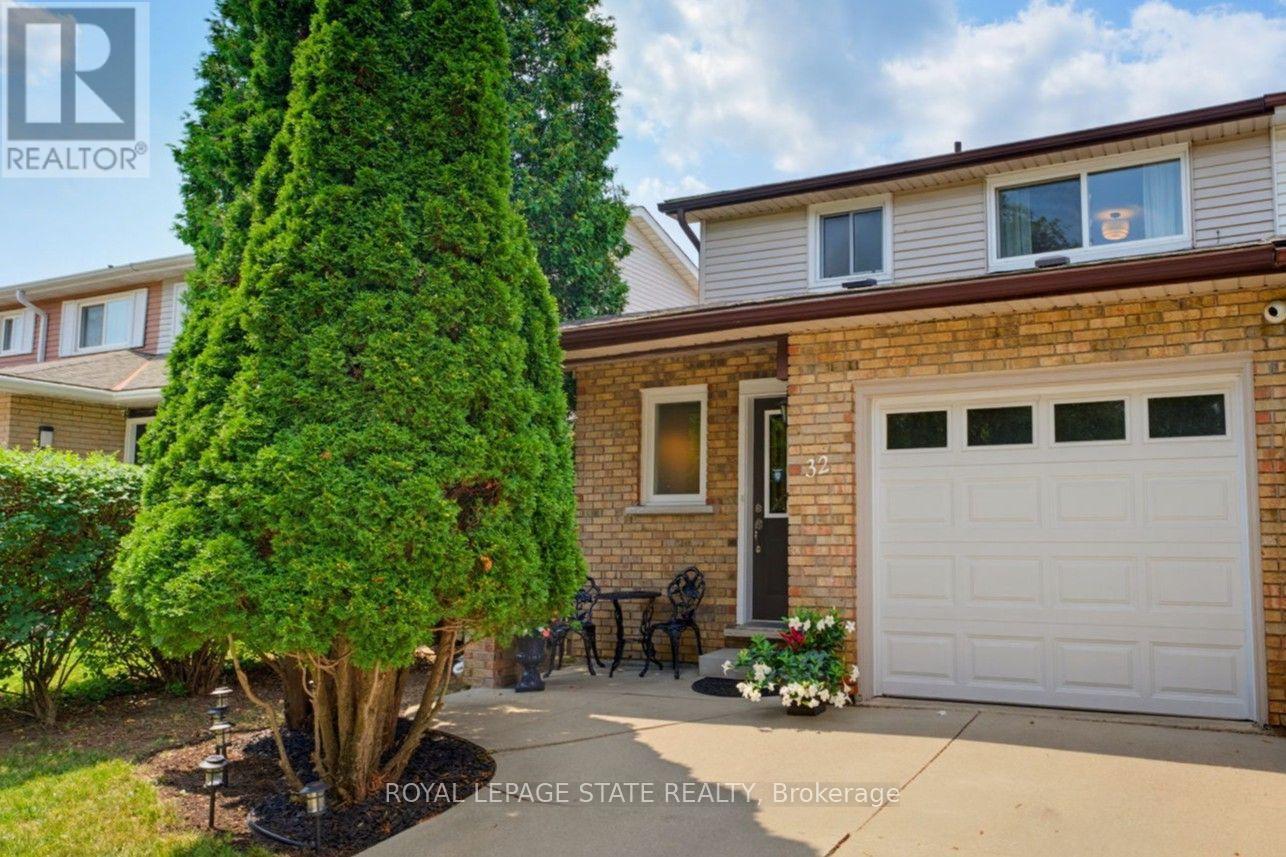
32 Silvervine Drive
Hamilton (Stoney Creek) · MLS # X13676606
3 bed · 3 bath
$650,000
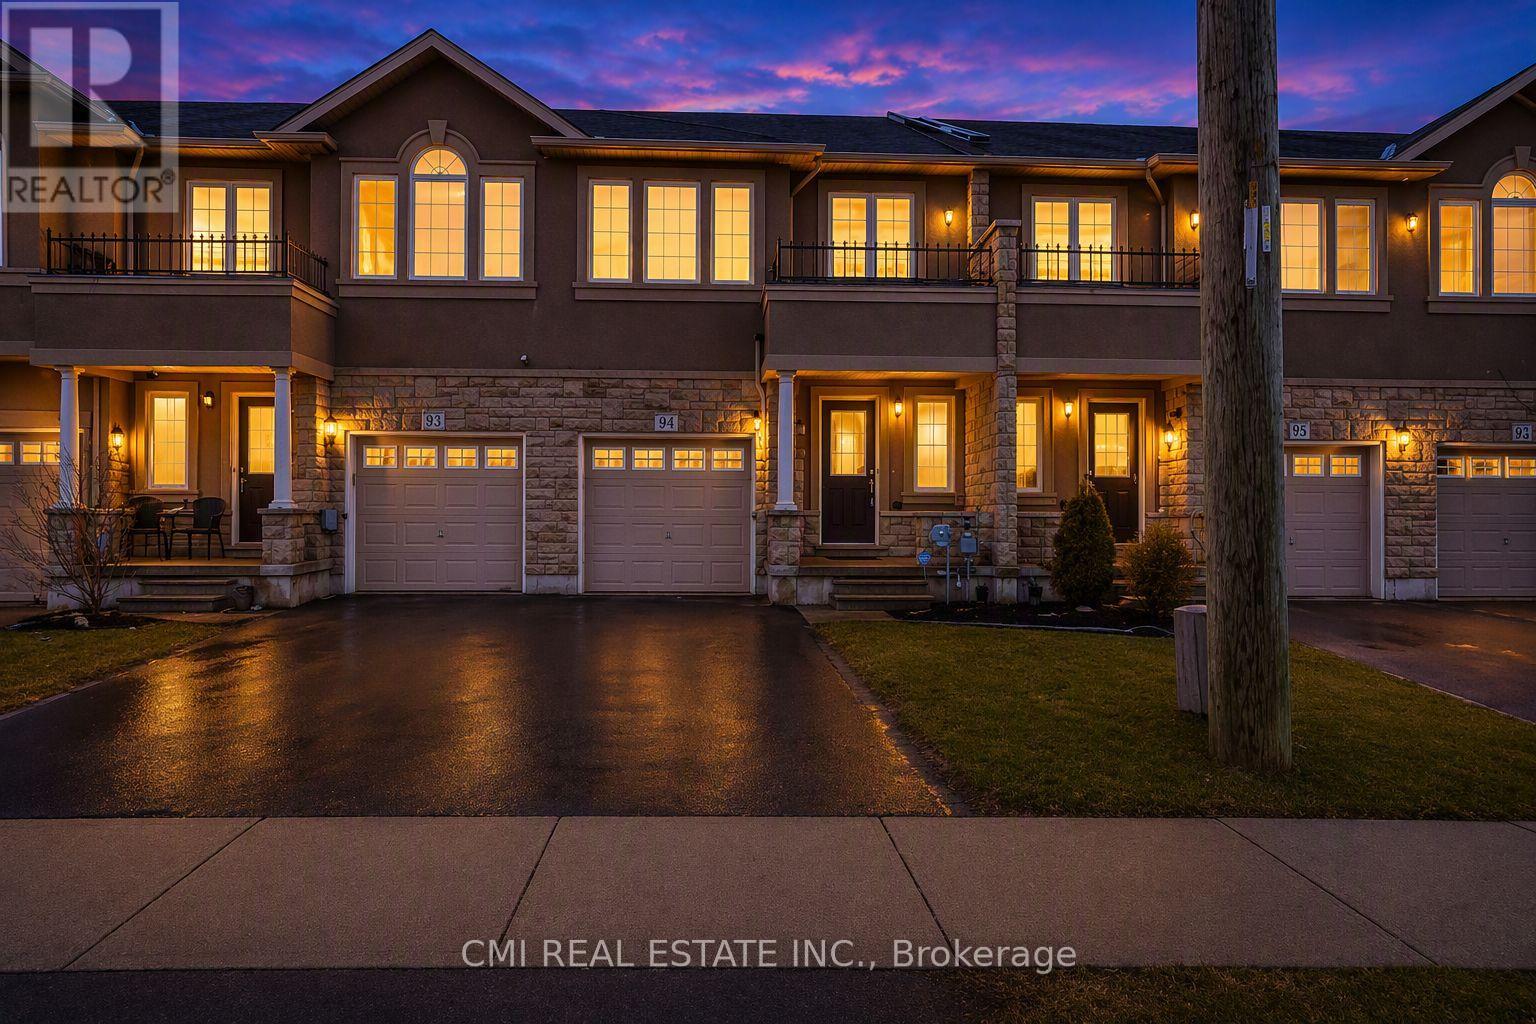
93 Penny Lane
Hamilton (Stoney Creek) · MLS # X13474930
3 bed · 2 bath
$659,000
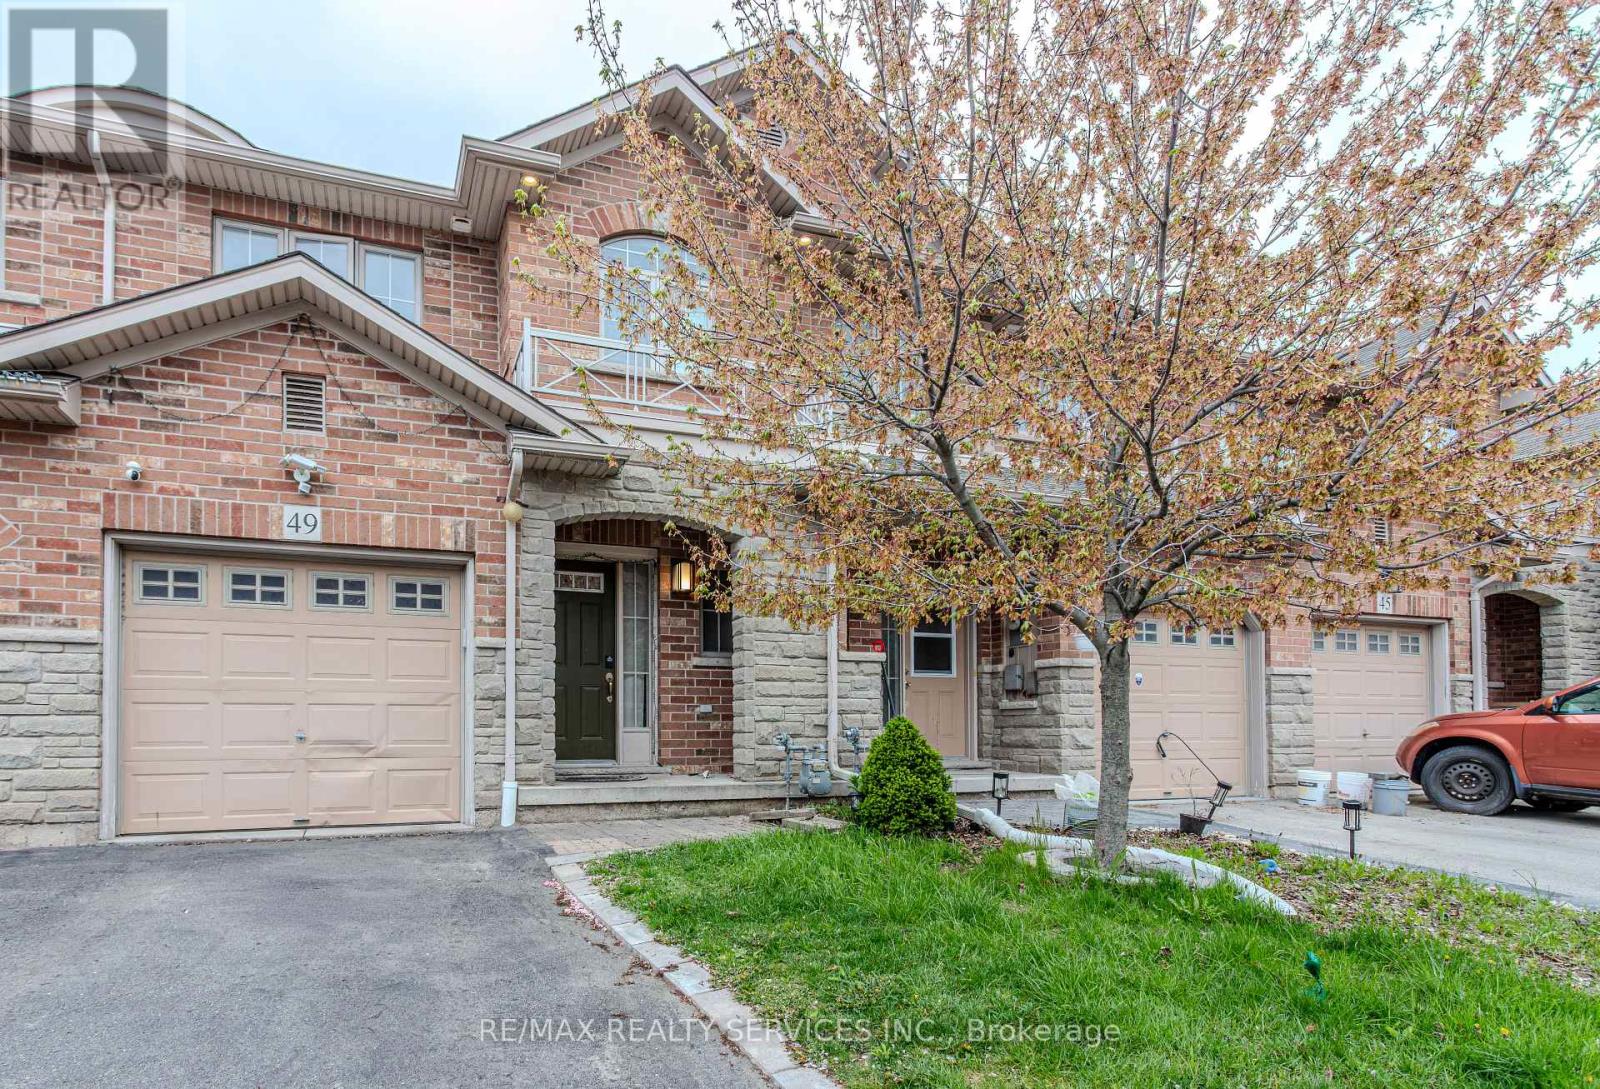
49 Marina Point Crescent
Hamilton (Stoney Creek) · MLS # X13752946
3 bed · 3 bath