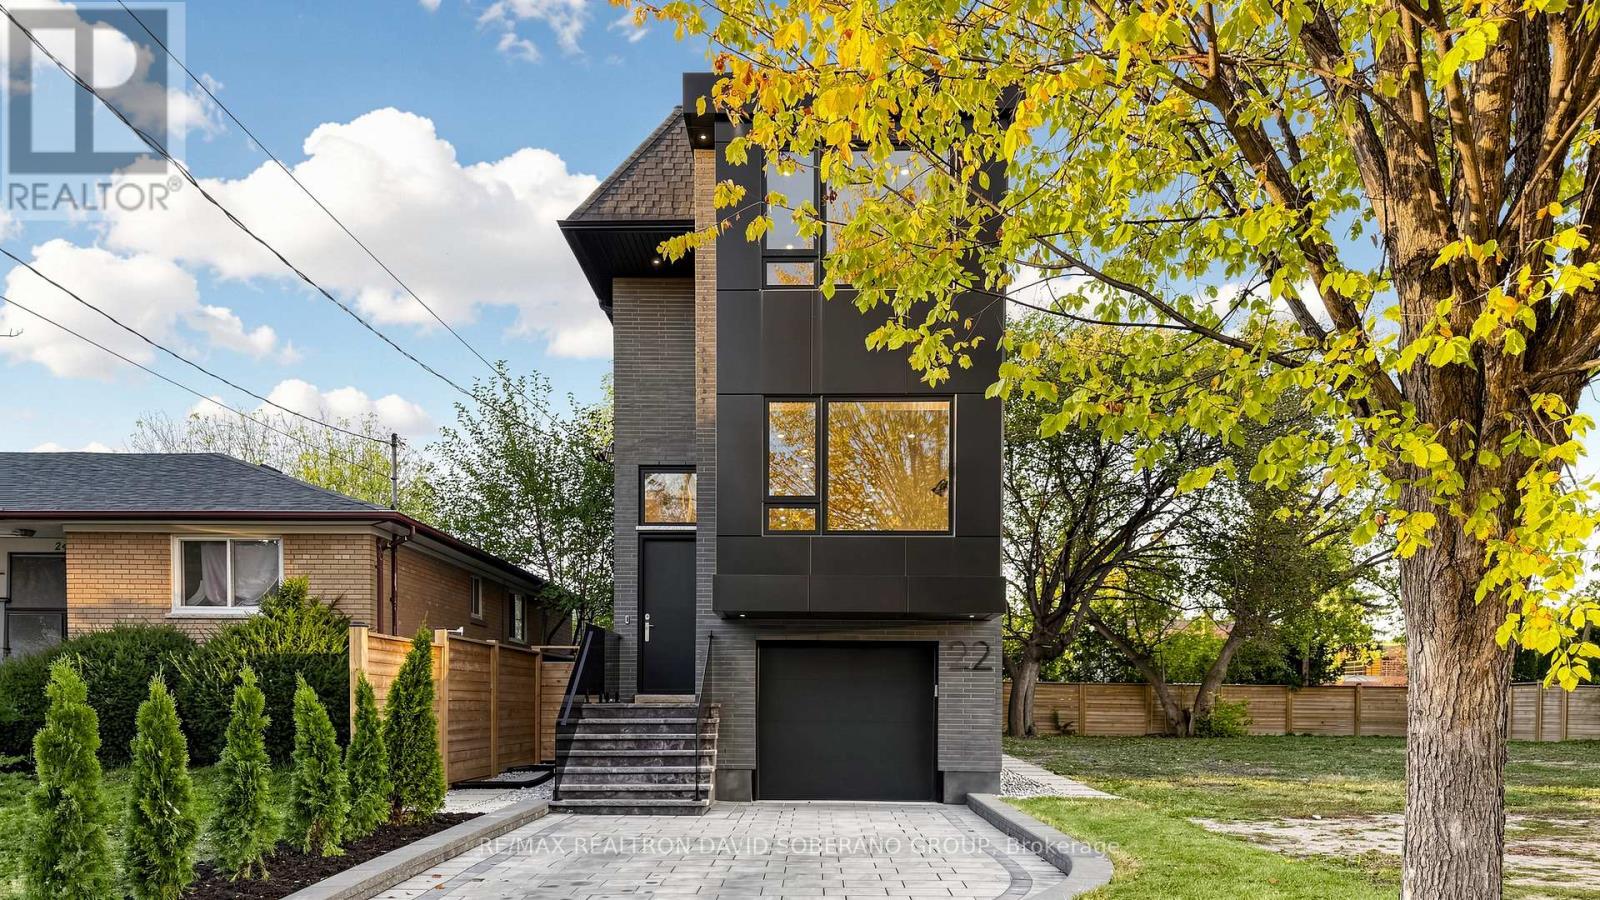
22 Verwood Avenue
Toronto (Clanton Park), Ontario M3H2K5
MLS # C14162954
Property Details
Type
Detached
Beds
4
Baths
5
Status
For Sale
More homes like this
About this property
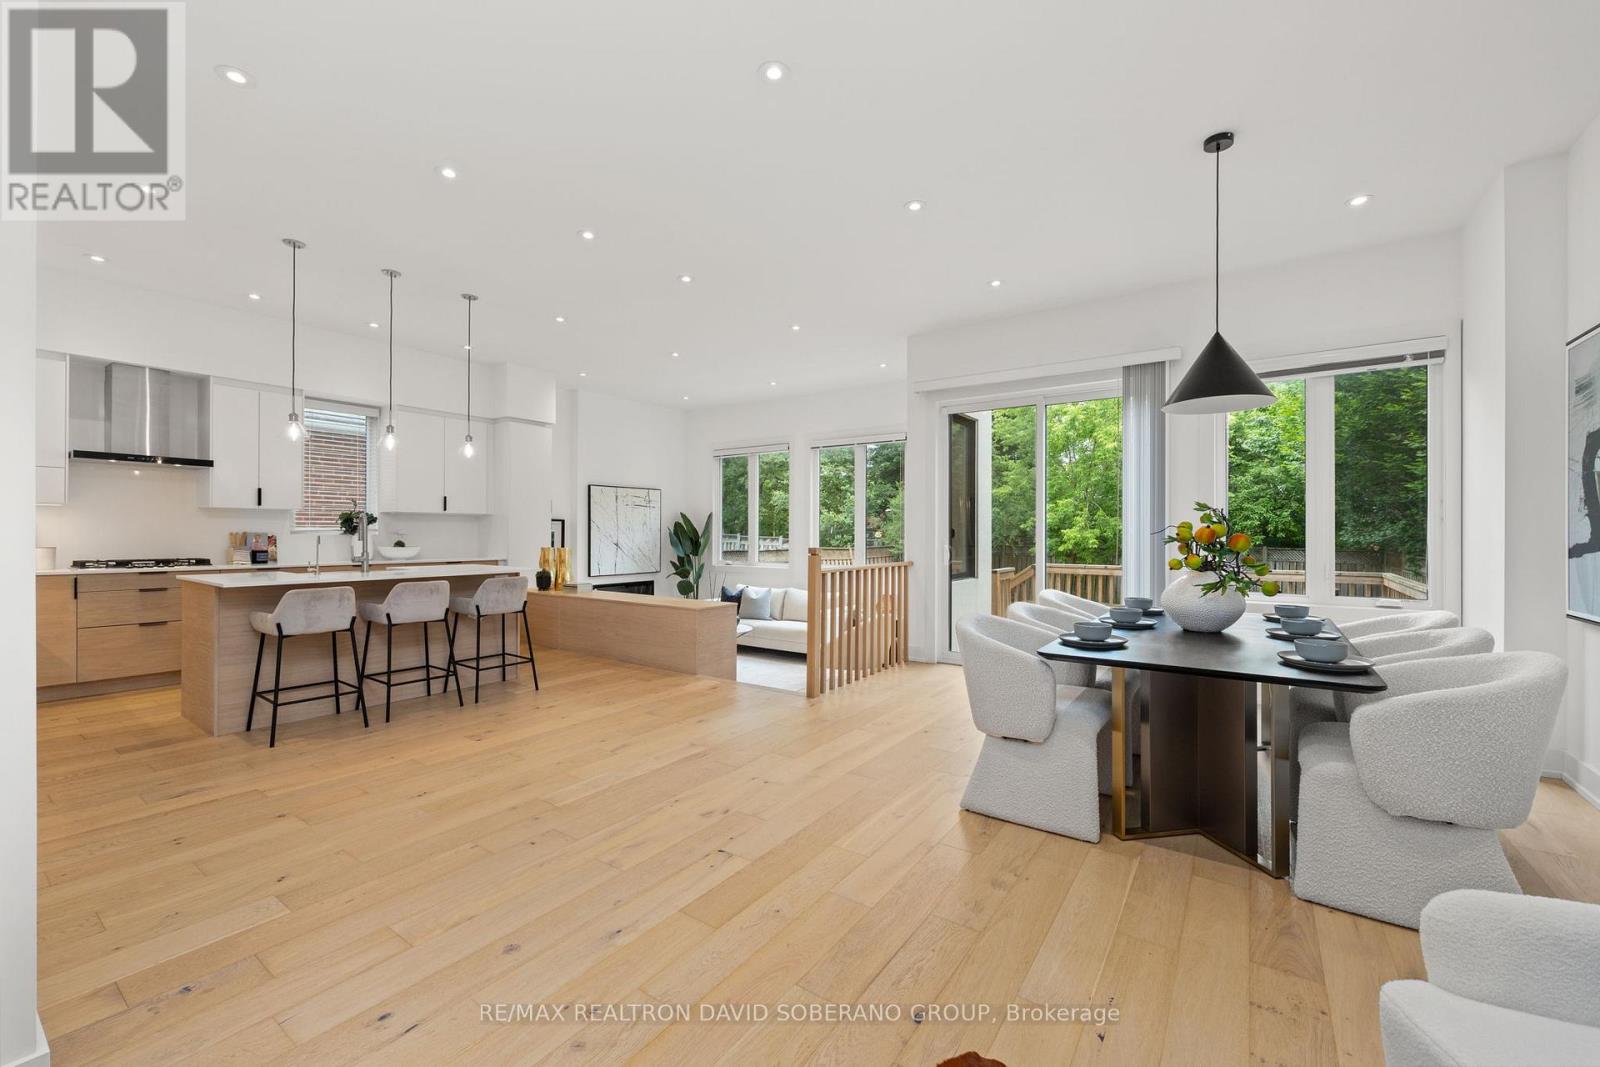
Welcome to 22 Verwood Avenue, a contemporary Clanton Park home with an 11-ft family room, a sunken living room and a skylit upper hallway. An interlocking driveway and built-in garage complement the modern exterior, while oversized windows, hardwood floors, pot lights and glass railings define the interiors.The kitchen and living room feature 9-ft ceilings. Two-tone cabinetry, a waterfall island with breakfast seating, stainless steel appliances, a gas range and a pot filler anchor the kitchen. The adjoining dining area and family room offer space to gather, with a walkout to the elevated deck. In the sunken living room, custom cabinetry, open shelving and accent lighting frame the fireplace.An open-riser staircase leads upstairs, where the primary bedroom features custom wardrobes and a skylit ensuite with a double vanity and glass-enclosed shower. Additional bedrooms offer built-in storage, and laundry is conveniently located on the upper level. The finished basement features 12-ft ceilings, a recreation room with built-in media cabinetry and a bathroom with a glass-enclosed shower.The fenced, landscaped backyard offers a glass-railed deck, paved patio and lawn. Close to schools, parks, places of worship, shopping and dining, with convenient access to TTC, the subway, Allen Road and Highway 401.
Mortgage Estimate
Estimated monthly payment
Calculating…
Estimate only. Taxes, insurance, condo fees, and lender terms are not included.
Monthly costs to verify
Property taxes: about $490/month based on listed annual taxes.
Estimate only. Confirm taxes, condo/maintenance fees, insurance, utilities, and lender terms before making decisions.
Rooms
| Room | Level | Dimensions |
|---|---|---|
| Family room | Main level | 5.61 x 4.46 |
| Kitchen | Main level | 6.7 x 3.91 |
| Living room | Main level | 5.55 x 3.62 |
| Primary Bedroom | Second level | 5.05 x 4.08 |
| Bedroom 2 | Second level | 4.94 x 3.65 |
| Bedroom 3 | Second level | 3.07 x 2.63 |
| Bedroom 4 | Second level | 3.07 x 2.5 |
| Sitting room | Basement | 4.62 x 3.39 |
Facts & Location
Parking
3 spaces
Lot Size
29.6 x 102.6 FT
Annual Taxes
$5,875
Listing data
Listing information is provided for personal, non-commercial use and should be independently verified before making real estate decisions.
Last refreshed: Nov 12, 2026 4:32 AM
Explore nearby searches
SEO-friendly searches for this area, property type, and nearby neighbourhoods.
Similar Properties
More nearby listings that may fit the same search.
$2,199,900
11 Barclay Road
Toronto (Clanton Park) · MLS # C13644020
5 bed · 5 bath
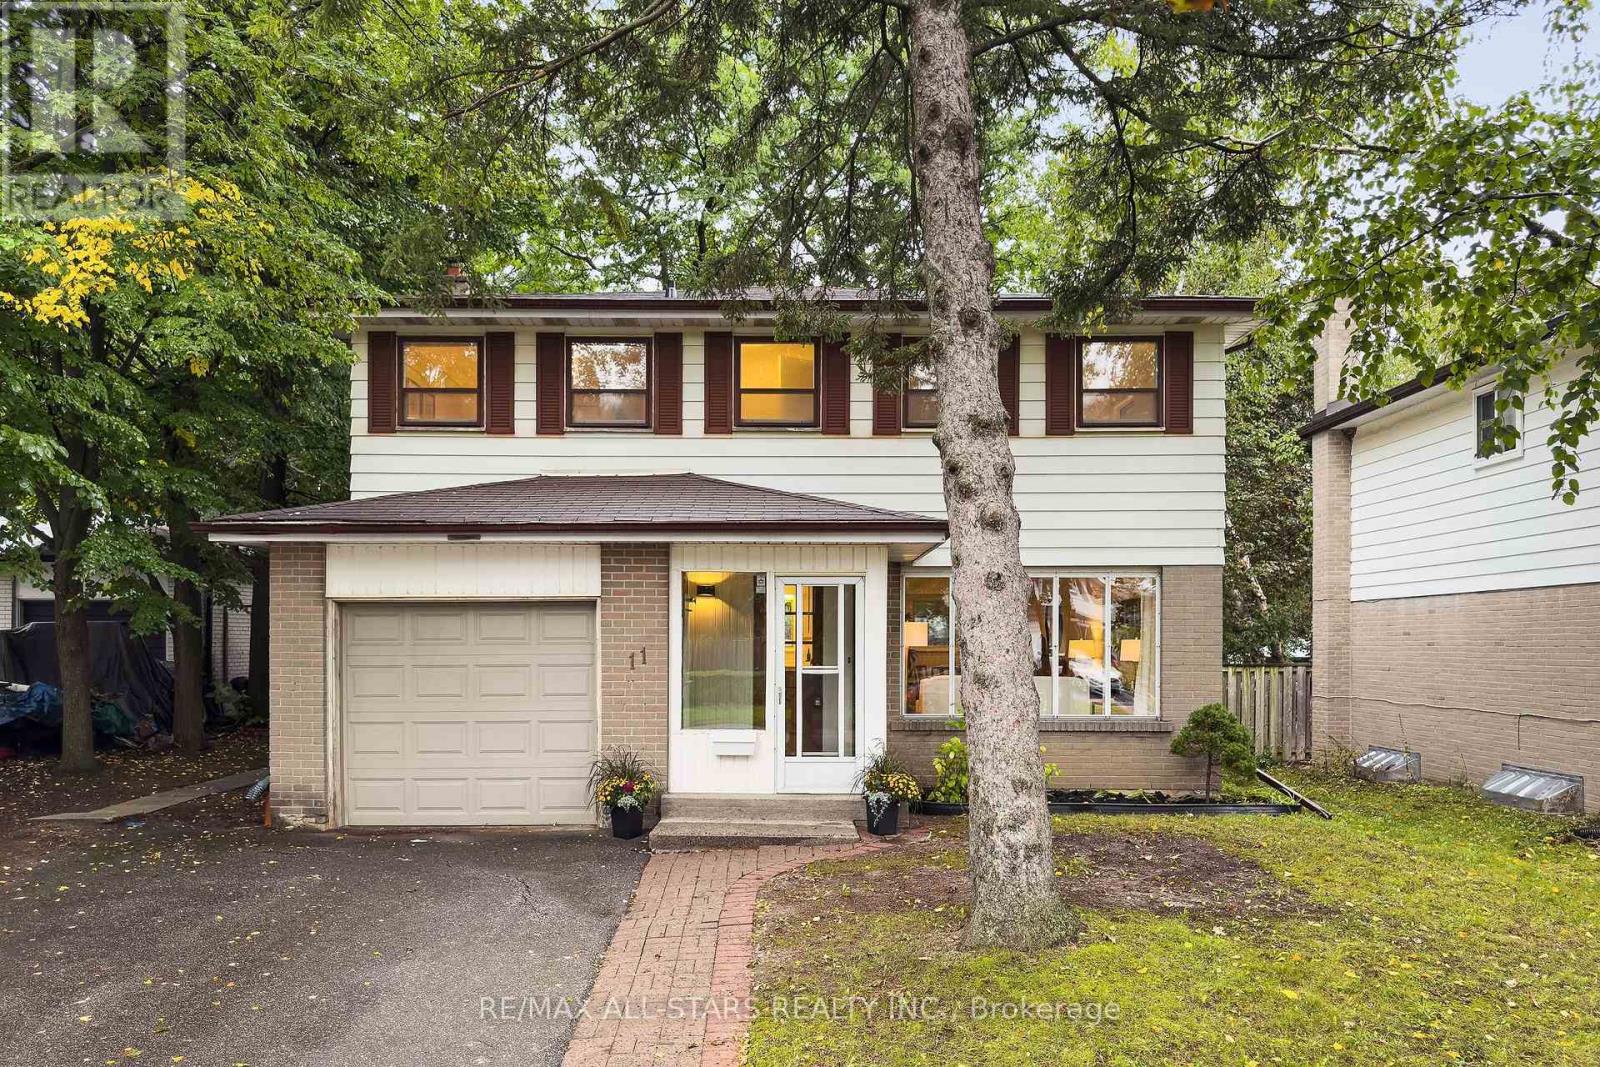
$799,000
11 Gillbank Crescent
Toronto (Morningside) · MLS # E14175122
4 bed · 3 bath
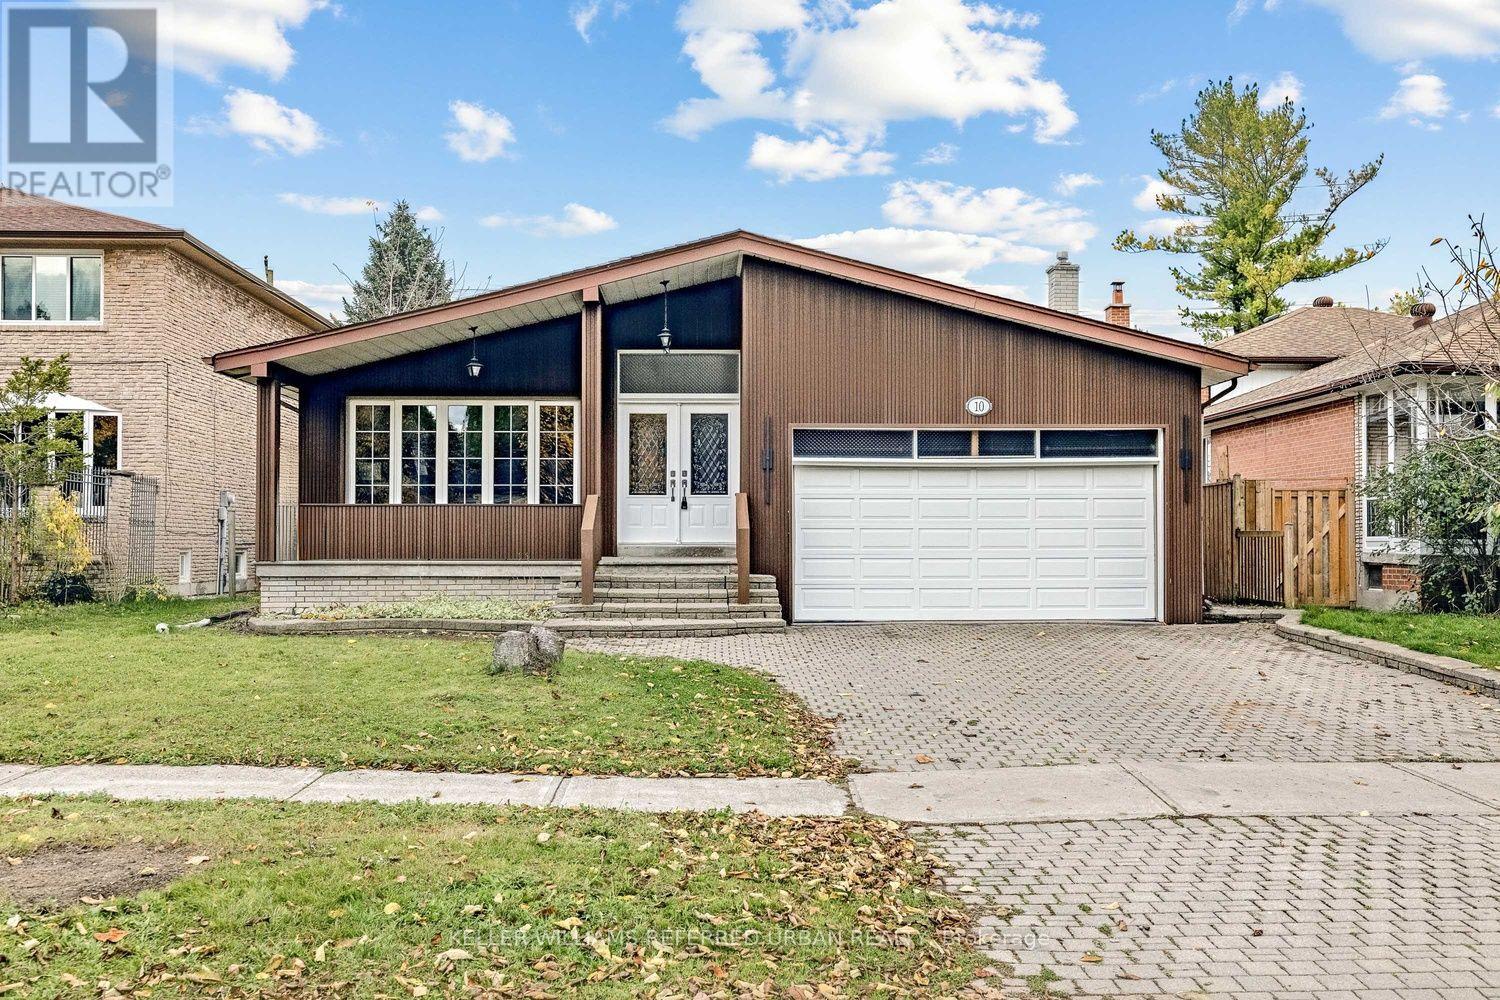
$1,100,000
10 Weatherstone Crescent
Toronto (Bayview Woods-Steeles) · MLS # C14157120
4 bed · 3 bath · 3,200 sq ft