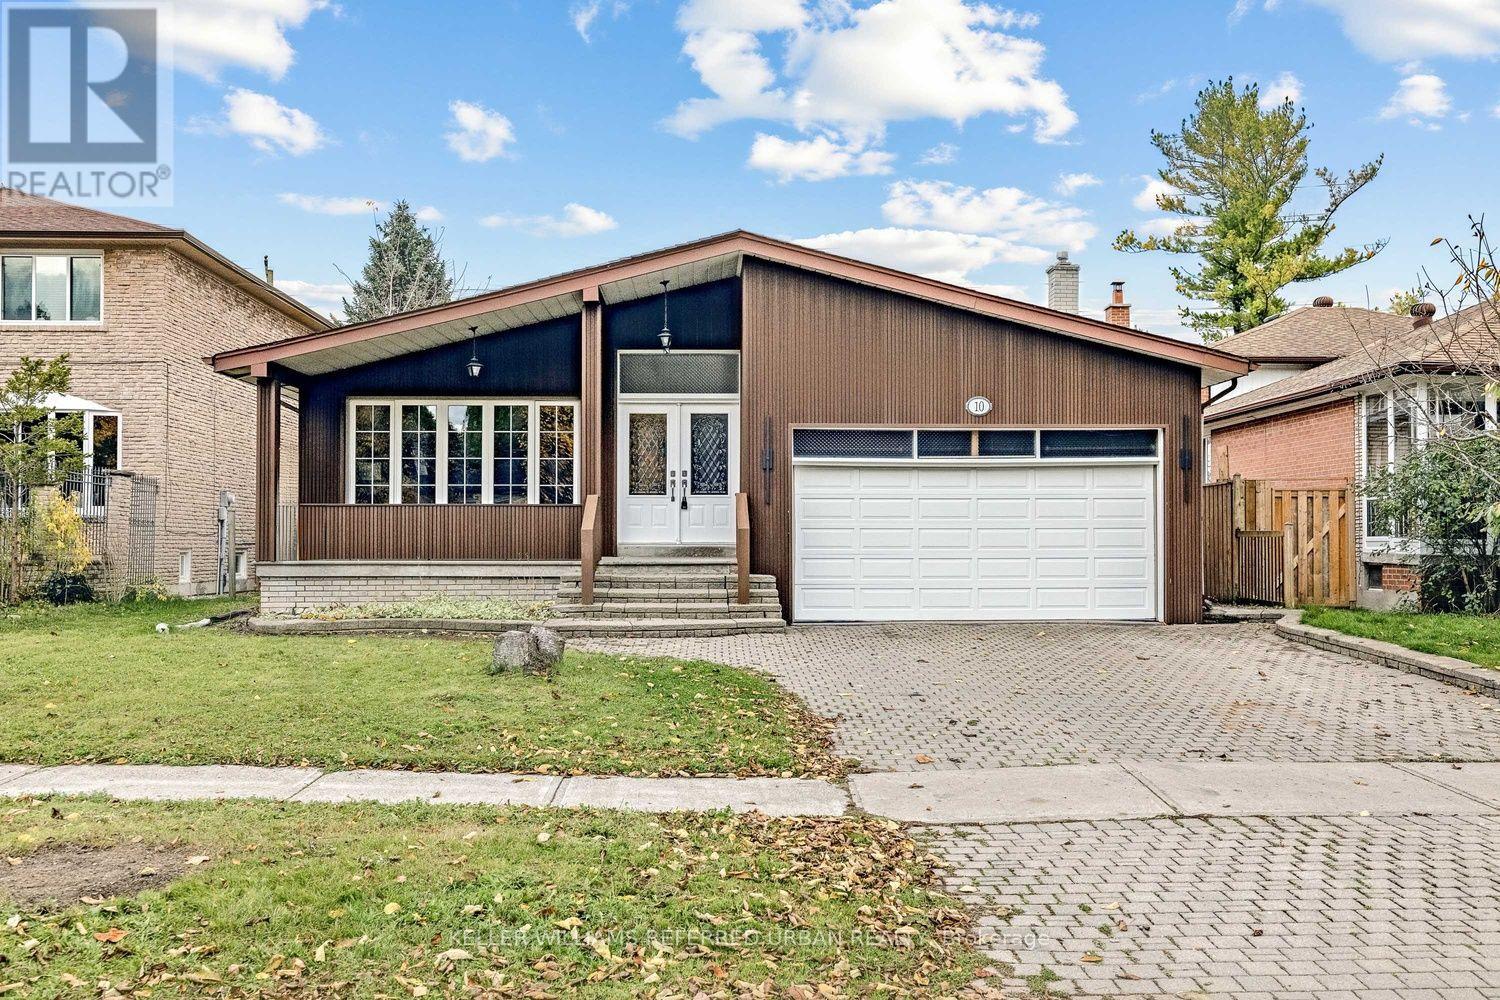
10 Weatherstone Crescent
Toronto (Bayview Woods-Steeles), Ontario M2H1C2
MLS # C14157120
Property Details
Type
Detached
Beds
4
Baths
3
Status
For Sale
More homes like this
About this property
Desirable school districts : A.Y Jackson Secondary School & Zion Heights Middle School ---------------- Newly and Completely interior Stylish-RENOVATED(SPENT $$$$ OVER $160K. In 2026) ------------- Spacious 4-level back-split backing onto OPEN GREEN SPACE -------------- Nestled in the highly sought after Bayview Woods-Steeles community! Over $160K(2026) spent on renovations --------- B--E-A-U-T-I-F-U-L & STYLISH home, offering approximately 3,200 sq. ft. of total living space, including 2,292 sq. ft. above grade + 902 sq. ft. in the basement + large crawl space for extra storage. Beautifully updated throughout with new flooring, modern potlights, stylish finishes, and renovated kitchen and bathrooms. The bright and spacious main level features an inviting living room with large windows, a formal dining area, and a stunning new kitchen complete with brand-new stainless steel appliances, large-format tile backsplash, sleek cabinetry, and under-cabinet lighting. A skylight brings natural light into the central living space, while contemporary glass stair railings add a modern touch. The upper level offers three generously sized bedrooms, including a spacious primary retreat with a 3-piece ensuite. The ground-level lower floor features a fourth bedroom and an expansive family room and walkout to the backyard, along with a separate entrance for added convenience and flexibility. The finished basement provides a large recreation room, perfect for entertaining, a home gym, or additional family living space. Top ranked schools (A.Y. Jackson Secondary School and Zion Heights Middle School). Just minutes to TTC, Old Cummer GO Station, Don Valley ravine trails, parks, shopping plazas, supermarkets, libraries, community centres, and Hwy 404. A beautifully renovated, move-in-ready home offering generous living space, a versatile multi-level layout, and an exceptional location. Move in and enjoy!
Mortgage Estimate
Estimated monthly payment
Calculating…
Estimate only. Taxes, insurance, condo fees, and lender terms are not included.
Monthly costs to verify
Property taxes: about $584/month based on listed annual taxes.
Estimate only. Confirm taxes, condo/maintenance fees, insurance, utilities, and lender terms before making decisions.
Rooms
| Room | Level | Dimensions |
|---|---|---|
| Living room | Main level | 4.29 x 3.95 |
| Dining room | Main level | 3.52 x 3.54 |
| Kitchen | Main level | 3.19 x 5.53 |
| Bedroom | Upper Level | 3.54 x 4.28 |
| Bedroom 2 | Upper Level | 4.1 x 3.28 |
| Bedroom 3 | Upper Level | 3.3 x 2.89 |
| Bedroom 4 | Ground level | 3.37 x 2.91 |
| Family room | Ground level | 8.52 x 3.9 |
| Recreational, Games room | Basement | 6.95 x 5.75 |
| Laundry room | Basement | 0 x 0 |
Facts & Location
Interior Size
3,200 sq ft
Parking
6 spaces
Lot Size
50 x 120 FT ; South Exp---Open Green View!!!
Annual Taxes
$7,013
Listing data
Listing information is provided for personal, non-commercial use and should be independently verified before making real estate decisions.
Last refreshed: Nov 6, 2026 1:30 PM
Explore nearby searches
SEO-friendly searches for this area, property type, and nearby neighbourhoods.
Similar Properties
More nearby listings that may fit the same search.
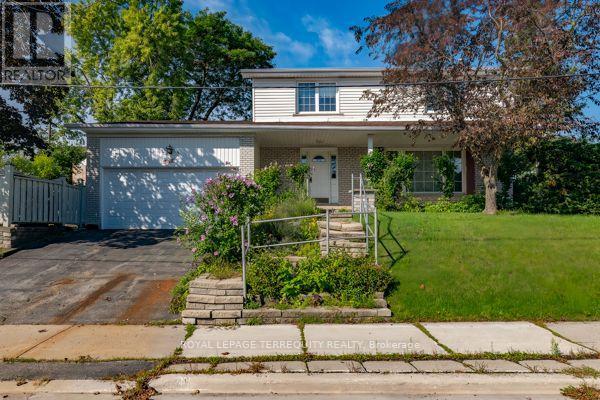
$999,999
1 Snowcrest Avenue
Toronto (Bayview Woods-Steeles) · MLS # C14116924
5 bed · 4 bath
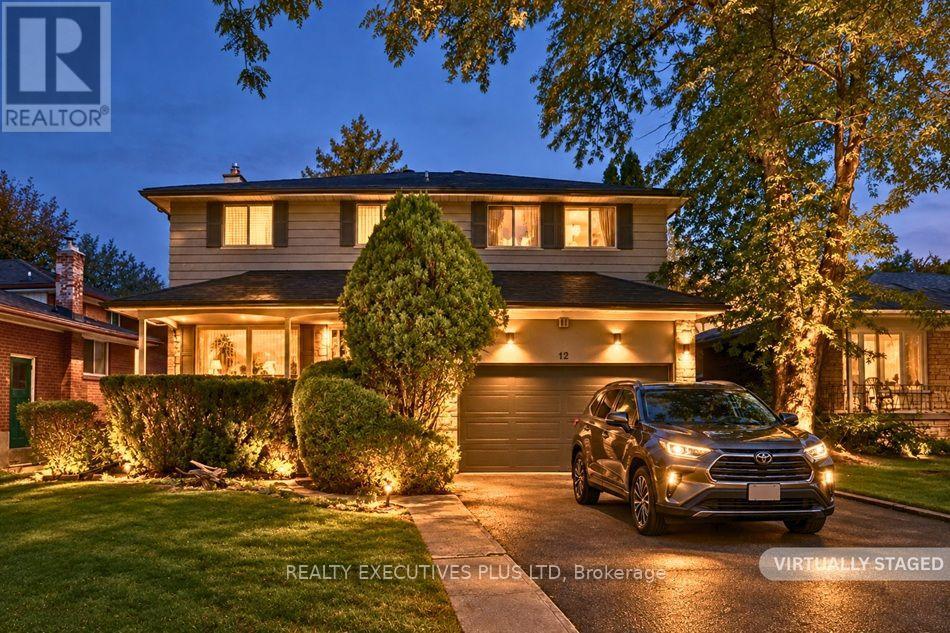
$1,297,700
12 Mandel Crescent
Toronto (Bayview Woods-Steeles) · MLS # C14030824
4 bed · 4 bath
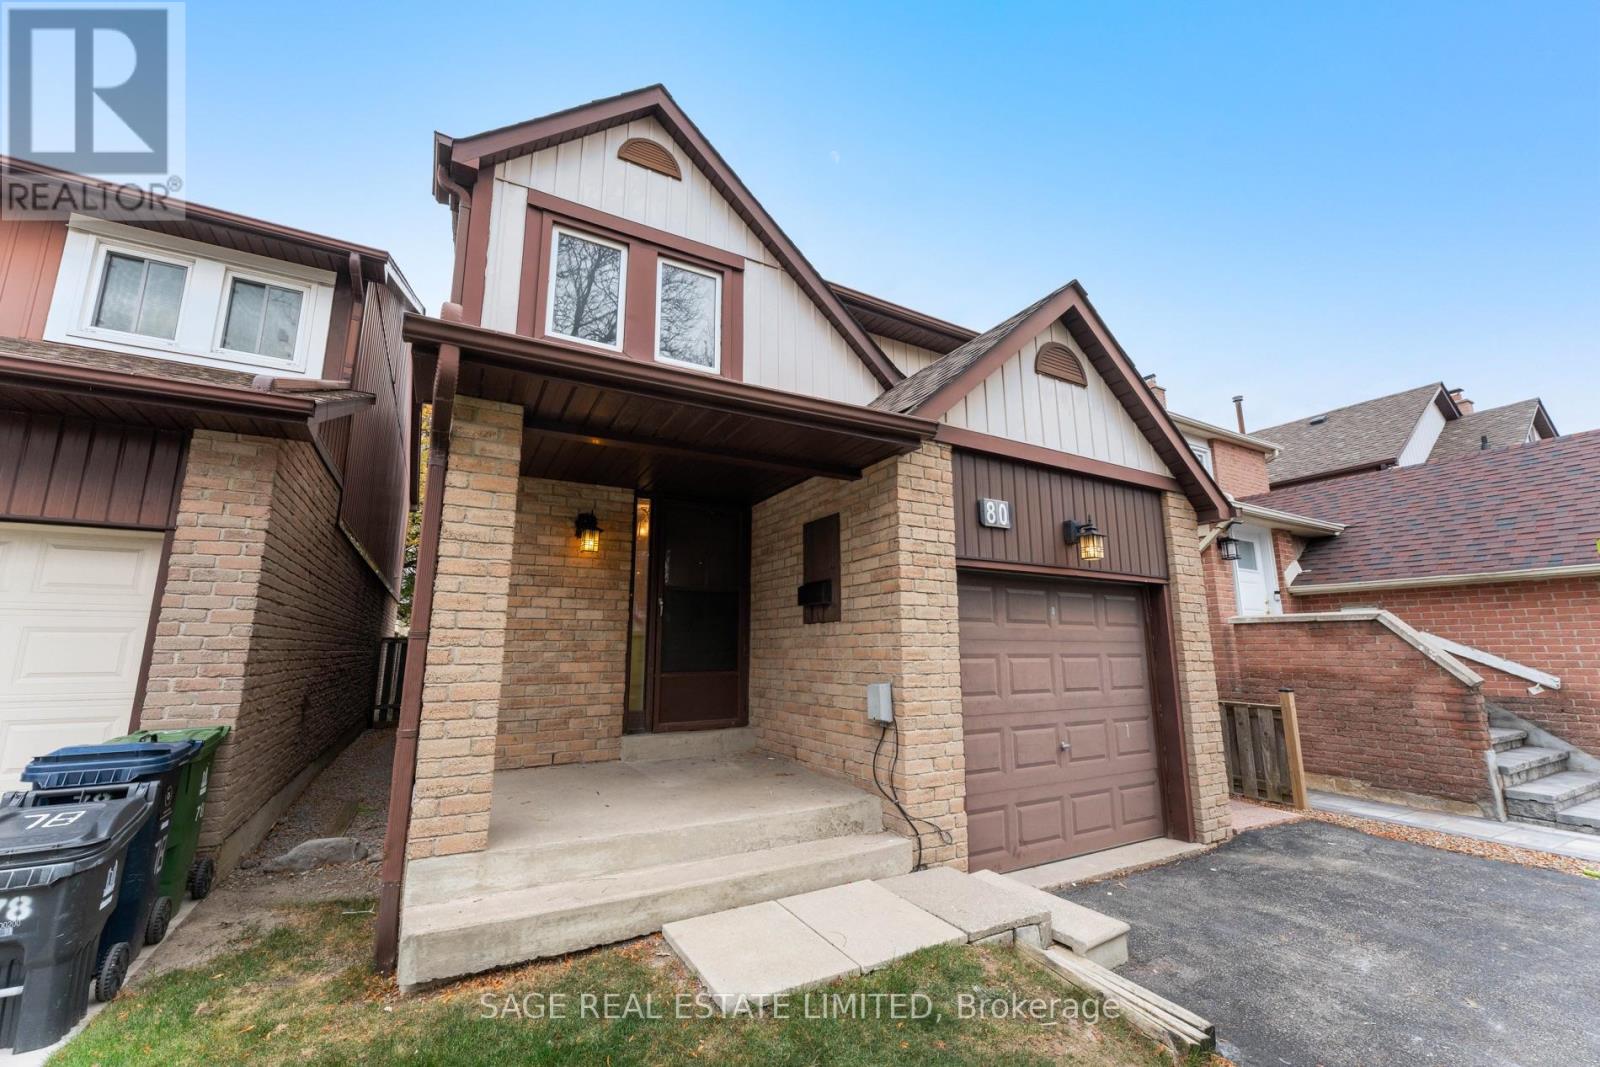
$599,999
80 Roughfield Crescent
Toronto (Agincourt North) · MLS # E14157340
4 bed · 3 bath