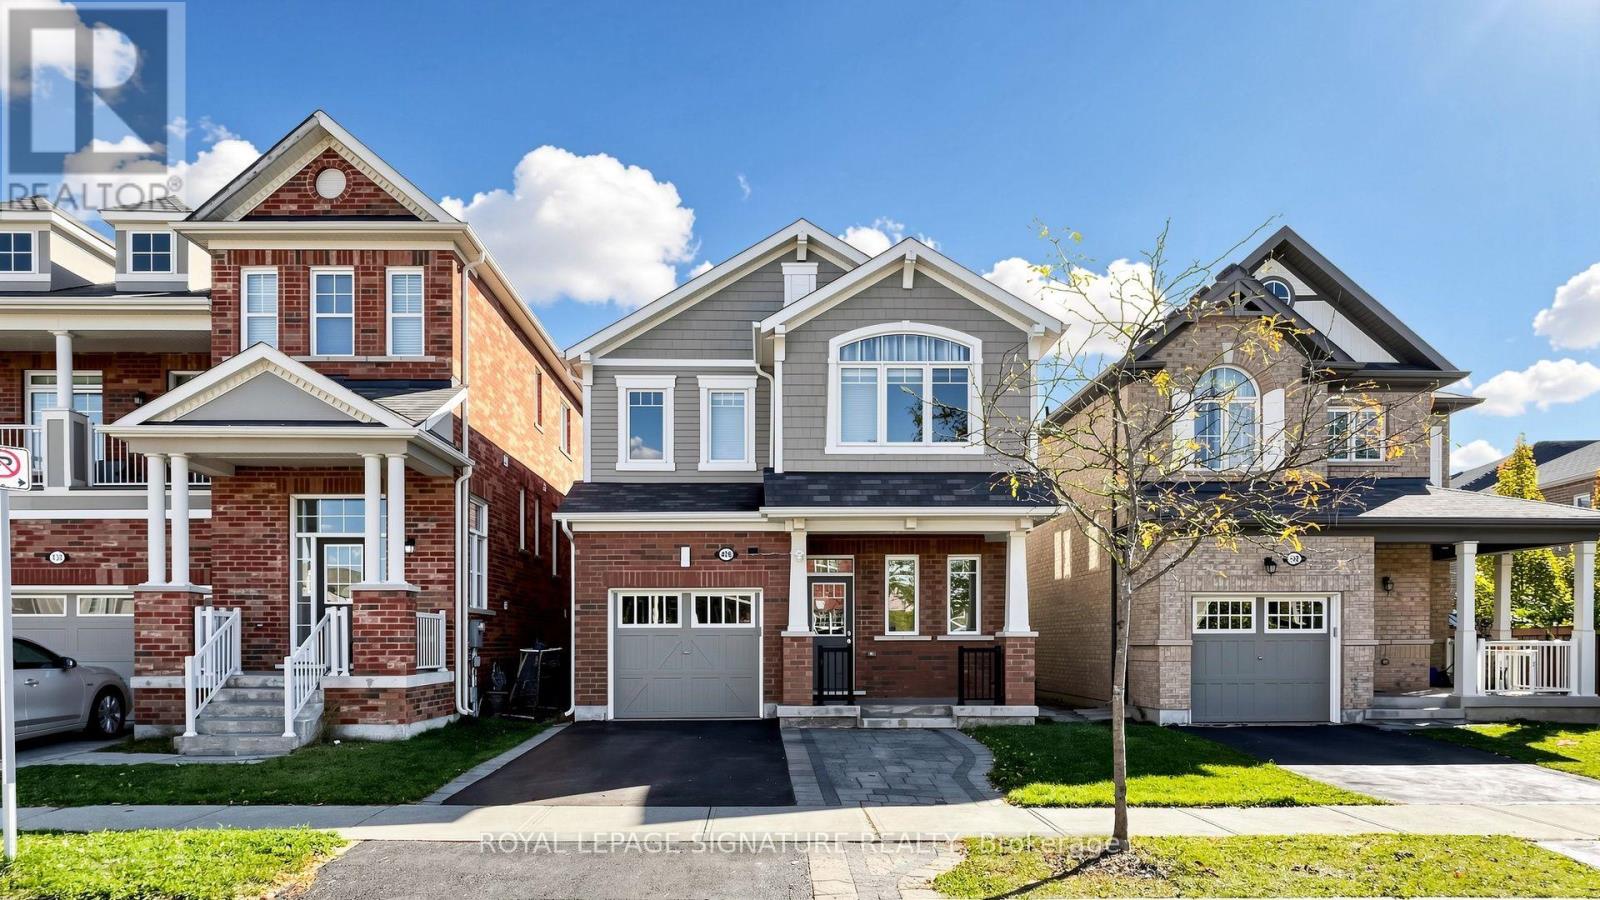
426 Clarkson Gate
Milton (FO Ford), Ontario L9E0B7
MLS # W14162720
Property Details
Type
Detached
Beds
5
Baths
4
Status
For Sale
More homes like this
About this property
Upgraded top to bottom! Welcome to this Mattamy Built home! Offering an ideal blend of space, comfort, and functionality in a very desirable family friendly community. The inviting kitchen features elegant white cabinetry, quartz countertops, a stylish backsplash, stainless steel appliances, and a spacious centre island with breakfast bar seating. Hardwood flooring flows throughout the foyer, kitchen, dining room, and family room creating a warm and cohesive feel. The open-concept dining and family room offers an inviting space for everyday living and entertaining, complete with a cozy gas fireplace. Featuring four bedrooms plus an additional bedroom in the basement, this home offers plenty of space for family, guests, or a home office. The living room provides a walkout to the backyard, seamlessly extending the living space outdoors. The basement offers additional versatile living space, ideal for a recreation room and/or family room, complemented by a convenient kitchenette and a walk-in storage room. Enjoy close proximity to Ford Neighbourhood Park, featuring a playground, splash pad, basketball court, and open green space, as well as nearby schools, shopping, and everyday amenities. Convenient access to Regional Road 25, Highway 401, and Milton GO Station makes commuting a breeze. An excellent opportunity to enjoy spacious, comfortable living in a sought-after Milton community!
Mortgage Estimate
Estimated monthly payment
Calculating…
Estimate only. Taxes, insurance, condo fees, and lender terms are not included.
Monthly costs to verify
Property taxes: about $425/month based on listed annual taxes.
Estimate only. Confirm taxes, condo/maintenance fees, insurance, utilities, and lender terms before making decisions.
Rooms
| Room | Level | Dimensions |
|---|---|---|
| Foyer | Main level | 2.49 x 2.13 |
| Recreational, Games room | Basement | 3.23 x 5.69 |
| Kitchen | Basement | 1.6 x 3.12 |
| Other | Basement | 3.12 x 1.96 |
| Living room | Main level | 6.65 x 3.66 |
| Dining room | Main level | 3.18 x 3.66 |
| Kitchen | Main level | 4.45 x 3.66 |
| Primary Bedroom | Second level | 5.59 x 3.89 |
| Bedroom 2 | Second level | 3.23 x 3.66 |
| Bedroom 3 | Second level | 3.12 x 3.05 |
| Bedroom 4 | Second level | 3.89 x 4.75 |
| Laundry room | Second level | 2.39 x 1.91 |
| Bedroom | Basement | 3.35 x 2.72 |
Facts & Location
Parking
3 spaces
Lot Size
30 x 88.6 FT
Annual Taxes
$5,096
Listing data
Listing information is provided for personal, non-commercial use and should be independently verified before making real estate decisions.
Last refreshed: Nov 10, 2026 7:15 AM
Explore nearby searches
SEO-friendly searches for this area, property type, and nearby neighbourhoods.
Similar Properties
More nearby listings that may fit the same search.
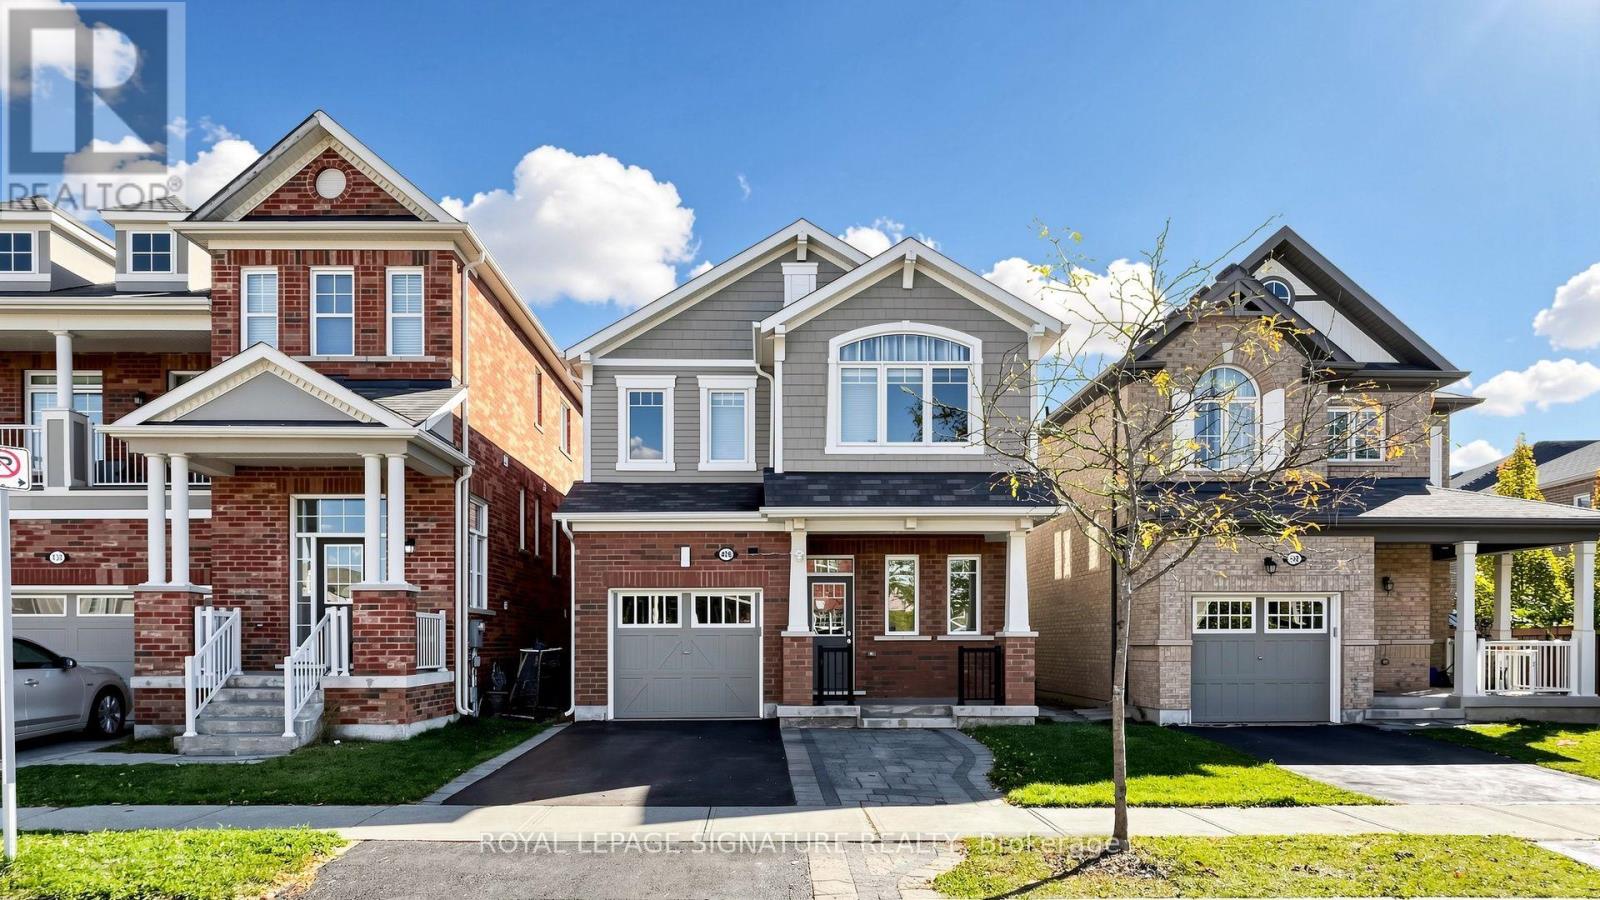
$1,139,000
426 Clarkson Gate
Milton (FO Ford) · MLS # W14117696
5 bed · 4 bath
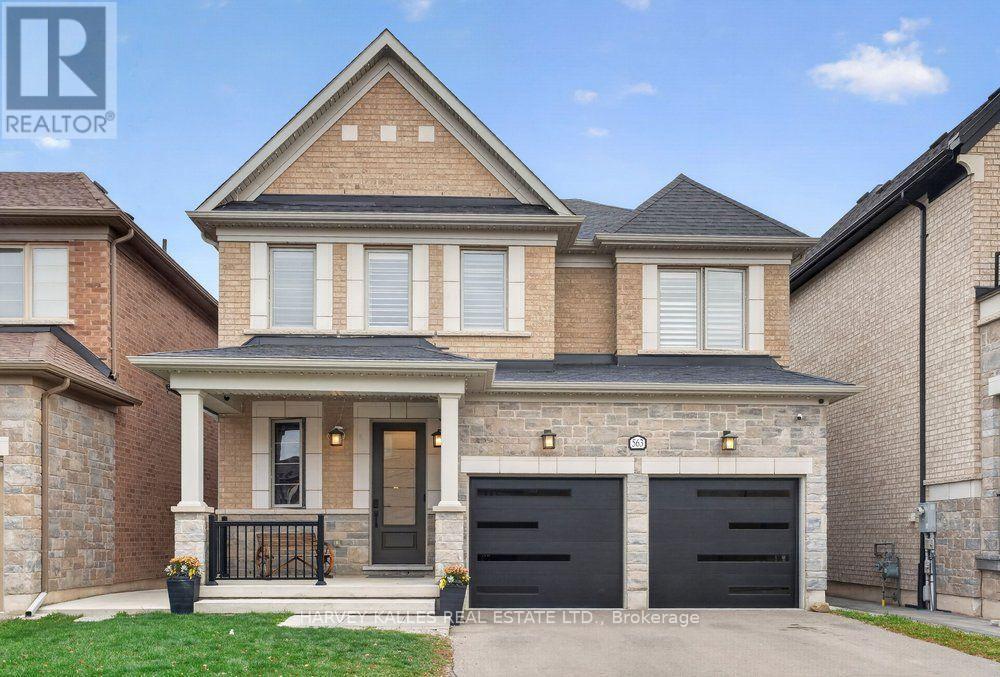
$1,199,000
563 Beam Court
Milton (FO Ford) · MLS # W14152822
5 bed · 5 bath
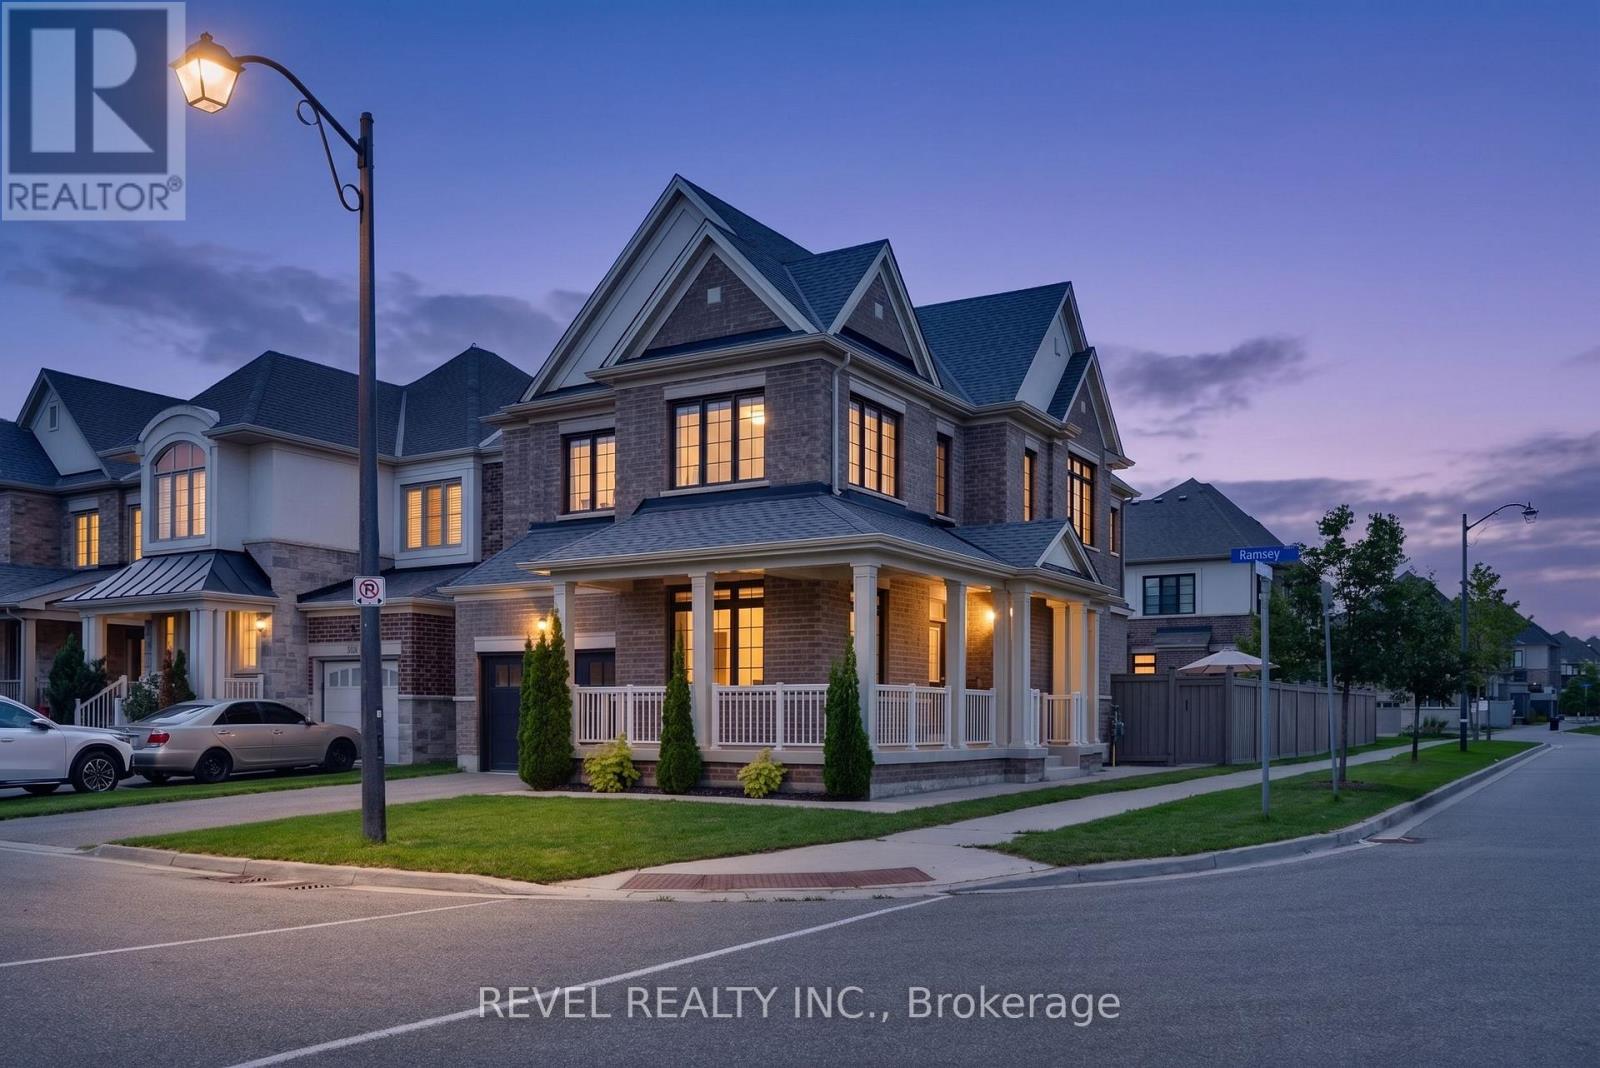
$1,199,900
455 Ramsey Place
Milton (FO Ford) · MLS # W14149172
4 bed · 4 bath · 2,240 sq ft