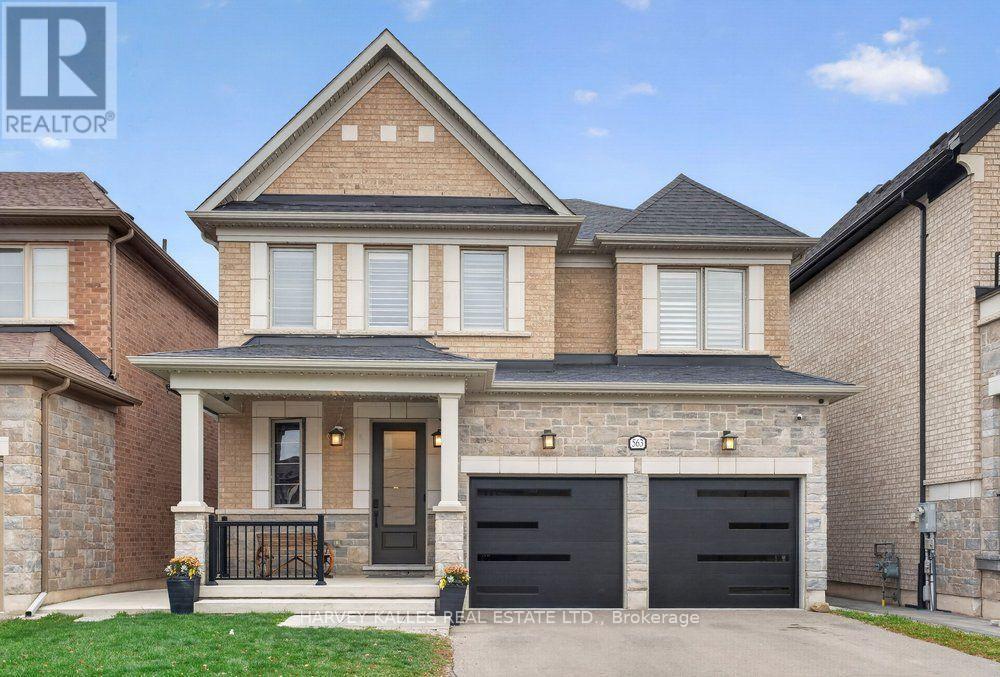
563 Beam Court
Milton (FO Ford), Ontario L9E1L4
MLS # W14152822
Property Details
Type
Detached
Beds
5
Baths
5
Status
For Sale
More homes like this
About this property
Set on a quiet court and backing onto mature trees in a private, ravine-like setting, 563 Beam Court offers a level of privacy rarely found in Milton's Ford community. Built in 2021, this four-bedroom detached home pairs generous, light-filled living spaces with a setting that feels more retreat than suburb. Ten-foot ceilings define the main floor, where the living and dining rooms flow into a great room with coffered ceiling and gas fireplace. The kitchen, anchored by a centre island, opens to the breakfast room and an oversized balcony overlooking the treetops, and outdoor room for morning coffee and long summer dinners. Upstairs, the primary suite offers a five-piece ensuite and walk-in closet, a second bedroom has its own three-piece ensuite, and two further bedrooms share a five-piece bath. the walk-out lower level is finished as an in-law suite, with a large family room and fireplace, a den, a second kitchen and a three-piece bath, ideal for extended family, guests, or a live-in arrangement. Outside, the landscaped yard extends the living space with an expansive patio, and outdoor dining area and a lounge for entertaining against a backdrop of greenery. A built-in double garage and parking for four complete the offering.
Mortgage Estimate
Estimated monthly payment
Calculating…
Estimate only. Taxes, insurance, condo fees, and lender terms are not included.
Monthly costs to verify
Property taxes: about $466/month based on listed annual taxes.
Estimate only. Confirm taxes, condo/maintenance fees, insurance, utilities, and lender terms before making decisions.
Rooms
| Room | Level | Dimensions |
|---|---|---|
| Living room | Ground level | 3.48 x 5.48 |
| Dining room | Ground level | 3.48 x 5.48 |
| Great room | Ground level | 3.81 x 5.56 |
| Kitchen | Ground level | 2.43 x 4.29 |
| Eating area | Ground level | 2.87 x 4.61 |
| Primary Bedroom | Second level | 5.48 x 3.68 |
| Bedroom 2 | Second level | 3.37 x 4.11 |
| Bedroom 3 | Second level | 3.15 x 4.26 |
| Bedroom 4 | Second level | 3.04 x 4.26 |
| Family room | Lower level | 8.66 x 5.94 |
Facts & Location
Parking
4 spaces
Lot Size
38.1 x 110.2 FT
Annual Taxes
$5,597
Listing data
Listing information is provided for personal, non-commercial use and should be independently verified before making real estate decisions.
Last refreshed: Nov 10, 2026 7:00 AM
Explore nearby searches
SEO-friendly searches for this area, property type, and nearby neighbourhoods.
Similar Properties
More nearby listings that may fit the same search.
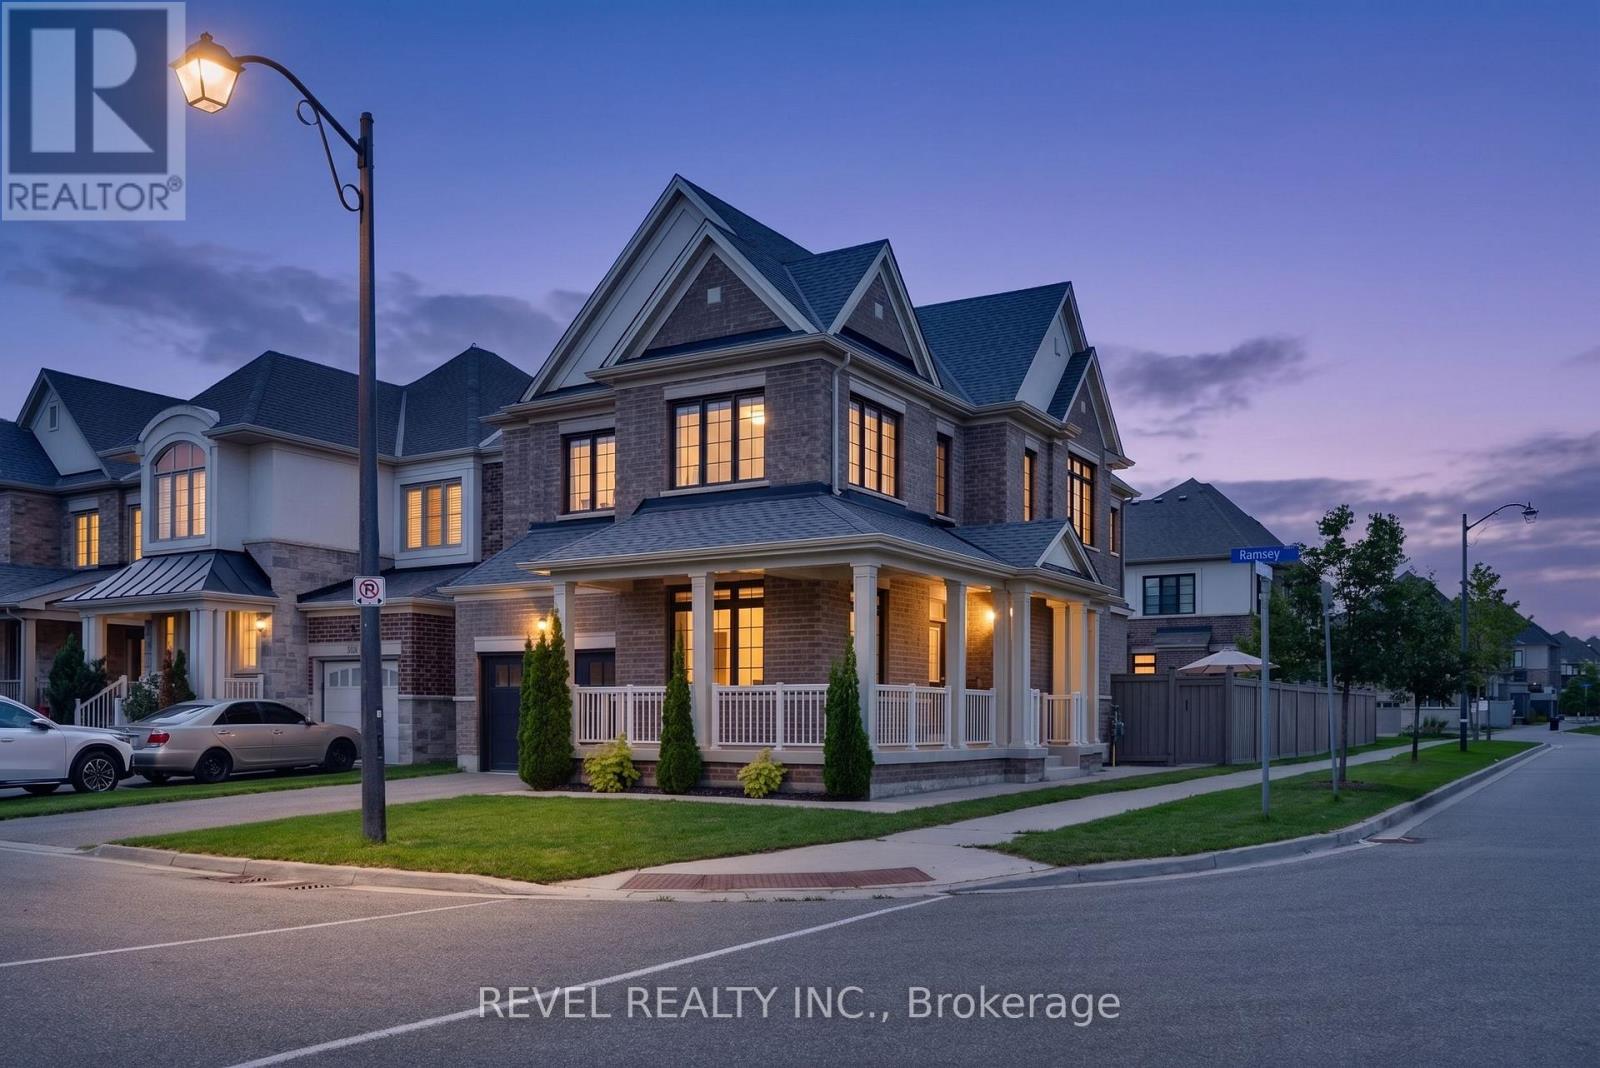
$1,199,900
455 Ramsey Place
Milton (FO Ford) · MLS # W14149172
4 bed · 4 bath · 2,240 sq ft
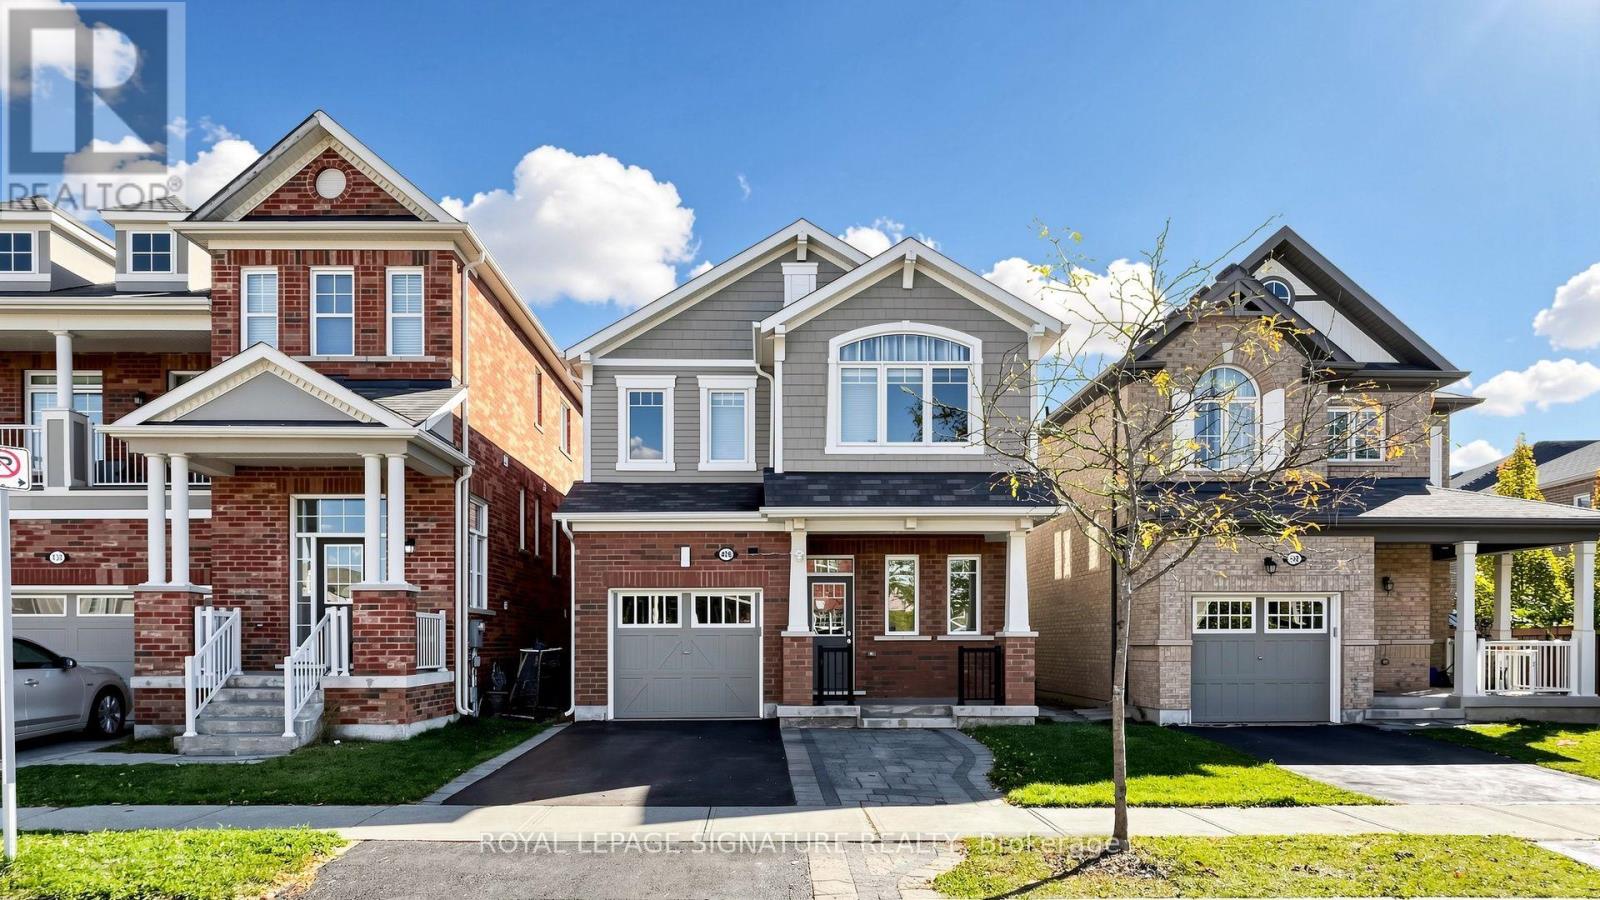
$1,139,000
426 Clarkson Gate
Milton (FO Ford) · MLS # W14117696
5 bed · 4 bath
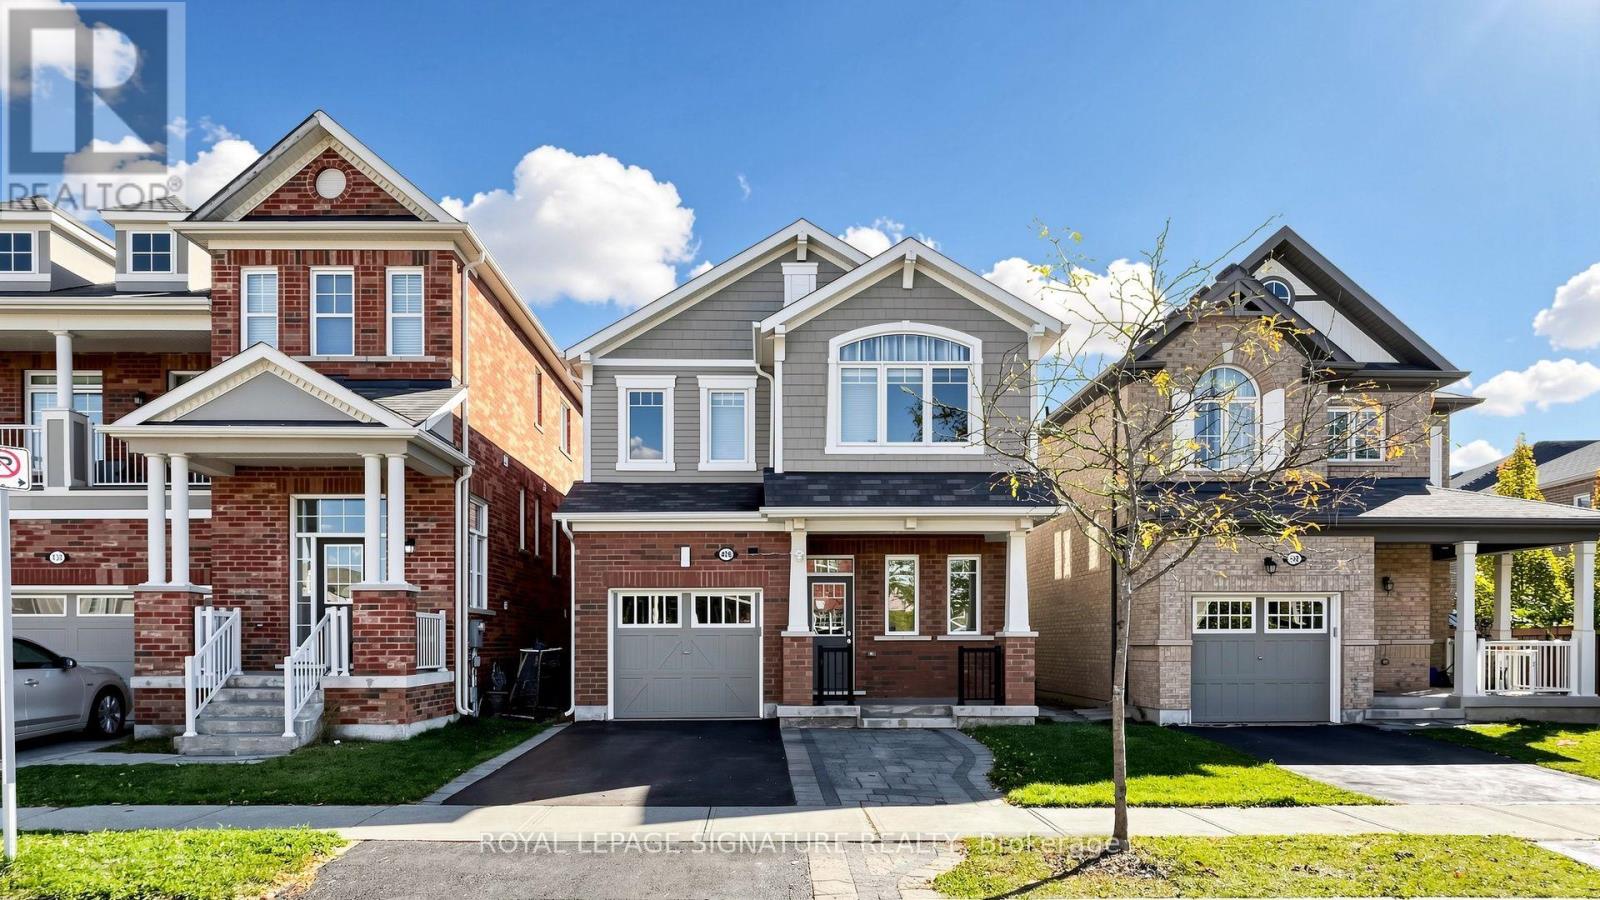
$1,099,900
426 Clarkson Gate
Milton (FO Ford) · MLS # W14162720
5 bed · 4 bath