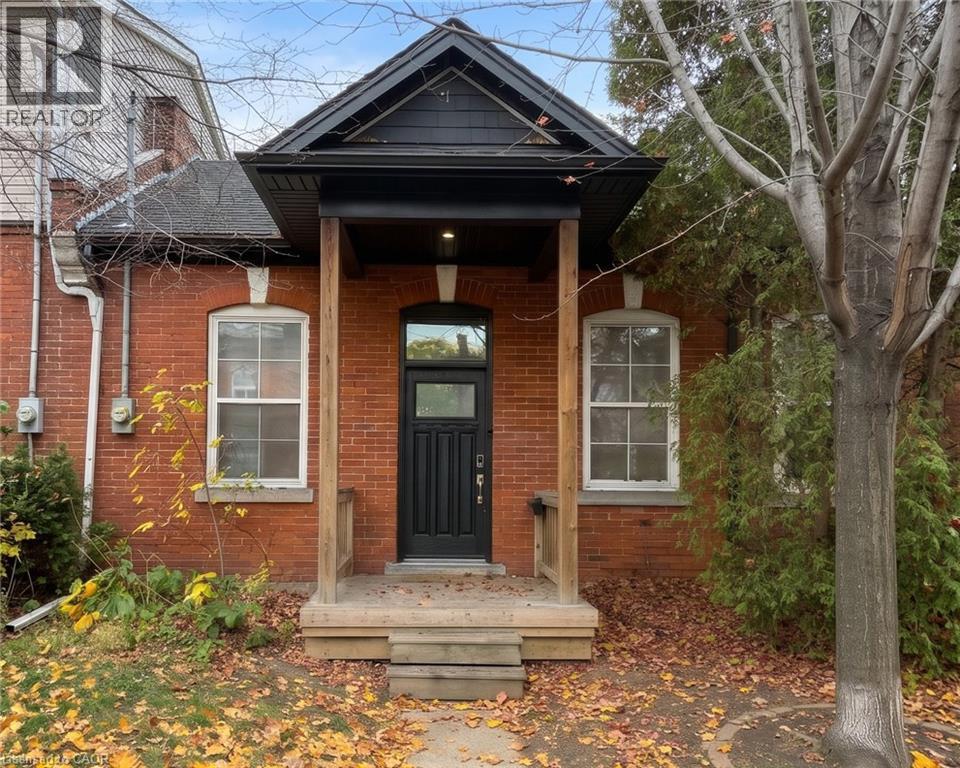
426 KING WILLIAM Street
Hamilton, Ontario L8L1P7
MLS # 40877239
Property Details
Type
Townhouse
Beds
1
Baths
1
Status
For Sale
More homes like this
About this property
Experience the ultimate low-maintenance lifestyle without condo fees in this turnkey, turn-of-the-century central Hamilton townhome. Infused with urban sophistication and historic warmth, the sunlit, open-concept interior showcases striking 10-foot ceilings and an oversized skylight. The fully updated main level features a sleek contemporary kitchen, an upscale four-piece bath, and a chic primary retreat that offers the flexibility to easily partition a second bedroom. Practical upgrades abound, including a newer furnace, central A/C, hot water tank, windows, ample stand-up basement space, a full storage attic, and exterior hot and cold water taps. Step outside to your private downtown sanctuary-a deep, fully fenced backyard boasting a dedicated patio, private rear parking, and a shared, semi-detached garden shed wired with hydro (shared with #428) .
Mortgage Estimate
Estimated monthly payment
Calculating…
Estimate only. Taxes, insurance, condo fees, and lender terms are not included.
Monthly costs to verify
Property taxes: about $192/month based on listed annual taxes.
Estimate only. Confirm taxes, condo/maintenance fees, insurance, utilities, and lender terms before making decisions.
Rooms
| Room | Level | Dimensions |
|---|---|---|
| 4pc Bathroom | Main level | 6'10'' x 7'0'' |
| Bedroom | Main level | 9'3'' x 10'3'' |
| Kitchen | Main level | 7'10'' x 13'0'' |
| Living room | Main level | 9'2'' x 20'1'' |
| Dining room | Main level | 10'6'' x 12'2'' |
Facts & Location
Interior Size
724 sq ft
Parking
2 spaces
Annual Taxes
$2,304
Year Built
1900
Listing data
Listing information is provided for personal, non-commercial use and should be independently verified before making real estate decisions.
Last refreshed: Nov 12, 2026 3:33 AM
Explore nearby searches
SEO-friendly searches for this area, property type, and nearby neighbourhoods.
Similar Properties
More nearby listings that may fit the same search.
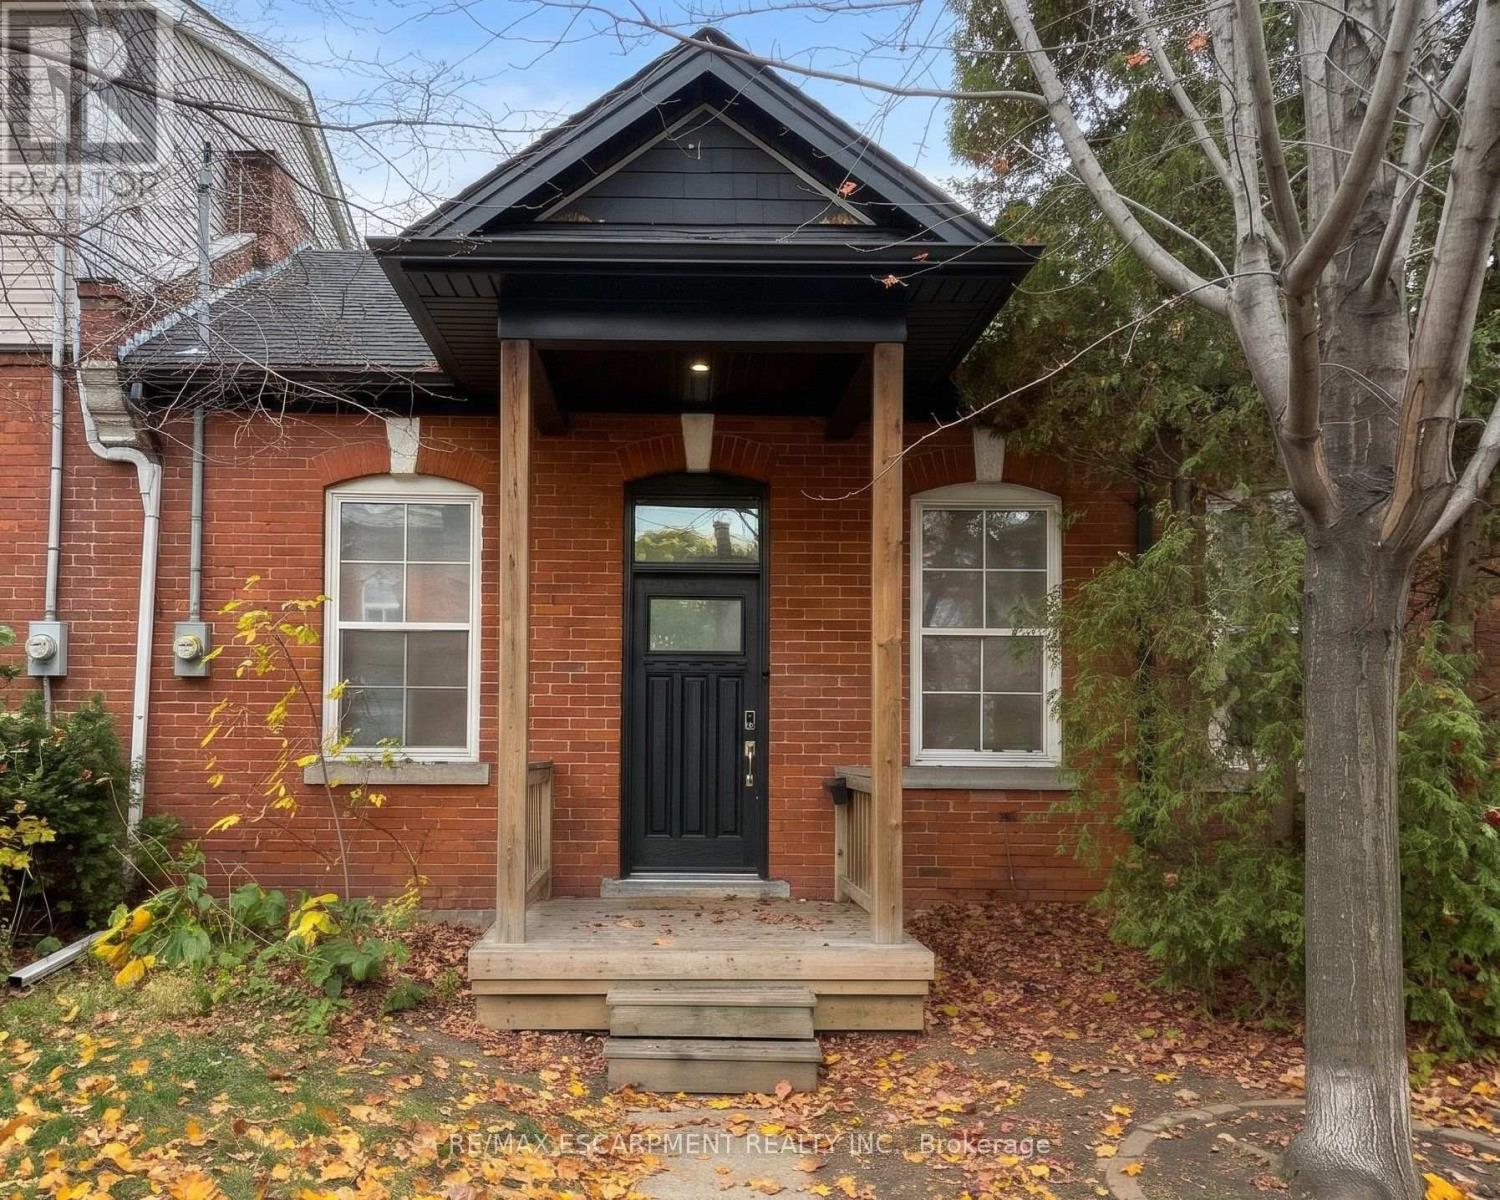
$359,777
426 KING WILLIAM Street
Hamilton (Landsdale) · MLS # X14162752
1 bed · 1 bath
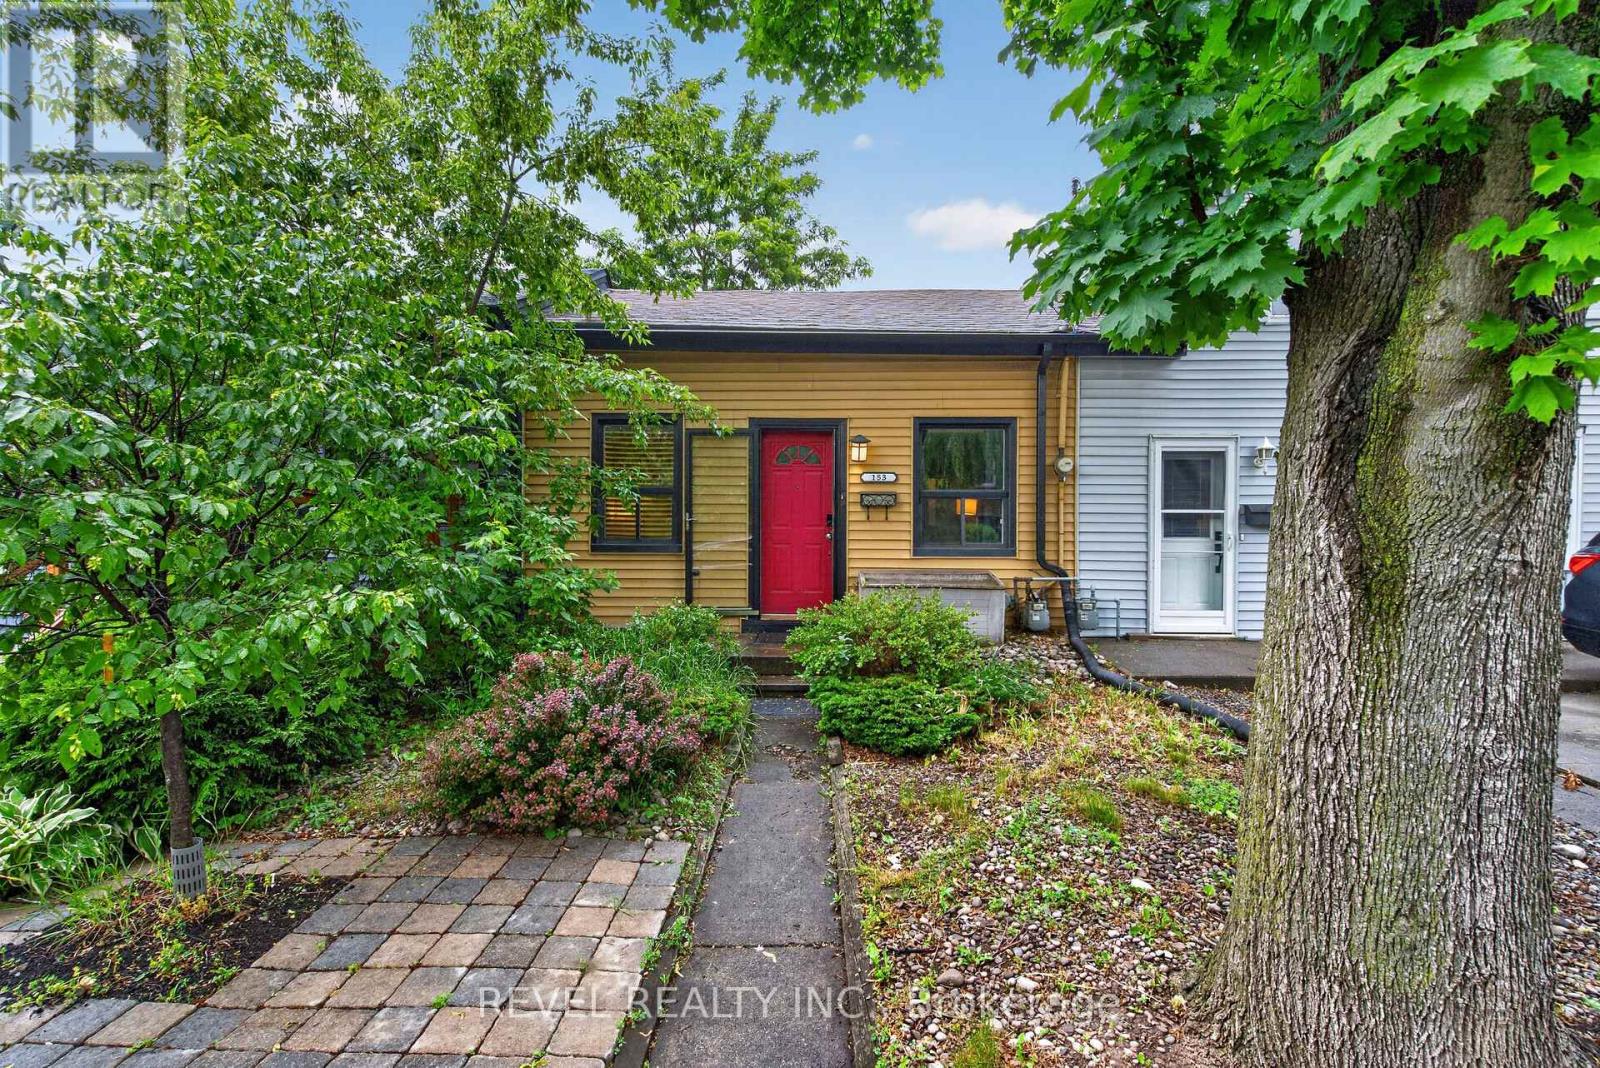
$374,900
153 Ferrie Street
Hamilton (North End) · MLS # X13663072
2 bed · 1 bath
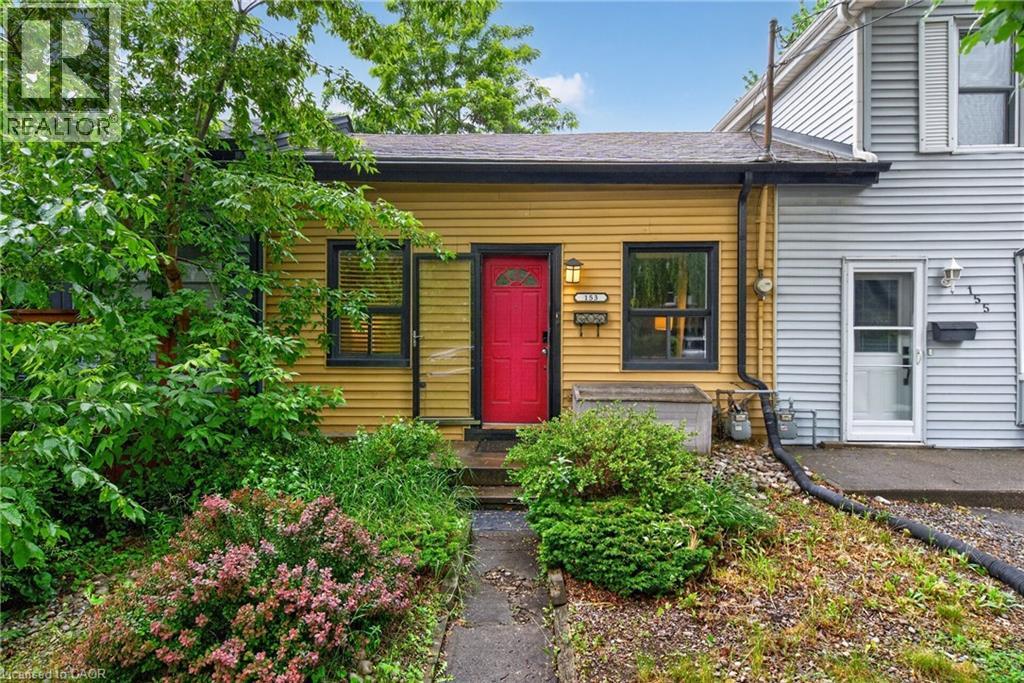
$374,900
153 FERRIE Street
Hamilton · MLS # 40838865
2 bed · 1 bath · 716 sq ft