Videos & Virtual Tours
Open available video, 3D tour, or virtual-tour media for this listing.
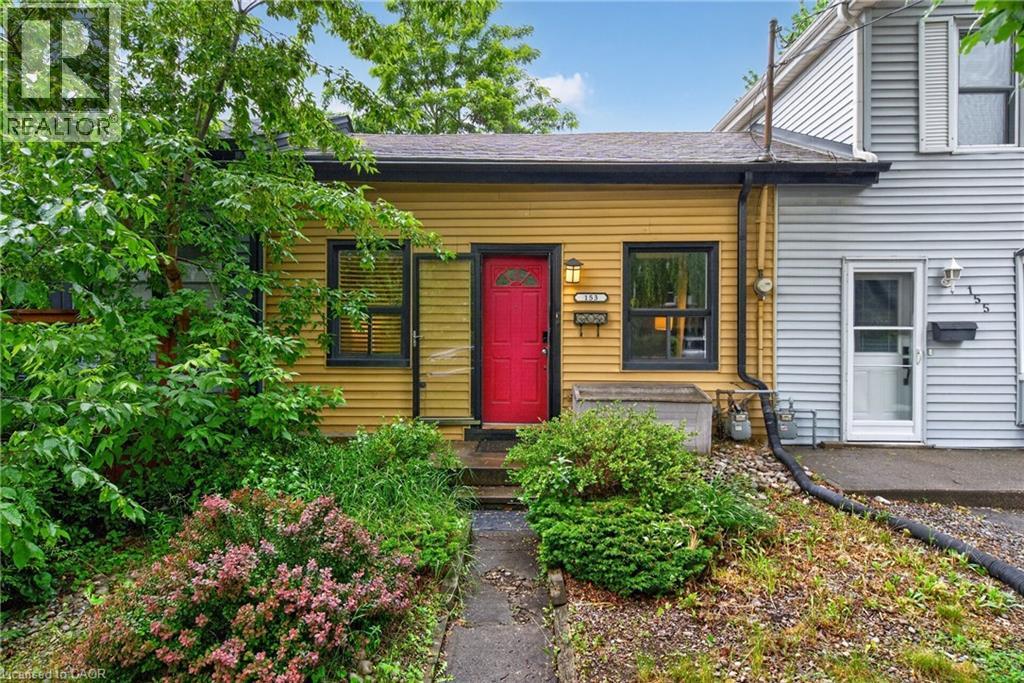
153 FERRIE Street
Hamilton, Ontario L8L3T4
MLS # 40838865
Property Details
Type
Townhouse
Beds
2
Baths
1
Status
For Sale
More homes like this
About this property
Welcome to Hamilton's sought-after North End, where waterfront living, vibrant community charm, and urban convenience come together. Offering the affordability and simplicity of condo living, without the condo fees! This cute and cozy 2-bedroom home is an incredible opportunity to get into one of the city's most desirable neighbourhoods. Inside, the living room flows seamlessly into the kitchen, creating an inviting space for everyday living and entertaining. A large sliding glass door extends your living space outdoors to an oversized deck, perfect for summer BBQs, morning coffee, or relaxing evenings under the stars. The impressive 150+ foot deep lot provides a rare combination of outdoor living space and a generous backyard with plenty of room to play, garden, entertain, or simply unwind. The full unfinished basement provides valuable storage space keeping the main space clutter-free, and features a convenient walk-out, making it easy to move larger items in and out. Just minutes from Bayfront Park, the waterfront trails, Pier 4, West Harbour GO, and the restaurants, cafes, and shops of James North, you'll love the lifestyle this location offers. Whether you're a first-time buyer, downsizer, or investor, this is your chance to own a freehold home in the North End at an exceptional price.
Mortgage Estimate
Estimated monthly payment
Calculating…
Estimate only. Taxes, insurance, condo fees, and lender terms are not included.
Monthly costs to verify
Property taxes: about $212/month based on listed annual taxes.
Estimate only. Confirm taxes, condo/maintenance fees, insurance, utilities, and lender terms before making decisions.
Rooms
| Room | Level | Dimensions |
|---|---|---|
| Bedroom | Main level | 7'6'' x 7'7'' |
| Primary Bedroom | Main level | 7'8'' x 11'3'' |
| 4pc Bathroom | Main level | 6'11'' x 7'7'' |
| Eat in kitchen | Main level | 11'11'' x 13'6'' |
| Living room | Main level | 11'2'' x 11'11'' |
| Storage | Basement | 9' x 13'9'' |
| Laundry room | Basement | 18'5'' x 19'6'' |
Facts & Location
Interior Size
716 sq ft
Annual Taxes
$2,545
Listing data
Listing information is provided for personal, non-commercial use and should be independently verified before making real estate decisions.
Last refreshed: Oct 4, 2026 3:30 AM
Explore nearby searches
SEO-friendly searches for this area, property type, and nearby neighbourhoods.
Similar Properties
More nearby listings that may fit the same search.

$374,900
153 Ferrie Street
Hamilton (North End) · MLS # X13663072
2 bed · 1 bath
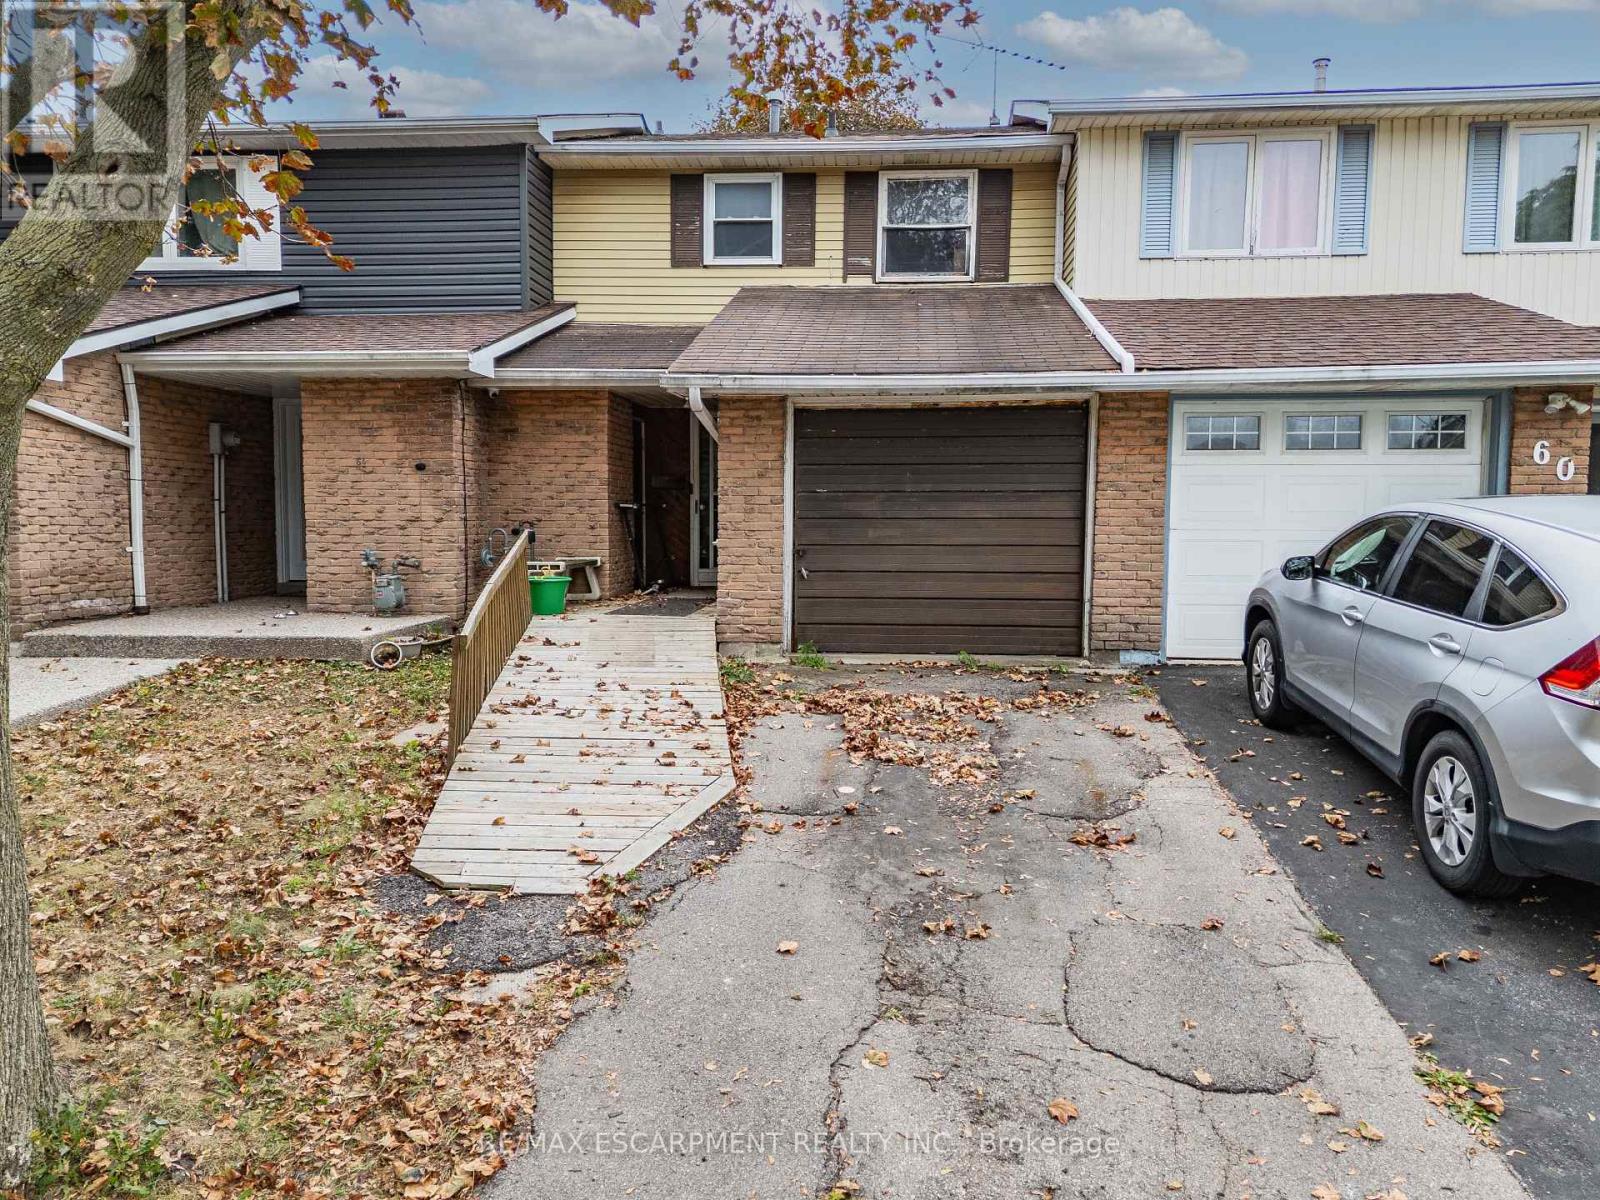
$350,000
62 Gledhill Crescent
Hamilton (Gourley) · MLS # X13848332
3 bed · 2 bath
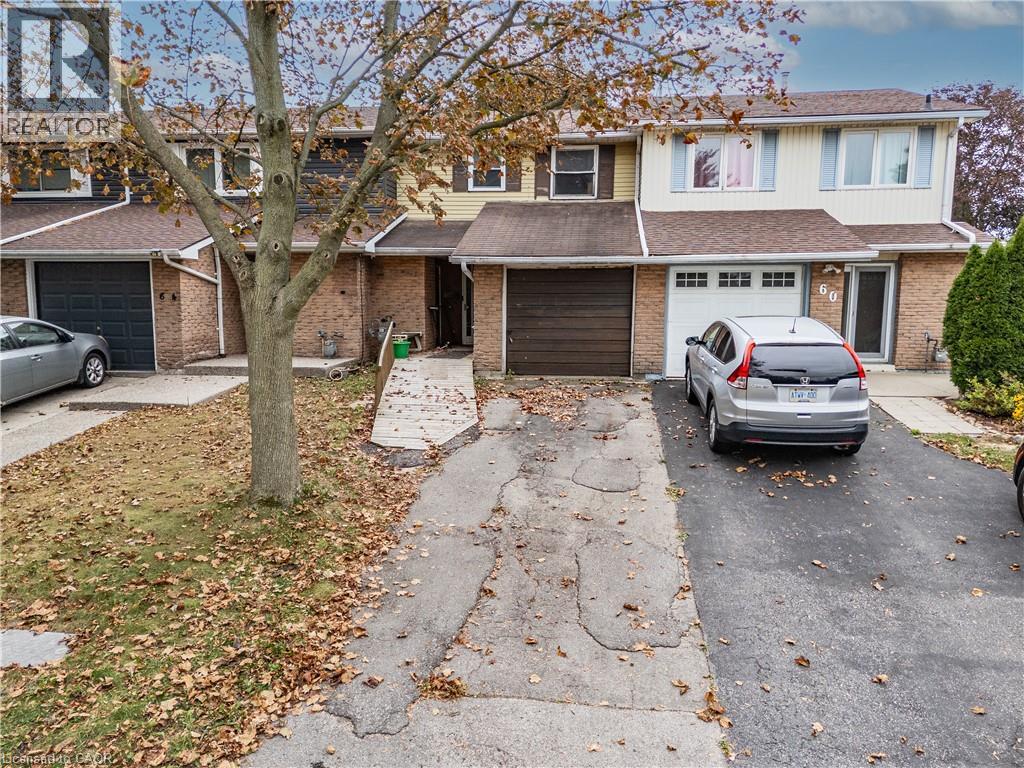
$350,000
62 GLEDHILL Crescent
Hamilton · MLS # 40867701
3 bed · 2 bath · 1,197 sq ft